
Price Reduction - Foreclosure - Waterfront - Primary on Main
Address
202 Waterside Drive, Henrico, NC
Price
$ 280,000
Property Attributes
- MLS#100485512
- TypeSingle Family
- Listing Status Active
- CountyNORTHAMPTON
- CityHenrico
- NeighborhoodHenrico
- Zip27842
- StyleSingle Family Residence
- Year Built2010
- Taxes$ 2256
- Price$ 280,000
- Bedrooms4
- Full Bathrooms2
- Half Bathrooms0
- Sqr Footage2072
- Lot Size0.69 Acres
Data Source:
North Carolina Regional MLS (NCRMLS)
Property Description
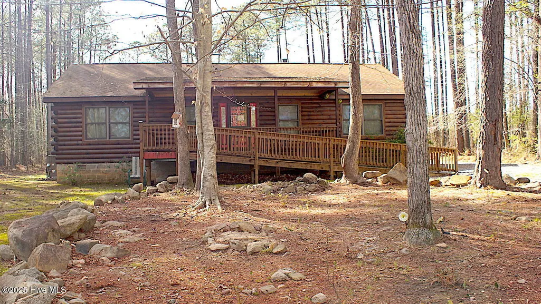
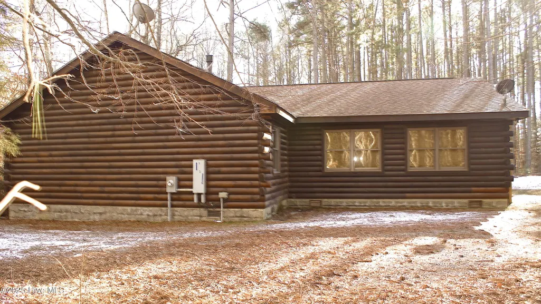
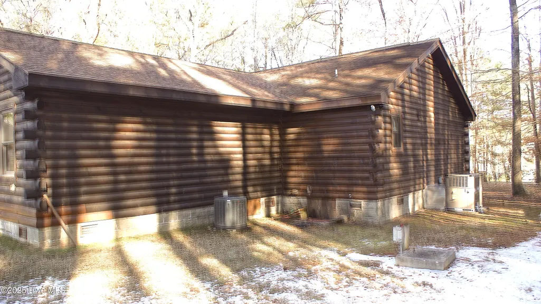
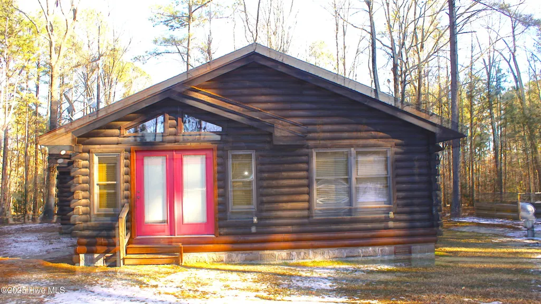
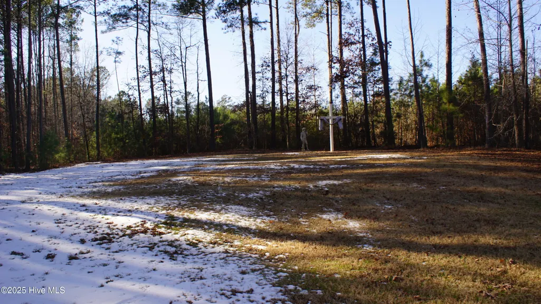
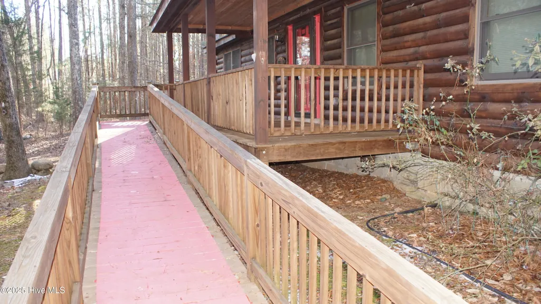
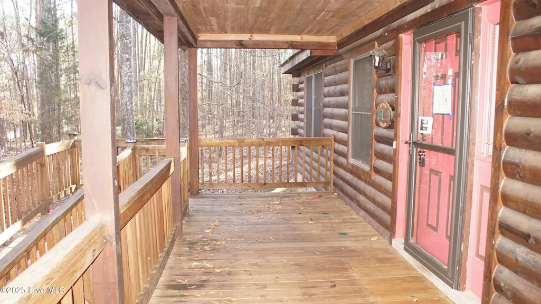
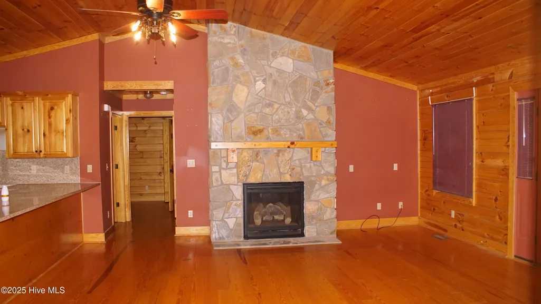
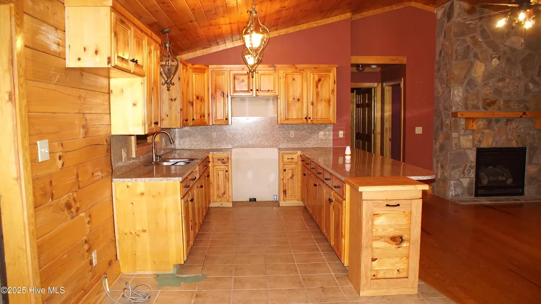
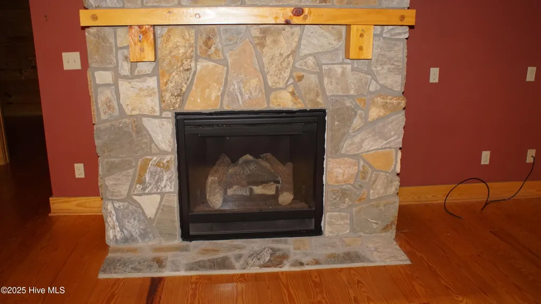
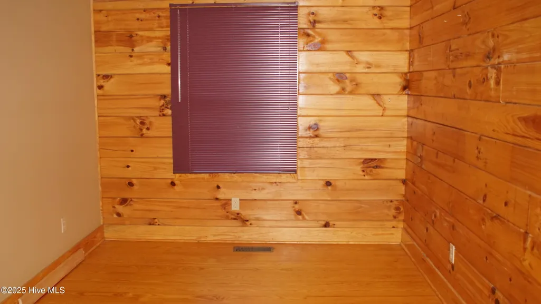
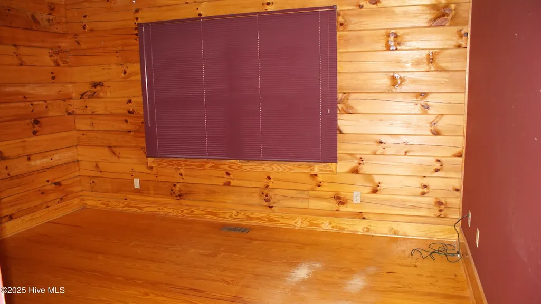
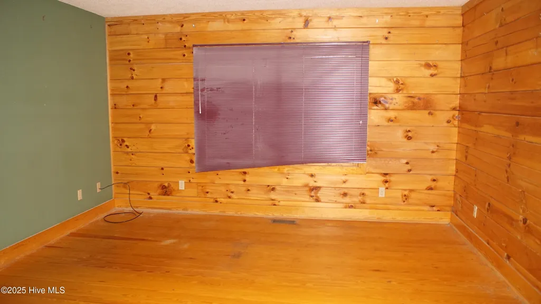
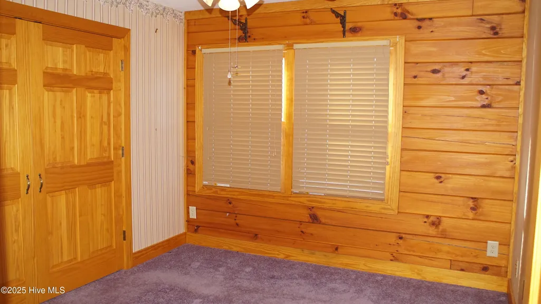
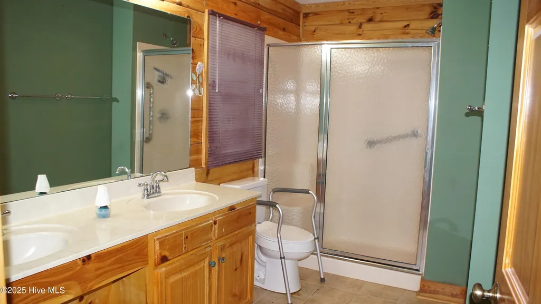
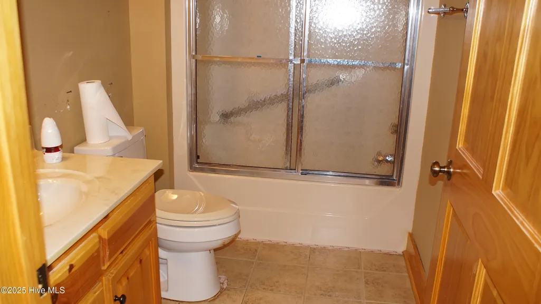
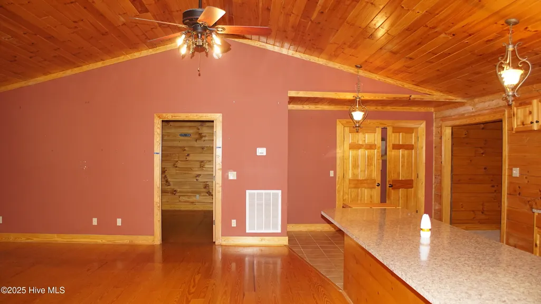
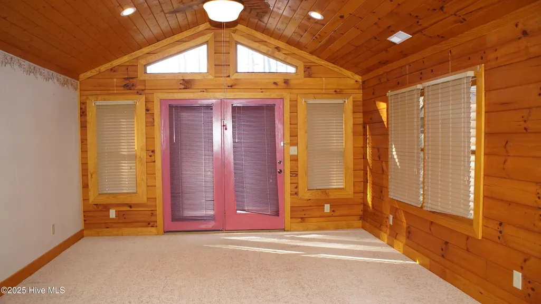
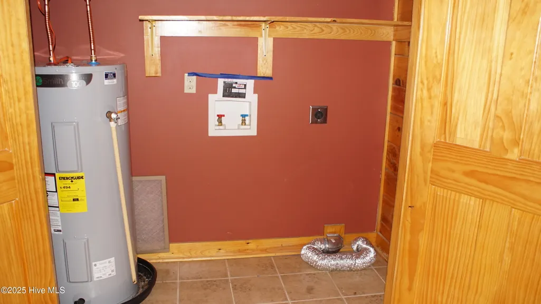
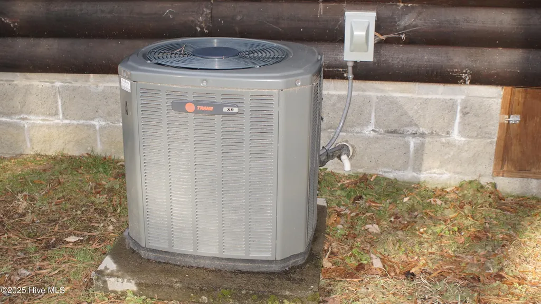
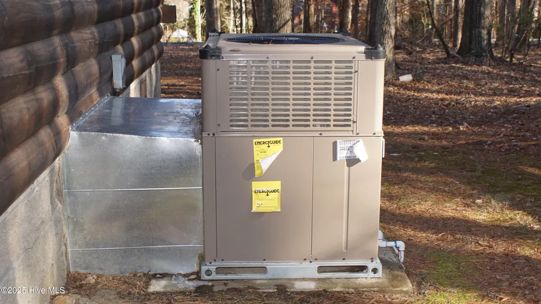
Discover the charm of this stunning log cabin home, which offers the perfect blend of comfort and style with four bedrooms and two well-appointed bathrooms. Step into the inviting living room, complete with a cozy gas fireplace that sets the perfect ambiance for relaxation. The kitchen, featuring an adjacent washroom, is ideal for both everyday meals and entertaining. In 2016, an impressive addition was made, creating a lovely family room and a fourth bedroom that enhances the living space. The entire main area showcases elegant hardwood floors, while exquisite wood framing and trim add warmth throughout the home. Enjoy efficient heating with a gas pack system in the main section, along with a dedicated heating unit in the newly added space. Please note the fourth bedroom was not permitted for the septic tank with the county. Situated conveniently near the water, this property offers the ideal blend of tranquility and accessibility--without the maintenance of being right on the waterfront. The generous lot is perfect for hosting gatherings or cultivating your dream garden, making this log cabin a truly exceptional opportunity for your next home. All Owner Occupant offers will be responded to after 7 days on the market, and Investor offers will be responded to after 30 days. However, all offers can be submitted during the First Look period. -All offers are subject to OFAC clearance. - Subject to seller addendum - For financed offers, EMD to be 1percent or $1000 whichever is greater and for cash offers, EMD to be 5 percent or $5000 whichever is greater. - A viewing release must be signed and returned to our office before showing this property.
| Middle School | High School |
|---|---|
| Gaston Middle School | Northampton County High School |
| Price History | |
|---|---|
| 1/27/2025 | Listed $420,000 |
| 4/2/2025 | 4$405,000 |
| 6/8/2025 | 3$395,000 |
| 7/11/2025 | 6$375,000 |
| 8/18/2025 | 4$360,000 |
| 11/6/2025 | 3$350,000 |
| 1/22/2026 | 9$320,000 |
| 3/6/2026 | 4$310,000 |
| 5/20/2026 | 2$305,000 |
| 7/10/2026 | 4$295,000 |
| 9/15/2026 | 6$280,000 |
General Features
| Living Area | 2072.0 |
|---|---|
| Heating | Propane,Gas Pack,Heat Pump,Fireplace(s),Forced Air |
| Cooling | Central Air,Heat Pump |
| Utilities | Water Available |
| Possession | Close Of Escrow,At Closing |
| Roof | Composition |
| Appliances | None |
| Zoning | AR2 |
| HOA Fee | 300.0 |
| Garage Spaces | 0.0 |
| Patio/Porch Features | Covered,Porch |
| Security Features | Smoke Detector(s) |
| Construction Materials | Log,Wood Siding,Wood Frame |
| Year Built | 2010 |
| View | See Remarks |
| Stories Count | 1 |
| Levels | One |
| Property Subtype | Single Family Residence |
| Tax Year | 2024 |
| Taxes | 2256.76 |
| Parcel Number | 01-09873 |
| Waterfront Features | None |
| Assoc Fee Paid Per | Annually |
| County | Northampton |
| Operating Expense | 0.0 |
| New Construction | No |
| Property Type | Residential |
| In City Limits? (Y/N) | No |
| Association Amenities | None |
| HOA | Yes |
| Attached Garage | No |
| Subdivision Name | Other |
| Garage Y/N | No |
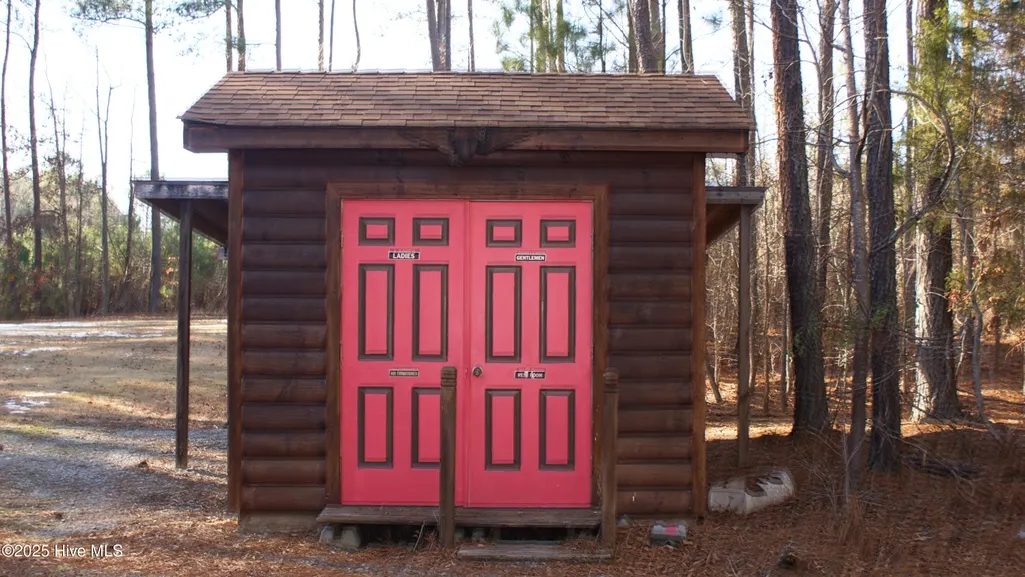
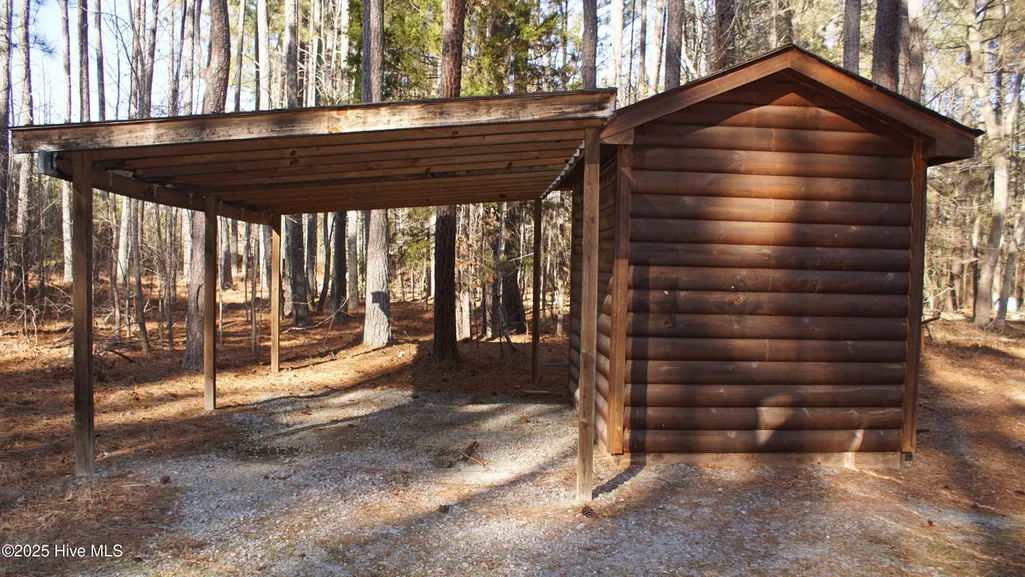
| Other Structures | Storage |
| Total Rooms | 6 |
| Full Baths | 2 |
| Status | Active |
| Directions | From River Road in Henrico,NC,turn onto Windward Dr. to the right onto Waterside Dr. to the house on the right |
| High School | Northampton County |
| City | Henrico |
| Association Name | Windward Shore |
| Lot Size Units | Acres |
| Lot Size Square Feet | 30056.0 |
| Carport Spaces | 1.0 |
| Carport Y/N | No |
| Elementary School | Other |
| Property Attached Y/N | No |
| Land Lease Y/N | No |
| Home Warranty Y/N | No |
| Middle/Junior High School | Gaston |
| Lease Considered Y/N | No |
| Structure Type | Wood Frame,Stick Built |
| Living Area Units | Square Feet |
| Standard Status | Active |
| Tax Assessed Value | 278152 |
| Legal Description | Parcel# 01-09873 Pin# 3041-43-6533 |
| IslandOrMainland | Island |
Interior Features
| Interior Amenities | Walk-in Closet(s),Ceiling Fan(s),Walk-in Shower,Blinds/Shades,Gas Log,Walk-In Closet(s) |
|---|---|
| Basement | None |
| Flooring | Carpet,Marble,Wood |
| Water Heater | Electric |
| Total Fireplaces | 1 |
| Fireplace Features | Gas Log |
| Master Bed Level | Primary Living Area |
| Total Stories | 1 |
| Basement (Y/N) | No |
| Air Conditioning Y/N | Yes |
| Heating Y/N | Yes |
| Fireplace Y/N | Yes |
| Laundry Features | Dryer Hookup,Washer Hookup,In Kitchen |
| Total Bedrooms | 4 |
| Attic Features | Access Only |
| Entry Level | 1 |
| Room Type | Living Room,Dining Area,Laundry,Family Room,Master Bedroom,Bedroom 2,Bedroom 3,Bedroom 4 |
| Unit Type | 4 Bedroom Or More |
| Total Baths | 2 |
| Living Area Range | 2000 - 2199 |
| SmokingYN | No |
Exterior Features
| Exterior Finish | Log,Wood Siding |
|---|---|
| Fencing | None |
| Parking Features | Detached,Off Street |
| Lot Features | Open Lot,Wooded |
| Water Source | Public |
| Total Parking | 0.0 |
| Lot Size Area | 0.69 |
| Foundation Details | Crawl Space |
| Spa | No |
| Building Area Total | 2072.0 |
| Lot Dimensions | 93.3x315.98x100x315.98 |
| Lot Size Acres | 0.69 |
| Road Surface Type | Paved |
| Frontage Type | See Remarks |
| Waterfront Y/N | No |
| Road Frontage Type | Maintained,City Street,State Road,Paved |
| Crops Included Y/N | No |
| Horse Y/N | No |
Amenities
- Foreclosure
- Views
- Short Sale
- New Construction
- Adult 55+
- Lease To Own
- No HOA Fees
- Furnished
- Primary On Main
- Air Conditioning
- Seller Finance
- Green
- Fixer Upper
- Horse
- Golf
- Fireplace
- Deck
- Garage
- Basement
- Pool
Property vs Single Family Average in 27842
Price
Taxes
Year Built
Visits
 The data relating to real estate on this web site comes in part from the Internet Data Exchange program of Hive MLS LLC, and is updated as of September 22, 2026 5:42 AM UTC All information is deemed reliable but not guaranteed and should be independently verified. All properties are subject to prior sale, change, or withdrawal. Neither listing broker(s) nor Holland Shepard Group shall be responsible for any typographical errors, misinformation, or misprints, and shall be held totally harmless from
