




















Address
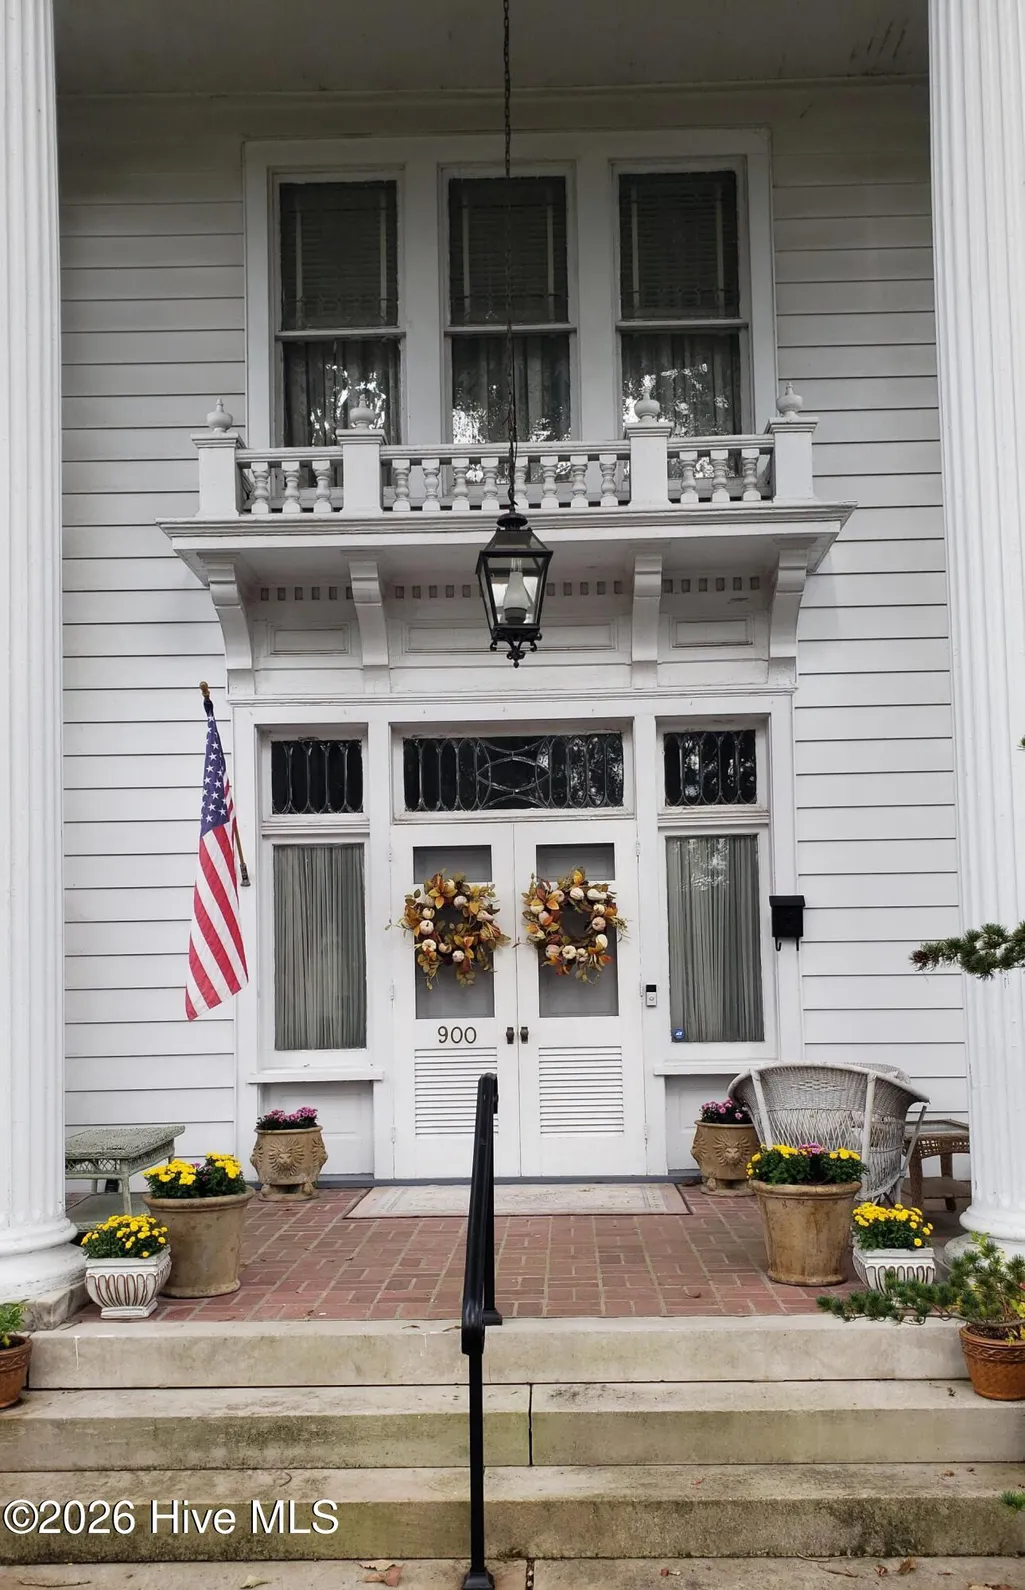
900 Nash Street N, Wilson, NC
Price
$ 905,000
Property Attributes
- MLS#100516204
- TypeSingle Family
- Listing Status Active
- CountyWILSON
- CityWilson
- AreaWilson
- NeighborhoodWilson
- Zip27893
- StyleSingle Family Residence
- Year Built1903
- Taxes$ 4857
- Price$ 905,000
- Bedrooms4
- Full Bathrooms4
- Half Bathrooms0
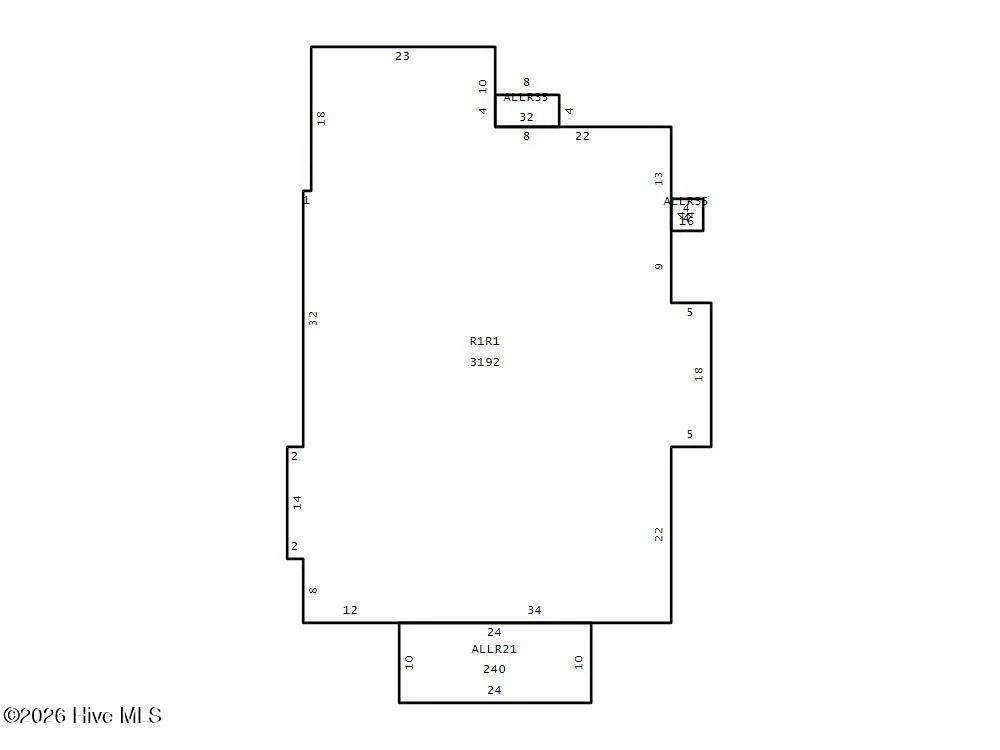
- Sqr Footage6331
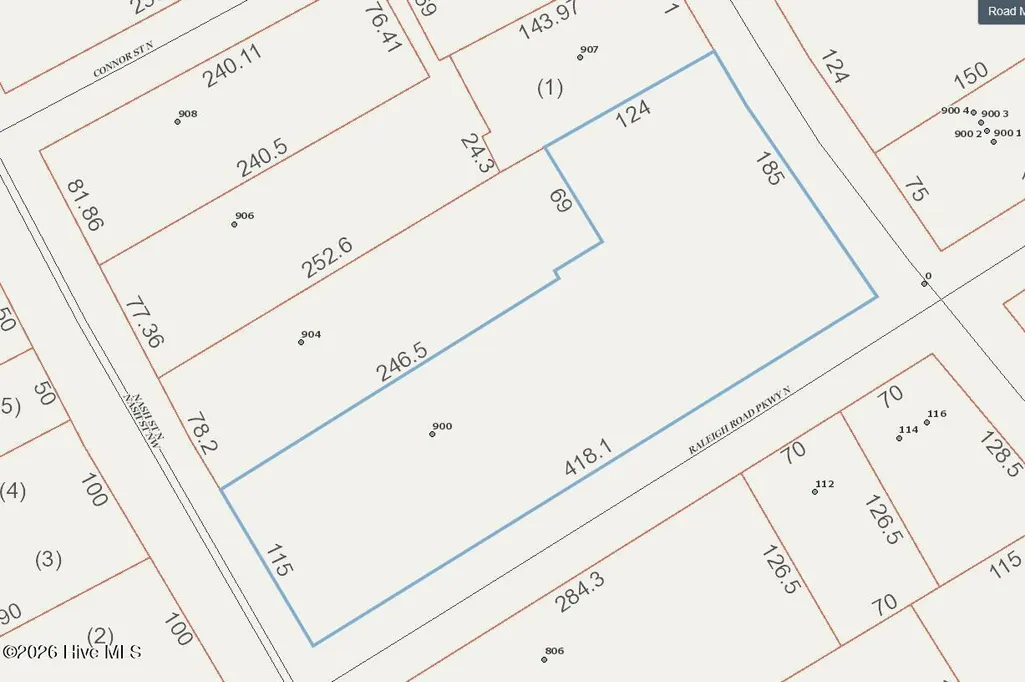
- Lot Size1.28 Acres
Data Source:
North Carolina Regional MLS (NCRMLS)
Property Description
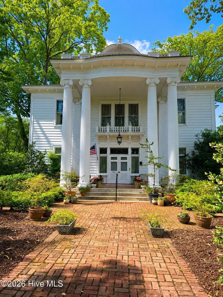
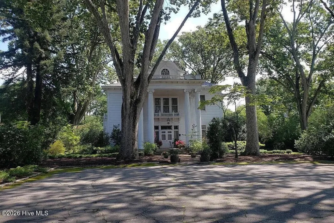
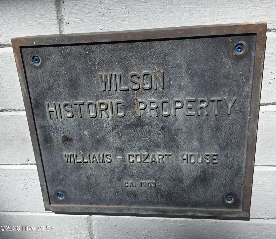
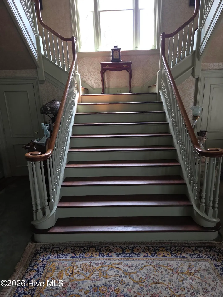
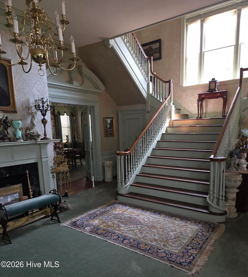
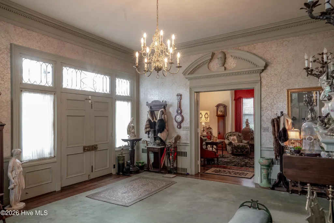
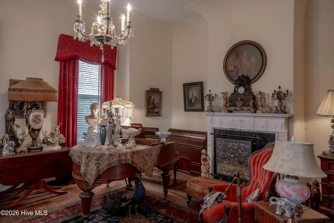
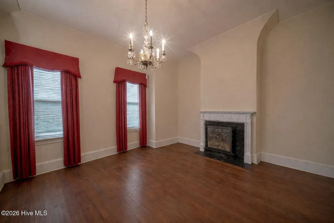
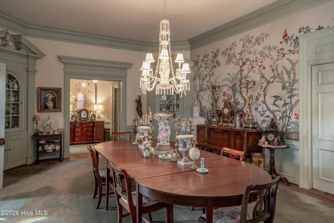
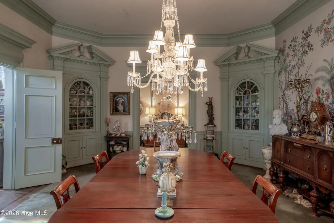
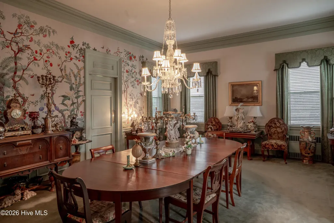
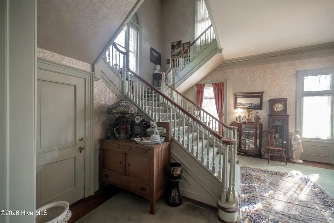
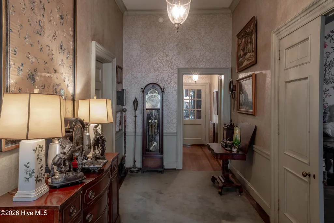
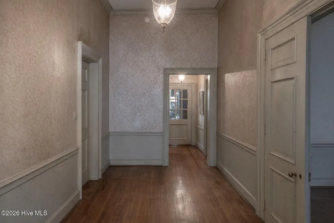
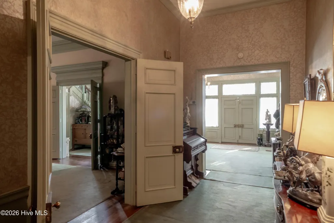
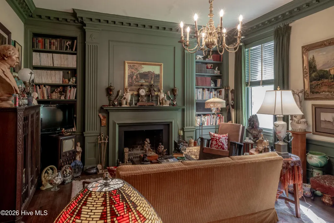
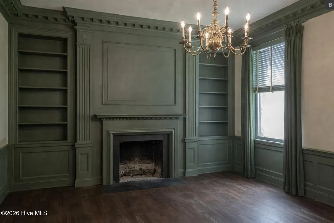
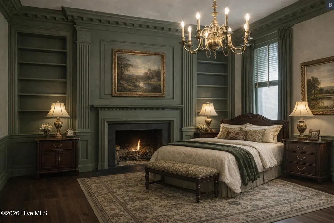
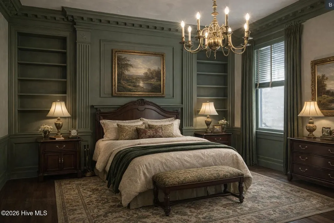
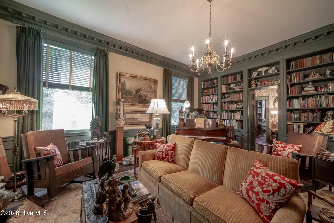
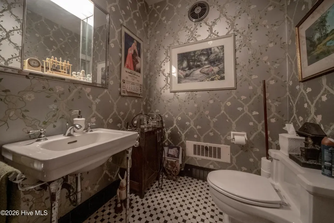
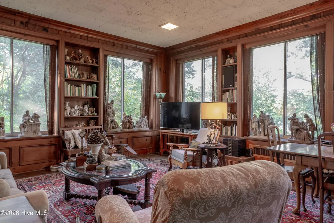
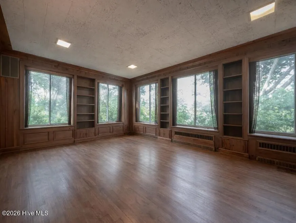
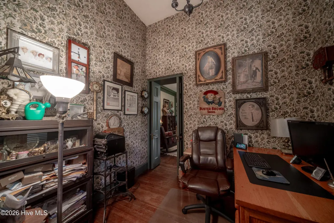
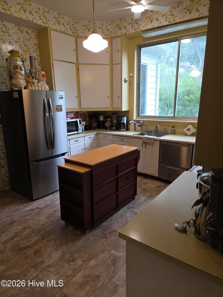
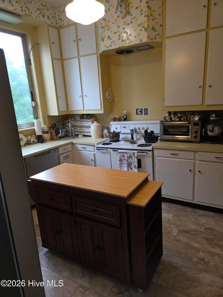
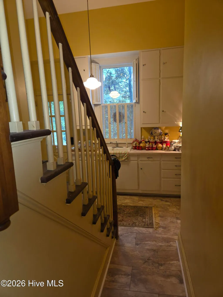
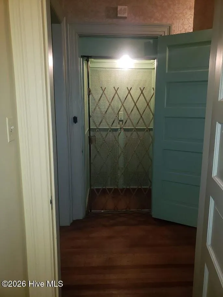
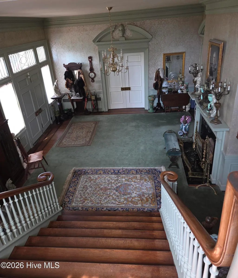
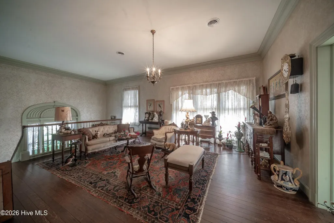
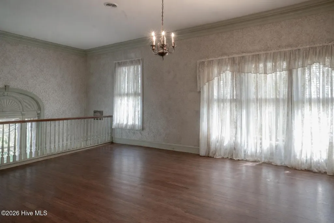
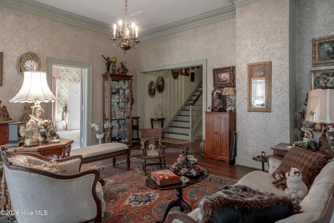
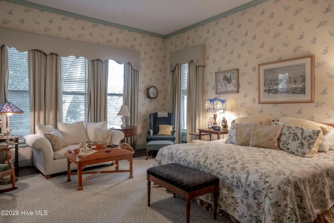
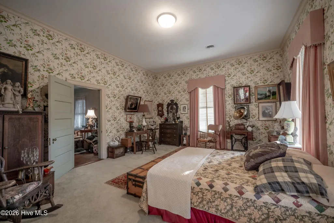
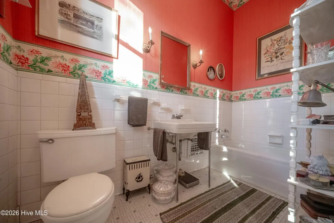
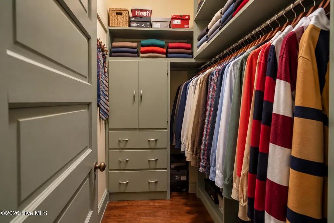
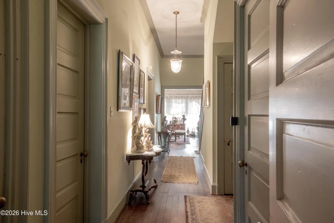
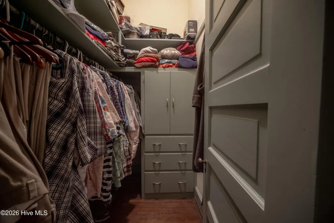
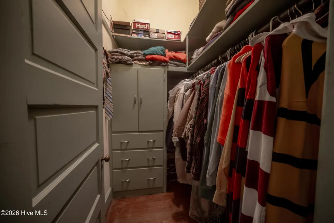
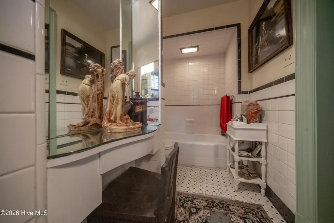
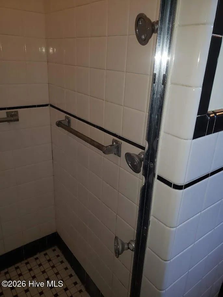
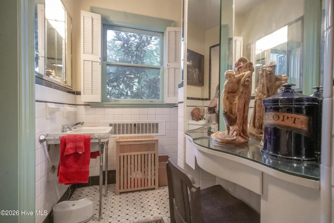
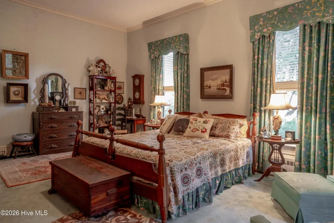
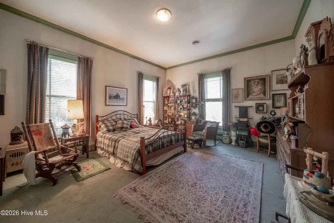
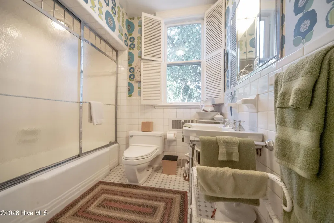
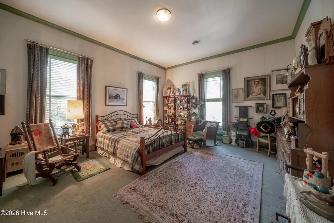
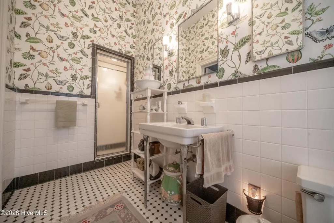
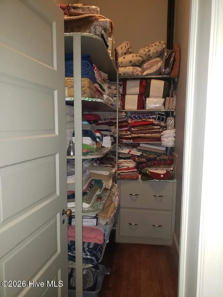
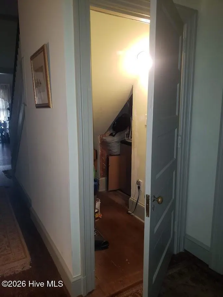
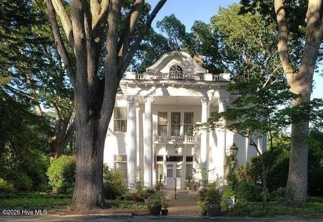
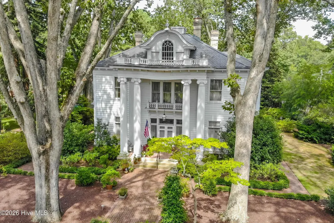
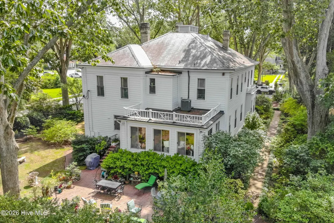
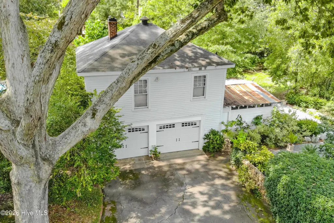
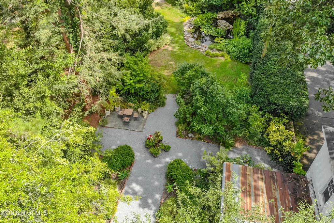
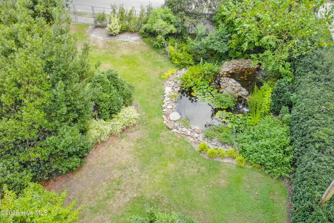
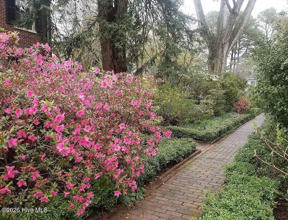
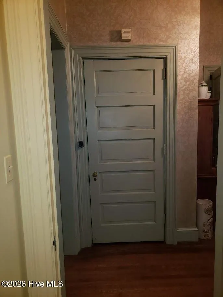
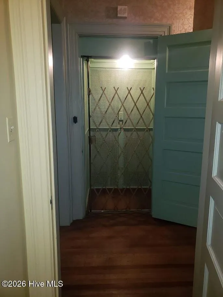
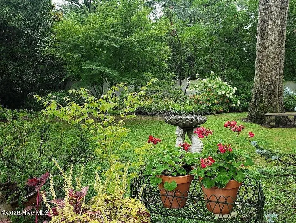
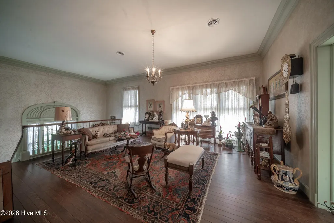
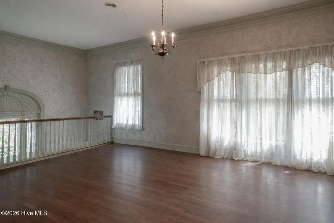
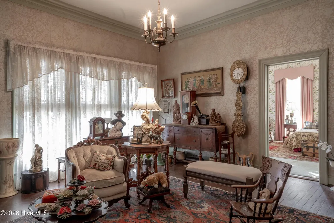
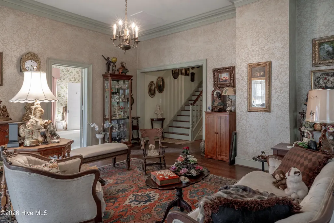
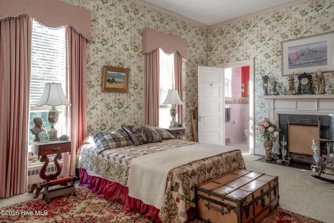
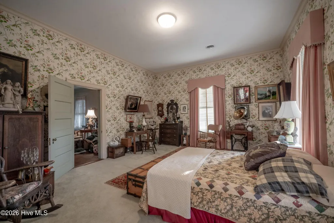
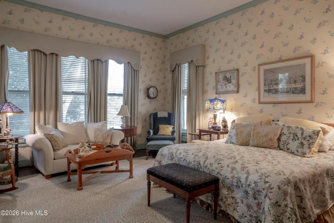
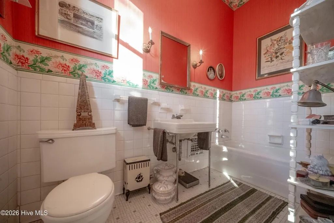
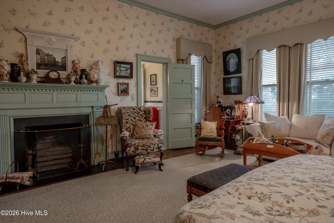
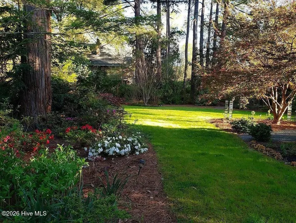
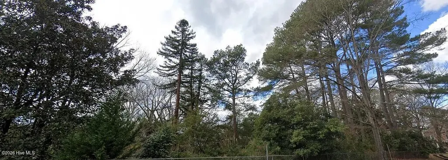
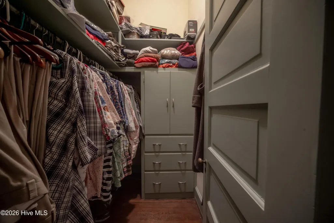
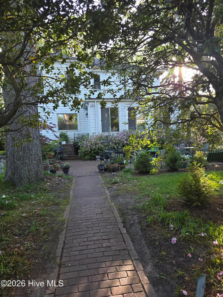
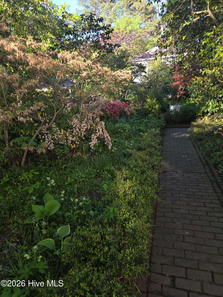
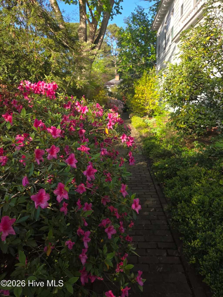
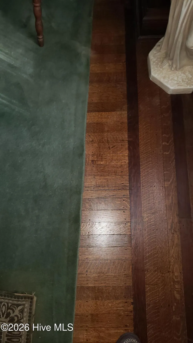
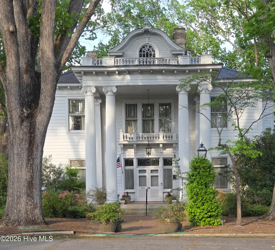
Wilson's #1 Historical home is for sale! Many additional projects have been recently completed (May 2026) including updating the kitchen, laundry room, Butlers pantry and adjoining floors to keep them to the vintage of the house. The main staircase which had been covered in carpet for 100+ years has had the carpet removed and the wood stairs revealed and restored. The expansive award winning landscape has been prepared for another year and for the next owner. The house is in very good condition and has been maintained by the current and past owners. Not a fixer upper but a house you can add your own personal touches. Looking for a house that is actually being presented by the owner who knows the uniqueness of the home? The home is much larger in square footage than stated in the listing sq footage as the third floor sq footage is not included in that figure. This home is very original and period, so if you are a home preservationist, this may be the home for you! Built in 1903, this home sits on about 1.5 acres of meticulously landscaped grounds with 2 rare Coastal Redwood trees. With its rich historical charm, the home can be a private residence, Bed & Breakfast, event venue, or investment property. There is a working passenger elevator in the house! Each very large bedroom has its own bathroom. There is a separate carriage house with a 2br/1ba (not included in count) living space. It needs to be restored. Great potential rental income. This is your perfect opportunity to own your own large city estate. There are so many more things to see and hear about this home. As an fyi...All carpets are actually removable rugs. There are beautiful inlaid floors below carpet rugs. It is a special property for the right buyer. We are moving out of state so we motivated to sell. We have house and grounds virtual tour videos. Near Barton College and Historic Downtown Wilson. Property sketch in photos. Note: Some photo's are AI to give you an idea of what some rooms can look like especially the library where people have wanted a first floor bedroom/guest room/combination office and bedroom.
| Elementary School | Middle School | High School |
|---|---|---|
| Northwest Elementary School | Southern Nash Middle School | Southern Nash High School |
| Price History | |
|---|---|
| 6/27/2025 | Listed $915,000 |
| 6/27/2025 | 1$910,000 |
| 7/24/2025 | 1$905,000 |
| 8/22/2025 | 1$899,000 |
| 10/3/2025 | 1$898,000 |
General Features
| Living Area | 6331.0 |
|---|---|
| Heating | Other,Natural Gas |
| Cooling | Central Air |
| Utilities | Other |
| Possession | Negotiable |
| Roof | Membrane,Slate |
| Zoning | RES |
| Garage Spaces | 2.0 |
| Patio/Porch Features | Open,Covered,Patio,Porch |
| Construction Materials | Steel Siding,Wood Siding,Wood Frame |
| Year Built | 1903 |
| View | None |
| Stories Count | 2 |
| Levels | Two |
| Property Subtype | Single Family Residence |
| Tax Year | 2024 |
| Taxes | 4857.54 |
| Parcel Number | 3722-14-1539.000 |
| County | Wilson |
| Operating Expense | 0.0 |
| New Construction | No |
| Property Type | Residential |
| In City Limits? (Y/N) | No |
| HOA | No |
| Attached Garage | No |
| Subdivision Name | Wilson |
| Garage Y/N | Yes |
| Total Rooms | 8 |
| Full Baths | 4 |
| Status | Active |
| Directions | NASH & RALEIGH RD. |
| High School | Southern Nash |
| City | Wilson |
| Lot Size Units | Acres |
| Lot Size Square Feet | 55757.0 |
| Carport Spaces | 0.0 |
| Carport Y/N | No |
| Elementary School | Northwest Elementary School |
| Property Attached Y/N | No |
| Land Lease Y/N | No |
| Home Warranty Y/N | No |
| Middle/Junior High School | Southern Nash |
| Lease Considered Y/N | No |
| Structure Type | Wood Frame,Stick Built |
| Living Area Units | Square Feet |
| Standard Status | Active |
| Tax Assessed Value | 867419 |
| Legal Description | County has legal as only 1.00 LT |
| IslandOrMainland | Mainland |
Interior Features
| Interior Amenities | Walk-in Closet(s),High Ceilings,Bookcases,Apt/Suite,Ceiling Fan(s),Elevator,Pantry,Walk-in Shower,Basement,Blinds/Shades,Walk-In Closet(s) |
|---|---|
| Master Bed Level | N/A |
| Total Stories | 3 |
| Basement (Y/N) | No |
| Air Conditioning Y/N | Yes |
| Heating Y/N | Yes |
| Fireplace Y/N | No |
| Total Bedrooms | 4 |
| Entry Level | 1 |
| Room Type | Laundry,Bedroom 2,Bedroom 3,Bedroom 4,Other,Living Room,Dining Room,Master Bedroom |
| Total Baths | 4 |
| Living Area Range | 6000 - 6499 |
| SmokingYN | No |
Exterior Features
| Exterior Finish | Steel Siding,Wood Siding |
|---|---|
| Fencing | Metal/Ornamental,Full,Block,Chain Link,Back Yard,Front Yard |
| Parking Features | Garage Faces Side,Parking Lot,Detached,Garage Door Opener,Lighted,Off Street,On Site |
| Lot Features | Front Yard |
| Water Source | Public |
| Total Parking | 12.0 |
| Lot Size Area | 1.28 |
| Foundation Details | Brick/Mortar |
| Spa | No |
| Building Area Total | 6331.0 |
| Lot Dimensions | 115x418.1x185x124x246.5 |
| Lot Size Acres | 1.28 |
| Road Surface Type | Paved |
| Frontage Type | See Remarks |
| Waterfront Y/N | No |
| Road Frontage Type | Maintained,City Street,State Road,Paved |
| Crops Included Y/N | No |
| Horse Y/N | No |
Amenities
- Foreclosure
- Views
- Short Sale
- New Construction
- Adult 55+
- Lease To Own
- No HOA Fees
- Furnished
- Primary On Main
- Air Conditioning
- Seller Finance
- Green
- Fixer Upper
- Horse
- Golf
- Fireplace
- Deck
- Garage
- Basement
- Pool
Property vs Single Family Average in 27893
Price
Taxes
Year Built
Visits
 The data relating to real estate on this web site comes in part from the Internet Data Exchange program of Hive MLS LLC, and is updated as of September 21, 2026 7:25 PM UTC All information is deemed reliable but not guaranteed and should be independently verified. All properties are subject to prior sale, change, or withdrawal. Neither listing broker(s) nor Holland Shepard Group shall be responsible for any typographical errors, misinformation, or misprints, and shall be held totally harmless from
