
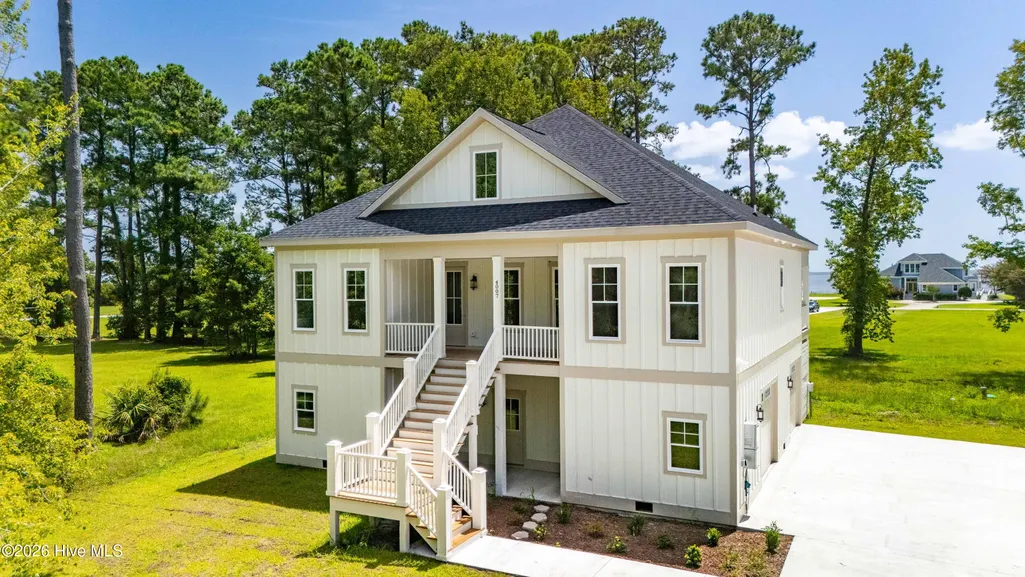
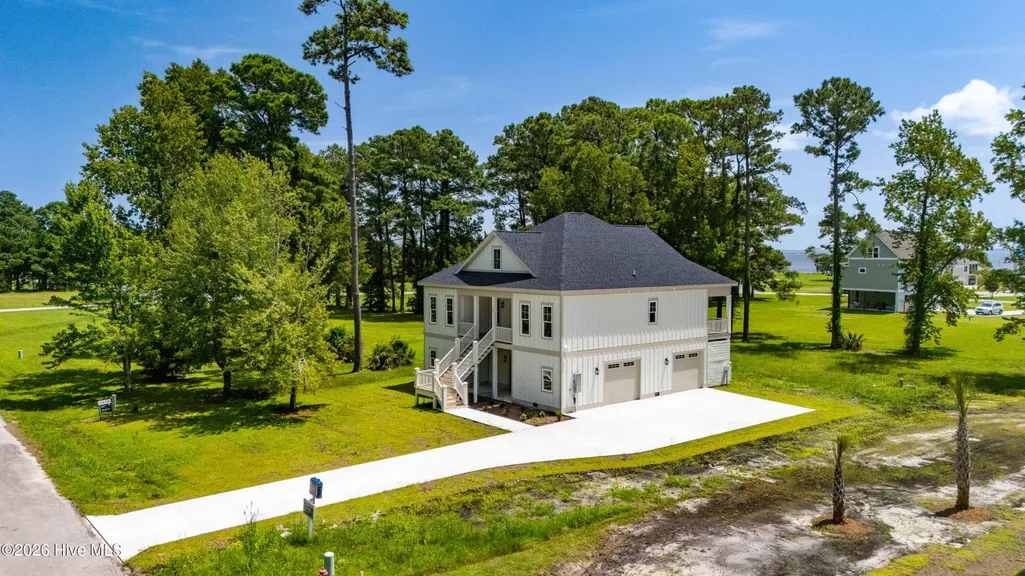
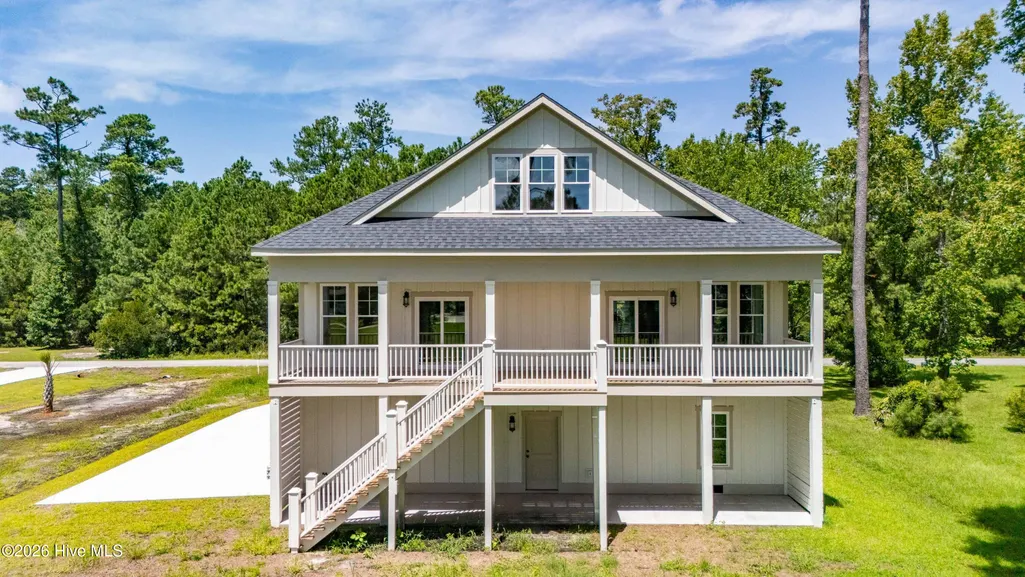
Water Views - New Construction - Primary on Main



Address
4007 Tarpon Drive, Oriental, NC
Price
$ 645,000
Property Attributes
- MLS#100524125
- TypeSingle Family
- Listing Status Active
- CountyPAMLICO
- CityOriental
- AreaWhittaker Point
- NeighborhoodOriental
- Zip28571
- StyleSingle Family Residence
- Year Built2026
- Price$ 645,000
- Bedrooms3
- Full Bathrooms3
- Half Bathrooms0
- Sqr Footage2300
- Lot Size0.48 Acres
Data Source:
North Carolina Regional MLS (NCRMLS)
Property Description
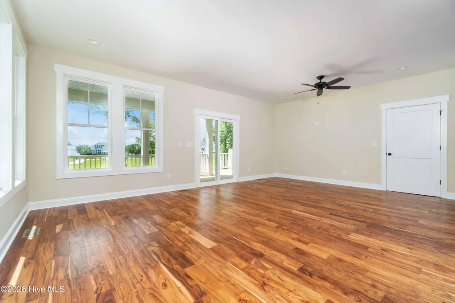
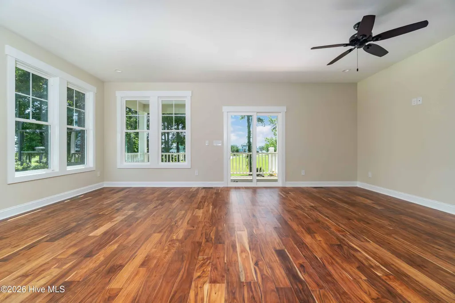
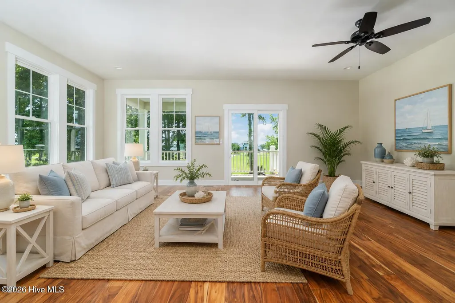
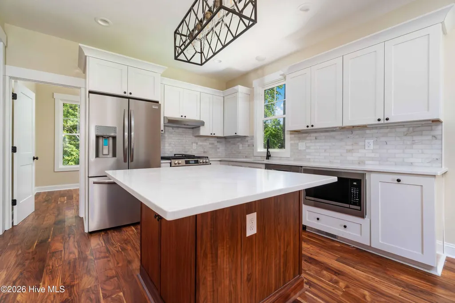
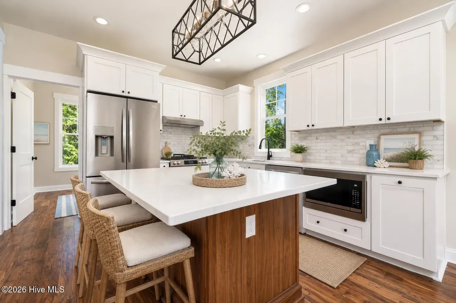
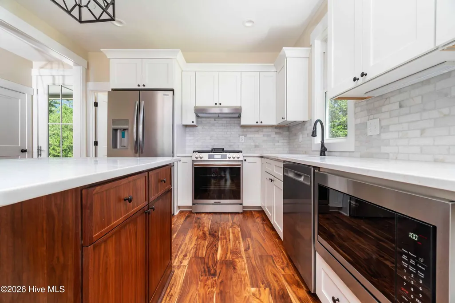
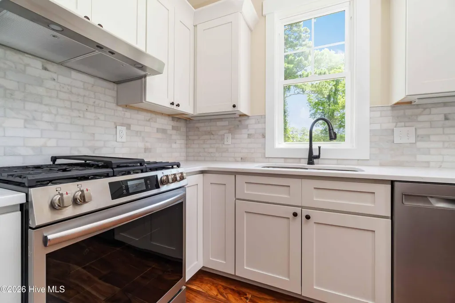
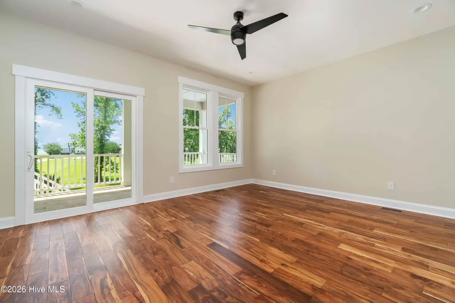
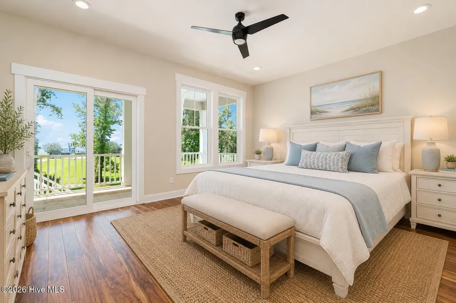
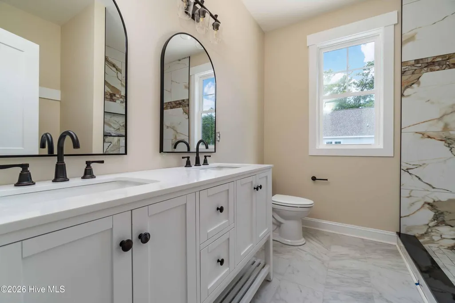
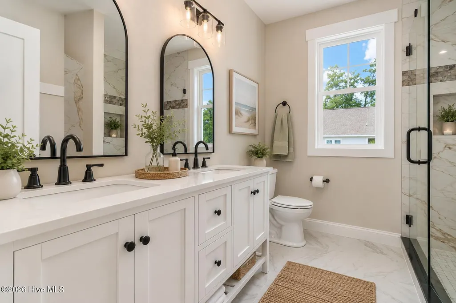
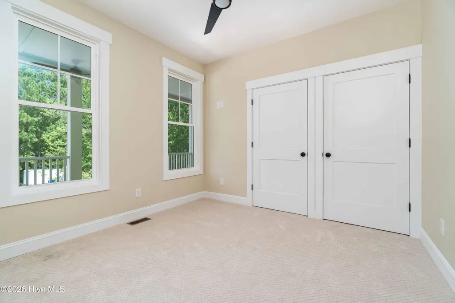
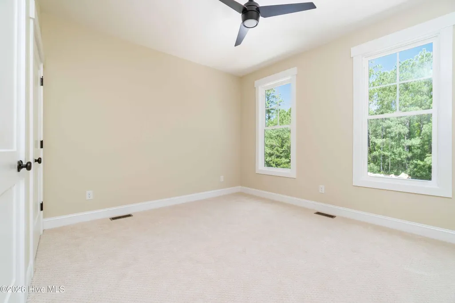
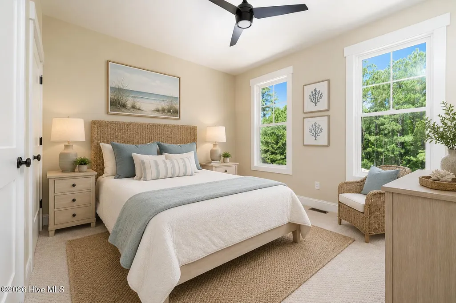
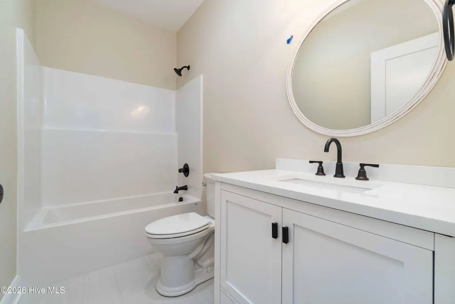
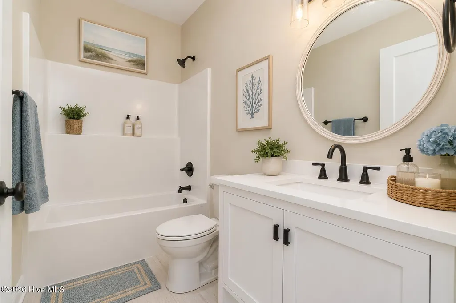
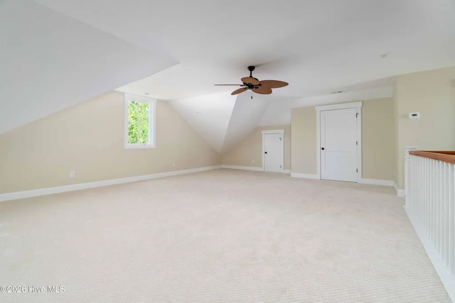
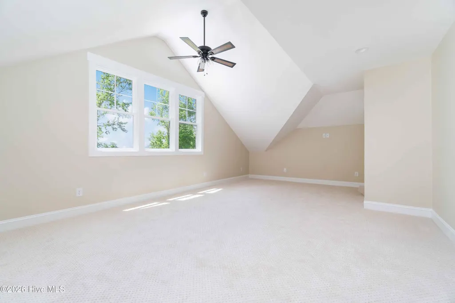
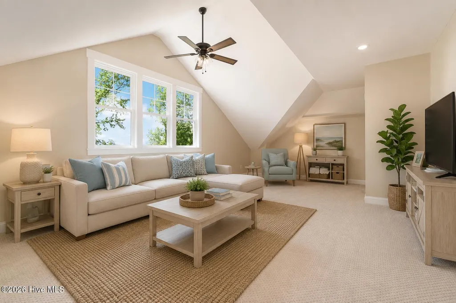
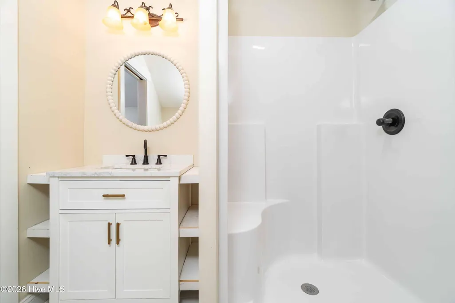
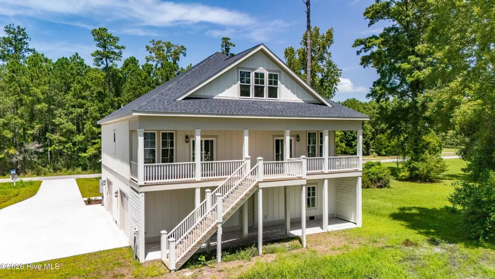
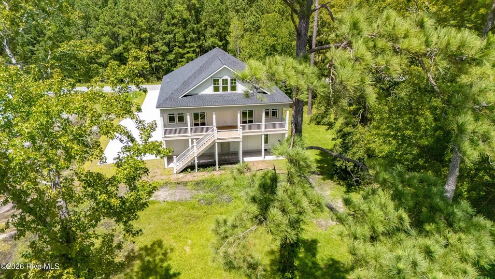
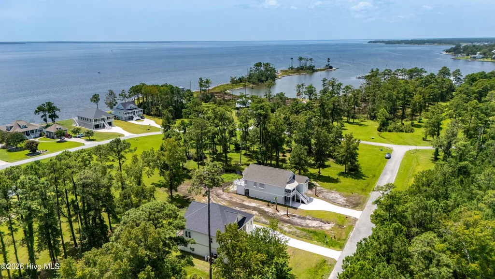
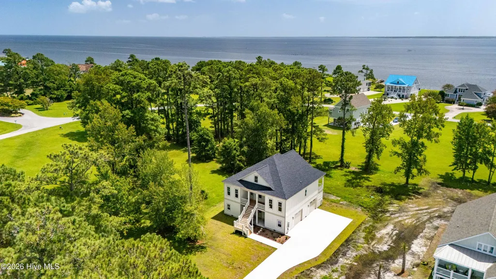
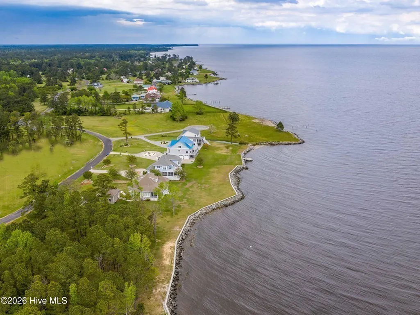
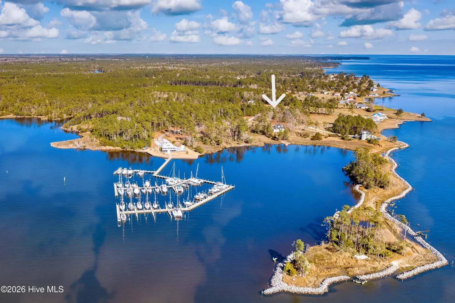
Experience the Ultimate in Coastal Living! This is the best deal with water views in the community! This deal just got better- the Seller is offering a $10,000 credit to the Buyer at closing to offset expenses or to buy down the interest rate. Just completed, this new construction 3-bedroom, 3-bath home is nestled in Oriental, North Carolina's sailing capital. The home delivers attractive water views in a premier Neuse Riverfront neighborhood--just minutes by boat to the Pamlico Sound and Intracoastal Waterway. Designed for easy coastal living, highlights include: A spacious master suite retreat with a luxurious tile shower Granite countertops, a walnut island, solid wood cabinetry, and custom lighting throughout. Beautiful wood flooring, with plush carpet in bedrooms. Light-filled open living spaces that flow seamlessly to a generous covered porch--perfect for soaking in breathtaking sunsets. With a two-car garage below and elevator-ready construction, this home blends convenience with timeless coastal style. Expertly built by Coastal Heritage Construction, Kim Willis and her team, this residence is more than a home--it's a lifestyle on the water.
| Elementary School | Middle School | High School |
|---|---|---|
| Pamlico County Primary Elementary School | Pamlico County Middle School | Pamlico County High School |
| Price History | |
|---|---|
| 8/9/2025 | Listed $645,000 |
General Features
| Living Area | 2300.0 |
|---|---|
| Heating | Heat Pump,Electric |
| Cooling | Heat Pump |
| Utilities | Sewer Connected,Water Connected |
| Possession | Close Of Escrow,At Closing |
| Roof | Architectural Shingle |
| Appliances | Vented Exhaust Fan,Refrigerator,Range,Dishwasher,Tankless Water Heater |
| Zoning | R1 |
| HOA Fee | 175.0 |
| Garage Spaces | 2.0 |
| Patio/Porch Features | Covered,Patio,Porch |
| Security Features | Smoke Detector(s) |
| Construction Materials | Fiber Cement,Wood Frame |
| Year Built | 2026 |
| View | River,Water |
| Stories Count | 2 |
| Levels | Two |
| Property Subtype | Single Family Residence |
| Tax Year | 2024 |
| Parcel Number | J083-38-29 |
| Waterfront Features | None |
| Assoc Fee Paid Per | Annually |
| County | Pamlico |
| Operating Expense | 0.0 |
| New Construction | Yes |
| Property Type | Residential |
| In City Limits? (Y/N) | Yes |
| Association Amenities | Waterfront Community,Maintenance Common Areas |
| HOA | Yes |
| Attached Garage | Yes |
| Energy Efficient | Lighting,LED Lighting |
| Subdivision Name | Whittaker Point |
| Garage Y/N | Yes |
| Total Rooms | 6 |
| Full Baths | 3 |
| Status | Active |
| Directions | From NC Hwy. 55,turn left onto Straight Road. Past the Fire Dept. turn right onto White Farm Road. 2. 3 miles Turn right onto Shorey Rd. Then right onto Tarpon Drive. Destination is on the left |
| High School | Pamlico County |
| City | Oriental |
| Association Name | Whittaker Pointe HOA |
| Lot Size Units | Acres |
| Lot Size Square Feet | 20909.0 |
| Carport Spaces | 0.0 |
| Carport Y/N | No |
| Elementary School | Pamlico County Primary |
| Property Attached Y/N | No |
| Land Lease Y/N | No |
| Home Warranty Y/N | No |
| Middle/Junior High School | Pamlico County |
| Property Condition | Under Construction |
| Lease Considered Y/N | No |
| Virtual Tour | https://player.animoto.com/play.html?w=swf/production/vp1&e=1787767825&f=K2MfLwlp1J3cKUulXzPfMA&d=0&m=p&r=360p+720p+1080p&volume=100&start_res=1080p&i=m&asset_domain=s3-p.animoto.com&animoto_domain=a |
| Structure Type | Wood Frame,Stick Built |
| Living Area Units | Square Feet |
| Standard Status | Active |
| Tax Assessed Value | 276975 |
| Legal Description | Lot #29 of the Whittaker Point Subdivision and improvements thereon |
| IslandOrMainland | Mainland |
Interior Features
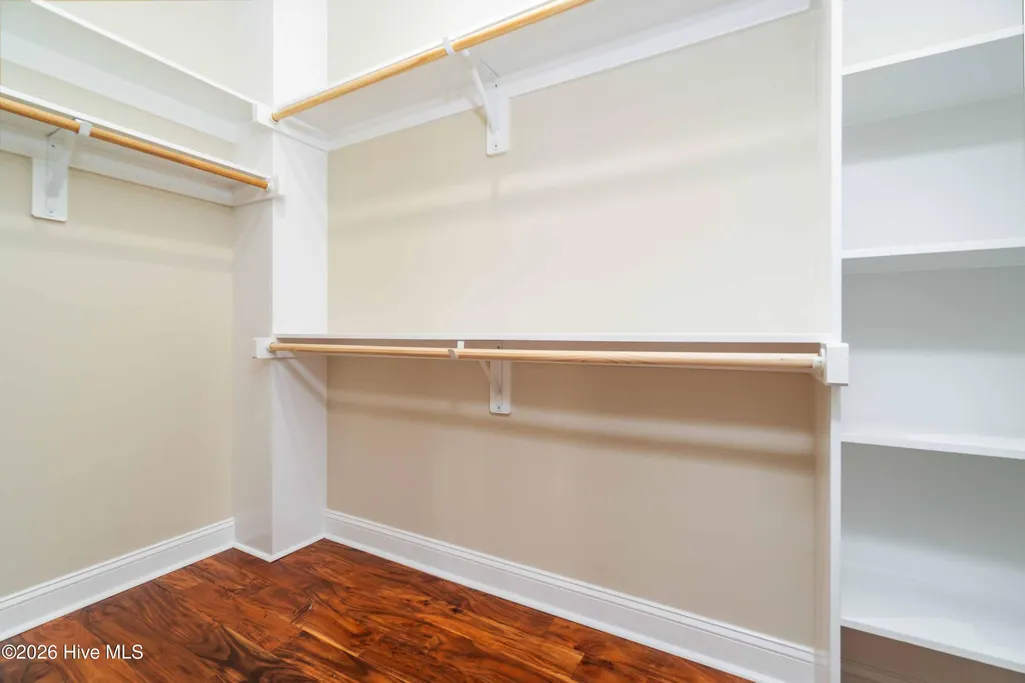
| Interior Amenities | Walk-in Closet(s),High Ceilings,Kitchen Island,Ceiling Fan(s),Pantry,Walk-in Shower,Walk-In Closet(s) |
|---|---|
| Flooring | Carpet,Tile,Wood |
| Furnished Y/N | Unfurnished |
| Water Heater | Propane |
| Master Bed Level | Primary Living Area |
| Total Stories | 2 |
| Basement (Y/N) | No |
| Air Conditioning Y/N | No |
| Heating Y/N | Yes |
| Fireplace Y/N | No |
| Laundry Features | Laundry Room |
| Total Bedrooms | 3 |
| Attic Features | Walk-In |
| Entry Level | 2 |
| Room Type | Living Room,Dining Area,Master Bedroom,Bedroom 2,Bedroom 3,Laundry |
| Total Baths | 3 |
| Living Area Range | 2200 - 2399 |
| SmokingYN | No |
Exterior Features
| Exterior Amenities | Outdoor Shower,Outdoor Kitchen |
|---|---|
| Exterior Finish | Fiber Cement |
| Fencing | None |
| Parking Features | Garage Faces Side,Concrete |
| Water Source | Public |
| Total Parking | 2.0 |
| Lot Size Area | 0.48 |
| Foundation Details | Other,Pilings |
| Spa | No |
| Building Area Total | 2300.0 |
| Lot Dimensions | Irregular |
| Lot Size Acres | 0.48 |
| Road Surface Type | Paved |
| Frontage Type | See Remarks |
| Waterfront Y/N | No |
| Road Frontage Type | City Street,State Road,Paved |
| Crops Included Y/N | No |
| Horse Y/N | No |
Amenities
- Foreclosure
- Views
- Short Sale
- New Construction
- Adult 55+
- Lease To Own
- No HOA Fees
- Furnished
- Primary On Main
- Air Conditioning
- Seller Finance
- Green
- Fixer Upper
- Horse
- Golf
- Fireplace
- Deck
- Garage
- Basement
- Pool
Property vs Single Family Average in 28571
Price
Year Built
Visits
 The data relating to real estate on this web site comes in part from the Internet Data Exchange program of Hive MLS LLC, and is updated as of September 21, 2026 7:25 PM UTC All information is deemed reliable but not guaranteed and should be independently verified. All properties are subject to prior sale, change, or withdrawal. Neither listing broker(s) nor Holland Shepard Group shall be responsible for any typographical errors, misinformation, or misprints, and shall be held totally harmless from
