
Open House Sat, Sep 26th 12:00 PM - 2:00 PM - Price Reduction - New Construction - Primary on Main









Address
77 Littlefield Lane, La Grange, NC
Price
$ 287,706
Property Attributes
- MLS#100534278
- TypeSingle Family
- Listing Status Active
- CountyGREENE
- CityLa Grange
- AreaHam Farm
- NeighborhoodLa Grange
- Zip28551
- StyleSingle Family Residence
- Year Built2025
- Price$ 287,706
- Bedrooms3
- Full Bathrooms2
- Half Bathrooms1
- Sqr Footage1804
- Lot Size0.51 Acres
Data Source:
North Carolina Regional MLS (NCRMLS)
Property Description
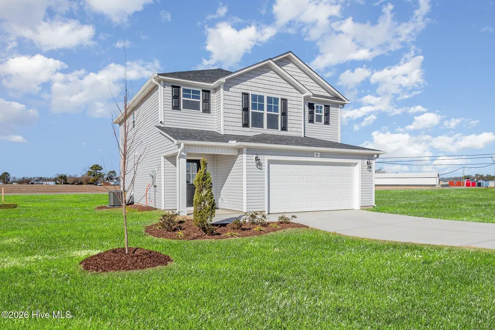
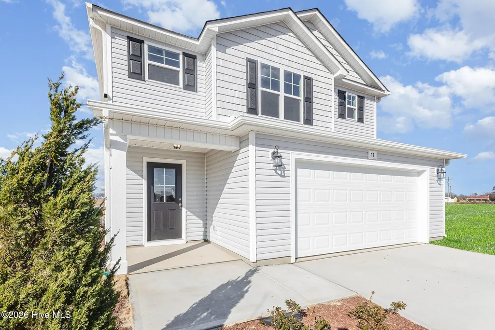
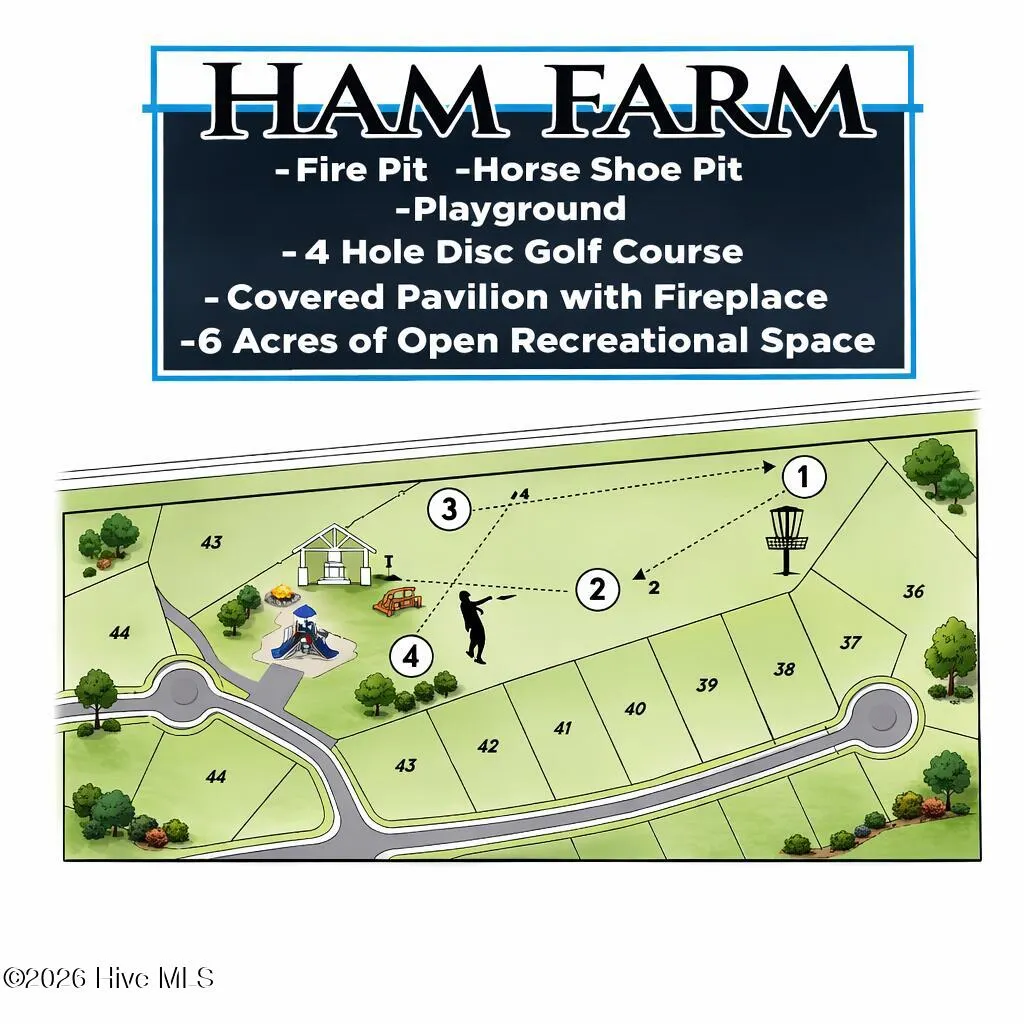
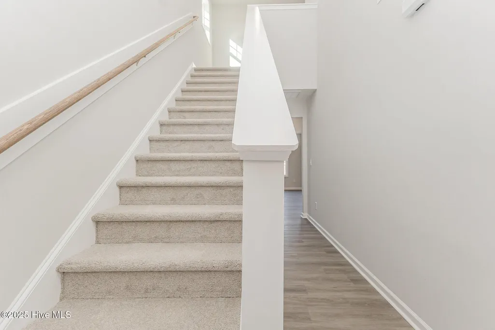
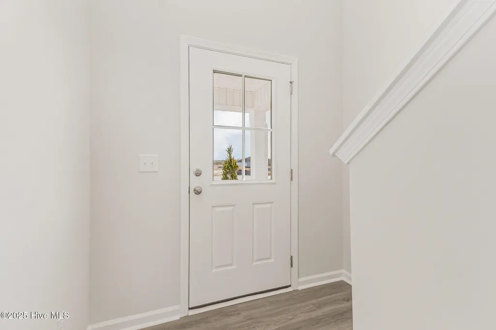
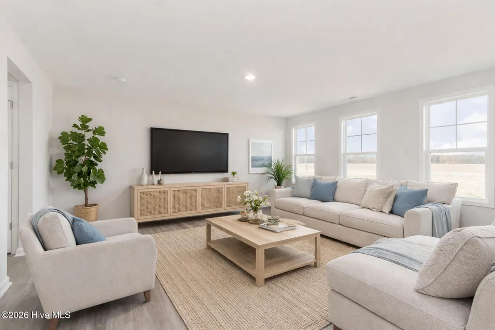
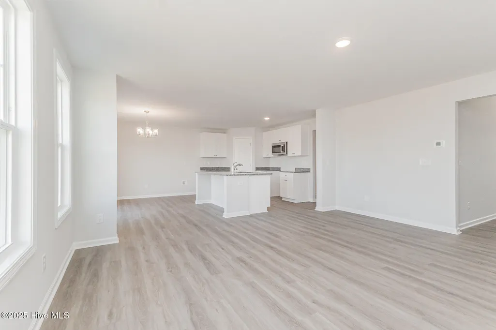
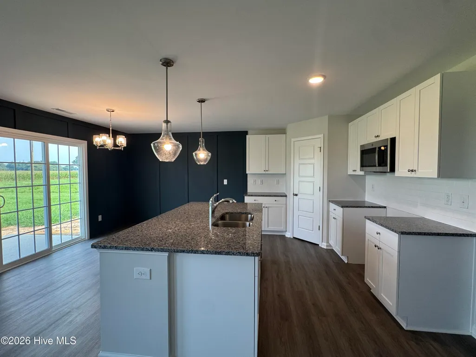
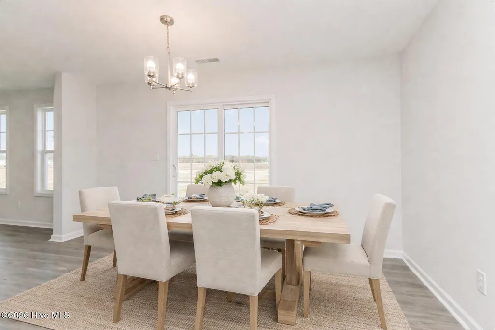
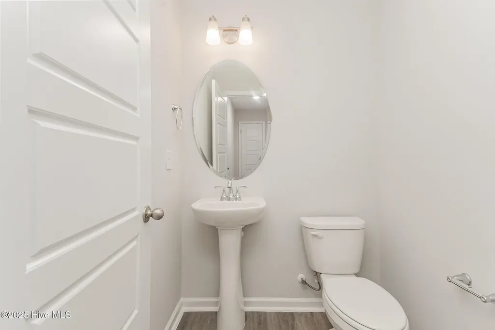
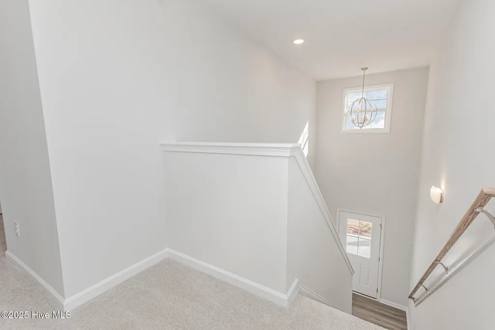
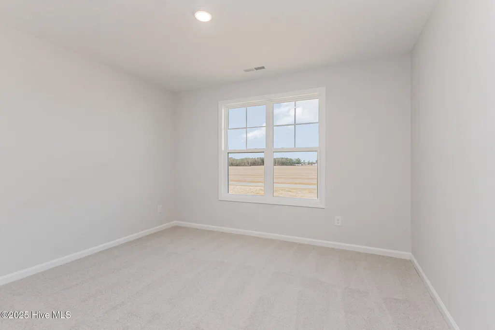
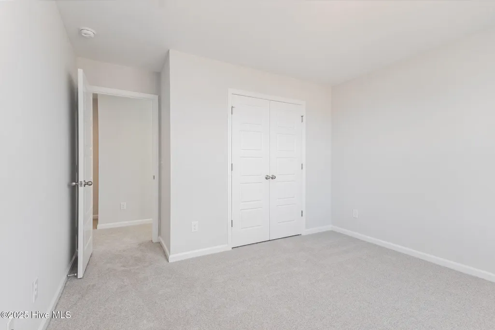
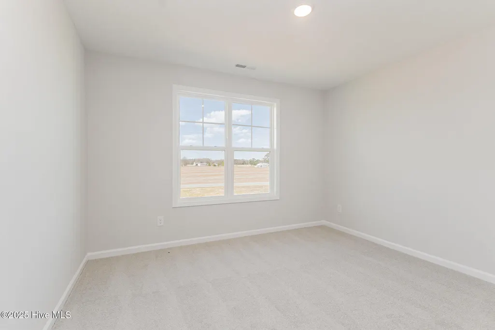
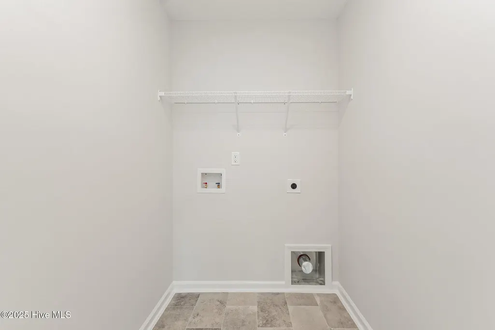
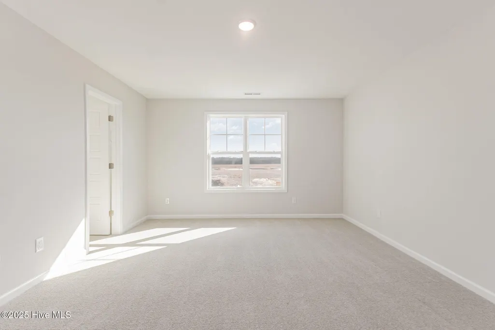
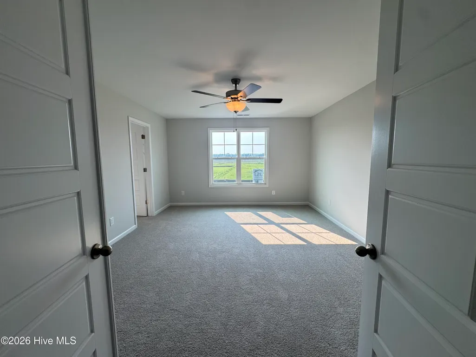
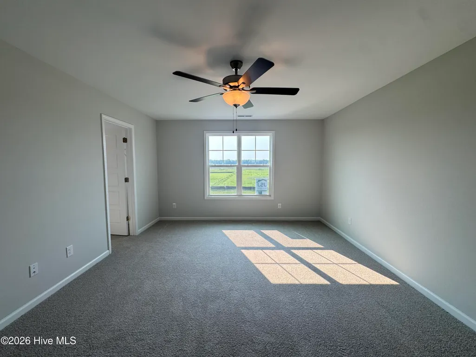
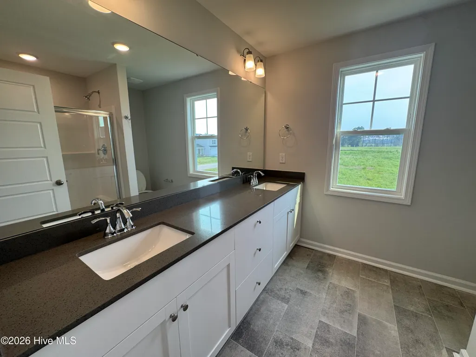
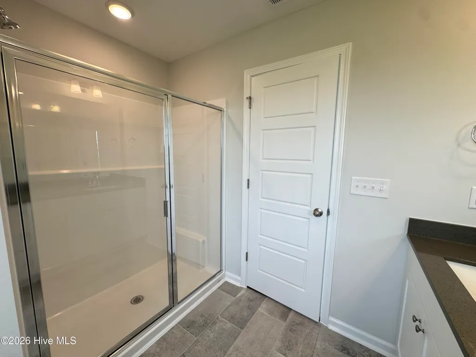
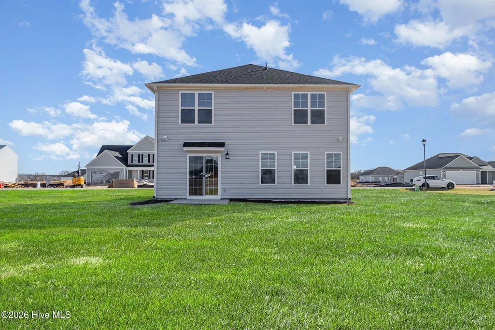
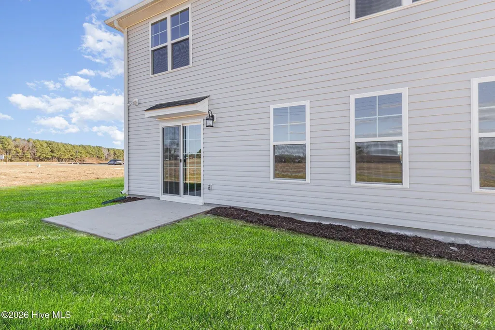
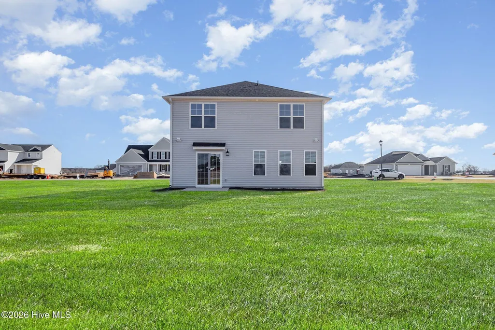
Up to 10K Seller Concession to Use-As-You-Choose when Buyer uses the builder-owned lender, Liberty Ridge Lending. Move-In Ready! Welcome to the Prestwick, a stunning 2-story home with 3 bedrooms, 2.5 bathrooms, all crafted with care by JSJ Builders in the new Ham Farm subdivision! Whether you're commuting to Raleigh or heading toward the coast, this location is ideal for easy travel in any direction! Inside, this home truly shines! The main floor boasts an entry foyer with open-concept living and kitchen space with sleek granite countertops, tile backsplash, dining area, and a spacious living room - perfect for entertaining or relaxing. Spacious mudroom, with drop zone and half bath. Head upstairs where the owner's suite is a peaceful retreat, complete with an ensuite bathroom. A convenient laundry room also sits on the second floor for added convenience, and two additional bedrooms. Discover Ham Farm! Enjoy 6 acres of open recreational space featuring a fire pit, horseshoe pit, playground, and a 4-hole disc golf course. The community also offers a covered pavilion with a fireplace, perfect for gatherings year-round.
| Elementary School | Middle School | High School |
|---|---|---|
| Snow Hill Primary Elementary School | West Greene Middle School | Greene Central High School |
| Price History | |
|---|---|
| 10/3/2025 | Listed $299,706 |
| 3/4/2026 | 4$289,706 |
| 9/15/2026 | 1$287,706 |
General Features
| Living Area | 1804.0 |
|---|---|
| Heating | Heat Pump,Electric |
| Cooling | Heat Pump |
| Utilities | Water Connected |
| Possession | Close Of Escrow,At Closing |
| Roof | Shingle |
| Appliances | Electric Oven,Built-In Microwave,Dishwasher |
| Zoning | RAG |
| HOA Fee | 200.0 |
| Garage Spaces | 2.0 |
| Patio/Porch Features | Porch |
| Security Features | Smoke Detector(s) |
| Construction Materials | Vinyl Siding,Wood Frame |
| Year Built | 2025 |
| View | See Remarks |
| Stories Count | 2 |
| Levels | Two |
| Property Subtype | Single Family Residence |
| Tax Year | 2025 |
| Parcel Number | 0725120 |
| Assoc Fee Paid Per | Annually |
| County | Greene |
| Operating Expense | 0.0 |
| New Construction | Yes |
| Property Type | Residential |
| In City Limits? (Y/N) | No |
| Association Amenities | Maintenance Common Areas,Playground |
| HOA | Yes |
| Attached Garage | Yes |
| Subdivision Name | Ham Farm |
| Garage Y/N | Yes |
| Total Rooms | 7 |
| Full Baths | 2 |
| Status | Active |
| Directions | Address: 8255 US Hwy 13,La Grange US Highway 70 Byp/I-42 E Take exit 361 on the right onto North Carolina State Highway 44/NC-44 toward Greenville0.3 mi Turn left onto US Highway 13 N/US-13 S toward |
| High School | Greene Central |
| City | La Grange |
| Association Name | Signature Management |
| Open Parking Spaces | 2 |
| Lot Size Units | Acres |
| Lot Size Square Feet | 22216.0 |
| Carport Spaces | 0.0 |
| Carport Y/N | No |
| Elementary School | Snow Hill Primary |
| Property Attached Y/N | No |
| Land Lease Y/N | No |
| Home Warranty Y/N | No |
| Middle/Junior High School | West Greene |
| Lease Considered Y/N | No |
| Structure Type | Wood Frame,Stick Built |
| Living Area Units | Square Feet |
| Standard Status | Active |
| Tax Assessed Value | 25000 |
| Tax Lot | 31 |
| Legal Description | Lot 31 Ham Farm MB 35/38 |
| IslandOrMainland | Mainland |
Interior Features
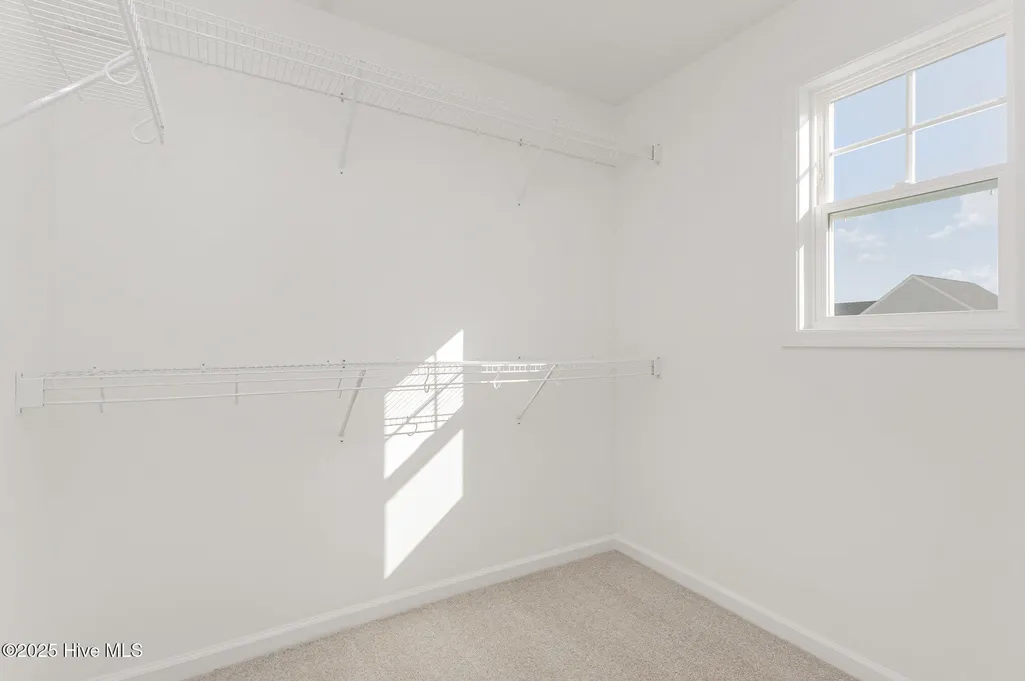
| Interior Amenities | Walk-in Closet(s),Mud Room,Kitchen Island,Ceiling Fan(s),Pantry,Walk-in Shower,Walk-In Closet(s) |
|---|---|
| Flooring | LVT/LVP,Carpet,Vinyl |
| Water Heater | Electric |
| Total Fireplaces | 1 |
| Master Bed Level | Primary Living Area |
| Total Stories | 2 |
| Basement (Y/N) | No |
| Air Conditioning Y/N | No |
| Heating Y/N | Yes |
| Fireplace Y/N | Yes |
| Half Baths | 1 |
| Laundry Features | Dryer Hookup,Washer Hookup,Laundry Room |
| Total Bedrooms | 3 |
| Attic Features | Scuttle |
| Entry Level | 1 |
| Room Type | Master Bedroom,Bedroom 2,Bedroom 3,Living Room,Dining Area,Laundry,Dining Room,Other |
| Total Baths | 3 |
| Living Area Range | 1800 - 1999 |
| SmokingYN | No |
Exterior Features
| Exterior Finish | Vinyl Siding |
|---|---|
| Fencing | None |
| Parking Features | Garage Faces Front,Attached,Covered,Concrete |
| Lot Features | Open Lot |
| Water Source | County Water |
| Total Parking | 2.0 |
| Lot Size Area | 0.51 |
| Foundation Details | Slab |
| Spa | No |
| Building Area Total | 1804.0 |
| Lot Dimensions | see plat |
| Lot Size Acres | 0.51 |
| Road Surface Type | Paved |
| Frontage Type | See Remarks |
| Waterfront Y/N | No |
| Road Frontage Type | Maintained,Paved |
| Crops Included Y/N | No |
| Horse Y/N | No |
Amenities
- Foreclosure
- Views
- Short Sale
- New Construction
- Adult 55+
- Lease To Own
- No HOA Fees
- Furnished
- Primary On Main
- Air Conditioning
- Seller Finance
- Green
- Fixer Upper
- Horse
- Golf
- Fireplace
- Deck
- Garage
- Basement
- Pool
Property vs Single Family Average in 28551
Price
Year Built
Visits
 The data relating to real estate on this web site comes in part from the Internet Data Exchange program of Hive MLS LLC, and is updated as of September 21, 2026 7:25 PM UTC All information is deemed reliable but not guaranteed and should be independently verified. All properties are subject to prior sale, change, or withdrawal. Neither listing broker(s) nor Holland Shepard Group shall be responsible for any typographical errors, misinformation, or misprints, and shall be held totally harmless from
