
Waterfront - New Construction - Primary on Main
Address
101 Estella Lane # # 6, Edenton, NC
Price
$ 419,000
Property Attributes
- MLS#100536562
- TypeSingle Family
- Listing Status Active
- CountyCHOWAN
- CityEdenton
- AreaJackson Dairy
- NeighborhoodEdenton
- Zip27932
- StyleSingle Family Residence
- Year Built2026
- Taxes$ 8
- Price$ 419,000
- Bedrooms3
- Full Bathrooms2
- Half Bathrooms1
- Sqr Footage1330
- Lot Size0.02 Acres
Data Source:
North Carolina Regional MLS (NCRMLS)
Property Description
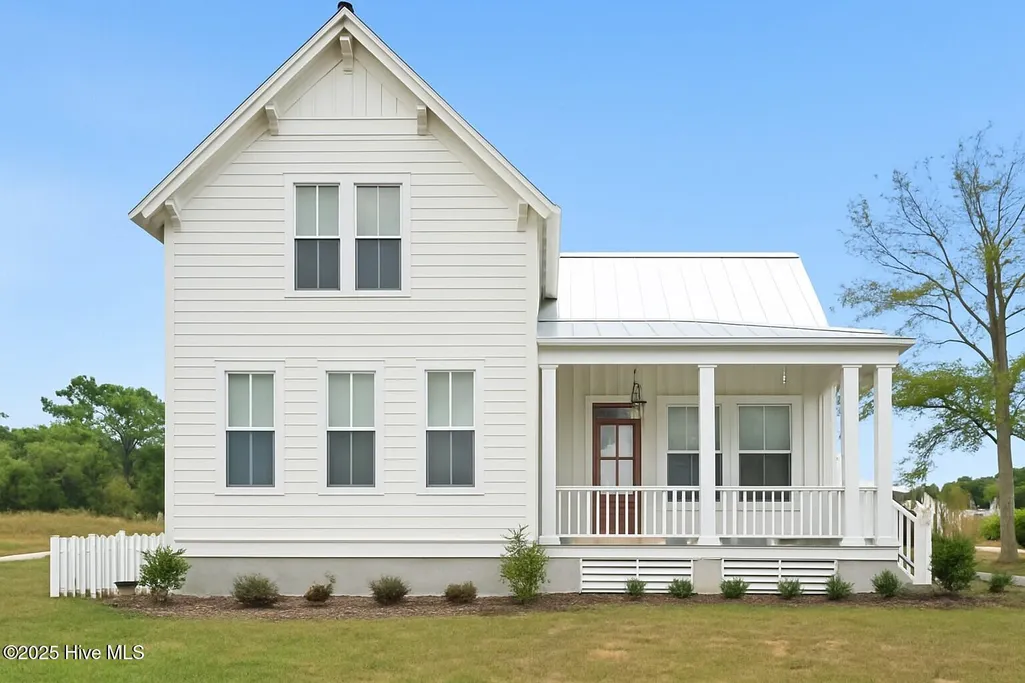
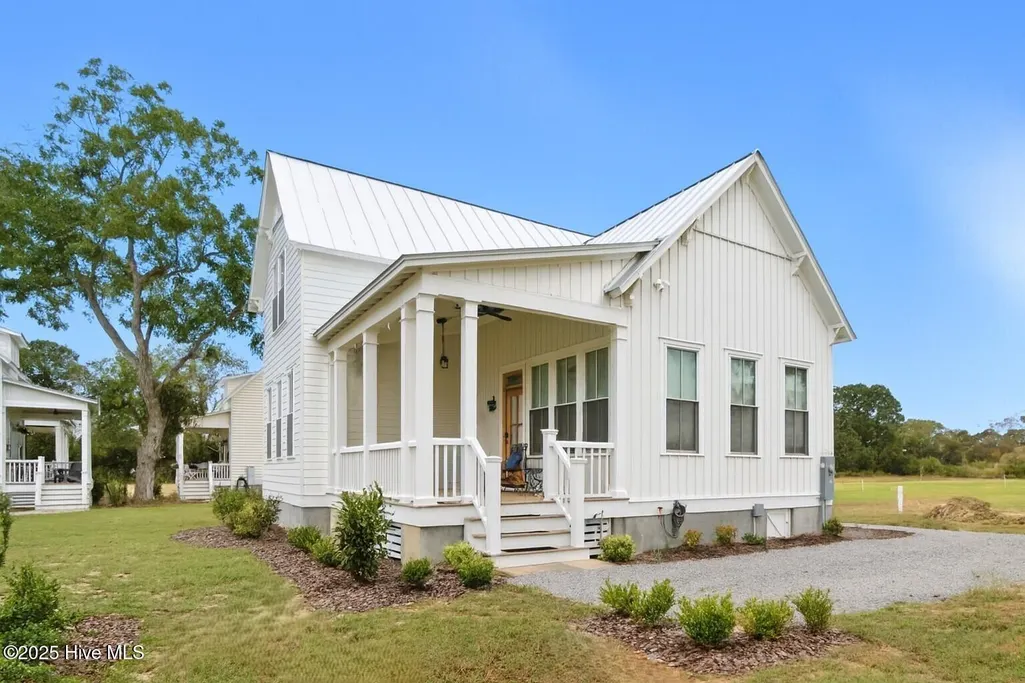
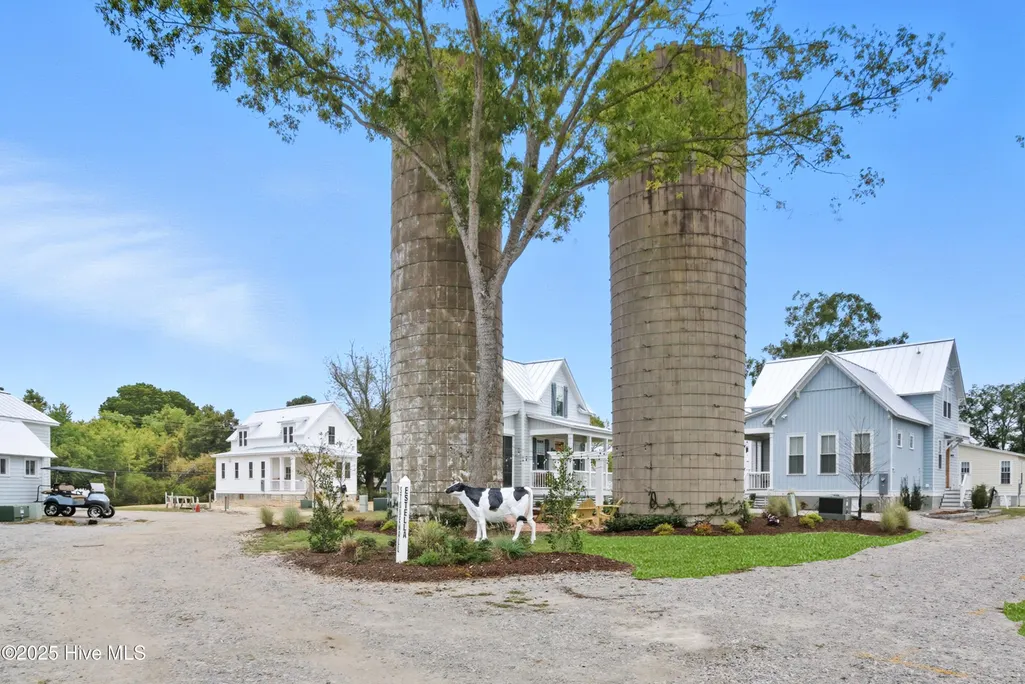
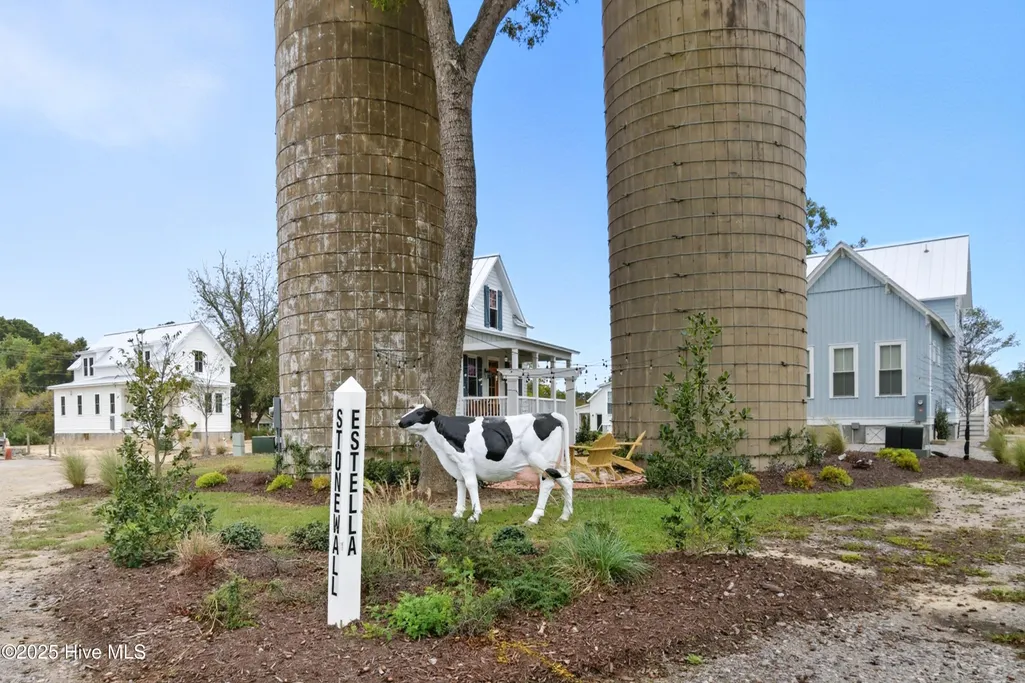
TO BE BUILT! The photo is of the same plan already built at the Jackson Dairy. HAYES PLAN - 3 BR, 2.5 BATH! Down East Preservation's new Jackson Dairy neighborhood invokes the aesthetic of Northeastern NC at the turn of the 20th Century. Built on the former site of the Jackson family dairy, the neighborhood will bridge the old with the new. The property sits in a prime location on Historic Downtown Edenton's East Side. Adjacent to our town's famed Edenton Cotton Mill neighborhood, the Dairy will feel much the same. Both the waterfront and downtown shops & restaurants are accessible via sidewalks. Houses will be spaced and placed to encourage friendly chatter and engagement among neighbors, encouraging the sense of community downtown Edenton is known for. This Hayes will occupy Lot 6. This plan is a 3 bedroom, 2.5 bath home with an open floor plan and a front porch. The primary bedroom is downstairs, and a guest room and an office or additional bedroom are on the 2nd floor. Exterior landscaping and lawn maintenance will be covered by HOA dues. Construction will begin at close of lot purchase and will take approximately 8 months to complete. Timeline to be confirmed during due diligence.
| Elementary School | Middle School | High School |
|---|---|---|
| White Oak/D F Walker Elementary School | Chowan Middle School | John A. Holmes High |
| Price History | |
|---|---|
| 10/16/2025 | Listed $419,000 |
General Features
| Living Area | 1330.0 |
|---|---|
| Heating | Heat Pump,Electric |
| Cooling | Heat Pump |
| Utilities | Sewer Available,Water Available |
| Possession | Close Of Escrow,At Closing |
| Roof | Metal |
| Zoning | A1 |
| HOA Fee | 1000.0 |
| Garage Spaces | 0.0 |
| Patio/Porch Features | Covered,Porch |
| Security Features | Smoke Detector(s) |
| Construction Materials | Composition,Wood Frame |
| Year Built | 2026 |
| Stories Count | 2 |
| Levels | Two |
| Unit Number | # 6 |
| Property Subtype | Single Family Residence |
| Tax Year | 2024 |
| Taxes | 8.32 |
| Parcel Number | 7804c6995980 |
| Assoc Fee Paid Per | Annually |
| County | Chowan |
| Operating Expense | 0.0 |
| New Construction | Yes |
| Property Type | Residential |
| In City Limits? (Y/N) | Yes |
| Association Amenities | Maintenance Common Areas,Maintenance Grounds,Maintenance Roads,Picnic Area |
| HOA | Yes |
| Attached Garage | No |
| Subdivision Name | Jackson Dairy |
| Garage Y/N | No |
| Total Rooms | 5 |
| Full Baths | 2 |
| Status | Active |
| Directions | From Broad,take E. Church St. (32S) to the Jackson Dairy. Entrance to the neighborhood is off Coke Ave. |
| High School | John A. Holmes High |
| City | Edenton |
| Association Name | Jackson Dairy HOA |
| Open Parking Spaces | 1 |
| Lot Size Units | Acres |
| Lot Size Square Feet | 871.0 |
| Carport Spaces | 0.0 |
| Carport Y/N | No |
| Elementary School | White Oak/D F Walker |
| Property Attached Y/N | No |
| Land Lease Y/N | No |
| Home Warranty Y/N | No |
| Middle/Junior High School | Chowan Middle School |
| Lease Considered Y/N | No |
| Structure Type | Wood Frame,Stick Built |
| Living Area Units | Square Feet |
| Standard Status | Active |
| Tax Assessed Value | 740 |
| Tax Lot | 6 |
| Legal Description | 7804-C6-99-5980 |
| IslandOrMainland | Mainland |
Interior Features
| Interior Amenities | Master Downstairs,High Ceilings,Solid Surface,Kitchen Island |
|---|---|
| Basement | None |
| Flooring | Tile,Wood |
| Water Heater | Natural Gas,Tankless |
| Master Bed Level | Primary Living Area |
| Basement (Y/N) | No |
| Air Conditioning Y/N | No |
| Heating Y/N | Yes |
| Fireplace Y/N | No |
| Half Baths | 1 |
| Laundry Features | Dryer Hookup,Washer Hookup |
| Total Bedrooms | 3 |
| Room Type | Master Bedroom,Bedroom 2,Bedroom 3,Great Room,Dining Area |
| Total Baths | 3 |
| Living Area Range | 1200 - 1399 |
| SmokingYN | No |
Exterior Features
| Exterior Finish | Composition |
|---|---|
| Fencing | None |
| Parking Features | Gravel,On Site |
| Water Source | Public |
| Total Parking | 0.0 |
| Lot Size Area | 0.02 |
| Foundation Details | Crawl Space |
| Spa | No |
| Building Area Total | 1330.0 |
| Lot Dimensions | irregular |
| Lot Size Acres | 0.02 |
| Waterfront Y/N | No |
| Road Frontage Type | Private Road,Alley |
| Crops Included Y/N | No |
| Horse Y/N | No |
Amenities
- Foreclosure
- Views
- Short Sale
- New Construction
- Adult 55+
- Lease To Own
- No HOA Fees
- Furnished
- Primary On Main
- Air Conditioning
- Seller Finance
- Green
- Fixer Upper
- Horse
- Golf
- Fireplace
- Deck
- Garage
- Basement
- Pool
Property vs Single Family Average in 27932
Price
Year Built
Visits
 The data relating to real estate on this web site comes in part from the Internet Data Exchange program of Hive MLS LLC, and is updated as of September 21, 2026 7:25 PM UTC All information is deemed reliable but not guaranteed and should be independently verified. All properties are subject to prior sale, change, or withdrawal. Neither listing broker(s) nor Holland Shepard Group shall be responsible for any typographical errors, misinformation, or misprints, and shall be held totally harmless from
