
Primary on Main
Address
104 Front Street, Kelford, NC
Price
$ 300,000
Property Attributes
- MLS#100538468
- TypeSingle Family
- Listing Status Active
- CountyBERTIE
- CityKelford
- AreaNot In Subdivision
- NeighborhoodKelford
- Zip27847
- StyleHistoric Home
- Year Built1933
- Taxes$ 1609
- Price$ 300,000
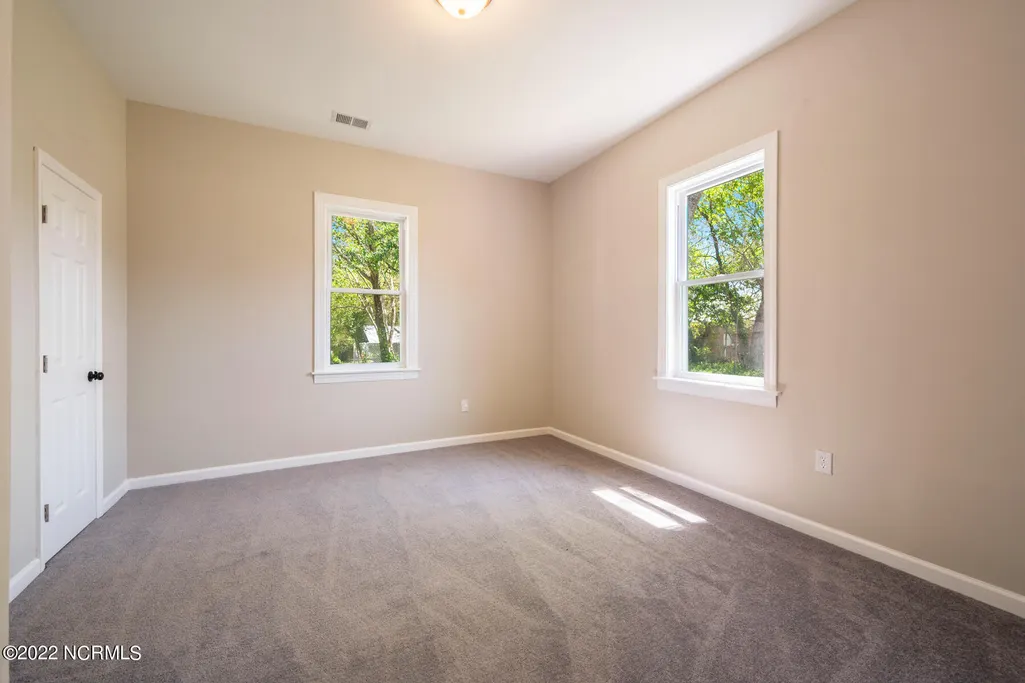
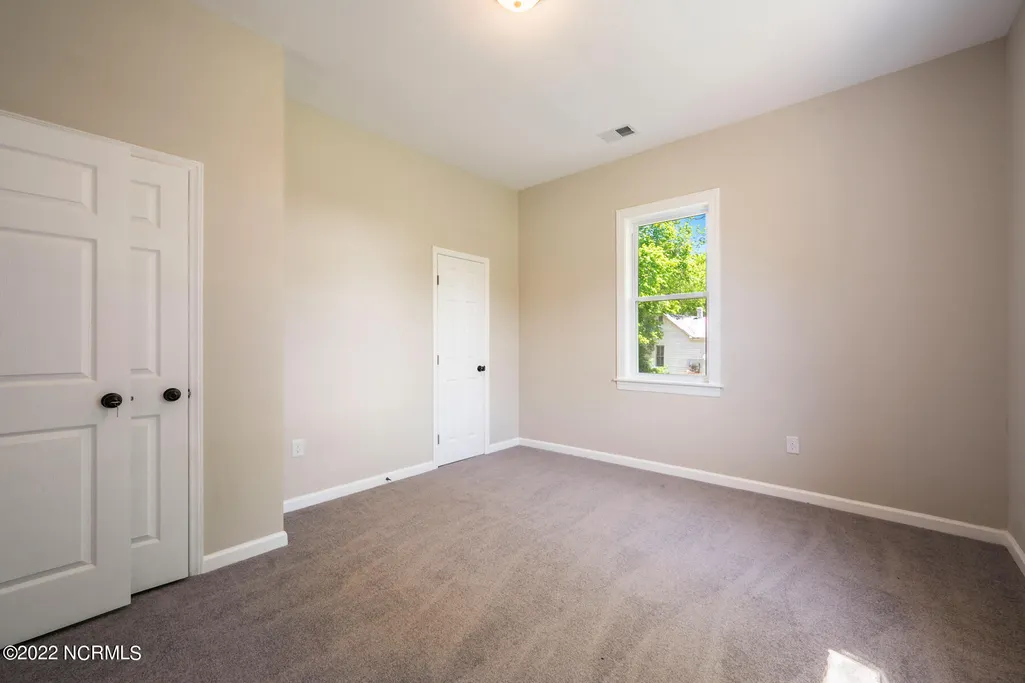
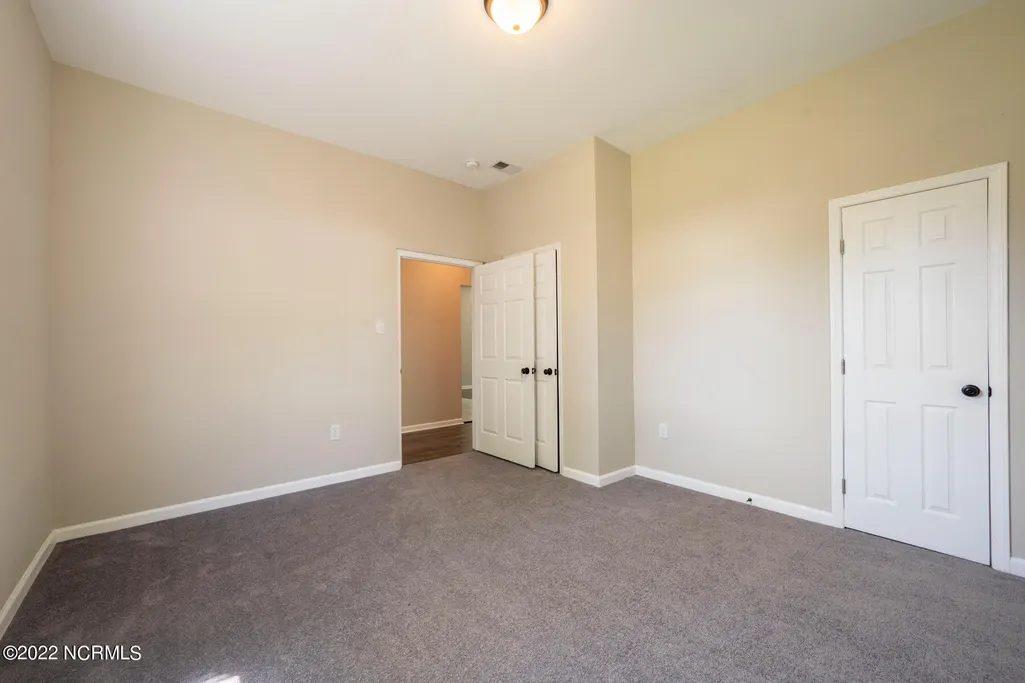
- Bedrooms4
- Full Bathrooms2
- Half Bathrooms0
- Sqr Footage4950
- Lot Size0.62 Acres
Data Source:
North Carolina Regional MLS (NCRMLS)
Property Description
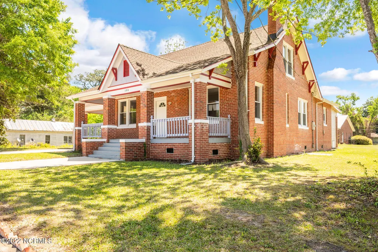
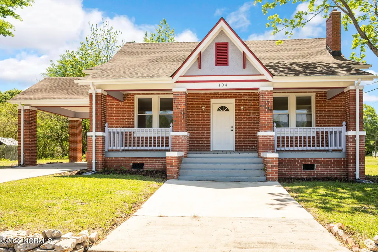
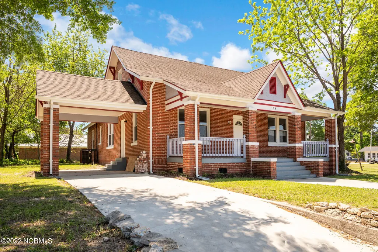
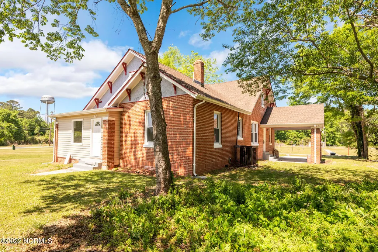
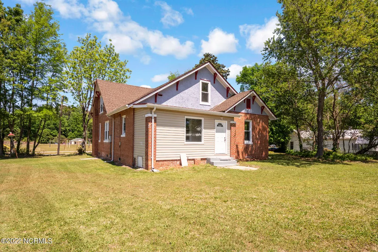
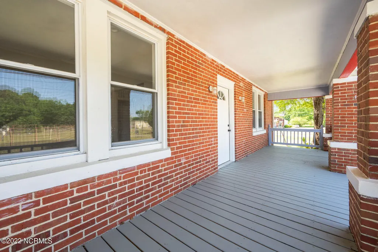
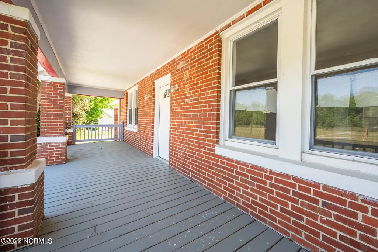
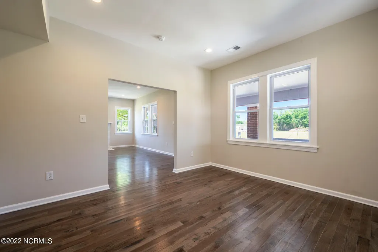
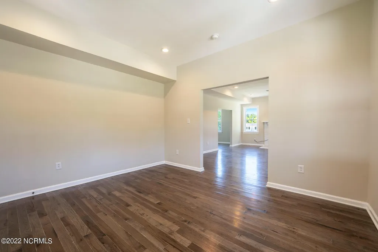
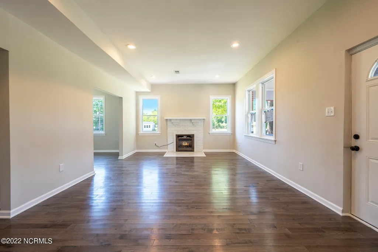
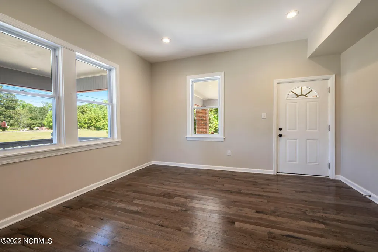
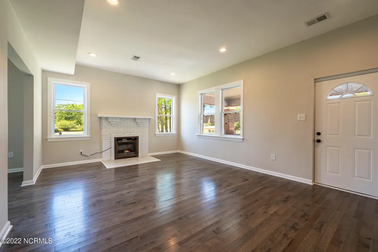
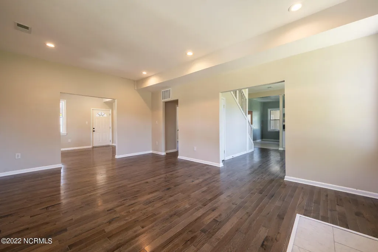
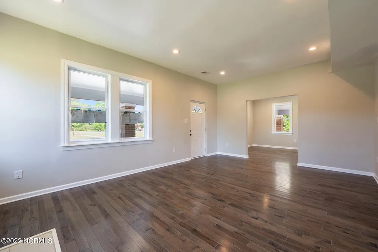
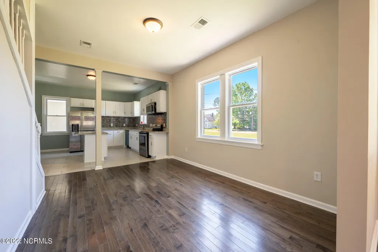
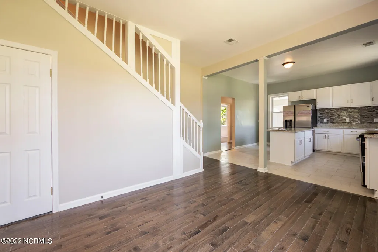
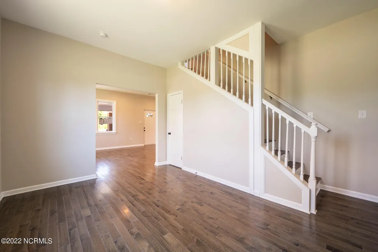
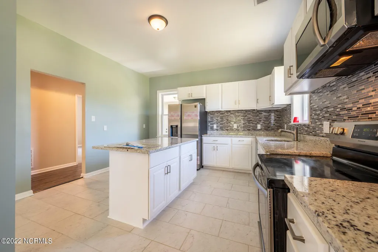
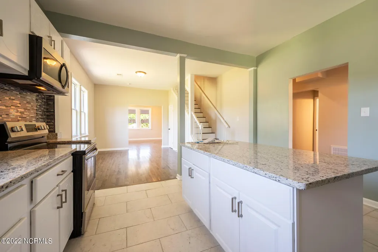
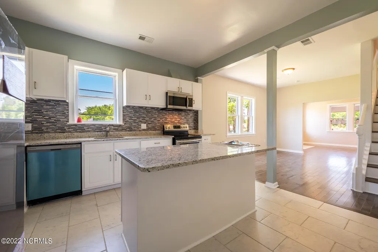
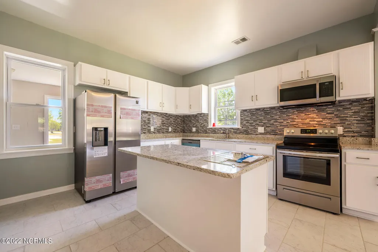
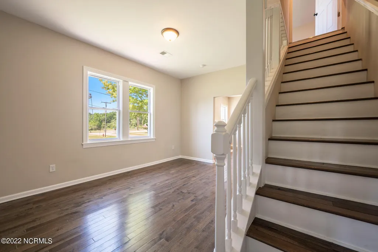
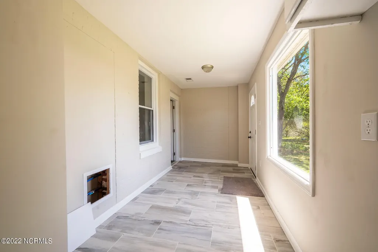
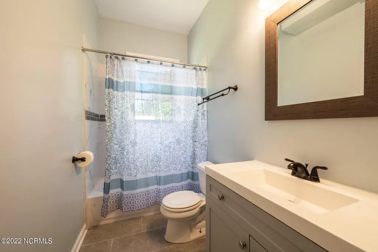
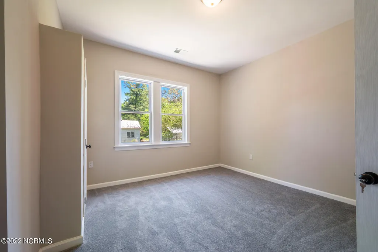
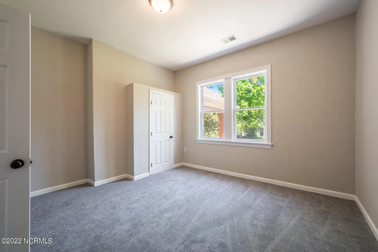
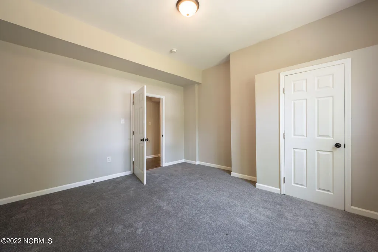
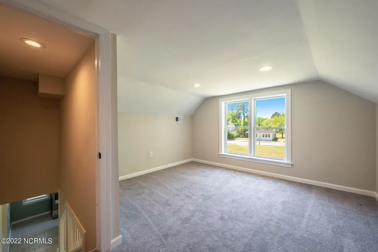
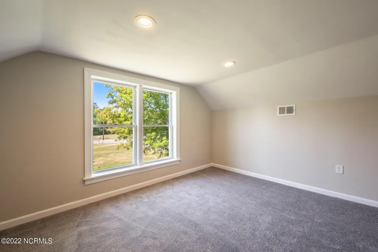
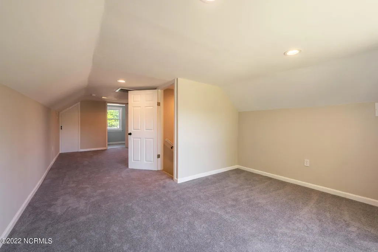
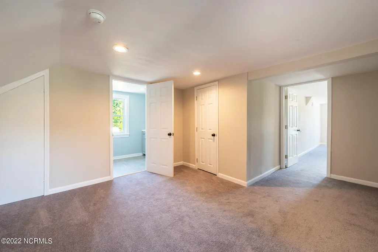
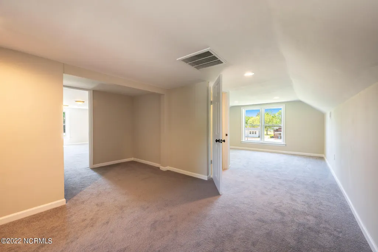
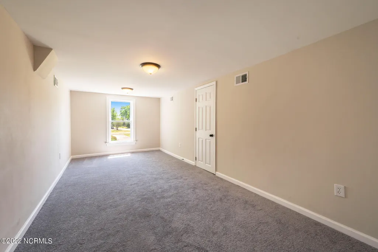
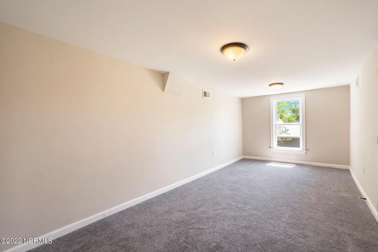
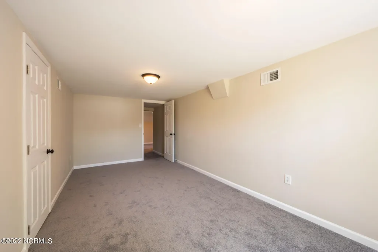
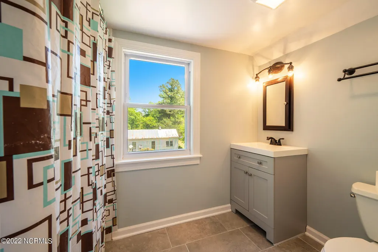
Your Quiet Escape Awaits in Kelford Imagine trading city noise for the sound of rocking chairs on your own front porch. This is what awaits you in Kelford, NC?a peaceful town in the heart of Bertie County's beautiful riverlands, where swimming, fishing, and kayaking are part of everyday life. This completely renovated 1933 home perfectly blends nostalgic charm with modern convenience. You'll love hosting friends and family in the spacious, up-to-date kitchen and gathering in the huge den by the fireplace. With four comfortable bedrooms, a formal dining room, and a sun-filled corner lot, there's space for everyone to thrive. Quirky and charming details, like a hidden staircase, add to its unique character. Ready for a quieter pace and a home filled with light and possibility? This one is a must-see. It's currently rented at $1,550/month, making it a compelling opportunity for an owner-occupant or investor.
| Elementary School | Middle School | High School |
|---|---|---|
| West Bertie Elementary School | Bertie Middle School | Bertie High |
| Price History | |
|---|---|
| 10/29/2025 | Listed $300,000 |
General Features
| Living Area | 4950.0 |
|---|---|
| Heating | Heat Pump,Fireplace(s),Electric |
| Cooling | Central Air,Heat Pump |
| Utilities | Sewer Connected,Water Connected |
| Possession | Subject To Tenant Rights |
| Roof | Architectural Shingle |
| Zoning | Residential |
| Garage Spaces | 0.0 |
| Patio/Porch Features | Covered,Patio,Porch |
| Architectural Style | Historic Home |
| Pool Features | None |
| Construction Materials | Brick,Vinyl Siding,Wood Frame |
| Year Built | 1933 |
| Style | Historic Home |
| Stories Count | 1 |
| Levels | One and One Half |
| Property Subtype | Single Family Residence |
| Tax Year | 2025 |
| Taxes | 1609.98 |
| Parcel Number | 5828-49-2341 |
| Waterfront Features | None |
| Accessibility | None |
| County | Bertie |
| Operating Expense | 0.0 |
| New Construction | No |
| Property Type | Residential |
| In City Limits? (Y/N) | Yes |
| HOA | No |
| Attached Garage | No |
| Subdivision Name | Not In Subdivision |
| Garage Y/N | No |
| Total Rooms | 11 |
| Full Baths | 2 |
| Status | Active |
| Directions | Take Hwy 11 to pass Lewiston. Make left turn onto 308. Drive about 5 miles. Make right turn on Front street. House is on the right. |
| High School | Bertie High |
| City | Kelford |
| Open Parking Spaces | 1 |
| Lot Size Units | Acres |
| Lot Size Square Feet | 27007.0 |
| Carport Spaces | 1.0 |
| Carport Y/N | No |
| Green Building Verification Type | None |
| Elementary School | West Bertie Elementary School |
| Property Attached Y/N | No |
| Land Lease Y/N | No |
| Home Warranty Y/N | No |
| Middle/Junior High School | Bertie Middle School |
| Lease Considered Y/N | No |
| Virtual Tour | https://www.propertypanorama.com/instaview/ncrmls/100538468 |
| Structure Type | Wood Frame,Stick Built |
| Living Area Units | Square Feet |
| Standard Status | Active |
| Tax Assessed Value | 117721 |
| Legal Description | 104 Front St |
| IslandOrMainland | Mainland |
Interior Features
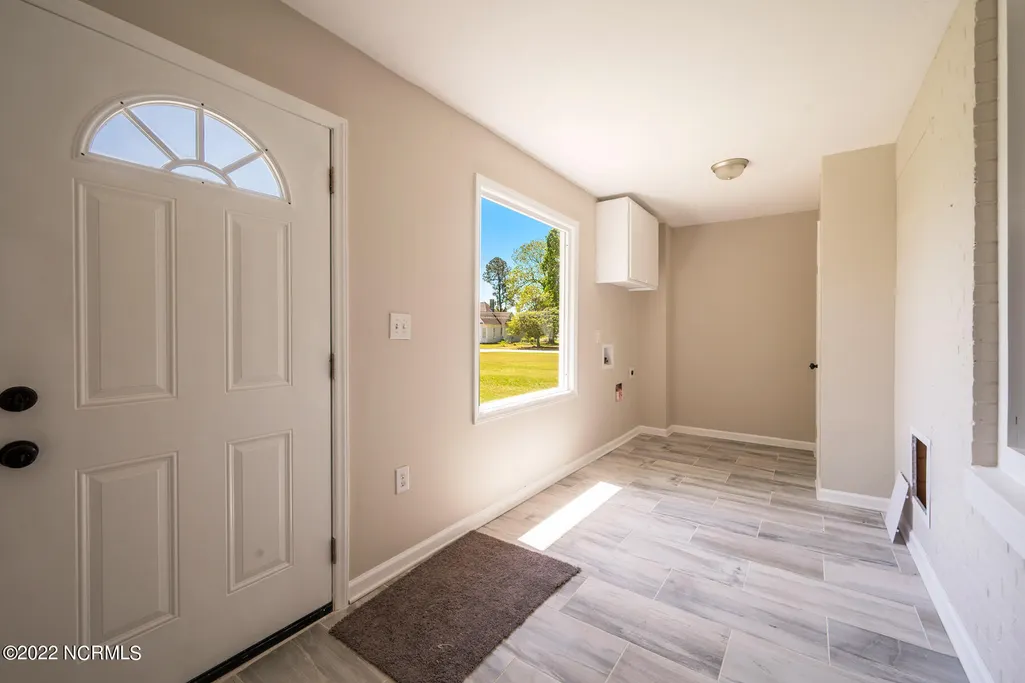
| Interior Amenities | Mud Room,Solid Surface,Blinds/Shades |
|---|---|
| Basement | None |
| Flooring | Carpet,Tile,Wood |
| Furnished Y/N | Unfurnished |
| Water Heater | Electric |
| Total Fireplaces | 1 |
| Master Bed Level | Non Primary Living Area |
| Basement (Y/N) | No |
| Air Conditioning Y/N | Yes |
| Heating Y/N | Yes |
| Fireplace Y/N | Yes |
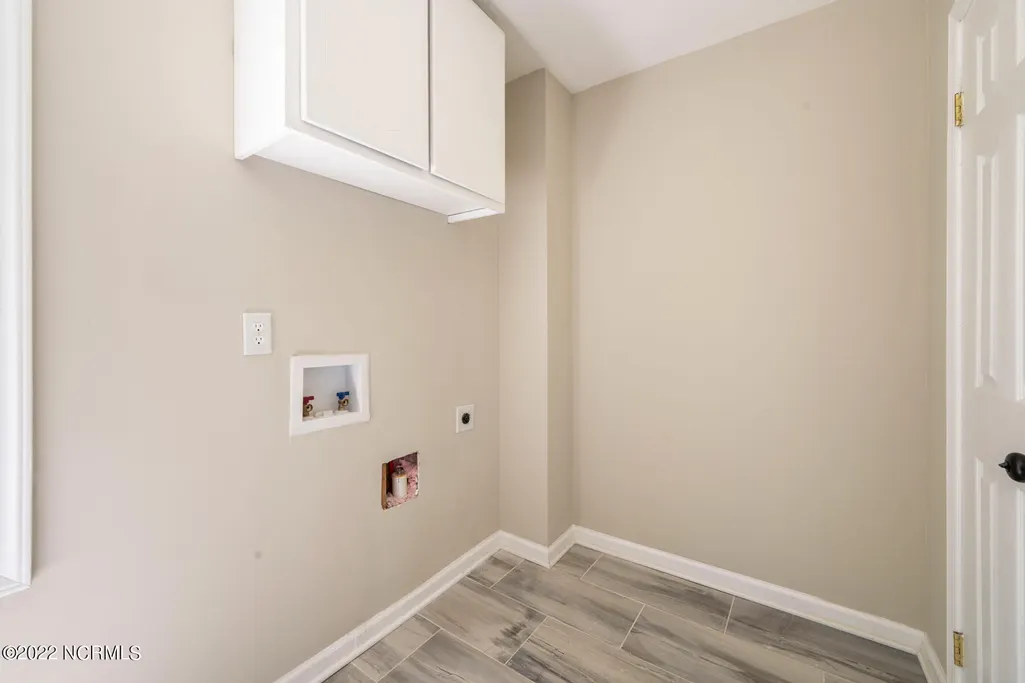
| Laundry Features | Dryer Hookup,Washer Hookup,Laundry Room |
| Total Bedrooms | 4 |
| Attic Features | None |
| Room Type | Bedroom 1,Bedroom 2,Master Bedroom,Dining Area,Dining Room,Living Room,Laundry,Family Room,Bonus Room |
| Unit Type | 4 Bedroom Or More |
| Total Baths | 2 |
| Living Area Range | 2400 - 2599 |
| SmokingYN | No |
Exterior Features
| Exterior Amenities | Thermal Doors |
|---|---|
| Exterior Finish | Brick,Vinyl Siding |
| Fencing | None |
| Parking Features | Covered,Off Street,On Site,Paved |
| Lot Features | Corner Lot |
| Water Source | Public |
| Total Parking | 0.0 |
| Lot Size Area | 0.62 |
| Foundation Details | Crawl Space |
| Spa | No |
| Building Area Total | 2475.0 |
| Lot Dimensions | 180 x 150 |
| Lot Size Acres | 0.62 |
| Road Surface Type | Paved |
| Waterfront Y/N | No |
| Door Features | Thermal Doors |
| Road Frontage Type | Maintained,City Street,State Road,Paved |
| Crops Included Y/N | No |
| Horse Y/N | No |
Amenities
- Foreclosure
- Views
- Short Sale
- New Construction
- Adult 55+
- Lease To Own
- No HOA Fees
- Furnished
- Primary On Main
- Air Conditioning
- Seller Finance
- Green
- Fixer Upper
- Horse
- Golf
- Fireplace
- Deck
- Garage
- Basement
- Pool
Property vs Single Family Average in 27847
Price
Taxes
Year Built
Visits
 The data relating to real estate on this web site comes in part from the Internet Data Exchange program of Hive MLS LLC, and is updated as of September 21, 2026 7:25 PM UTC All information is deemed reliable but not guaranteed and should be independently verified. All properties are subject to prior sale, change, or withdrawal. Neither listing broker(s) nor Holland Shepard Group shall be responsible for any typographical errors, misinformation, or misprints, and shall be held totally harmless from
