
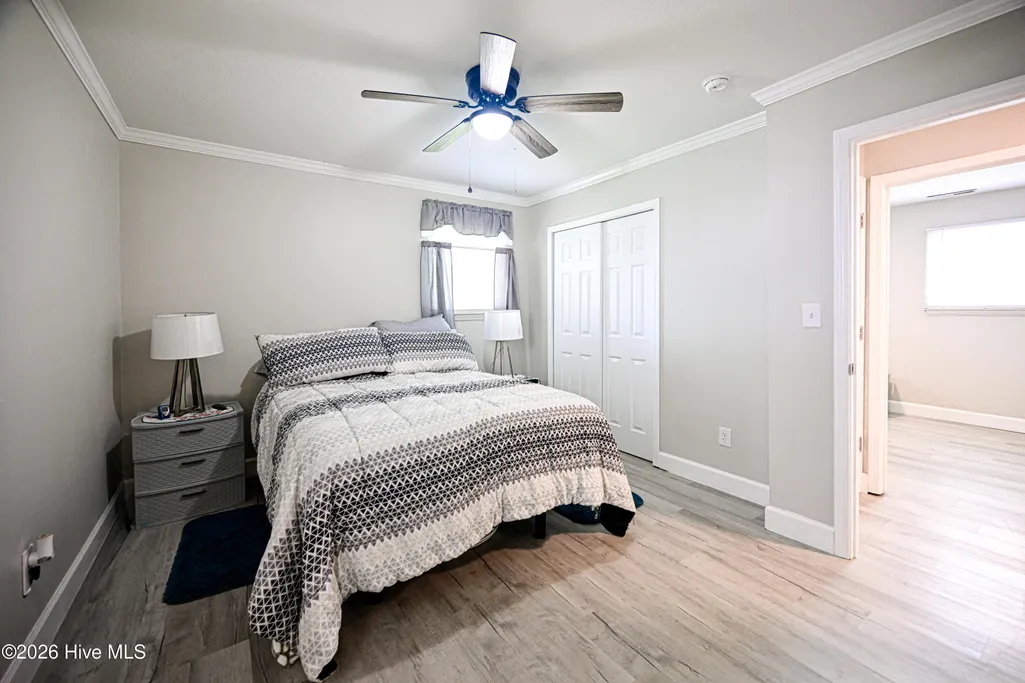
Price Reduction - Primary on Main








Address
200 Dale Drive, Jacksonville, NC
Price
$ 254,999
Property Attributes
- MLS#100564007
- TypeSingle Family
- Listing Status Active
- CountyONSLOW
- CityJacksonville
- AreaLauradale
- NeighborhoodJacksonville
- Zip28540
- StyleSingle Family Residence
- Year Built1972
- Taxes$ 859
- Price$ 254,999
- Bedrooms4
- Full Bathrooms2
- Half Bathrooms0
- Sqr Footage1488
- Lot Size0.29 Acres
Data Source:
North Carolina Regional MLS (NCRMLS)
Property Description
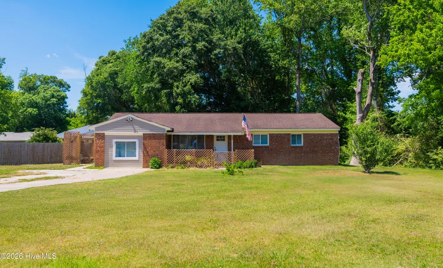
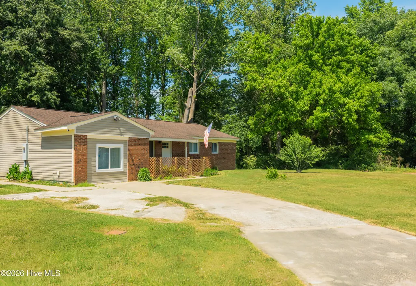
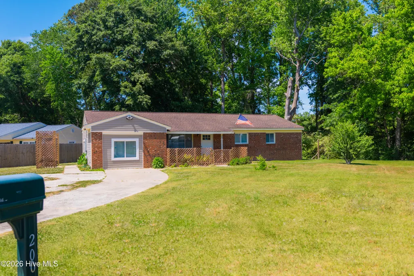
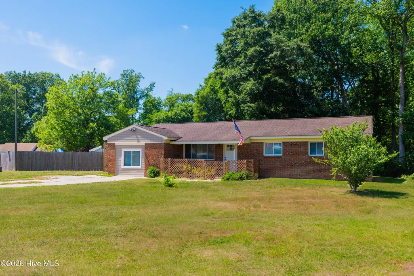
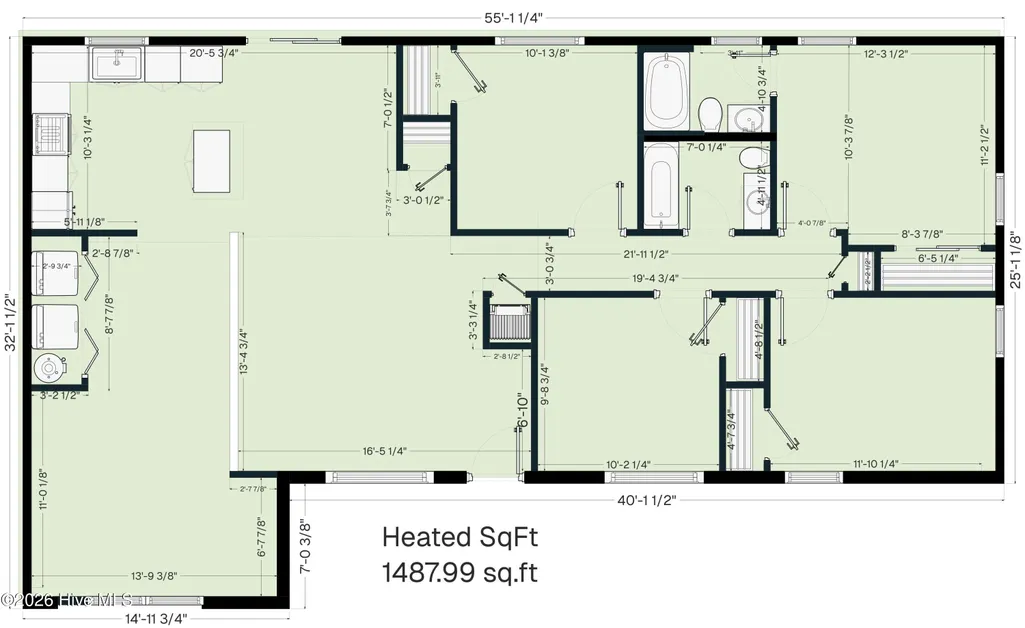
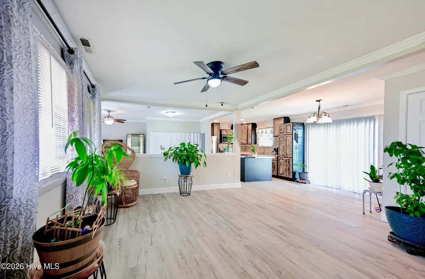
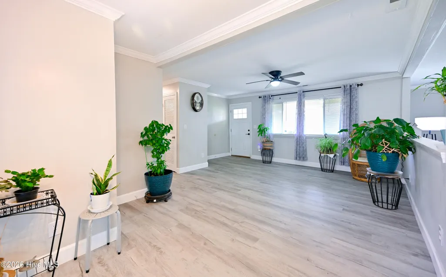
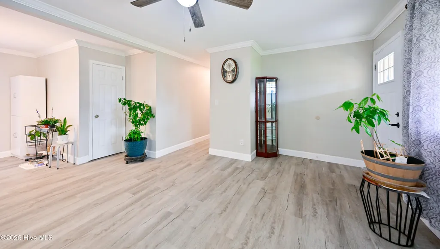
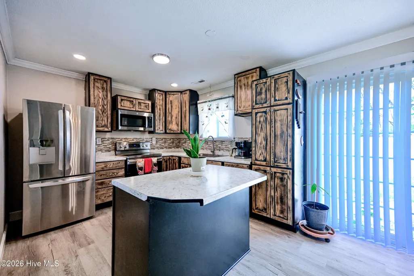
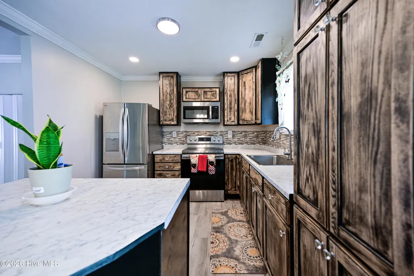
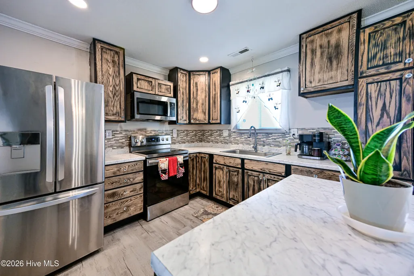
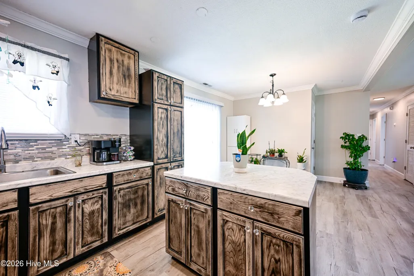
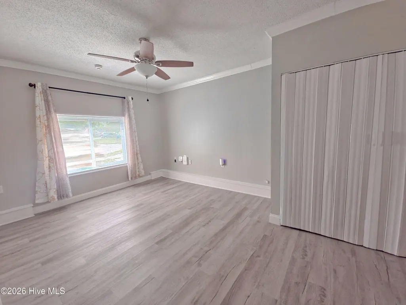
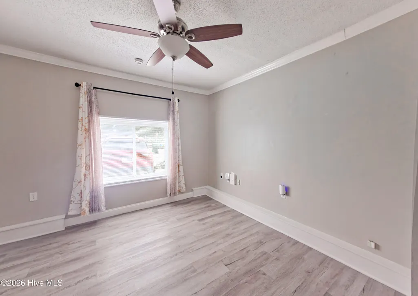
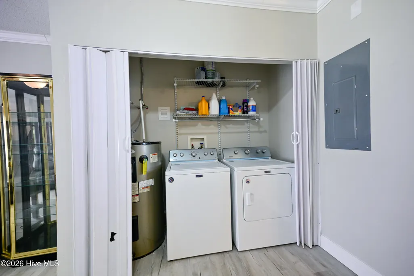
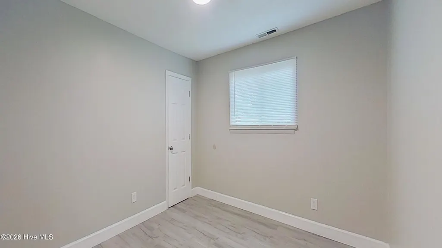
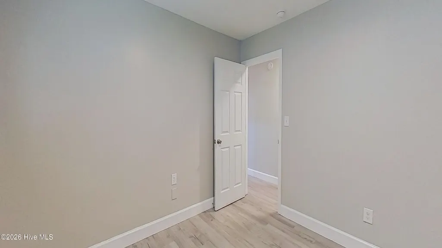
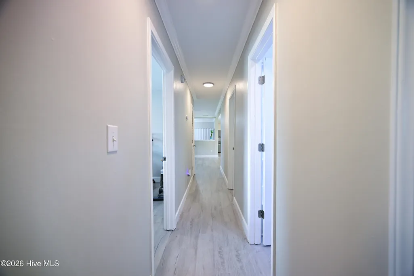
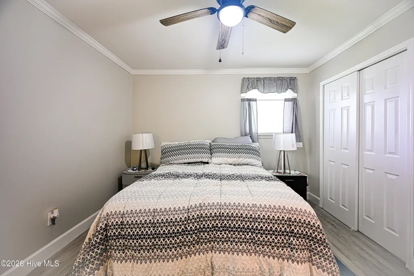
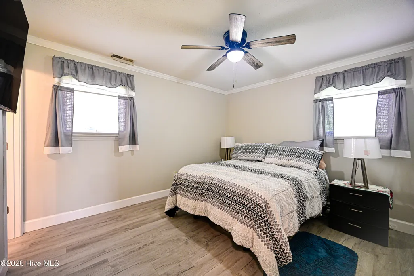
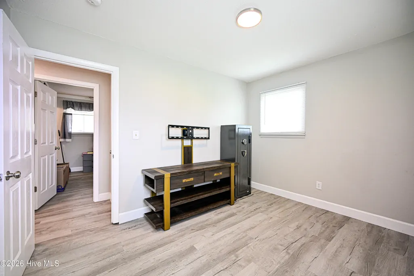
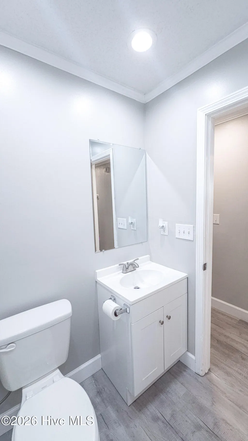
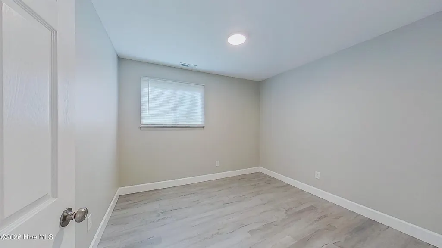
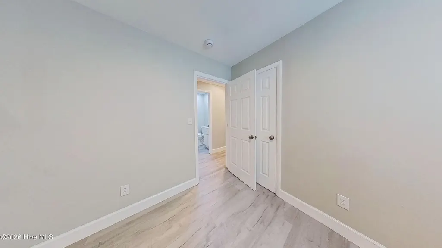
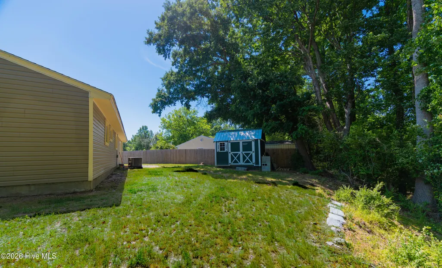
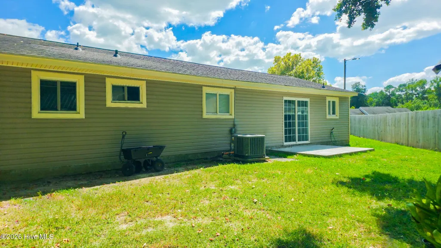
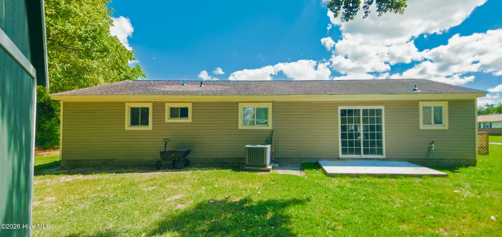
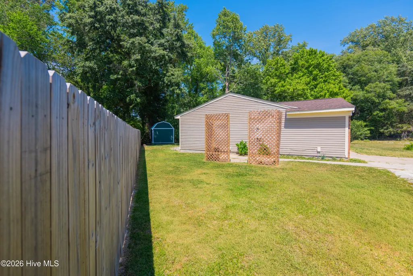
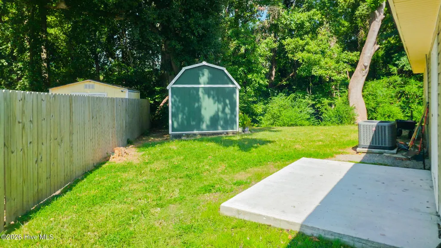
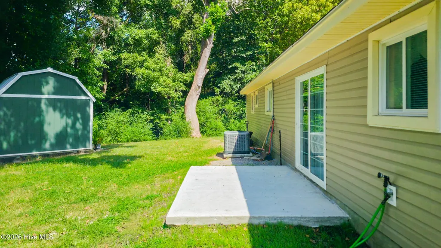
PRICE IMPROVEMENT! Seller is offering $6,500 in concessions for the buyer to use as they choose, subject to the terms of the offer, lender requirements, and closing. Welcome to 200 Dale Drive, a well-maintained single-story ranch offering 4 bedrooms, 2 bathrooms, and 1,488 square feet of living space. The home sits on a 0.29-acre corner lot at the end of a cul-de-sac, providing a functional yard layout and limited through traffic. Inside, the home features an open flow between the living, dining, and kitchen areas, creating a practical layout for everyday living and entertaining. The kitchen and dining area provide a full wall with potential for additional cabinetry, pantry storage, or a breakfast bar setup. A brand-new LG French-door refrigerator with water dispenser, installed in 2025, conveys with the home. The washer and dryer were purchased in 2023 and also convey. New blinds and window treatments provide an updated finish throughout the home. Major system updates include a heat pump and central air system installed in 2020. The roof was replaced approximately in early 2018. Outside, the property offers a 10x12 storage shed with loft, less than one year old, providing additional storage or workspace. The 0.29-acre corner lot offers usable outdoor space, while the cul-de-sac location provides a residential setting with limited traffic. Located outside the city limits with no HOA, 200 Dale Drive offers flexibility and fewer community restrictions. The property provides convenient access to shopping, dining, everyday services, and area military installations. Schedule your showing to see the updates, layout, lot, and value this property offers.
| Elementary School | Middle School | High School |
|---|---|---|
| Summersill Elementary School | Northwoods Park Middle School | Jacksonville High School |
| Price History | |
|---|---|
| 4/1/2026 | Listed $265,500 |
| 4/24/2026 | 1$265,250 |
| 5/15/2026 | 1$264,999 |
| 8/3/2026 | 1$262,499 |
| 8/12/2026 | 1$259,999 |
| 8/22/2026 | 1$259,749 |
| 8/26/2026 | 1$257,499 |
| 9/3/2026 | 1$255,000 |
| 9/4/2026 | 1$254,999 |
General Features
| Living Area | 1488.0 |
|---|---|
| Heating | Heat Pump,Electric |
| Cooling | Central Air,Ceiling Fan(s),Heat Pump |
| Utilities | Sewer Available,Water Available |
| Possession | Close Of Escrow,Negotiable,At Closing |
| Roof | Architectural Shingle |
| Appliances | Built-In Microwave,Built-In Electric Oven,Washer,Refrigerator,Range,Dryer |
| Zoning | R-5 |
| Patio/Porch Features | Front Porch |
| Construction Materials | Brick,Vinyl Siding,Wood Frame |
| Year Built | 1972 |
| Style | STR |
| View | See Remarks |
| Levels | One |
| Property Subtype | Single Family Residence |
| Tax Year | 2025 |
| Taxes | 859.92 |
| Parcel Number | 329d-50 |
| Waterfront Features | None |
| Accessibility | None |
| County | Onslow |
| Operating Expense | 0.0 |
| New Construction | No |
| Property Type | Residential |
| In City Limits? (Y/N) | No |
| HOA | No |
| Attached Garage | No |
| Subdivision Name | Lauradale |
| Garage Y/N | No |
| Total Rooms | 7 |
| Full Baths | 2 |
| Status | Active |
| Directions | Head West on Western Boulevard for approximately 1.5 miles. Turn Right (North) onto Piney Green Road and continue for about 1.0 mile. Turn Left (West) onto Dale Drive. Continue straight for a short d |
| High School | Jacksonville |
| City | Jacksonville |
| High School District | Onslow |
| Lot Size Units | Acres |
| Lot Size Square Feet | 12632.0 |
| Carport Spaces | 0.0 |
| Carport Y/N | No |
| Green Building Verification Type | None |
| Elementary School | Summersill |
| Property Attached Y/N | No |
| Land Lease Y/N | No |
| Home Warranty Y/N | No |
| Middle/Junior High School | Northwoods Park |
| Lease Considered Y/N | No |
| Virtual Tour | https://my.matterport.com/show/?m=yDSAN8c82Ww&mls=1 |
| Structure Type | Wood Frame,Stick Built |
| Living Area Units | Square Feet |
| Standard Status | Active |
| Tax Assessed Value | 131285 |
| Tax Lot | 51 |
| Legal Description | L51 S2 LAURADALE |
| IslandOrMainland | Mainland |
Interior Features
| Interior Amenities | Master Downstairs,Kitchen Island,Ceiling Fan(s) |
|---|---|
| Basement | None |
| Flooring | LVT/LVP |
| Furnished Y/N | Unfurnished |
| Water Heater | Electric |
| Master Bed Level | Primary Living Area |
| Total Stories | 1 |
| Basement (Y/N) | No |
| Air Conditioning Y/N | Yes |
| Heating Y/N | Yes |
| Fireplace Y/N | No |
| Laundry Features | Dryer Hookup,Washer Hookup |
| Total Bedrooms | 4 |
| Attic Features | Access Only |
| Entry Level | 1 |
| Room Type | Master Bedroom,Bedroom 2,Bedroom 3,Bedroom 4,Dining Area,Dining Room,Living Room,Media Room,Bathroom 1,Bathroom 2,Laundry |
| Unit Type | 4 Bedroom Or More |
| Total Baths | 2 |
| Living Area Range | 1400 - 1599 |
| SmokingYN | No |
Exterior Features
| Exterior Amenities | None |
|---|---|
| Exterior Finish | Brick,Vinyl Siding |
| Fencing | None |
| Parking Features | On Street,Concrete,On Site,Paved |
| Lot Features | Cul-De-Sac,Corner Lot |
| Water Source | Public |
| Total Parking | 4.0 |
| Lot Size Area | 0.29 |
| Foundation Details | Slab |
| Spa | No |
| Building Area Total | 1488.0 |
| Lot Dimensions | irregular |
| Lot Size Acres | 0.29 |
| Road Surface Type | Paved |
| Frontage Type | See Remarks |
| Waterfront Y/N | No |
| Road Frontage Type | Maintained,Paved |
| Crops Included Y/N | No |
| Horse Y/N | No |
Amenities
- Foreclosure
- Views
- Short Sale
- New Construction
- Adult 55+
- Lease To Own
- No HOA Fees
- Furnished
- Primary On Main
- Air Conditioning
- Seller Finance
- Green
- Fixer Upper
- Horse
- Golf
- Fireplace
- Deck
- Garage
- Basement
- Pool
Property vs Single Family Average in 28540
Price
Taxes
Year Built
Visits
 The data relating to real estate on this web site comes in part from the Internet Data Exchange program of Hive MLS LLC, and is updated as of September 21, 2026 7:25 PM UTC All information is deemed reliable but not guaranteed and should be independently verified. All properties are subject to prior sale, change, or withdrawal. Neither listing broker(s) nor Holland Shepard Group shall be responsible for any typographical errors, misinformation, or misprints, and shall be held totally harmless from
