
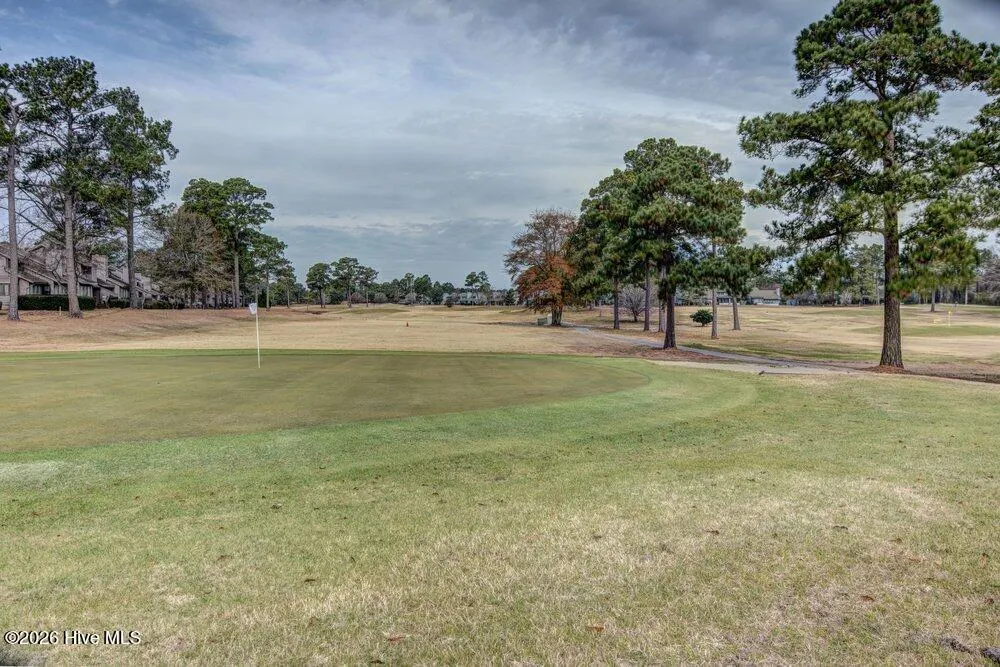
Views - Golf Course - Primary on Main


















Address
707 N Green Tee Road, Hampstead, NC
Price
$ 632,500
Property Attributes
- MLS#100567280
- TypeSingle Family
- Listing Status Active
- CountyPENDER
- CityHampstead
- AreaOlde Point
- NeighborhoodHampstead
- Zip28443
- StyleSingle Family Residence
- Year Built2005
- Price$ 632,500
- Bedrooms3
- Full Bathrooms2
- Half Bathrooms0
- Sqr Footage2368
- Lot Size0.6 Acres
Data Source:
North Carolina Regional MLS (NCRMLS)
Property Description
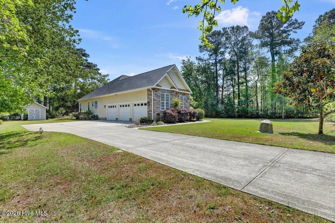
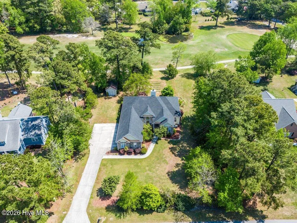
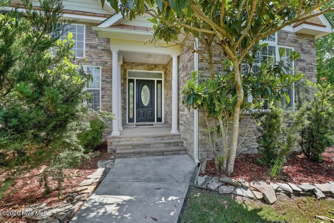
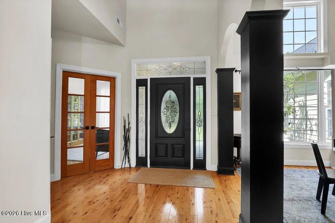
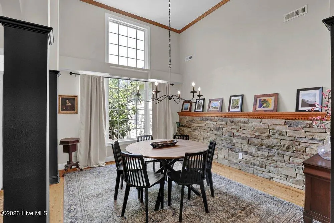
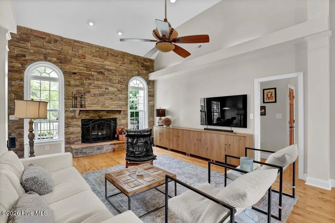
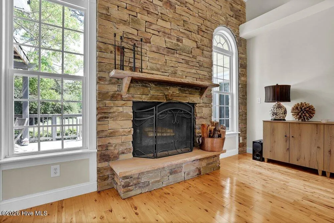
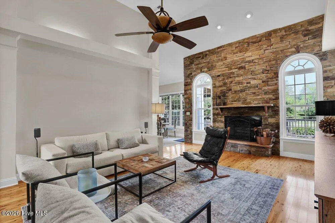
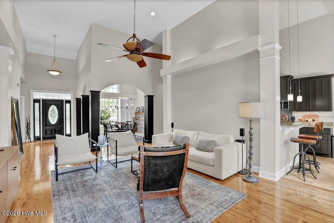
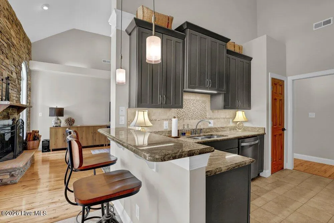
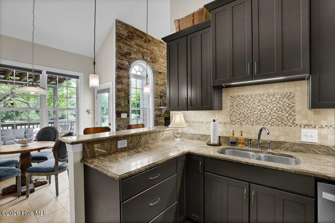
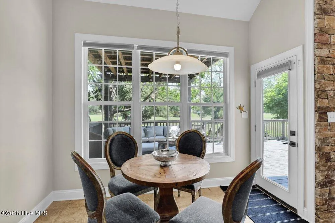
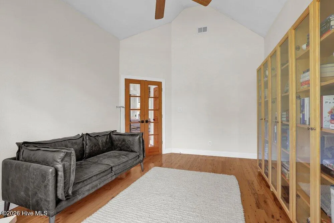
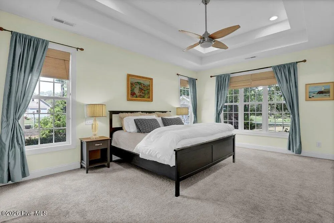
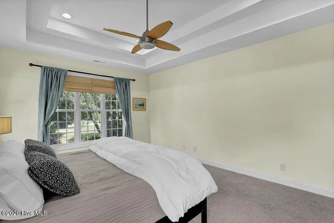
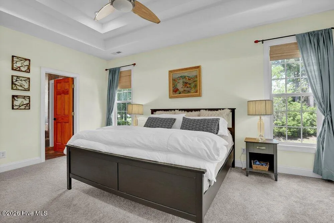
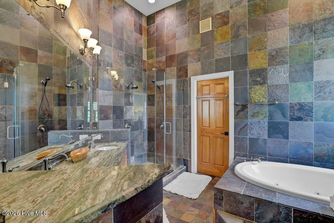
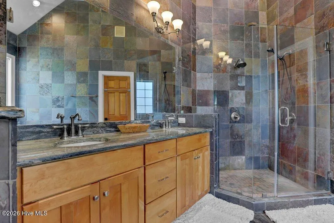
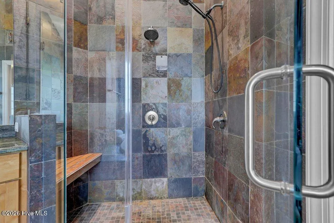
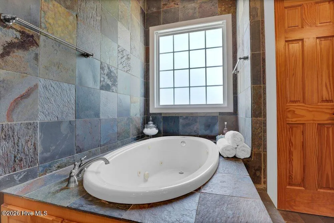
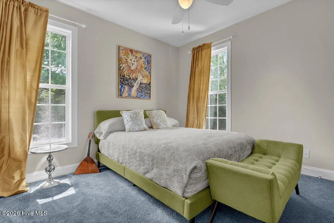
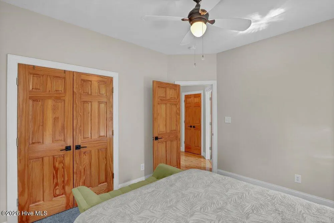
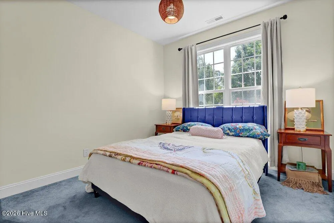
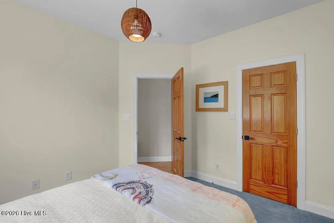
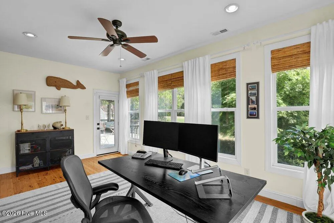
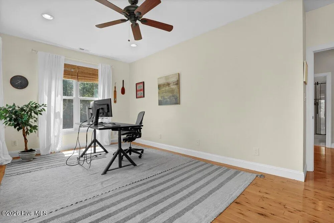
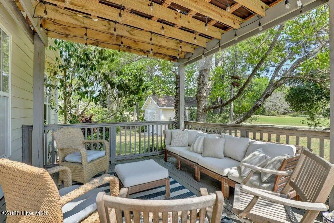
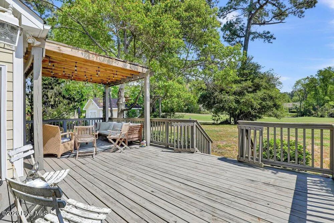
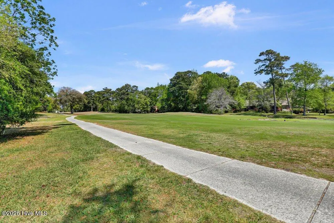
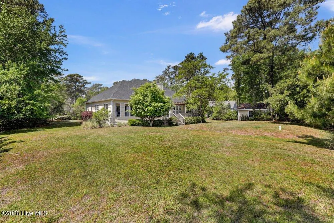
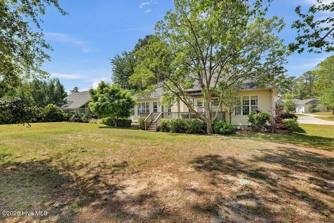
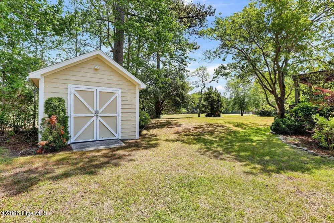
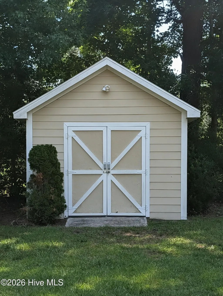
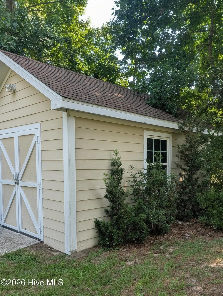
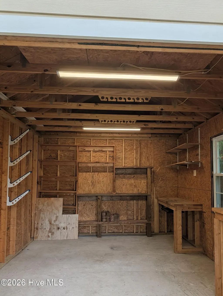
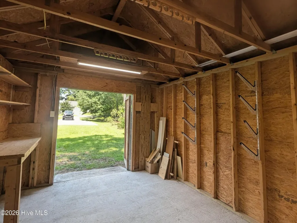
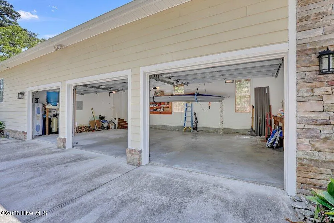
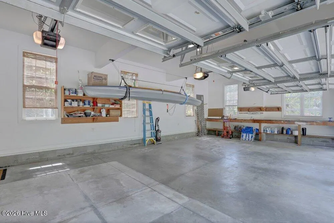
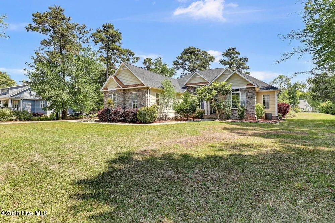
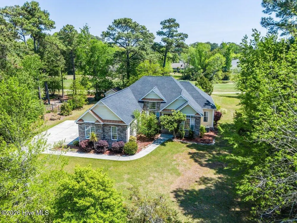
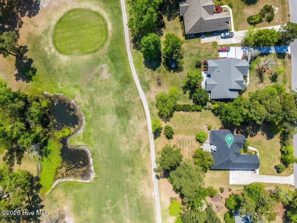
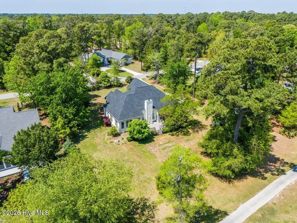
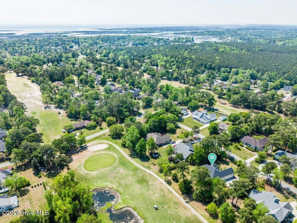
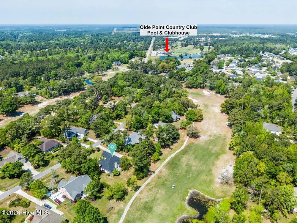
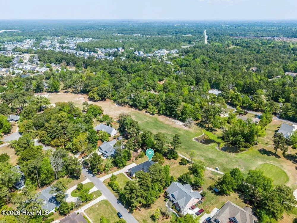
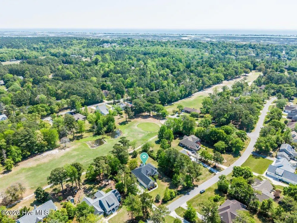
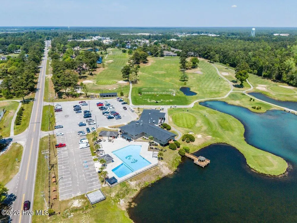
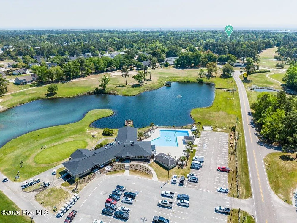
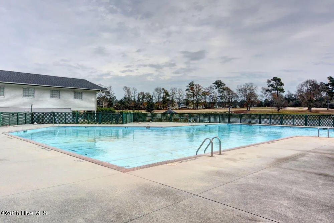
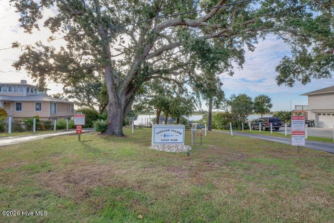
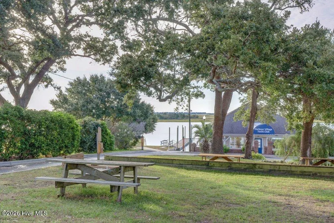
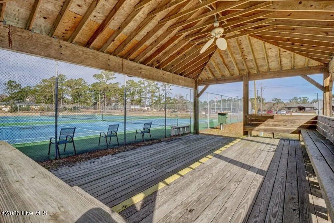
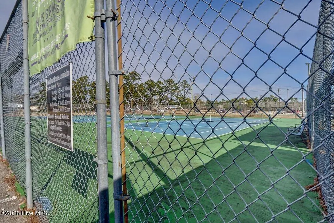
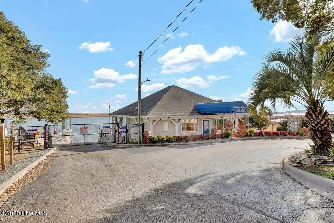
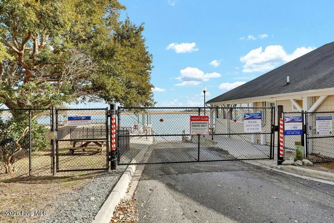
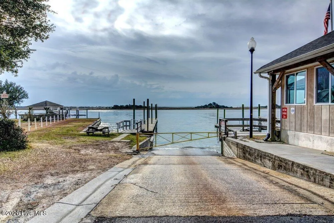
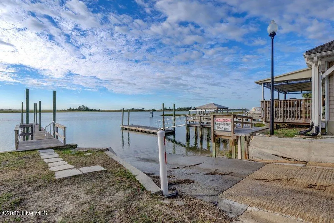
BRAND NEW HVAC and ROOF! Front-row golf course views and easy one-story living come together in this custom-built home on the 4th green of Olde Point. Set on a spacious 0.59-acre lot, this 3 bedroom, 2 bathroom home includes a 3-car garage and a large yard with a detached wired shed for added flexibility. The home also features a sealed crawl space with a dehumidifier, a brand-new HVAC system, and a brand-new roof. Inside, Australian cypress hardwood flooring runs throughout the living room, formal dining room, home office, and flex space. The living room features a wood-burning fireplace with a floor-to-ceiling stacked stone accent wall, with matching stacked stone continuing into the formal dining room. The kitchen maintains definition within a transitional floor plan and includes modified dark Shaker-style cabinets with applied vertical molding, ogee-edged granite countertops, a tile backsplash, a pantry, a hop-up counter for stools, and an attached breakfast nook. The primary suite offers a tray ceiling, a custom walk-in closet, and a bathroom with floor-to-ceiling slate tile, a whirlpool tub, and a walk-in shower. The second bathroom has been renovated. A home office and a flex room with access to the rear deck provide versatile space. The partially-covered deck overlooks the golf course, greenery, and a pond, creating a scenic outdoor setting. Boat ramp access and use of the community swimming pool, clubhouse, golf course, and tennis courts are available for an additional expense. For information about our preferred lender and the incentives you may qualify for, please ask your agent to review the agent comments for additional details.
| Elementary School | Middle School | High School |
|---|---|---|
| Topsail Elementary School | Topsail Middle School | Topsail High School |
| Price History | |
|---|---|
| 4/15/2026 | Listed $650,000 |
| 5/26/2026 | 2$640,000 |
| 6/22/2026 | 2$632,500 |
General Features
| Living Area | 2368.0 |
|---|---|
| Heating | Heat Pump,Electric,Forced Air |
| Cooling | Heat Pump |
| Utilities | Water Tap Available |
| Possession | Close Of Escrow,At Closing |
| Roof | Architectural Shingle |
| Appliances | Built-In Microwave,Refrigerator,Dishwasher,Electric Range |
| Zoning | R |
| HOA Fee | 50.0 |
| Garage Spaces | 3.0 |
| Patio/Porch Features | Open,Covered,Deck |
| Construction Materials | Composition,Stone,Wood Frame |
| Year Built | 2005 |
| View | Golf Course |
| Levels | One |
| Property Subtype | Single Family Residence |
| Tax Year | 2025 |
| Parcel Number | 4203-12-2186-0000 |
| HomeWarrantyAmount | 648.0 |
| Waterfront Features | Water Access Comm |
| Assoc Fee Paid Per | Annually |
| County | Pender |
| Operating Expense | 0.0 |
| New Construction | No |
| Property Type | Residential |
| In City Limits? (Y/N) | No |
| Association Amenities | Management |
| HOA | Yes |
| Attached Garage | Yes |
| Subdivision Name | Olde Point |
| Garage Y/N | Yes |
| Other Structures | Shed(s) |
| Total Rooms | 9 |
| Full Baths | 2 |
| Status | Active |
| Directions | Hwy 17 N through Hampstead,Turn Right on Country Club Right on Sawgrass,Right on Brent,Right on Green Tee. Home on the right. |
| High School | Topsail |
| City | Hampstead |
| Association Name | Olde Point HOA |
| Lot Size Units | Acres |
| Lot Size Square Feet | 26136.0 |
| Carport Spaces | 0.0 |
| Carport Y/N | No |
| Elementary School | Topsail |
| Property Attached Y/N | No |
| Land Lease Y/N | No |
| Home Warranty Y/N | Yes |
| Middle/Junior High School | Topsail |
| Property Condition | Completed |
| Lease Considered Y/N | No |
| Virtual Tour | https://sites.uniquemediadesign.com/mls/241149591 |
| Structure Type | Wood Frame,Stick Built |
| Living Area Units | Square Feet |
| Standard Status | Active |
| Tax Assessed Value | 313145 |
| Virtual Tour | https://sites.uniquemediadesign.com/707ngreenteeroad |
| Legal Description | LT 19 PB 13/69 OLDE POINT DEVELOPMENT |
| IslandOrMainland | Mainland |
Interior Features
| Interior Amenities | Master Downstairs,High Ceilings,Entrance Foyer,Ceiling Fan(s),Pantry,Walk-in Shower,Blinds/Shades |
|---|---|
| Basement | None |
| Flooring | Carpet,Tile,Wood |
| Water Heater | Electric |
| Total Fireplaces | 1 |
| Master Bed Level | Primary Living Area |
| Total Stories | 1 |
| Basement (Y/N) | No |
| Air Conditioning Y/N | No |
| Heating Y/N | Yes |
| Fireplace Y/N | Yes |
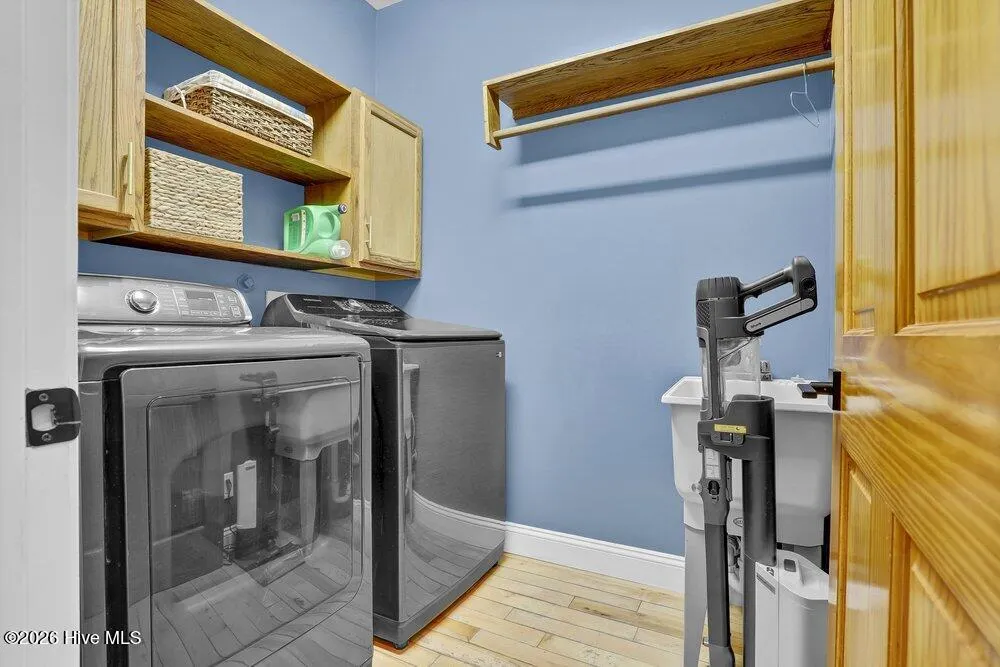
| Laundry Features | Laundry Room |
| Total Bedrooms | 3 |
| Attic Features | Pull-Down Stairs |
| Entry Level | 1 |
| Room Type | Living Room,Dining Room,Dining Area,Breakfast Nook,Master Bedroom,Bedroom 2,Bedroom 3,Office,Den |
| Total Baths | 2 |
| Living Area Range | 2200 - 2399 |
| SmokingYN | No |
Exterior Features
| Exterior Finish | Composition,Stone |
|---|---|
| Fencing | None |
| Parking Features | Garage Faces Side,Concrete |
| Lot Features | Cul-De-Sac,Water Access Comm |
| Water Source | Well |
| Total Parking | 3.0 |
| Lot Size Area | 0.6 |
| Foundation Details | Crawl Space |
| Spa | No |
| Building Area Total | 2368.0 |
| Lot Dimensions | 138x187x147x199 |
| Lot Size Acres | 0.6 |
| Road Surface Type | Paved |
| Frontage Type | Golf Course,Golf Green |
| Waterfront Y/N | No |
| Road Frontage Type | Paved |
| Crops Included Y/N | No |
| Horse Y/N | No |
Amenities
- Foreclosure
- Views
- Short Sale
- New Construction
- Adult 55+
- Lease To Own
- No HOA Fees
- Furnished
- Primary On Main
- Air Conditioning
- Seller Finance
- Green
- Fixer Upper
- Horse
- Golf
- Fireplace
- Deck
- Garage
- Basement
- Pool
Property vs Single Family Average in 28443
Price
Year Built
Visits
 The data relating to real estate on this web site comes in part from the Internet Data Exchange program of Hive MLS LLC, and is updated as of September 21, 2026 7:25 PM UTC All information is deemed reliable but not guaranteed and should be independently verified. All properties are subject to prior sale, change, or withdrawal. Neither listing broker(s) nor Holland Shepard Group shall be responsible for any typographical errors, misinformation, or misprints, and shall be held totally harmless from
