
Golf Course - Primary on Main







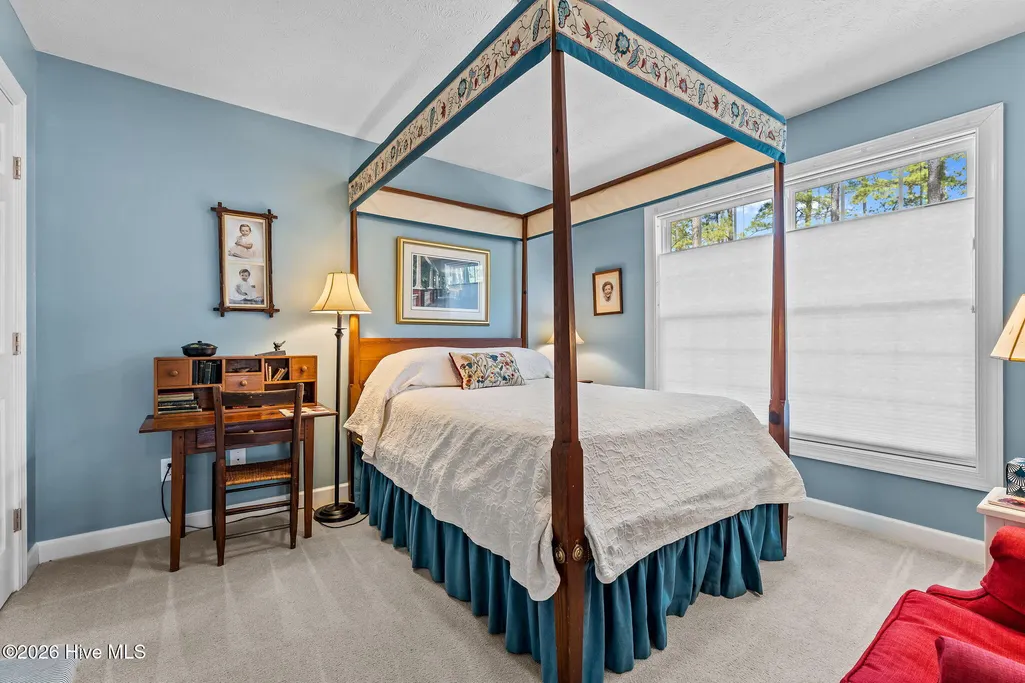
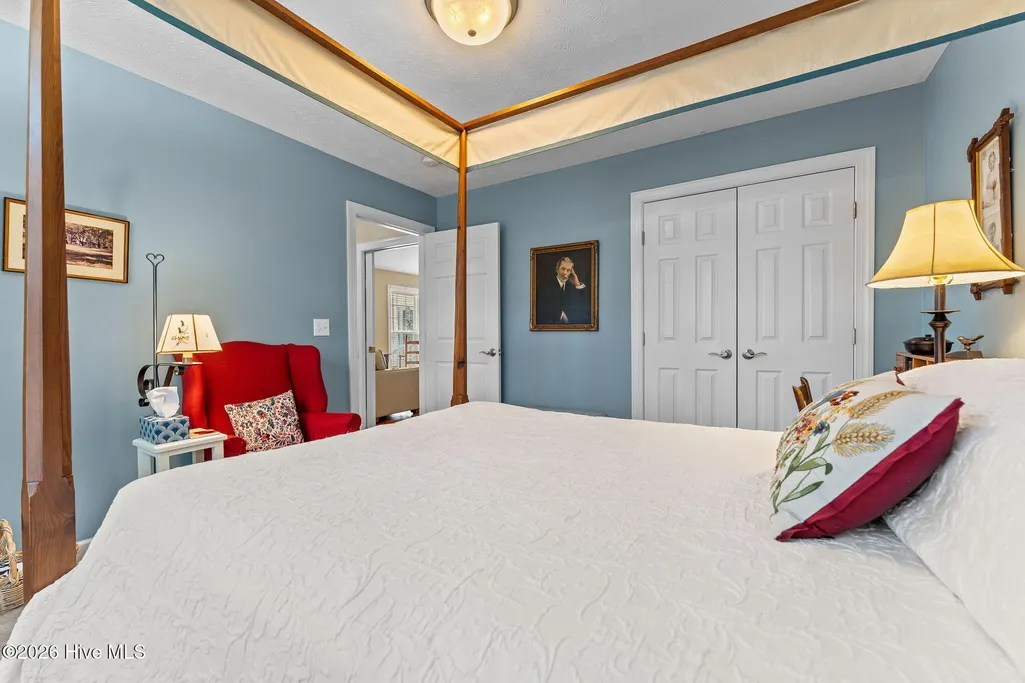
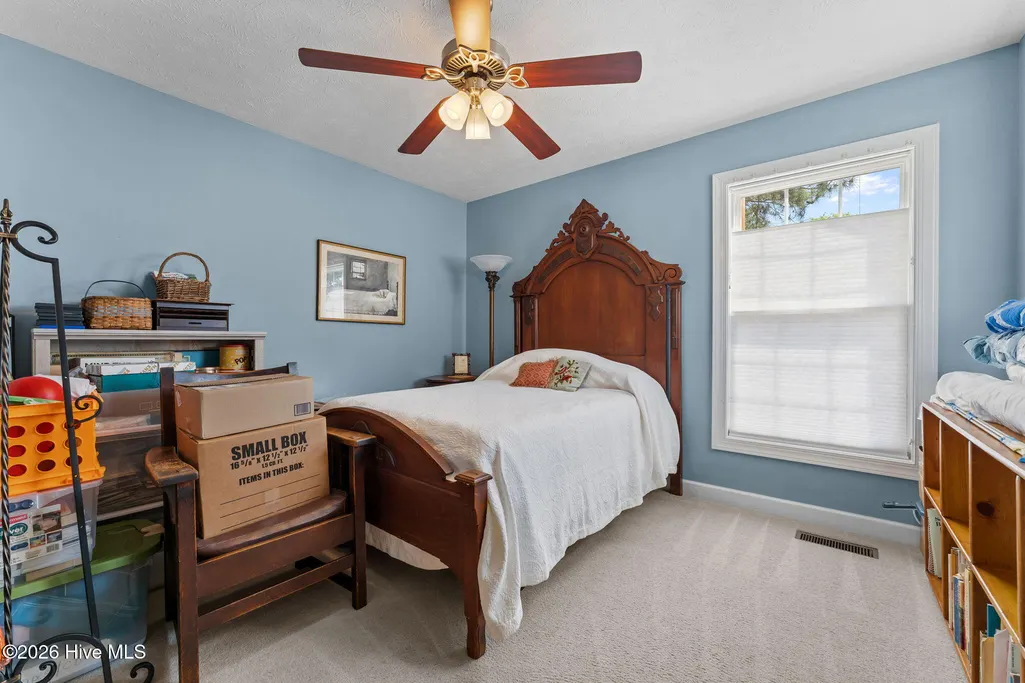
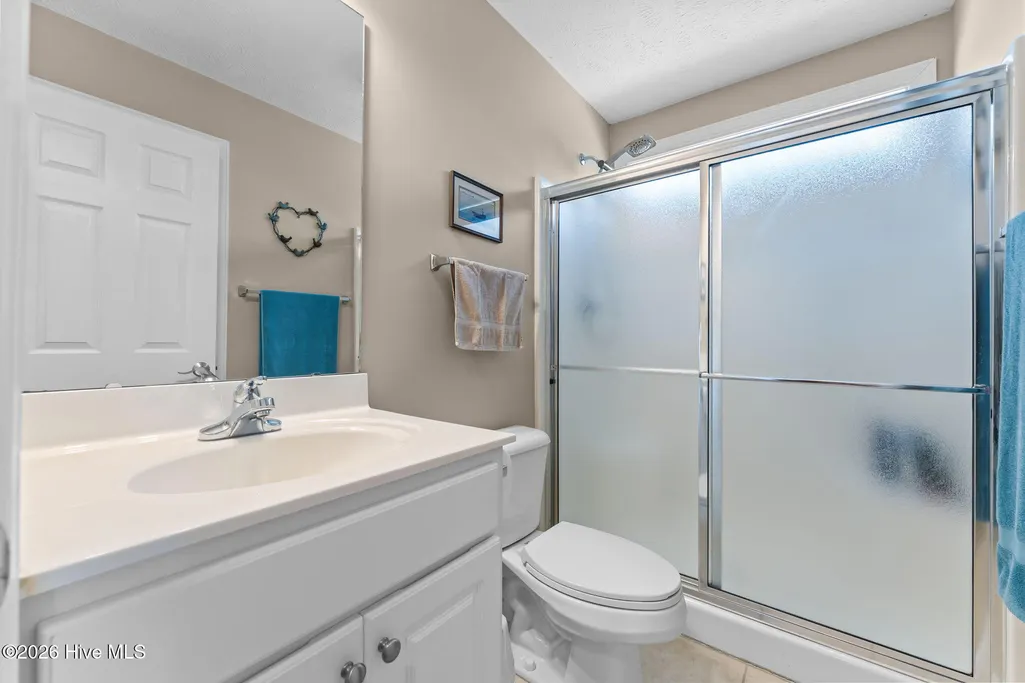

Address
5 Vineyard Place, Foxfire Vlg, NC
Price
$ 395,000
Property Attributes
- MLS#100567476
- TypeSingle Family
- Listing Status Active
- CountyMOORE
- CityFoxfire Vlg
- AreaFoxFire
- NeighborhoodFoxfire Vlg
- Zip27281
- StyleSingle Family Residence
- Year Built2006
- Taxes$ 1930
- Price$ 395,000
- Bedrooms3
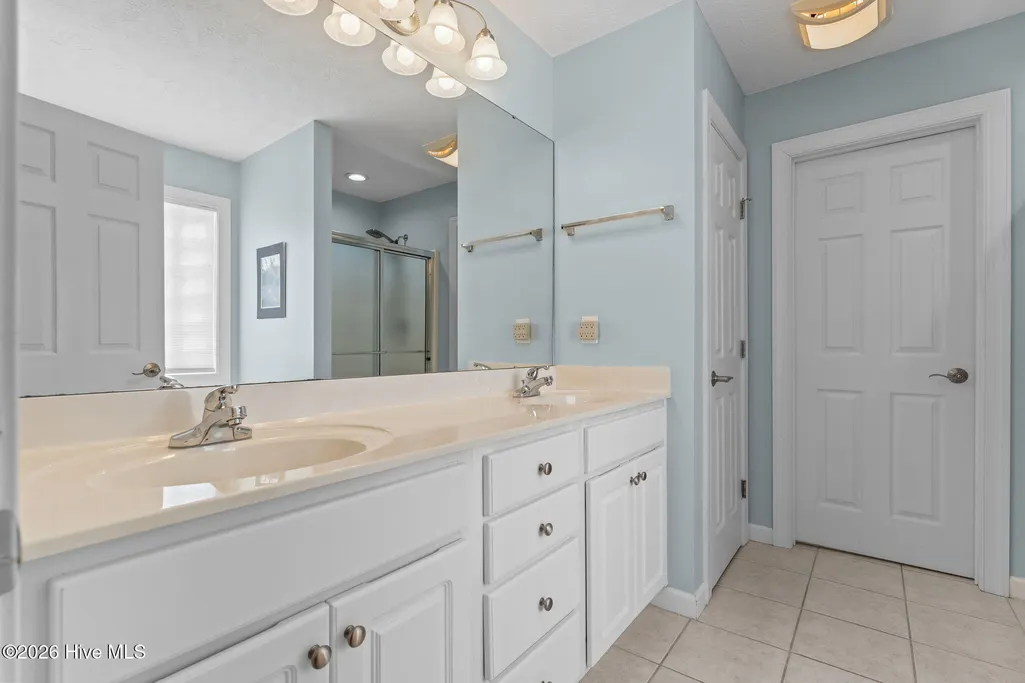
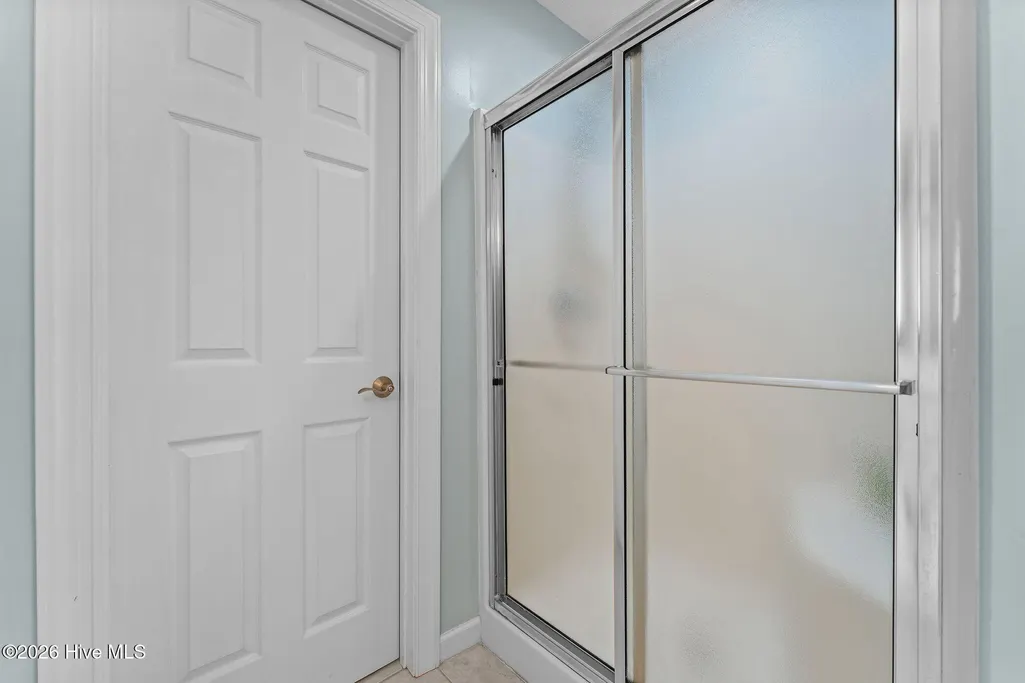
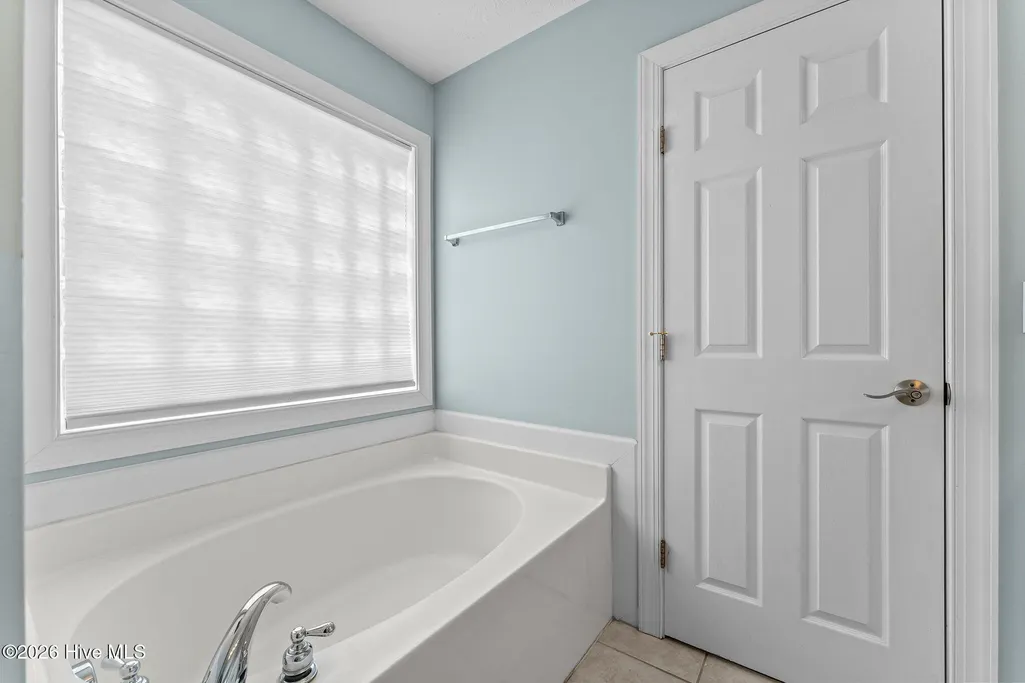
- Full Bathrooms2
- Half Bathrooms0
- Sqr Footage2126
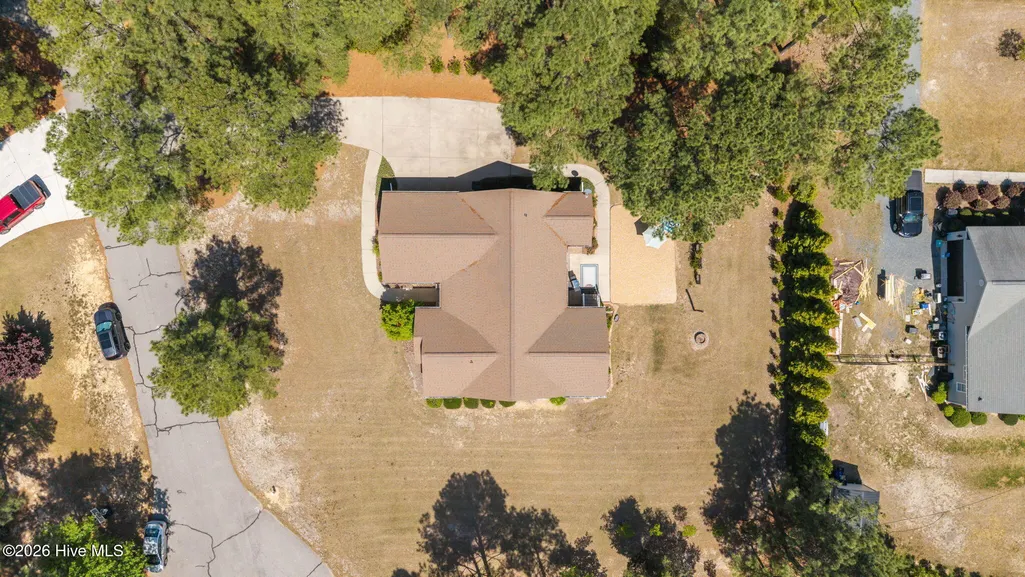
- Lot Size0.58 Acres
Data Source:
North Carolina Regional MLS (NCRMLS)
Property Description
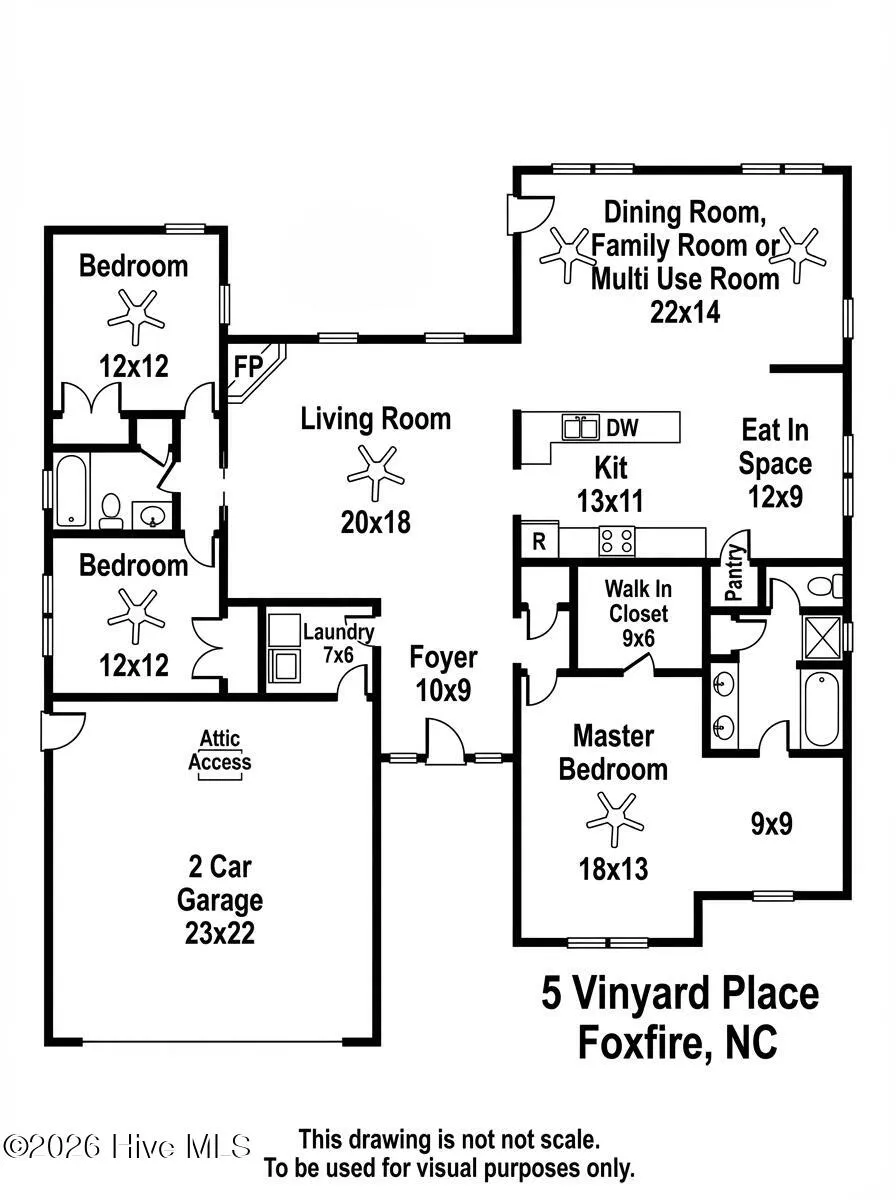
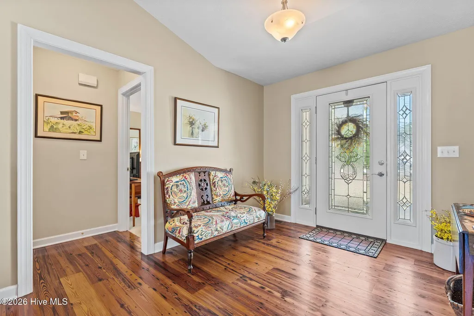
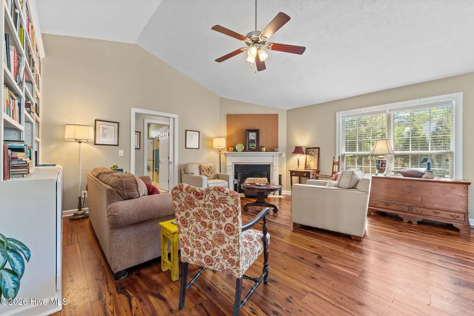
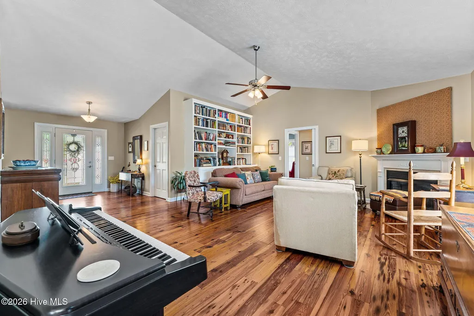
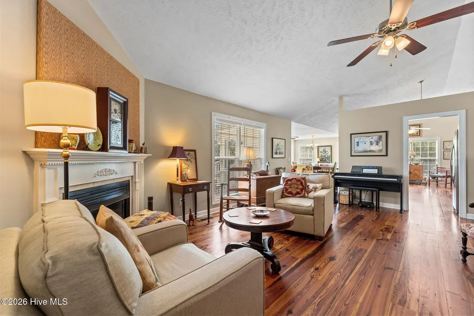
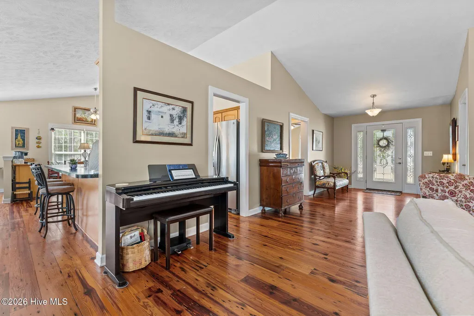
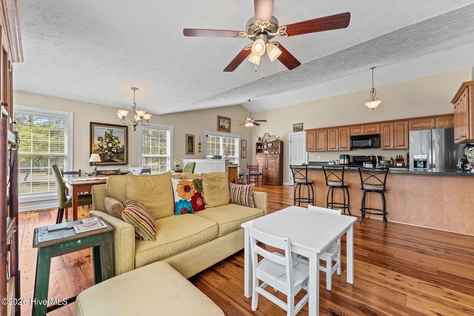
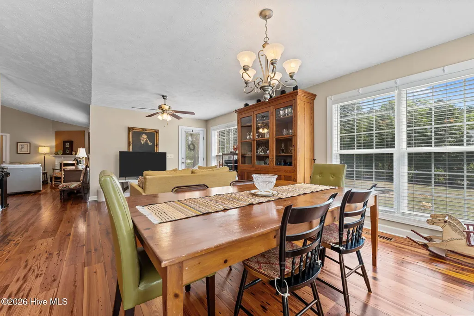
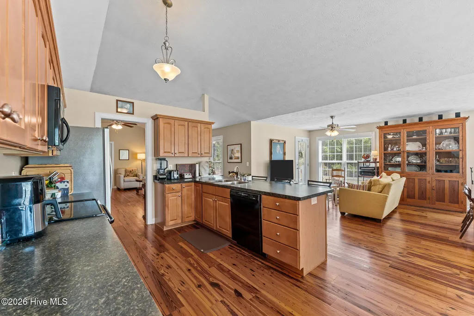
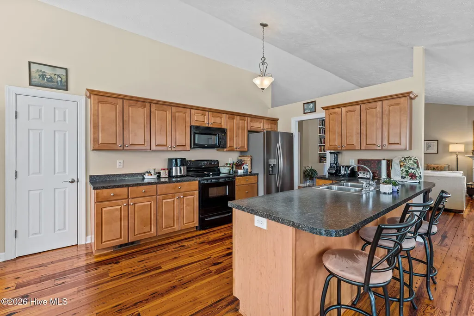
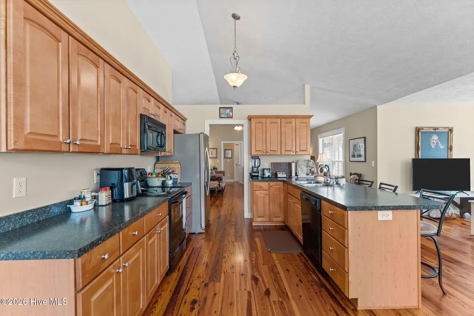
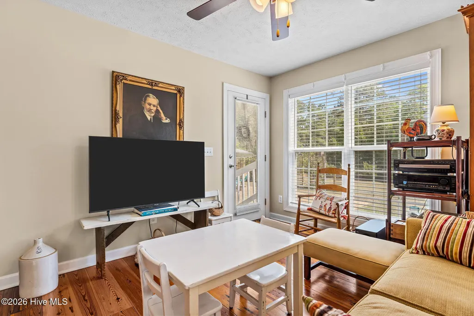
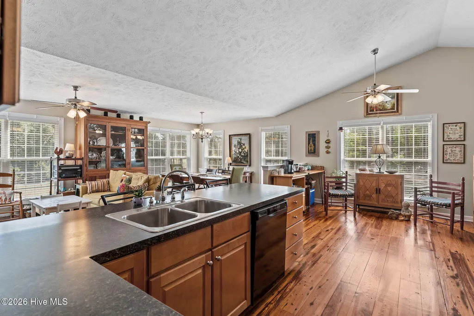
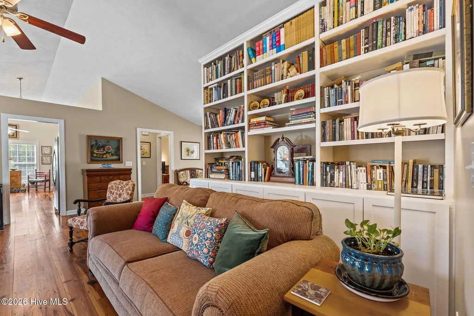
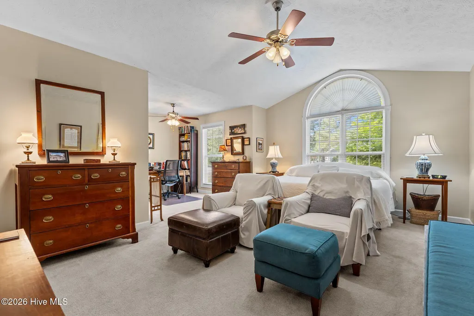
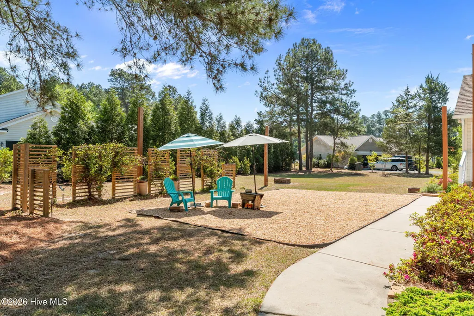
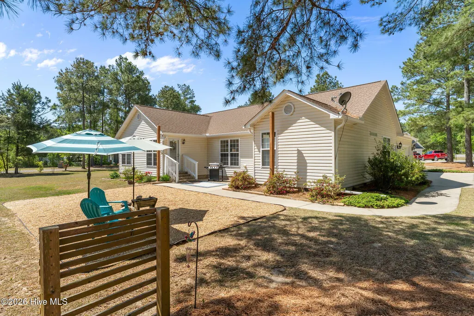
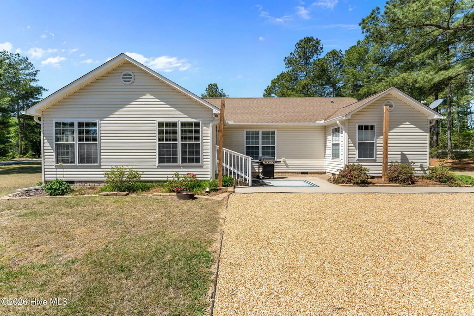
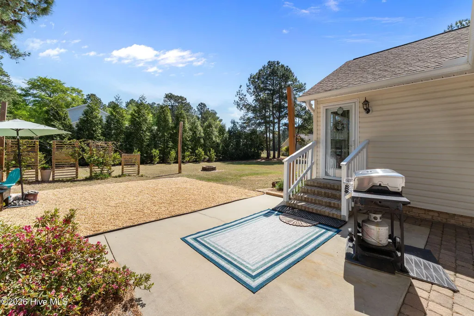
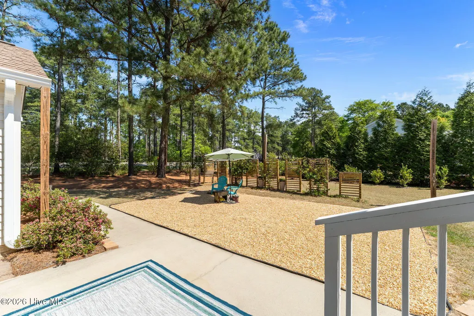
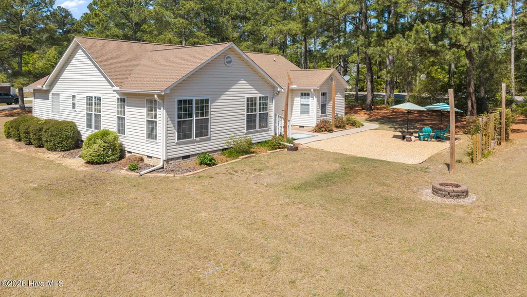
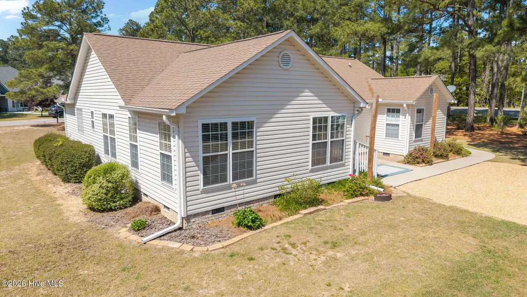
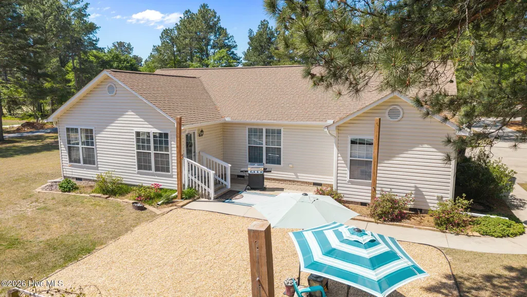
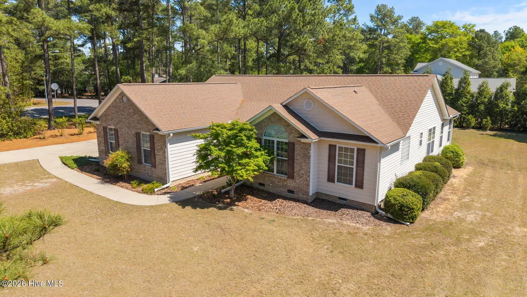
Lovely ranch home on quiet cul-de-sac! Single level home with spacious living area and split bedrooms in the quiet community of Foxfire just outside of Pinehurst! Beautiful heart pine floors are the centerpiece of this lovely home! Vaulted ceilings and large windows make this home light and bright. Large open kitchen offers eating area, plus opens to dining and keeping room adjacent to living room with gas fireplace. Outdoor patio and well-landscaped yard offer more space to enjoy and entertain. 2 car garage. West Pine Schools! No HOA--Foxfire city ordinances. No propane tank. From the Foxfire Golf Club website: ''Golf the Sandhills of NC Tucked away in the quiet village of Foxfire, North Carolina and just minutes from the world famous Village of Pinehurst, Foxfire Golf Club features 36 holes of championship golf in the form of two beautiful golf courses; the Grey Fox Course and the Red Fox Course. Both layouts were designed by famed architect Gene Hamm, who constructed each course to take advantage of the land's rolling hills, soft sandy soils and plentiful lakes. Our 36-hole property consist of two(2) 18-hole courses: Grey Fox and Red Fox. With beautiful mature trees, rolling fairways and undulating greens, Foxfire Resort is a true gem. Each unique in their own way. Challenging, competitive and most of all - FUN''
| Elementary School | Middle School | High School |
|---|---|---|
| West Pine Elementary | West Pine Middle | Pinecrest High |
| Price History | |
|---|---|
| 4/16/2026 | Listed $415,000 |
| 6/2/2026 | 3$405,000 |
| 8/19/2026 | 3$395,000 |
General Features
| Living Area | 2126.0 |
|---|---|
| Heating | Heat Pump,Electric |
| Cooling | Central Air,Ceiling Fan(s),Heat Pump |
| Utilities | Cable Available,Water Connected |
| Possession | Close Of Escrow,At Closing |
| Roof | Architectural Shingle,Composition |
| Appliances | Built-In Microwave,Dishwasher,Electric Range |
| Zoning | RS-30 |
| Garage Spaces | 2.0 |
| Patio/Porch Features | Patio |
| Construction Materials | Brick,Vinyl Siding,Wood Frame |
| Year Built | 2006 |
| View | See Remarks |
| Levels | One |
| Property Subtype | Single Family Residence |
| Tax Year | 2025 |
| Taxes | 1930.5 |
| Parcel Number | 00056335 |
| County | Moore |
| Operating Expense | 0.0 |
| New Construction | No |
| Property Type | Residential |
| In City Limits? (Y/N) | Yes |
| HOA | No |
| Attached Garage | Yes |
| Subdivision Name | FoxFire |
| Garage Y/N | Yes |
| Total Rooms | 8 |
| Full Baths | 2 |
| Status | Active |
| Directions | From Hwy 211,take Hoffman Rd to right on Richmond Rd,Vineyard on left. OR from Linden Rd,take Foxfire Rd to left on Hoffman,right on Richmond,left on Vineyard. |
| High School | Pinecrest High |
| City | Foxfire Vlg |
| High School District | Moore County Schools |
| Lot Size Units | Acres |
| Lot Size Square Feet | 25265.0 |
| Carport Spaces | 0.0 |
| Carport Y/N | No |
| Elementary School | West Pine Elementary |
| Property Attached Y/N | No |
| Land Lease Y/N | No |
| Home Warranty Y/N | No |
| Middle/Junior High School | West Pine Middle |
| Property Condition | Completed |
| Lease Considered Y/N | No |
| Structure Type | Wood Frame,Stick Built |
| Living Area Units | Square Feet |
| Standard Status | Active |
| Tax Assessed Value | 310120 |
| Tax Lot | 13 |
| Legal Description | FOXFIRE LOT 13 PH II |
| IslandOrMainland | Mainland |
Interior Features
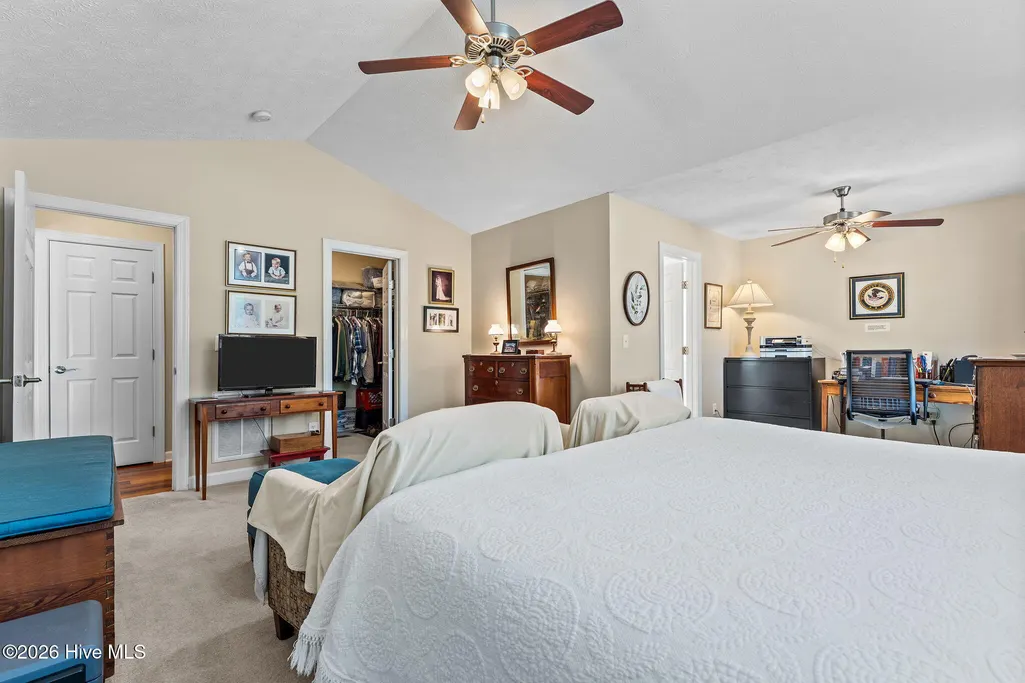
| Interior Amenities | Master Downstairs,Walk-in Closet(s),Vaulted Ceiling(s),Entrance Foyer,Bookcases,Kitchen Island,Ceiling Fan(s),Pantry,Blinds/Shades,Eat-in Kitchen,Gas Log,Walk-In Closet(s) |
|---|---|
| Basement | Crawl Space |
| Flooring | Carpet,Ceramic Tile,Hardwood |
| Water Heater | Electric |
| Total Fireplaces | 1 |
| Fireplace Features | Gas Log |
| Master Bed Level | Primary Living Area |
| Total Stories | 1 |
| Basement (Y/N) | No |
| Air Conditioning Y/N | Yes |
| Heating Y/N | Yes |
| Fireplace Y/N | Yes |
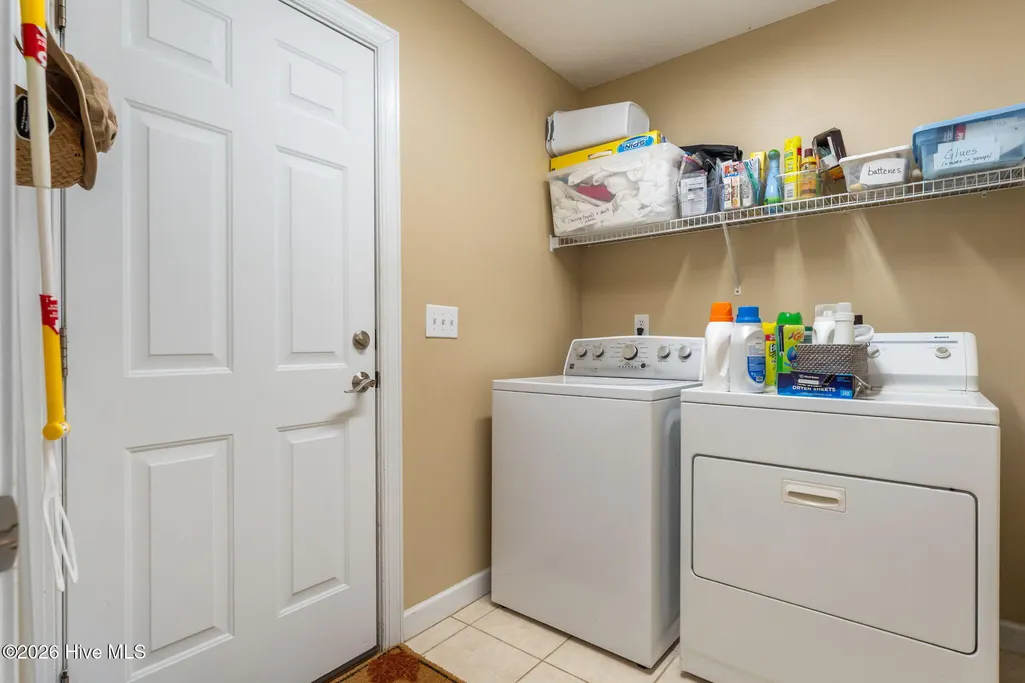
| Laundry Features | Dryer Hookup,Washer Hookup,Laundry Room |
| Total Bedrooms | 3 |
| Attic Features | Pull-Down Stairs |
| Entry Level | 1 |
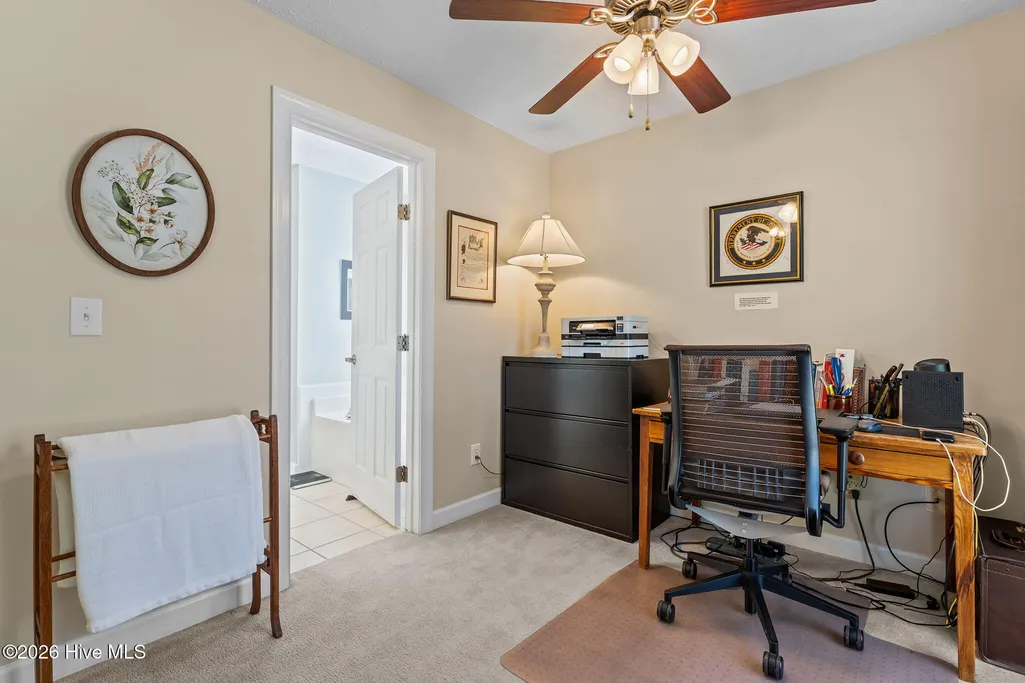
| Room Type | Living Room,Dining Area,Breakfast Nook,Family Room,Master Bedroom,Office,Bedroom 2,Bedroom 3,Laundry,Bathroom 1,Bathroom 2,Other |
| Total Baths | 2 |
| Living Area Range | 2000 - 2199 |
| SmokingYN | No |
Exterior Features
| Exterior Finish | Brick,Vinyl Siding |
|---|---|
| Fencing | None |
| Parking Features | Garage Faces Side,Concrete,Garage |
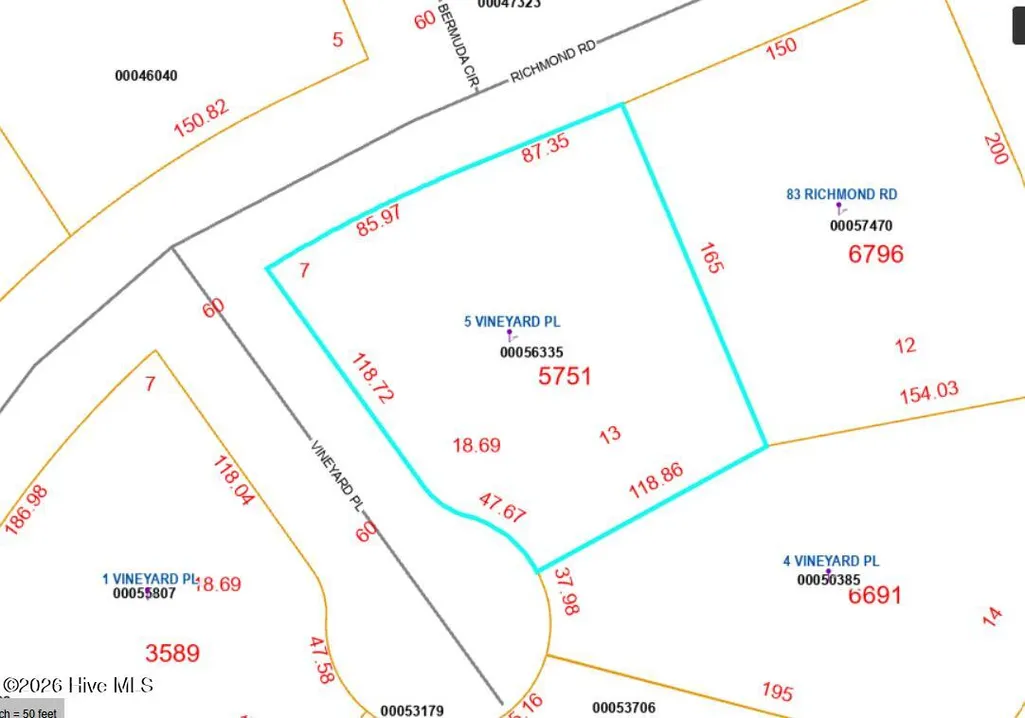
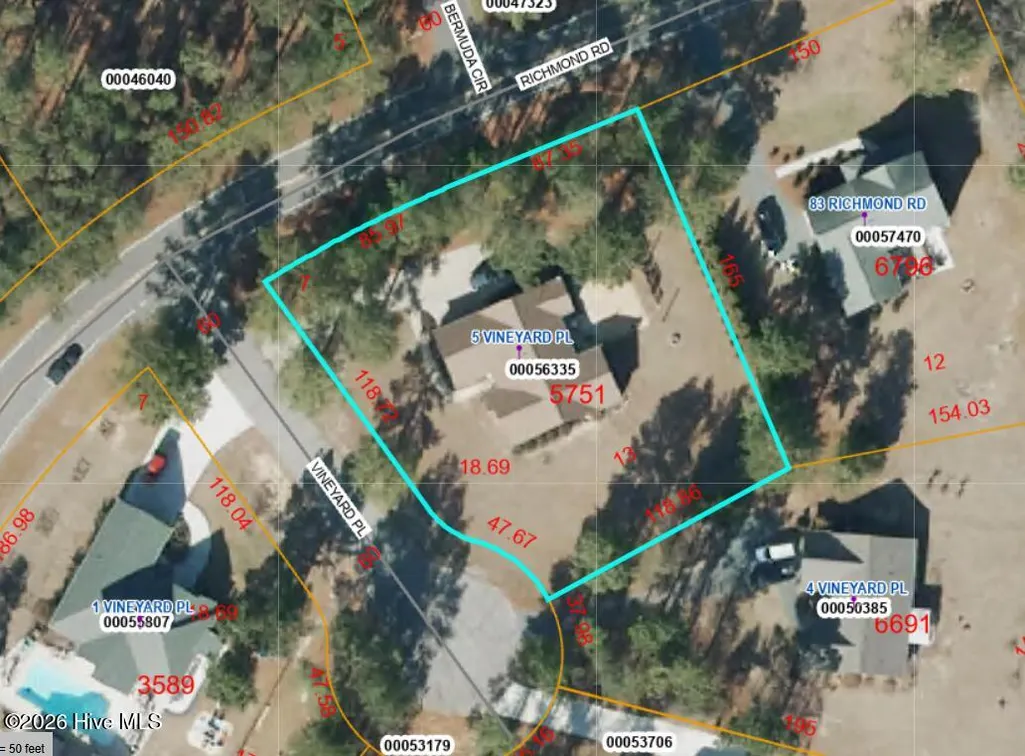
| Lot Features | Cul-De-Sac,Interior Lot |
| Water Source | Community Water,Public |
| Total Parking | 2.0 |
| Lot Size Area | 0.58 |
| Foundation Details | Crawl Space |
| Spa | No |
| Building Area Total | 2126.0 |
| Lot Dimensions | 183x172x165x118 |
| Lot Size Acres | 0.58 |
| Road Surface Type | Paved |
| Frontage Type | See Remarks |
| Waterfront Y/N | No |
| Road Frontage Type | Maintained,City Street,State Road,Paved |
| Crops Included Y/N | No |
| Horse Y/N | No |
Amenities
- Foreclosure
- Views
- Short Sale
- New Construction
- Adult 55+
- Lease To Own
- No HOA Fees
- Furnished
- Primary On Main
- Air Conditioning
- Seller Finance
- Green
- Fixer Upper
- Horse
- Golf
- Fireplace
- Deck
- Garage
- Basement
- Pool
Property vs Single Family Average in 27281
Price
Taxes
Year Built
Visits
 The data relating to real estate on this web site comes in part from the Internet Data Exchange program of Hive MLS LLC, and is updated as of September 21, 2026 7:25 PM UTC All information is deemed reliable but not guaranteed and should be independently verified. All properties are subject to prior sale, change, or withdrawal. Neither listing broker(s) nor Holland Shepard Group shall be responsible for any typographical errors, misinformation, or misprints, and shall be held totally harmless from
