
Primary on Main











Address
104 Dogwood Lane, Hamlet, NC
Price
$ 385,500
Property Attributes
- MLS#100568339
- TypeSingle Family
- Listing Status Active
- CountyRICHMOND
- CityHamlet
- AreaPinecroft
- NeighborhoodHamlet
- Zip28345
- StyleSingle Family Residence
- Year Built1940
- Taxes$ 5010
- Price$ 385,500
- Bedrooms4
- Full Bathrooms3
- Half Bathrooms1
- Sqr Footage5420
- Lot Size0.94 Acres
Data Source:
North Carolina Regional MLS (NCRMLS)
Property Description
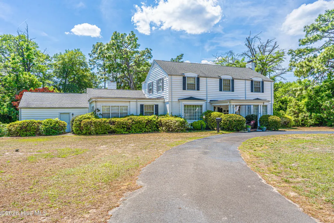
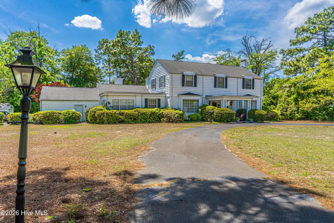
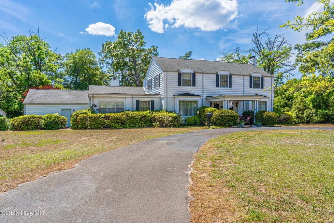
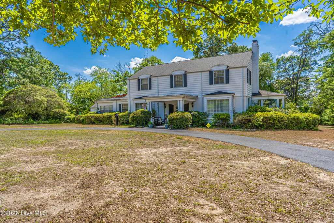
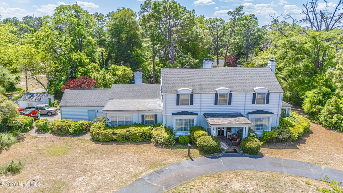
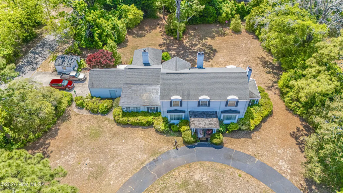
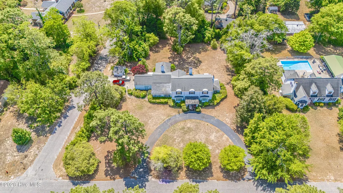
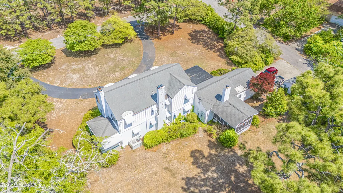
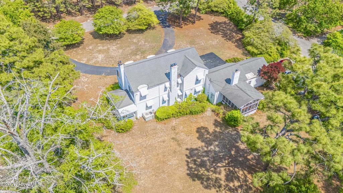
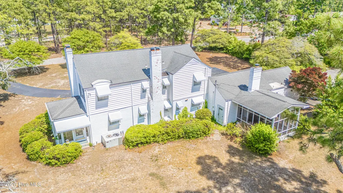
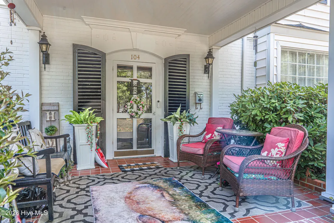
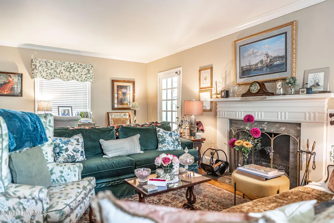
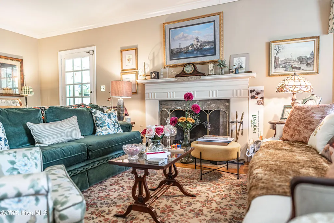
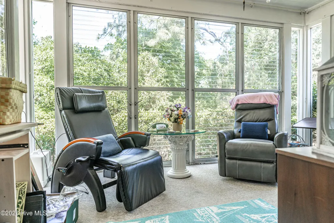
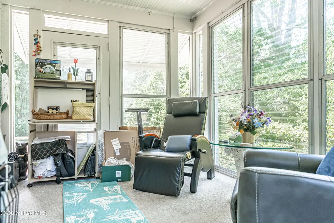
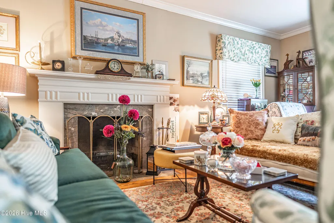
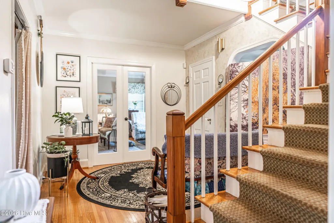
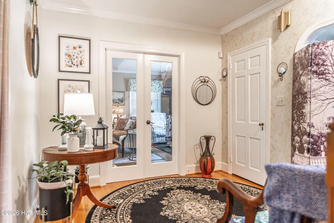
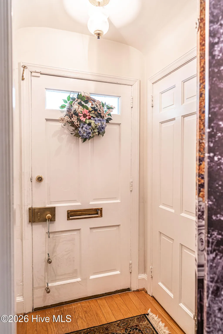
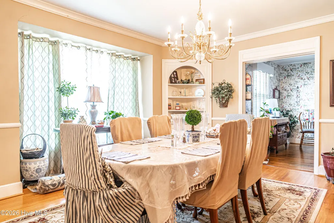
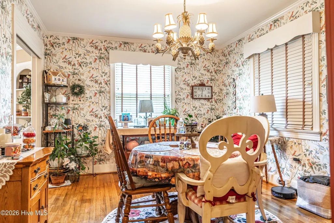
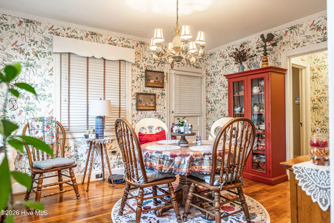
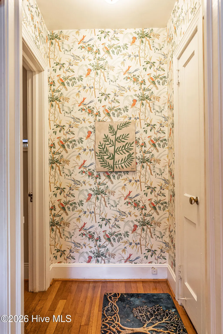
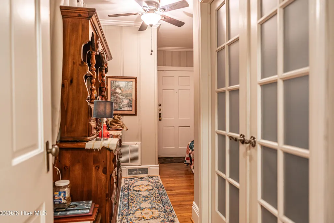
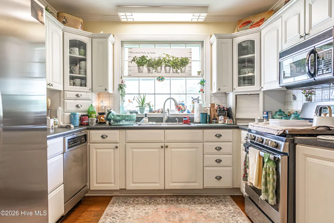
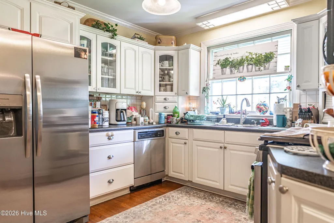
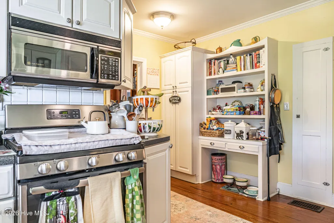
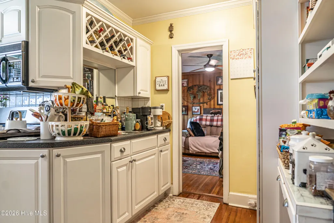
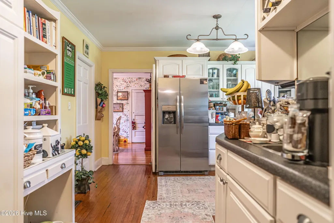
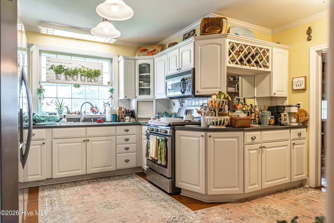
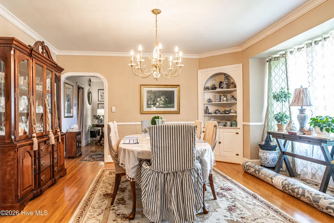
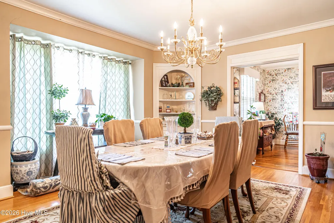
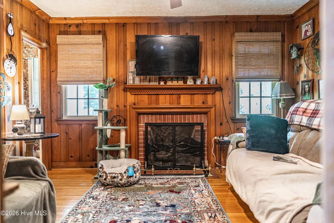
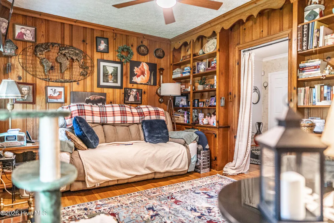
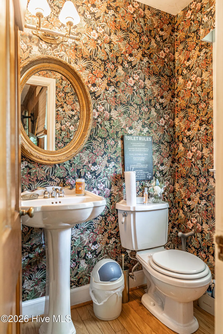
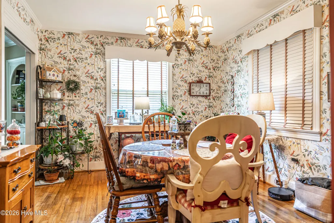
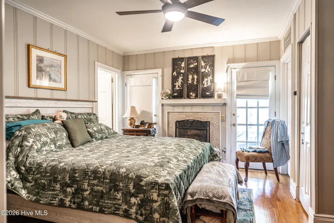
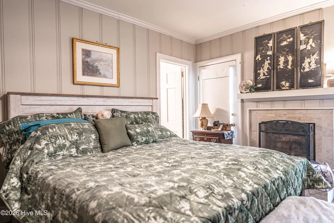
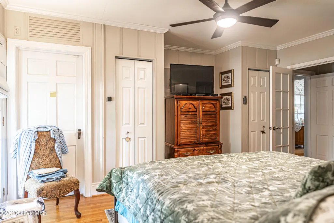
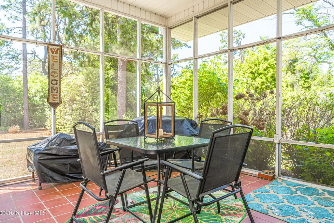
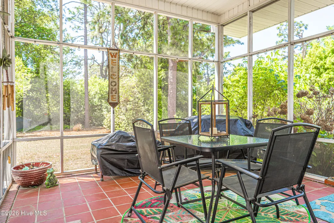
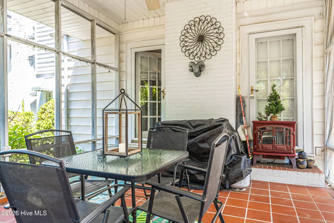
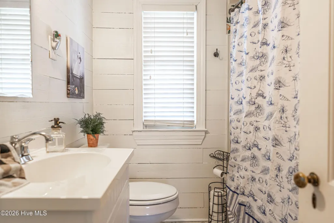
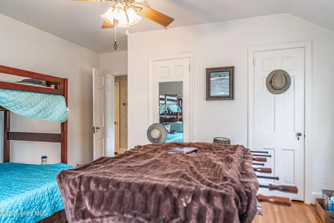
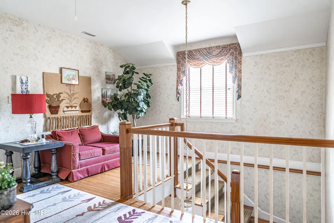
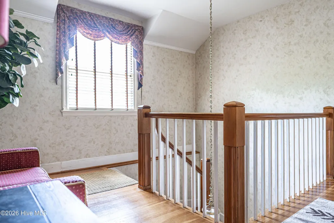
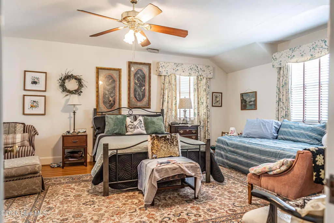
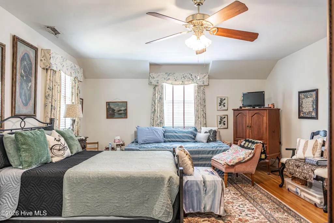
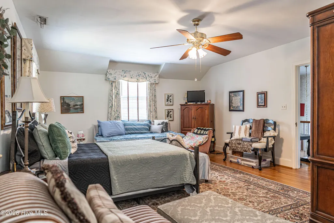
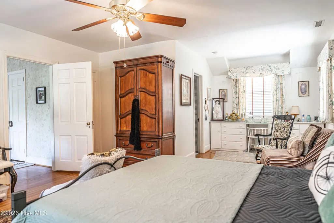
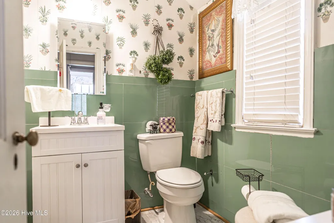
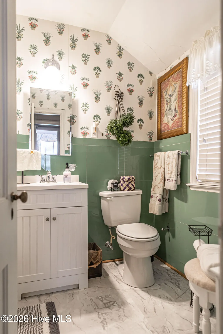
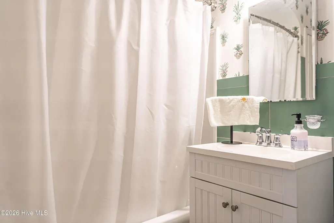
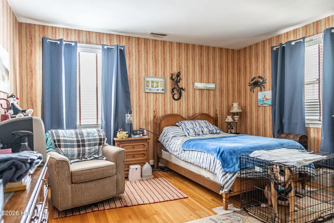
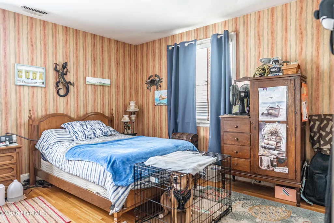
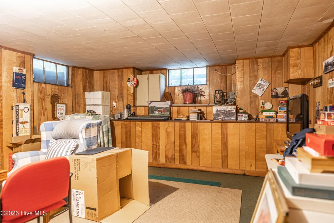
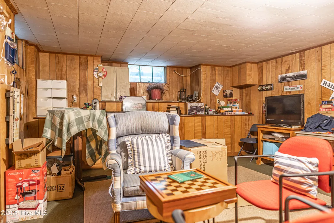
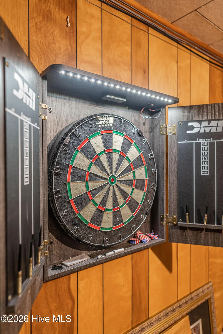
Step into a home where timeless character meets everyday comfort. From the moment you arrive, the formal circular drive welcomes your guests in style, while a separate private driveway offers convenience for homeowners. The covered front porch sets the tone--inviting, relaxed, and unmistakably welcoming. Inside, the foyer greets you with an elegant arched doorway and a sense of warmth that carries throughout the home. The formal living room is both refined and cozy, featuring a stunning fireplace with marble inlay--perfect for gathering or unwinding--and flows seamlessly into the rest of the home. Just beyond, the den offers a more intimate retreat with knotty pine-clad walls, a charming brick fireplace, and built-in bookshelves that make it easy to settle in and stay awhile. The formal dining room is rich with detail, showcasing built-in corner cabinets, chair railing, and crown molding--an ideal space for hosting memorable dinners. The kitchen blends function and charm with stainless steel appliances, a gas range, dishwasher, wet bar, and a built-in desk area. For more casual moments, the cozy breakfast nook provides a relaxed space to start your day. This home offers flexibility with a primary bedroom on the main level as well as an additional option upstairs. Outdoor living is just as inviting, with a screened-in porch perfect for enjoying quiet mornings or evening breezes. Full of warmth, thoughtful details, and classic appeal, this is a home that truly stands apart. New roof, leafguard gutters, and fridge in 2026!
| Elementary School | Middle School | High School |
|---|---|---|
| Fairview Heights Elementary School | Hamlet Middle | Richmond Senior High |
| Price History | |
|---|---|
| 4/20/2026 | Listed $389,900 |
| 7/3/2026 | 2$385,500 |
General Features
| Living Area | 5420.0 |
|---|---|
| Heating | Heat Pump |
| Cooling | Central Air |
| Utilities | Sewer Connected,Water Connected |
| Possession | Close Of Escrow,At Closing |
| Roof | See Remarks,Composition |
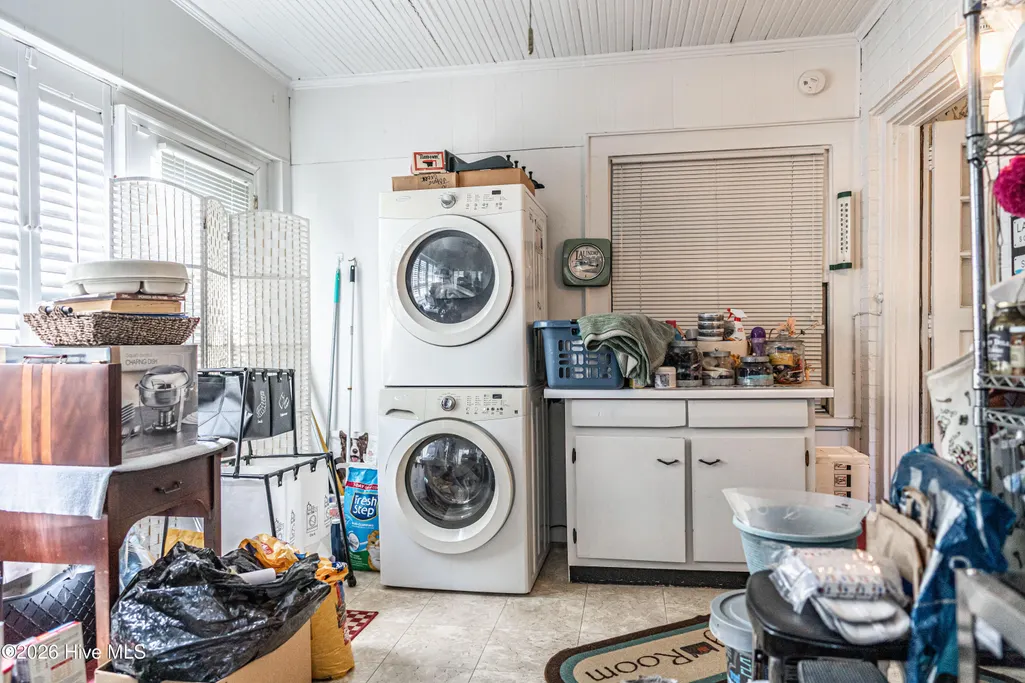
| Appliances | Washer,Refrigerator,Dryer |
| Zoning | residential |
| Garage Spaces | 3.0 |
| Patio/Porch Features | Patio,Porch |
| Construction Materials | Vinyl Siding,Wood Frame |
| Year Built | 1940 |
| View | See Remarks |
| Levels | Two |
| Property Subtype | Single Family Residence |
| Tax Year | 2025 |
| Taxes | 5010.93 |
| Parcel Number | 748115533879 |
| County | Richmond |
| Operating Expense | 0.0 |
| New Construction | No |
| Property Type | Residential |
| In City Limits? (Y/N) | Yes |
| HOA | No |
| Attached Garage | Yes |
| Subdivision Name | Pinecroft |
| Garage Y/N | Yes |
| Total Rooms | 5 |
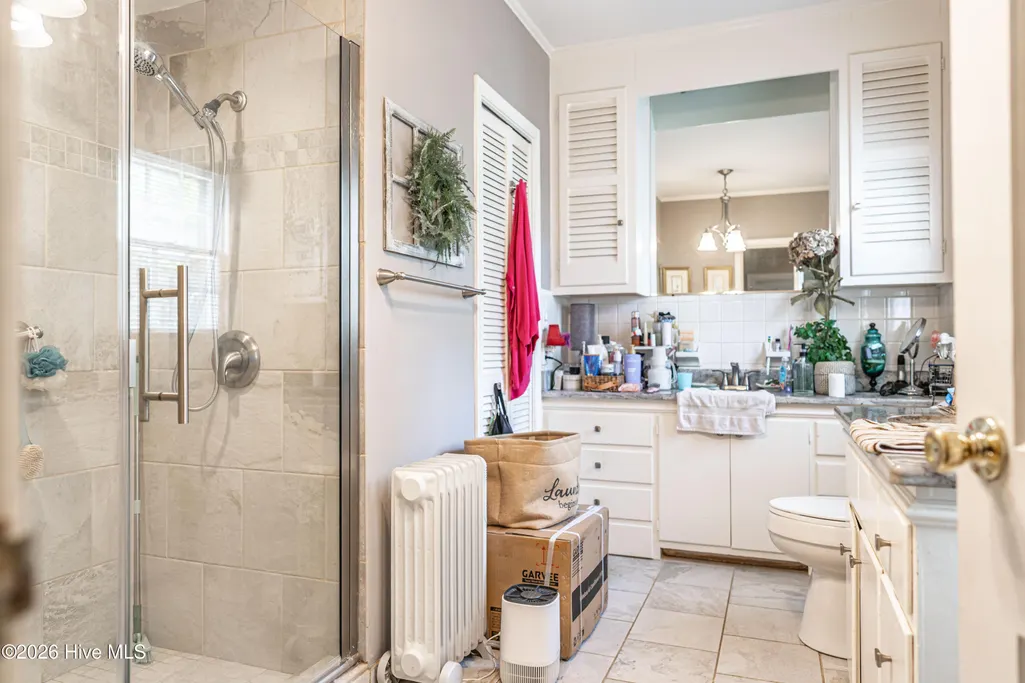
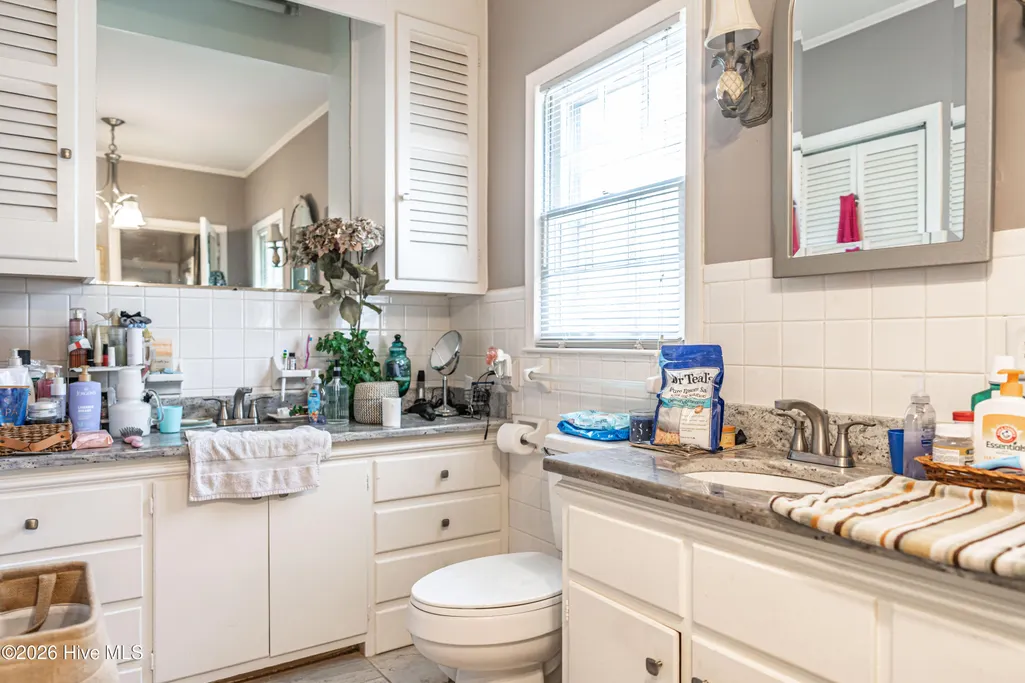
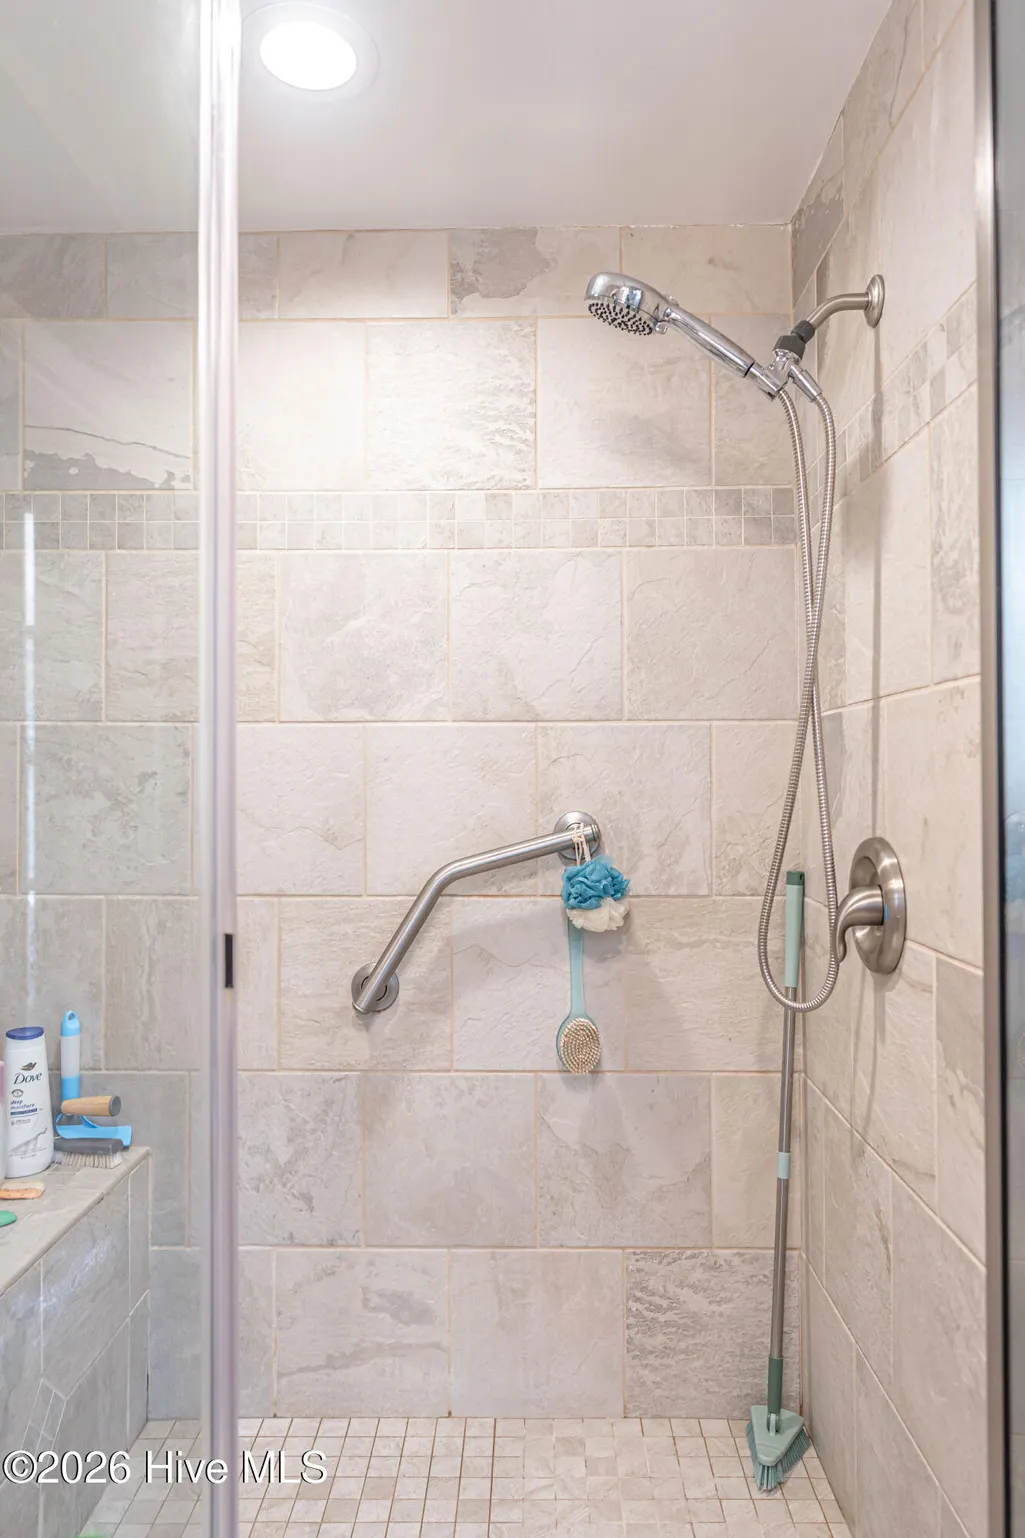
| Full Baths | 3 |
| Status | Active |
| Directions | From Hwy 177 turn onto Dogwood Lane. The home will be on the right. |
| High School | Richmond Senior High |
| City | Hamlet |
| Lot Size Units | Acres |
| Lot Size Square Feet | 40946.0 |
| Carport Spaces | 0.0 |
| Carport Y/N | No |
| Elementary School | Fairview Heights |
| Property Attached Y/N | No |
| Land Lease Y/N | No |
| Home Warranty Y/N | No |
| Middle/Junior High School | Hamlet Middle |
| Lease Considered Y/N | No |
| Structure Type | Wood Frame,Stick Built |
| Living Area Units | Square Feet |
| Standard Status | Active |
| Tax Assessed Value | 336304 |
| Legal Description | 748115533879 |
| IslandOrMainland | Mainland |
Interior Features
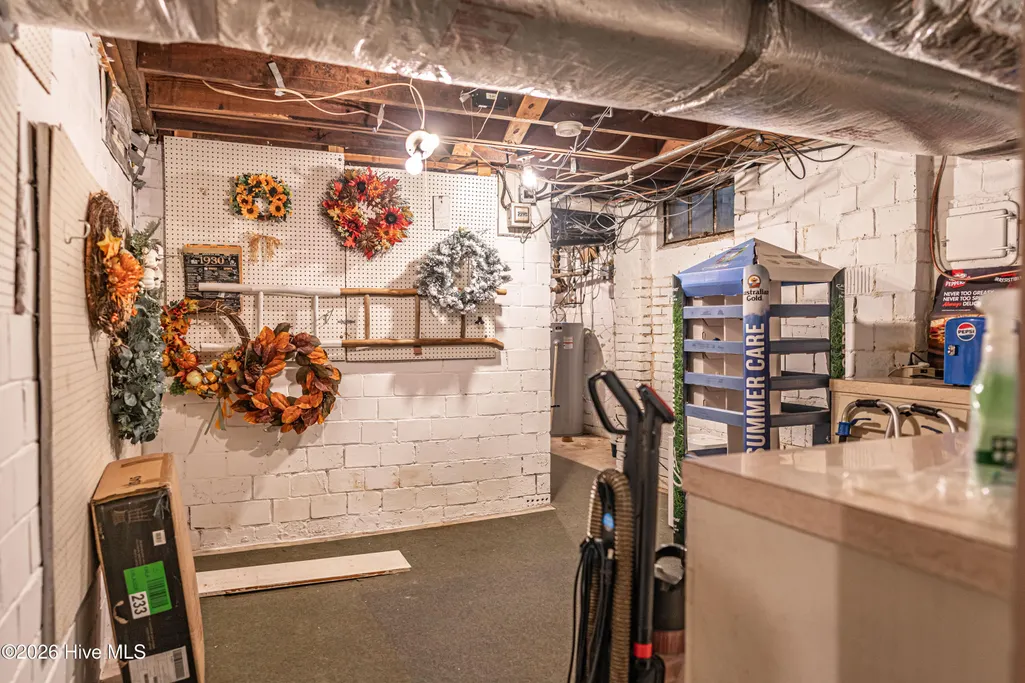
| Interior Amenities | Master Downstairs,Wet Bar,Basement |
|---|---|
| Flooring | Tile,Wood |
| Water Heater | None |
| Total Fireplaces | 3 |
| Master Bed Level | Primary Living Area |
| Total Stories | 2 |
| Basement (Y/N) | No |
| Air Conditioning Y/N | Yes |
| Heating Y/N | Yes |
| Fireplace Y/N | Yes |
| Half Baths | 1 |
| Total Bedrooms | 4 |
| Entry Level | 1 |
| Room Type | Master Bedroom,Bedroom 2,Bedroom 3,Bedroom 4,Bedroom 5 |
| Total Baths | 4 |
| Living Area Range | 4000 - 4499 |
| SmokingYN | No |
Exterior Features
| Exterior Amenities | Irrigation System |
|---|---|
| Exterior Finish | Vinyl Siding |
| Fencing | None |
| Parking Features | Circular Driveway,Paved,Garage |
| Lot Features | Corner Lot |
| Water Source | Public |
| Total Parking | 3.0 |
| Lot Size Area | 0.94 |
| Foundation Details | Crawl Space |
| Spa | No |
| Building Area Total | 4452.0 |
| Lot Dimensions | .96 acres |
| Lot Size Acres | 0.94 |
| Road Surface Type | Paved |
| Frontage Type | See Remarks |
| Waterfront Y/N | No |
| Road Frontage Type | City Street,State Road,Paved |
| Crops Included Y/N | No |
| Horse Y/N | No |
Amenities
- Foreclosure
- Views
- Short Sale
- New Construction
- Adult 55+
- Lease To Own
- No HOA Fees
- Furnished
- Primary On Main
- Air Conditioning
- Seller Finance
- Green
- Fixer Upper
- Horse
- Golf
- Fireplace
- Deck
- Garage
- Basement
- Pool
Property vs Single Family Average in 28345
Price
Year Built
Visits
 The data relating to real estate on this web site comes in part from the Internet Data Exchange program of Hive MLS LLC, and is updated as of September 21, 2026 7:25 PM UTC All information is deemed reliable but not guaranteed and should be independently verified. All properties are subject to prior sale, change, or withdrawal. Neither listing broker(s) nor Holland Shepard Group shall be responsible for any typographical errors, misinformation, or misprints, and shall be held totally harmless from
