
Primary on Main
















Address
106 Snoozy Manor Lane, Moyock, NC
Price
$ 634,900
Property Attributes
- MLS#100573270
- TypeSingle Family
- Listing Status Active
- CountyCURRITUCK
- CityMoyock
- AreaWindswept Pines
- NeighborhoodMoyock
- Zip27958
- StyleSingle Family Residence
- Year Built2020
- Price$ 634,900
- Bedrooms4
- Full Bathrooms3
- Half Bathrooms0
- Sqr Footage2961
- Lot Size0.53 Acres
Data Source:
North Carolina Regional MLS (NCRMLS)
Property Description
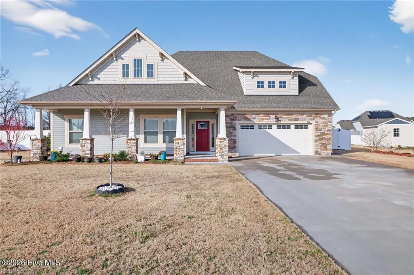
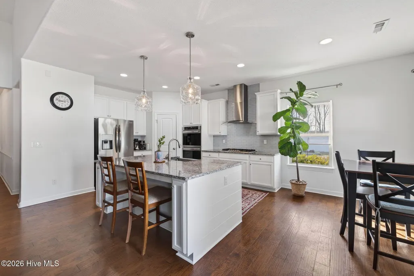
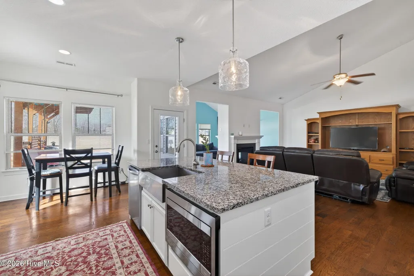
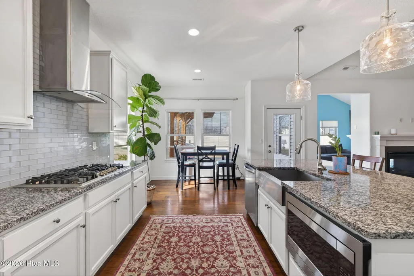
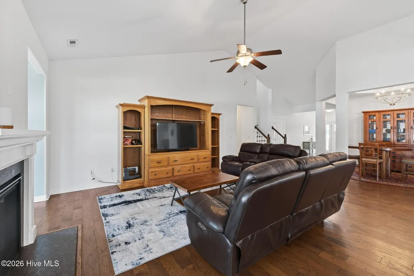
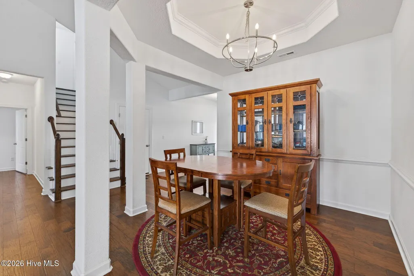
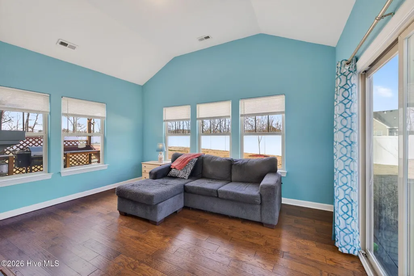
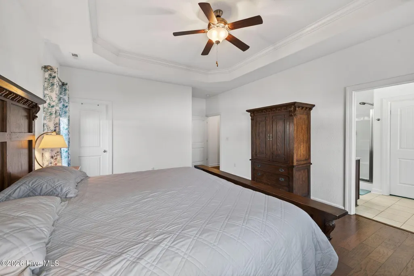
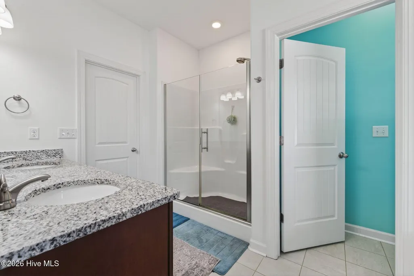
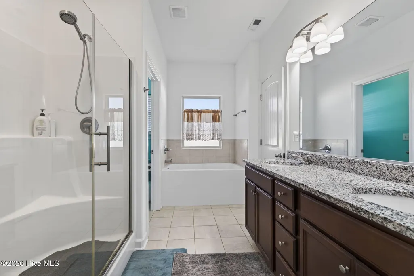
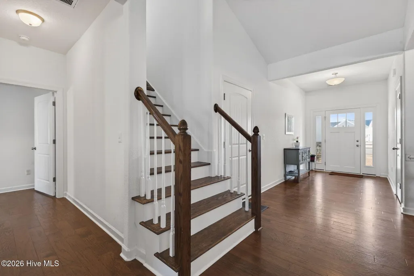
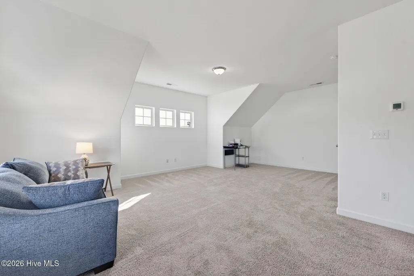
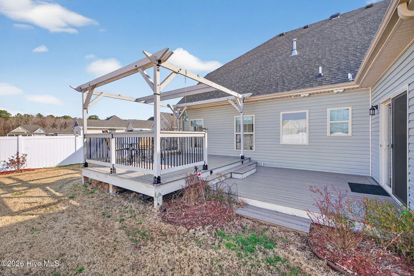
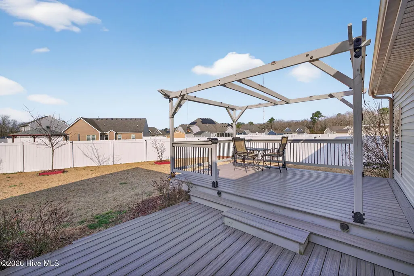
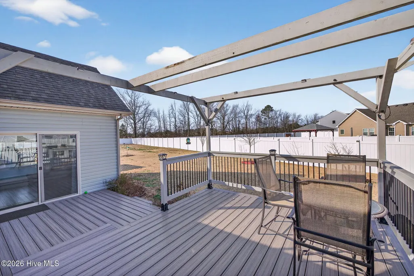
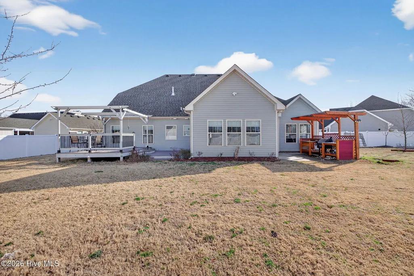
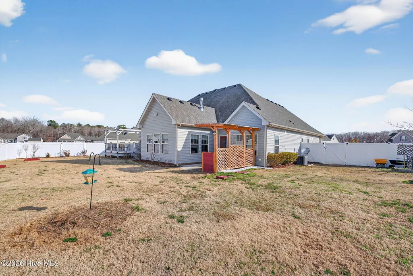
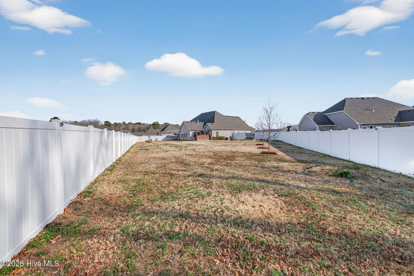
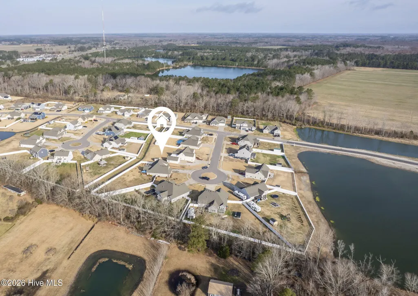
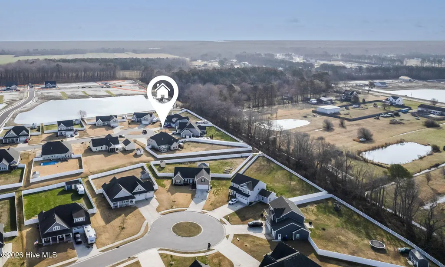
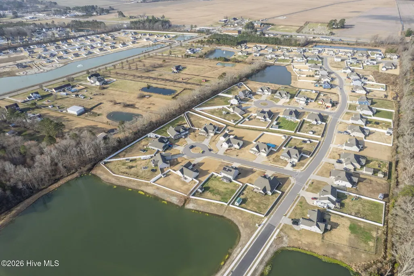
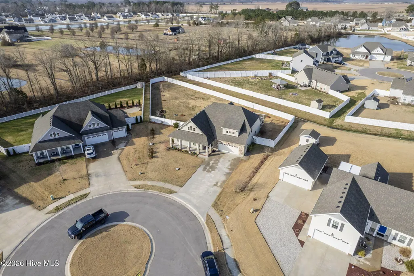
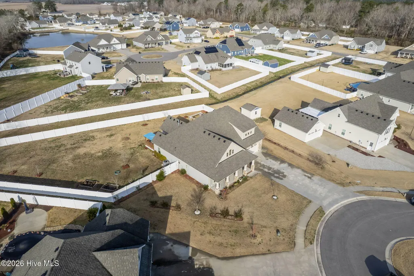
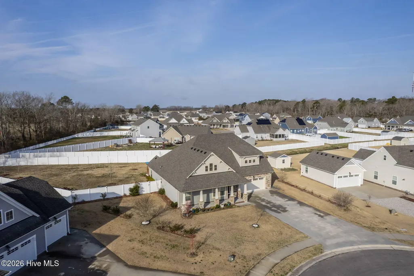
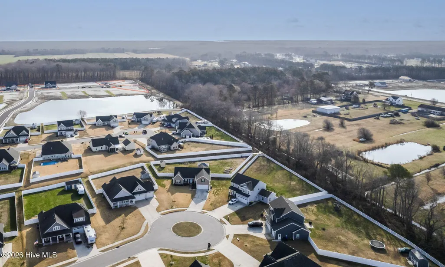
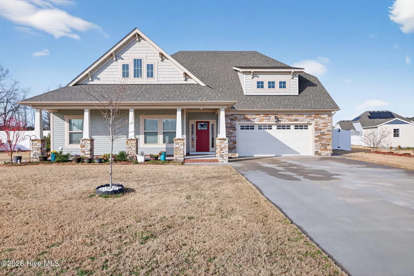
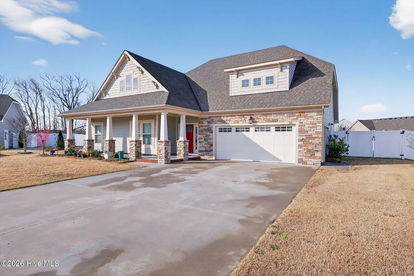
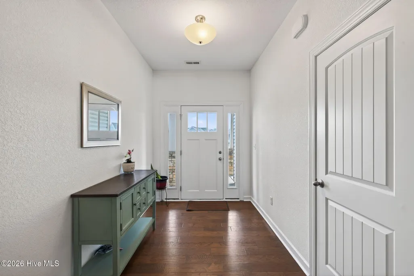
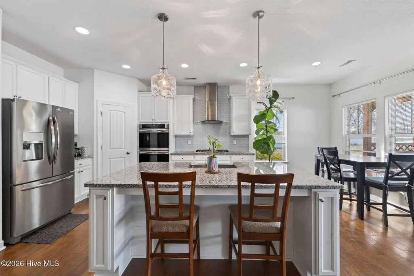
located just 1 minute from the VA/NC line on a spacious half-acre cul-de-sac lot! This craftsman-style home is just around the corner from Shingle Landing Park and Boat Ramp, making it perfect for those who love the outdoors and water access. Designed to impress, the home features soaring cathedral ceilings and an open layout ideal for entertaining. The sunroom addition fills the home with natural light through 5 large windows and a glass door overlooking the fenced-in backyard. The oversized kitchen island opens directly to the great room so everyone stays connected. The private primary suite is tucked away from the secondary bedrooms and offers 2 walk-in closets, dual sinks, and a large standalone shower. The spacious FROG offers flexibility for a guest suite, office, or media room
| Elementary School | Middle School | High School |
|---|---|---|
| Moyock Elementary | Moyock Middle School | Currituck County High |
| Price History | |
|---|---|
| 5/12/2026 | Listed $645,000 |
| 6/12/2026 | 2$634,900 |
General Features
| Living Area | 2961.0 |
|---|---|
| Heating | Fireplace(s),Forced Air,Natural Gas |
| Cooling | Central Air,Ceiling Fan(s) |
| Utilities | Natural Gas Available,Natural Gas Connected,Underground Utilities,Water Connected |
| Possession | Negotiable |
| Roof | Architectural Shingle |
| Appliances | Vented Exhaust Fan,Gas Cooktop,Built-In Microwave,Built-In Electric Oven,Washer,Self Cleaning Oven,Refrigerator,Dryer,Double Oven,Dishwasher,Convection Oven,Tankless Water Heater |
| Zoning | RES |
| HOA Fee | 724.0 |
| Garage Spaces | 2.0 |
| Patio/Porch Features | Deck,Patio,Front Porch |
| Pool Features | None |
| Construction Materials | Vinyl Siding,Wood Frame |
| Year Built | 2020 |
| View | None |
| Levels | One |
| Property Subtype | Single Family Residence |
| Tax Year | 2026 |
| Parcel Number | 009h00000280000 |
| Waterfront Features | None |
| Assoc Fee Paid Per | Annually |
| County | Currituck |
| Operating Expense | 0.0 |
| New Construction | No |
| Property Type | Residential |
| In City Limits? (Y/N) | Yes |
| Association Amenities | Maintenance Grounds |
| HOA | Yes |
| Attached Garage | Yes |
| Subdivision Name | Windswept Pines |
| Garage Y/N | Yes |
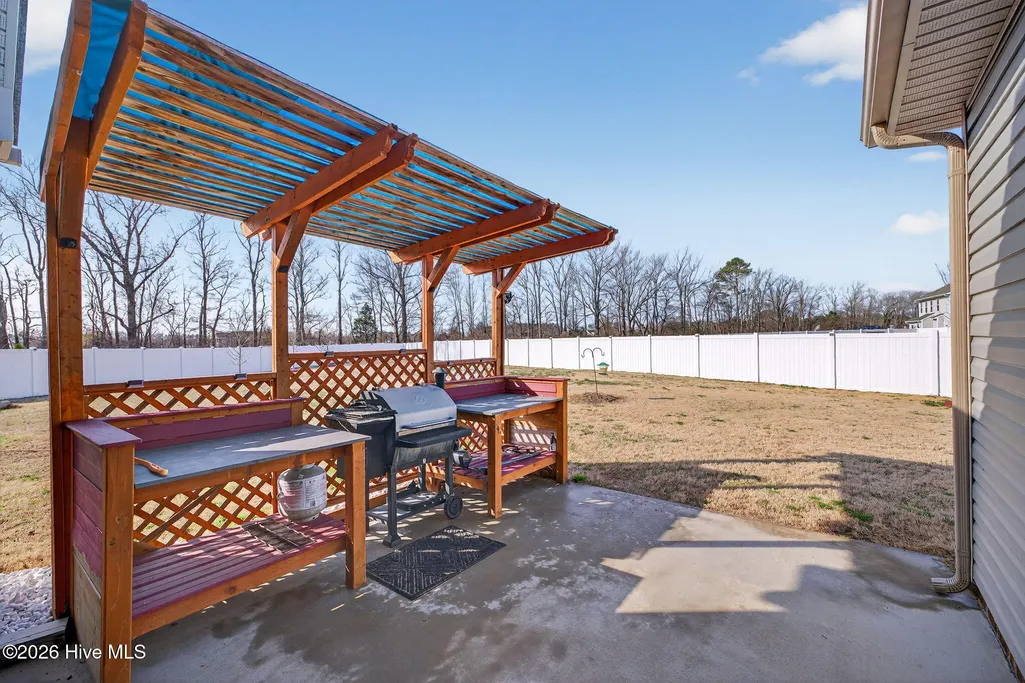
| Other Structures | Pergola |
| Total Rooms | 8 |
| Full Baths | 3 |
| Status | Active |
| Directions | PARRISH POINT LANE - TO ALDEN RUN - TO SNOOZY MANOR LANE |
| High School | Currituck County High |
| City | Moyock |
| Association Name | WINDSWEPT HOA |
| Lot Size Units | Acres |
| Lot Size Square Feet | 23087.0 |
| Carport Spaces | 0.0 |
| Carport Y/N | No |
| Green Building Verification Type | None |
| Elementary School | Moyock Elementary |
| Property Attached Y/N | No |
| Land Lease Y/N | No |
| Home Warranty Y/N | No |
| Middle/Junior High School | Moyock Middle School |
| Property Condition | Completed |
| Lease Considered Y/N | No |
| Structure Type | Wood Frame,Stick Built |
| Living Area Units | Square Feet |
| Standard Status | Active |
| Tax Assessed Value | 426500 |
| Tax Lot | 28 |
| Legal Description | LOT 28 WINDSWEPT PINES PH 2(Q/82) |
| IslandOrMainland | Mainland |
Interior Features
| Interior Amenities | Master Downstairs,Walk-in Closet(s),Vaulted Ceiling(s),Tray Ceiling(s),High Ceilings,Entrance Foyer,Kitchen Island,Ceiling Fan(s),Pantry,Walk-in Shower,Blinds/Shades,Eat-in Kitchen,Walk-In Closet(s) |
|---|---|
| Basement | None |
| Flooring | Carpet,Vinyl,Ceramic Tile,Hardwood |
| Furnished Y/N | Negotiable |
| Water Heater | Natural Gas |
| Total Fireplaces | 1 |
| Master Bed Level | Primary Living Area |
| Total Stories | 1 |
| Basement (Y/N) | No |
| Air Conditioning Y/N | Yes |
| Heating Y/N | Yes |
| Fireplace Y/N | Yes |
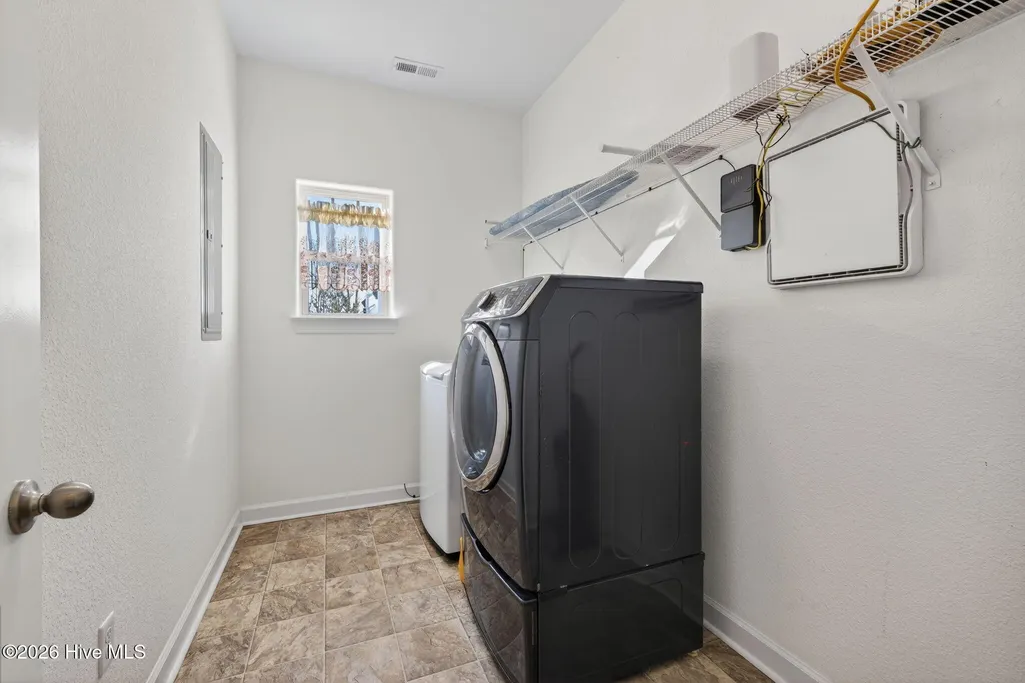
| Laundry Features | Dryer Hookup,Washer Hookup,Laundry Room |
| Total Bedrooms | 4 |
| Attic Features | Access Only,Attic Fan,Scuttle |
| Entry Level | 1 |
| Room Type | Master Bedroom,Bathroom 1,Bathroom 2,Bathroom 3,Dining Area,Bedroom 2,Bedroom 3,Bedroom 4,Dining Room |
| Total Baths | 3 |
| Living Area Range | 2800 - 2999 |
| SmokingYN | No |
Exterior Features
| Exterior Amenities | None |
|---|---|
| Exterior Finish | Stone Veneer,Vinyl Siding |
| Fencing | Privacy,Back Yard,Vinyl |
| Parking Features | Garage Faces Front,Concrete,Garage Door Opener,Garage |
| Lot Features | Cul-De-Sac,Landscaped |
| Water Source | County Water |
| Total Parking | 4.0 |
| Lot Size Area | 0.53 |
| Foundation Details | Raised,Slab |
| Spa | No |
| Building Area Total | 2961.0 |
| Lot Size Acres | 0.53 |
| Frontage Type | See Remarks |
| Waterfront Y/N | No |
| Road Frontage Type | Asphalt |
| Crops Included Y/N | No |
| Horse Y/N | No |
Amenities
- Foreclosure
- Views
- Short Sale
- New Construction
- Adult 55+
- Lease To Own
- No HOA Fees
- Furnished
- Primary On Main
- Air Conditioning
- Seller Finance
- Green
- Fixer Upper
- Horse
- Golf
- Fireplace
- Deck
- Garage
- Basement
- Pool
Property vs Single Family Average in 27958
Price
Year Built
Visits
 The data relating to real estate on this web site comes in part from the Internet Data Exchange program of Hive MLS LLC, and is updated as of September 21, 2026 7:25 PM UTC All information is deemed reliable but not guaranteed and should be independently verified. All properties are subject to prior sale, change, or withdrawal. Neither listing broker(s) nor Holland Shepard Group shall be responsible for any typographical errors, misinformation, or misprints, and shall be held totally harmless from
