
Price Reduction - Primary on Main








Address
5256 Soybean Drive Ne, Winnabow, NC
Price
$ 299,999
Property Attributes
- MLS#100573904
- TypeSingle Family
- Listing Status Active
- CountyBRUNSWICK
- CityWinnabow
- AreaCountry Walk
- NeighborhoodWinnabow
- Zip28479
- StyleSingle Family Residence
- Year Built2024
- Taxes$ 1019
- Price$ 299,999
- Bedrooms3
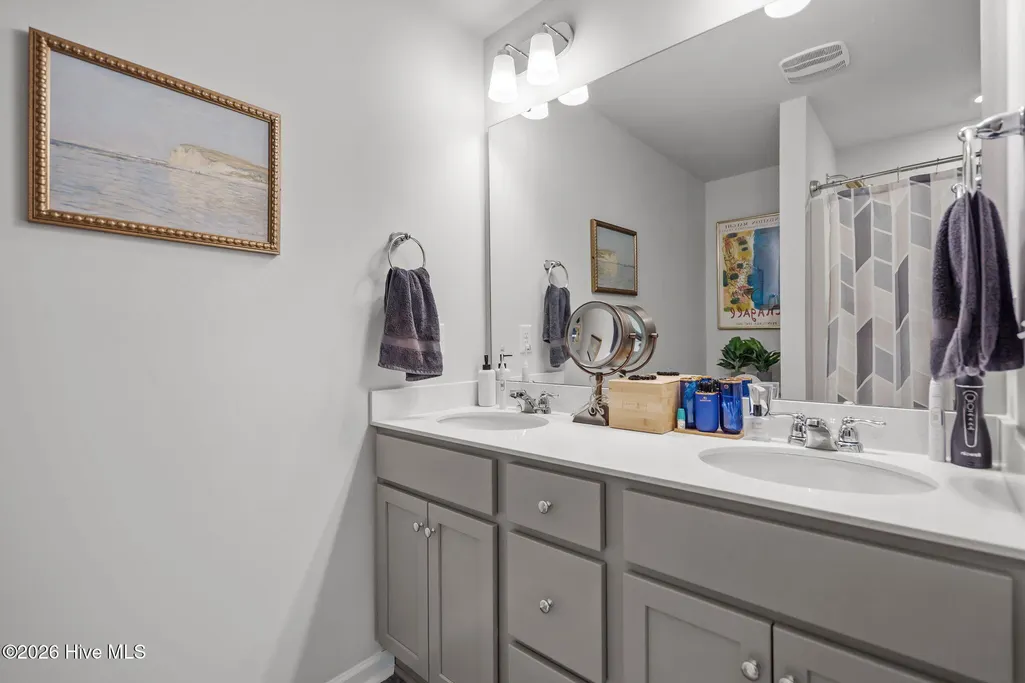
- Full Bathrooms2
- Half Bathrooms0
- Sqr Footage1284
- Lot Size0.24 Acres
Data Source:
North Carolina Regional MLS (NCRMLS)
Property Description
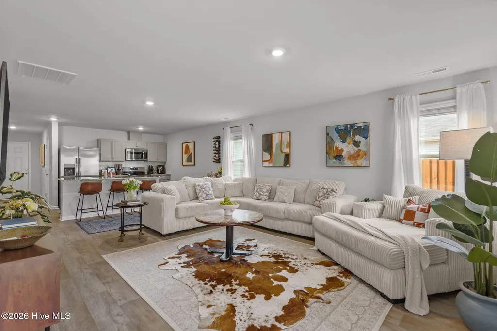
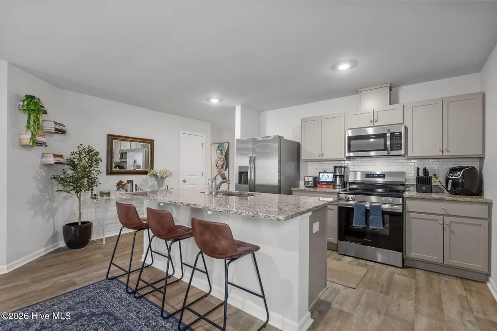
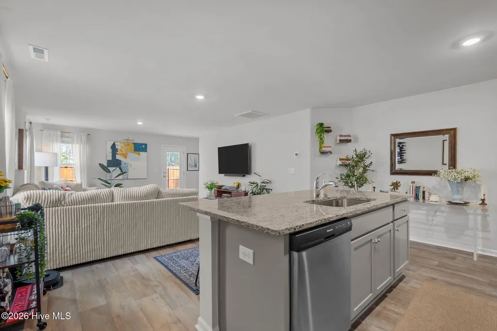
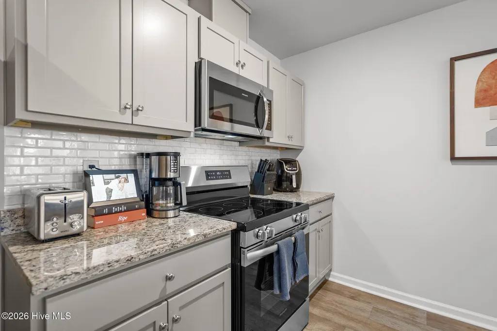
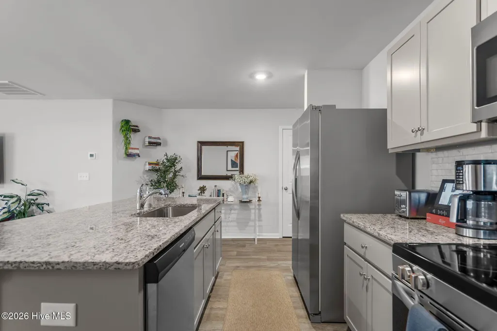
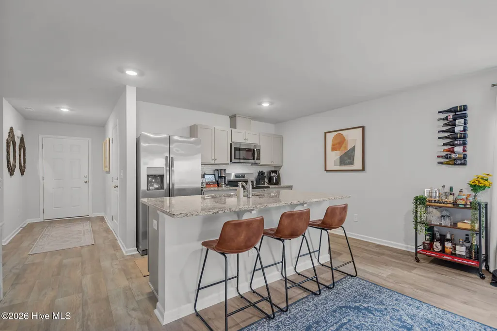
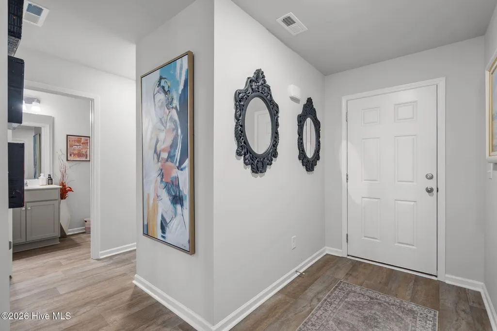
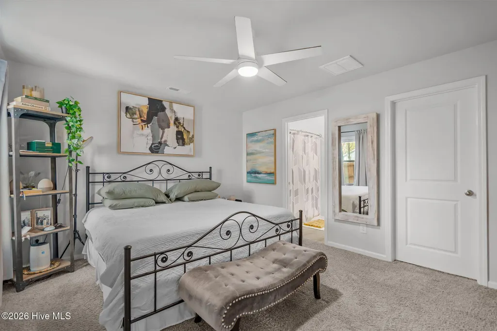
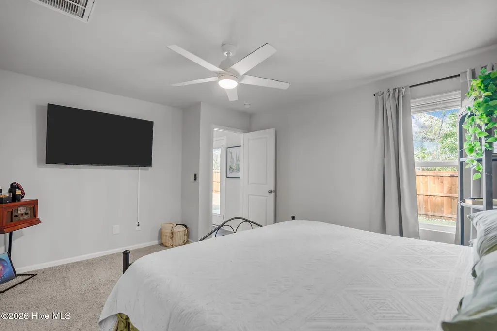
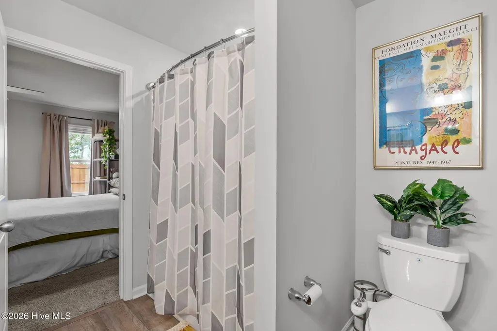
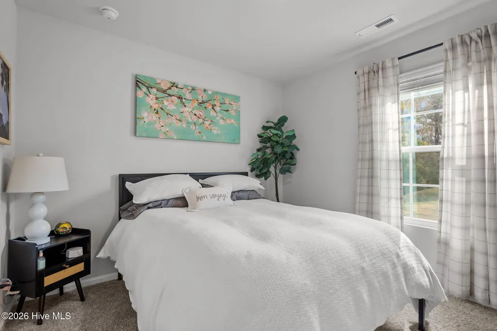
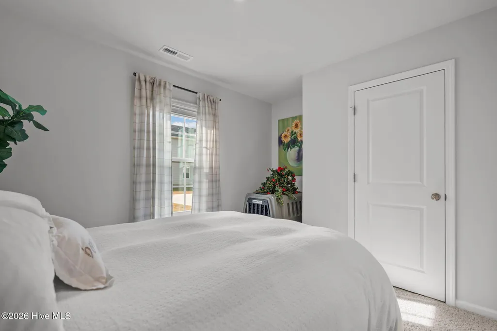
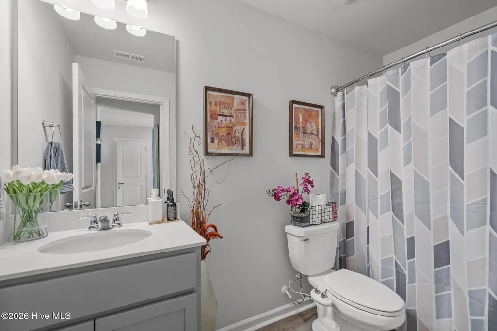
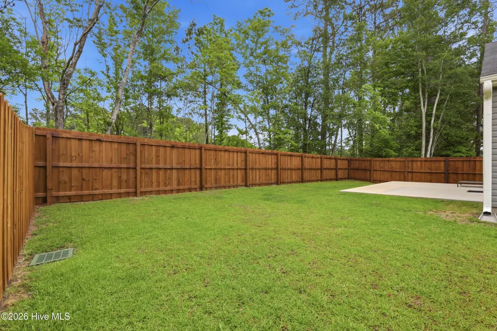
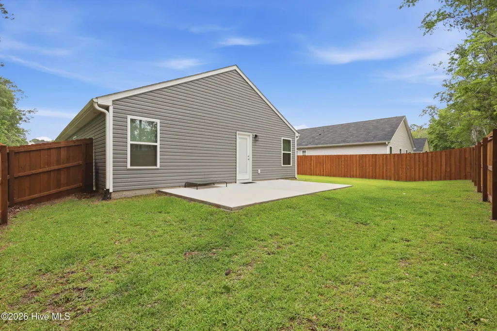
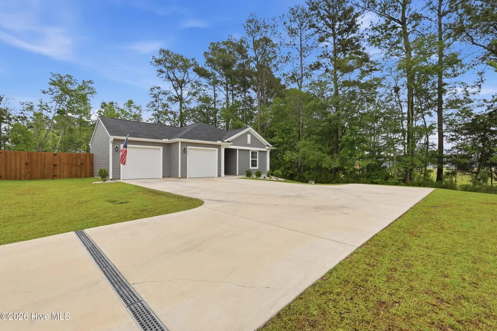
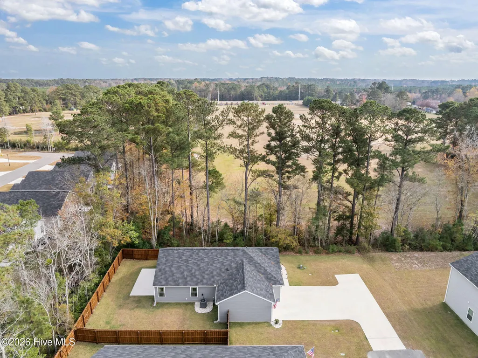
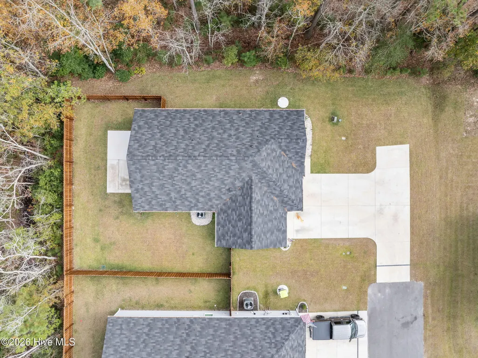
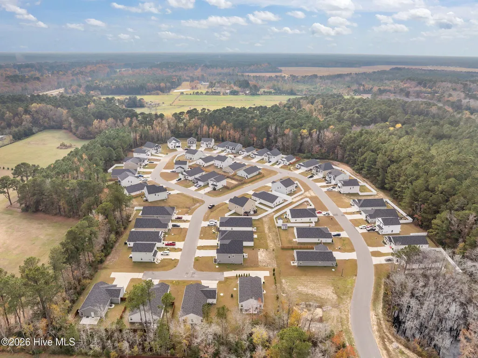
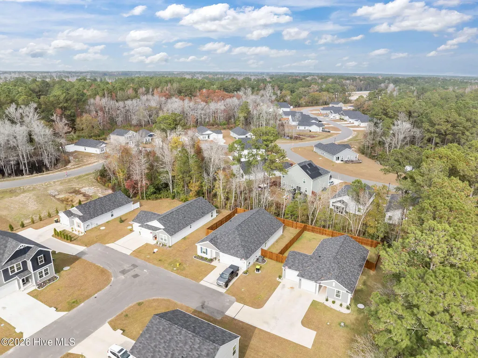
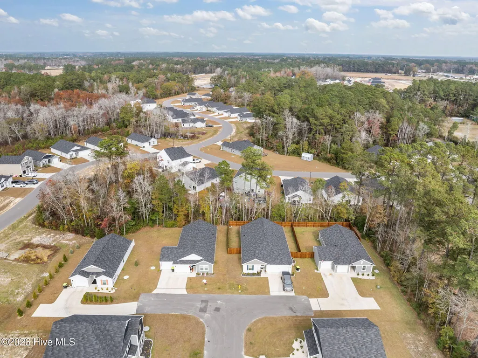
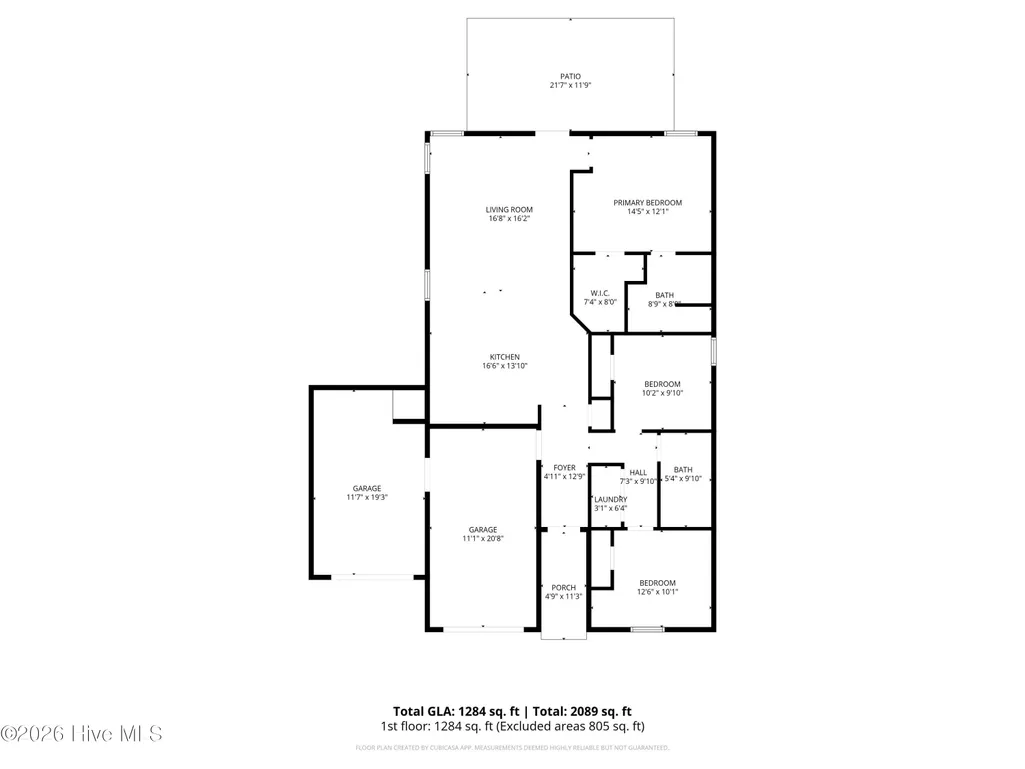
Perfectly situated on a true dead-end corner lot with woods bordering two sides, this beautifully upgraded 3-bedroom, 2-bath home offers a level of privacy rarely found in the neighborhood. With one of the largest lots in Country Walk, virtually no passing traffic, and one of the few floor plans featuring a spacious 2-car garage, this property stands out from the rest. Inside, you'll find a bright, open-concept layout designed for both everyday living and effortless entertaining. The stunning kitchen is the centerpiece of the home, showcasing stone-gray cabinetry, granite countertops, a designer tile backsplash, stainless steel appliances, a farmhouse sink, and an oversized island perfect for gathering with family and friends. The thoughtfully designed split-bedroom floor plan provides added privacy, with a spacious primary suite tucked away from the guest bedrooms. Step outside to the fully fenced backyard and extended patio--ideal for entertaining, relaxing, pets, or enjoying your own private outdoor retreat. Why wait to build? Better than new and move-in ready, this home combines premium upgrades, one of the community's most unique homesites, and exceptional value in one incredible package. PRICE REDUCED + Potential 1% Lender Credit! This is your opportunity to own one of the most desirable homesites in Country Walk while enjoying valuable savings on both your purchase price and closing costs! To make the opportunity even better, preferred lender Tyler Nagorski with Element Mortgage is offering up to a 1% lender credit toward a rate buy-down or closing costs (subject to lender qualifications), making homeownership even more affordable. Homes with this combination of privacy, lot size, garage space, and incentives rarely become available. Schedule your private showing today!
| Elementary School | Middle School | High School |
|---|---|---|
| Bolivia Elementary School | South Brunswick Middle School | South Brunswick High School |
| Price History | |
|---|---|
| 5/14/2026 | Listed $310,000 |
| 6/11/2026 | 1$307,500 |
| 7/9/2026 | 1$306,500 |
| 8/4/2026 | 1$306,000 |
| 8/25/2026 | 2$302,500 |
| 9/3/2026 | 1$299,999 |
General Features
| Living Area | 1284.0 |
|---|---|
| Heating | Electric,Heat Pump |
| Cooling | Central Air |
| Utilities | Sewer Available,Water Available |
| Possession | Close Of Escrow,At Closing |
| Roof | Shingle |
| Appliances | Electric Oven,Built-In Microwave,Self Cleaning Oven,Disposal,Dishwasher |
| Zoning | Co-Cld |
| HOA Fee | 1320.0 |
| Garage Spaces | 2.0 |
| Patio/Porch Features | Patio |
| Construction Materials | Vinyl Siding,Wood Frame |
| Year Built | 2024 |
| View | See Remarks |
| Levels | One |
| Property Subtype | Single Family Residence |
| Tax Year | 2025 |
| Taxes | 1019.43 |
| Parcel Number | 111ca028 |
| Waterfront Features | None |
| Assoc Fee Paid Per | Annually |
| County | Brunswick |
| Operating Expense | 0.0 |
| New Construction | No |
| Property Type | Residential |
| In City Limits? (Y/N) | No |
| Association Amenities | Maintenance Common Areas,Maintenance Roads,Street Lights |
| HOA | Yes |
| Attached Garage | Yes |
| Subdivision Name | Country Walk |
| Garage Y/N | Yes |
| Total Rooms | 5 |
| Full Baths | 2 |
| Status | Active |
| Directions | From Leland. Head west on US-17 S. Turn right onto Bell Swamp Connection NE. Turn left onto Meagan Ln NE. Turn left onto Soy Bean Dr NE. Turn right. Home is on the left. |
| High School | South Brunswick |
| City | Winnabow |
| Association Name | Premier Management Company |
| High School District | Brunswick County Schools |
| Lot Size Units | Acres |
| Lot Size Square Feet | 10454.0 |
| Carport Spaces | 0.0 |
| Carport Y/N | No |
| Elementary School | Bolivia |
| Property Attached Y/N | No |
| Land Lease Y/N | No |
| Home Warranty Y/N | No |
| Middle/Junior High School | South Brunswick |
| Lease Considered Y/N | No |
| Structure Type | Wood Frame,Stick Built |
| Living Area Units | Square Feet |
| Standard Status | Active |
| Tax Assessed Value | 284600 |
| Tax Lot | 28 |
| Legal Description | L-28 Country Walk Pl-140/81 |
| IslandOrMainland | Mainland |
Interior Features
| Interior Amenities | Master Downstairs,Walk-in Closet(s),Solid Surface,Kitchen Island,Ceiling Fan(s),Walk-in Shower,Blinds/Shades,Smart Thermostat,Walk-In Closet(s) |
|---|---|
| Basement | None |
| Flooring | Carpet,Vinyl |
| Furnished Y/N | Unfurnished |
| Water Heater | Electric |
| Master Bed Level | Primary Living Area |
| Total Stories | 1 |
| Basement (Y/N) | No |
| Air Conditioning Y/N | Yes |
| Heating Y/N | Yes |
| Fireplace Y/N | No |
| Laundry Features | Laundry Closet |
| Total Bedrooms | 3 |
| Attic Features | Pull-Down Stairs |
| Entry Level | 1 |
| Room Type | Living Room,Dining Area,Master Bedroom,Bedroom 1,Bedroom 2,Laundry |
| Total Baths | 2 |
| Living Area Range | 1200 - 1399 |
| SmokingYN | No |
Exterior Features
| Exterior Amenities | Cluster Mailboxes,Storm Doors |
|---|---|
| Exterior Finish | Vinyl Siding |
| Fencing | Full,Back Yard,Wood,Fenced |
| Parking Features | Garage Faces Front,Attached,Concrete,Garage |
| Lot Features | Dead End |
| Water Source | Public |
| Total Parking | 2.0 |
| Lot Size Area | 0.24 |
| Foundation Details | Slab |
| Spa | No |
| Building Area Total | 1284.0 |
| Lot Dimensions | 72'x134'x76'x140' |
| Lot Size Acres | 0.24 |
| Road Surface Type | Paved |
| Frontage Type | See Remarks |
| Waterfront Y/N | No |
| Door Features | Storm Door(s) |
| Road Frontage Type | Private Road,Maintained,Paved |
| Crops Included Y/N | No |
| Horse Y/N | No |
Amenities
- Foreclosure
- Views
- Short Sale
- New Construction
- Adult 55+
- Lease To Own
- No HOA Fees
- Furnished
- Primary On Main
- Air Conditioning
- Seller Finance
- Green
- Fixer Upper
- Horse
- Golf
- Fireplace
- Deck
- Garage
- Basement
- Pool
Property vs Single Family Average in 28479
Price
Taxes
Year Built
Visits
 The data relating to real estate on this web site comes in part from the Internet Data Exchange program of Hive MLS LLC, and is updated as of September 21, 2026 7:25 PM UTC All information is deemed reliable but not guaranteed and should be independently verified. All properties are subject to prior sale, change, or withdrawal. Neither listing broker(s) nor Holland Shepard Group shall be responsible for any typographical errors, misinformation, or misprints, and shall be held totally harmless from
