
Primary on Main

Address
406 Rountree Street W, Wilson, NC
Price
$ 210,000
Property Attributes
- MLS#100574406
- TypeSingle Family
- Listing Status Active
- CountyWILSON
- CityWilson
- AreaHines Ra 8S
- NeighborhoodWilson
- Zip27893
- StyleSingle Family Residence
- Year Built1947
- Taxes$ 2129
- Price$ 210,000
- Bedrooms3
- Full Bathrooms3
- Half Bathrooms0
- Sqr Footage2214
- Lot Size0.24 Acres
Data Source:
North Carolina Regional MLS (NCRMLS)
Property Description
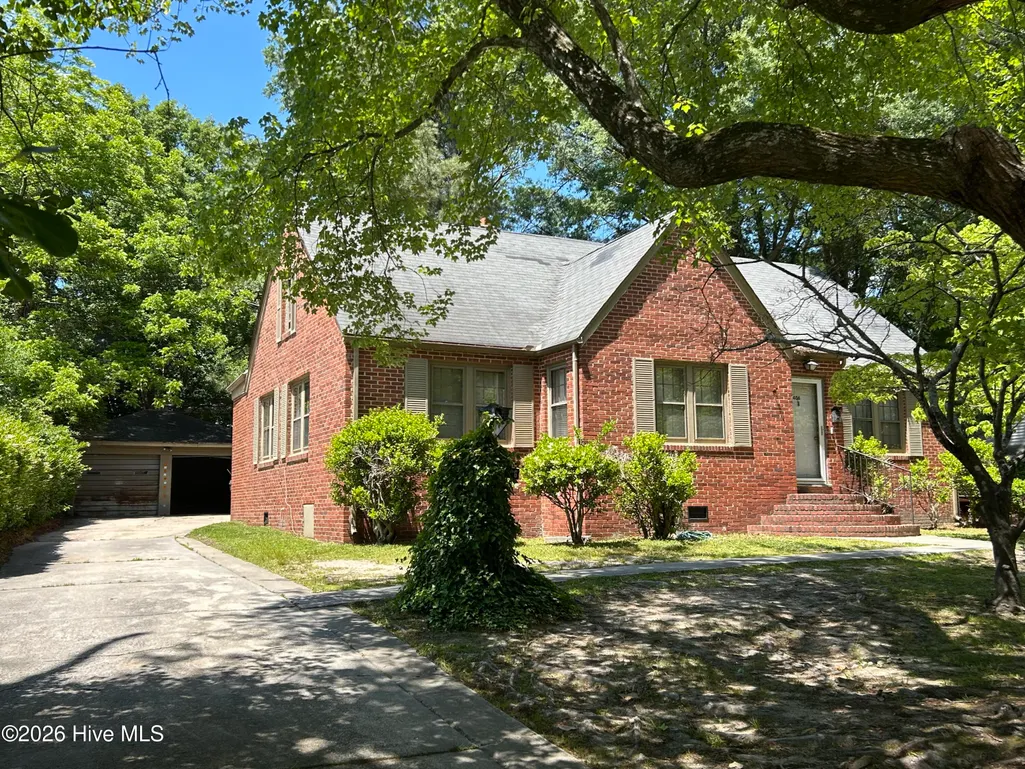
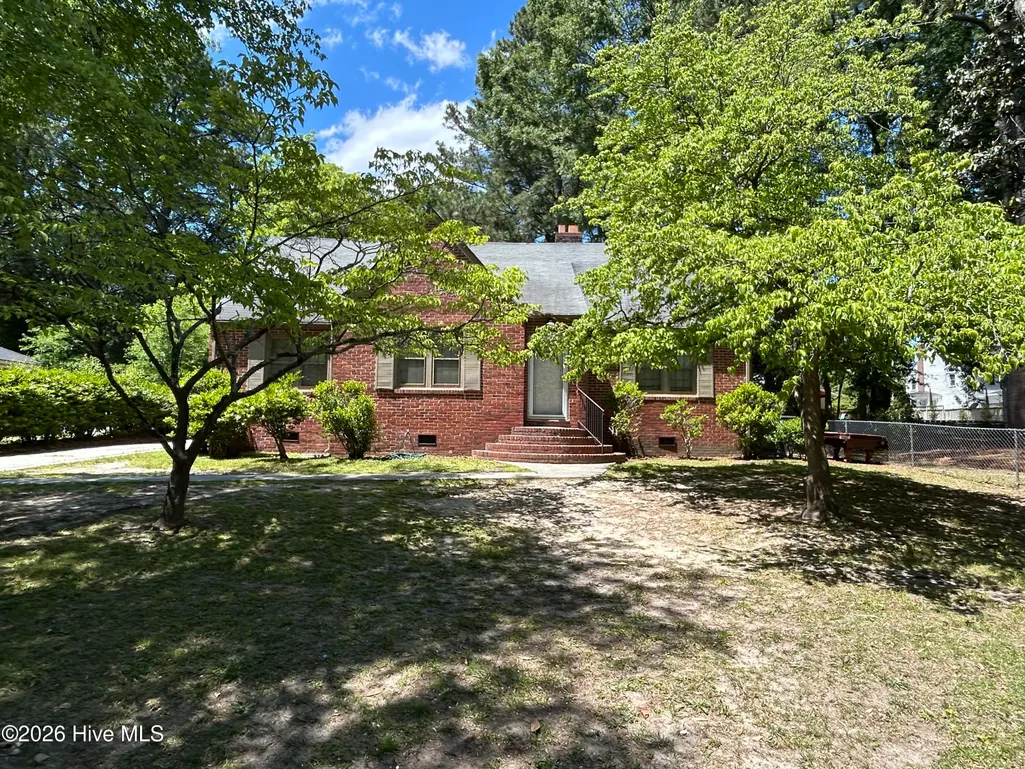
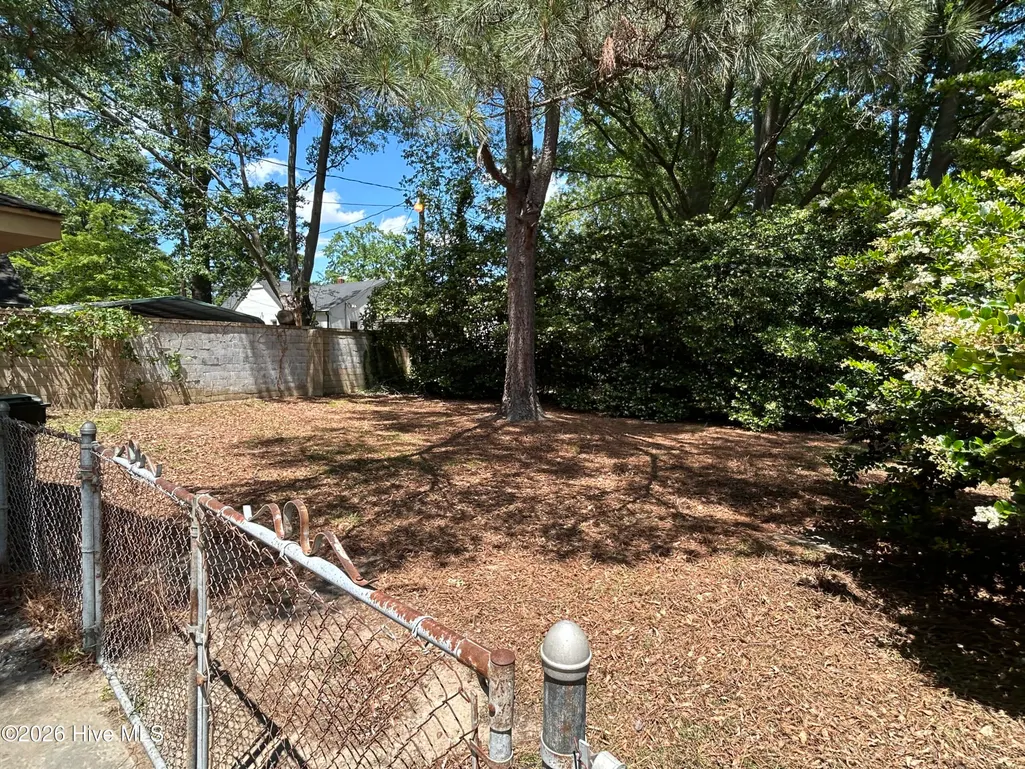
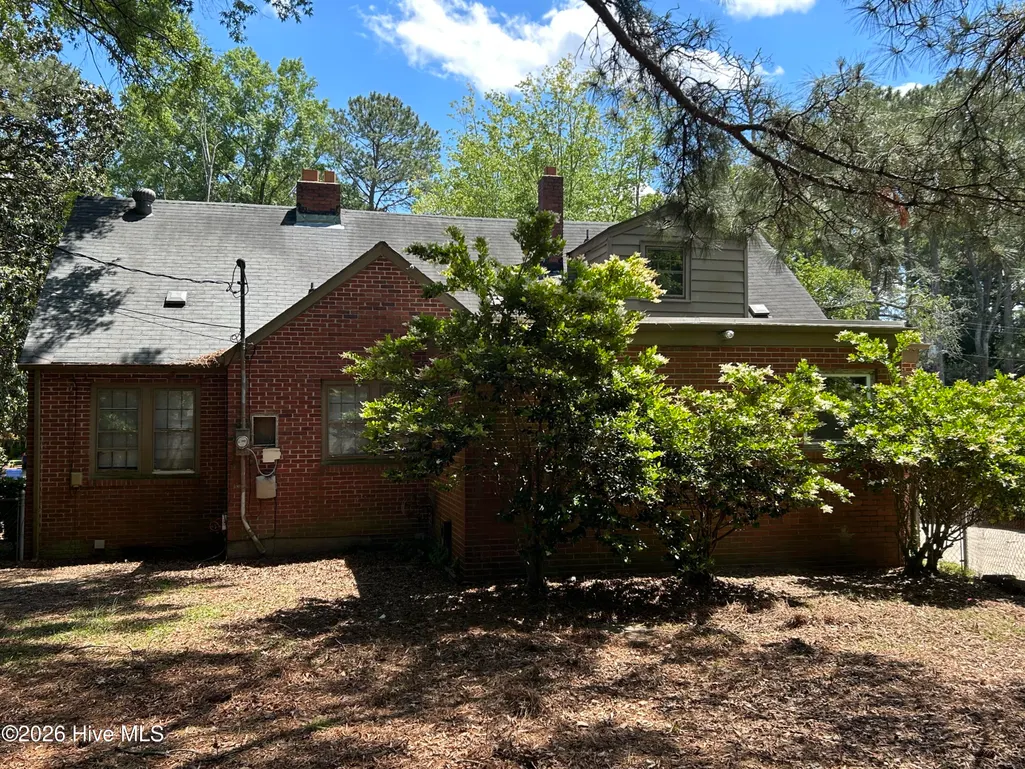
Seller is offering a $5,000 credit toward buyer's paid expenses for offers accepted before August 31st! This flexible credit can be used toward closing costs, rate buy-down, or other buyer expenses. Don't miss this limited-time incentive to make this home even more affordable. Rarely does a home offer this much space, soul, and upside all in one package. Welcome to 406 Rountree St W a 3-bedroom, 3-full-bath gem that truly lives like a 6, offering an abundance of functional space that modern new construction simply can't duplicate. The main level showcases a large living room, a formal dining room, a warm gas fireplace, and the kind of thoughtful built-ins and character enhancements that are the hallmark of quality 1940s craftsmanship. The upper level features an open loft with flexible bonus rooms on each side, ideal as additional bedrooms, a home office suite, a guest retreat, or an income-generating opportunity, all served by a full bath upstairs. Every square foot of this home has purpose. Outside, a detached 2-car garage with a dedicated work area in the rear great for anyone who needs a functional workspace. The yard provides room to breathe and room to grow. Whether you're an investor looking for a high-upside value-add property or a homebuyer ready to bring your vision and build real equity through sweat equity, the bones and the character are already here. Just minutes from Historic Downtown Wilson, the celebrated Vollis Simpson Whirligig Park, local dining, the Wilson Farmers & Artisan Market, and easy access to I-795 and I-95 for Triangle and coastal commuters alike. Priced to reflect condition. Come see the potential for yourself
| Elementary School | Middle School | High School |
|---|---|---|
| Hearne Elementary School | Forest Hills Middle School | Hunt High |
| Price History | |
|---|---|
| 5/16/2026 | Listed $225,000 |
| 6/5/2026 | 2$222,500 |
| 6/26/2026 | 2$220,000 |
| 7/20/2026 | 5$210,000 |
General Features
| Living Area | 2214.0 |
|---|---|
| Heating | Fireplace(s),Forced Air,Natural Gas |
| Cooling | Central Air,Ceiling Fan(s) |
| Utilities | Cable Available,Natural Gas Connected,Sewer Connected,Water Connected,High Speed Internet |
| Possession | Close Of Escrow,At Closing |
| Roof | Shingle |
| Zoning | SR6 |
| Garage Spaces | 2.0 |
| Patio/Porch Features | Front Porch,Side Porch |
| Construction Materials | Brick |
| Year Built | 1947 |
| View | See Remarks |
| Levels | Two |
| Property Subtype | Single Family Residence |
| Tax Year | 2025 |
| Taxes | 2129.37 |
| Parcel Number | 3712-92-5621.000 |
| County | Wilson |
| Operating Expense | 0.0 |
| New Construction | No |
| Property Type | Residential |
| In City Limits? (Y/N) | Yes |
| HOA | No |
| Attached Garage | No |
| Subdivision Name | Hines Ra 8S |
| Garage Y/N | Yes |
| Total Rooms | 10 |
| Full Baths | 3 |
| Status | Active |
| Directions | From US-264 ALT E/Raleigh Rd Pkwy W Continue onto Hines St W Turn right onto Rountree St W House will be on the right |
| High School | Hunt High |
| City | Wilson |
| Lot Size Units | Acres |
| Lot Size Square Feet | 10454.0 |
| Carport Spaces | 0.0 |
| Carport Y/N | No |
| Elementary School | Hearne |
| Property Attached Y/N | No |
| Land Lease Y/N | No |
| Home Warranty Y/N | No |
| Middle/Junior High School | Forest Hills |
| Lease Considered Y/N | No |
| Structure Type | Stick Built |
| Living Area Units | Square Feet |
| Standard Status | Active |
| Tax Assessed Value | 190122 |
| Legal Description | 406 ROUNTREE ST W L7 WESTOVER SUB 1.00LT |
| IslandOrMainland | Mainland |
Interior Features
| Interior Amenities | Master Downstairs,Ceiling Fan(s),Pantry,Built-in Features |
|---|---|
| Total Fireplaces | 1 |
| Master Bed Level | Primary Living Area |
| Total Stories | 2 |
| Basement (Y/N) | No |
| Air Conditioning Y/N | Yes |
| Heating Y/N | Yes |
| Fireplace Y/N | Yes |
| Total Bedrooms | 3 |
| Entry Level | 1 |
| Room Type | Master Bedroom,Bedroom 1,Bedroom 2,Living Room,Dining Room,Dining Area,Laundry,Bonus Room,Bathroom 1,Bathroom 2 |
| Total Baths | 3 |
| Living Area Range | 2200 - 2399 |
| SmokingYN | No |
Exterior Features
| Exterior Finish | Brick |
|---|---|
| Fencing | Chain Link,Back Yard,Fenced |
| Parking Features | Workshop in Garage,Garage Faces Front,Additional Parking,Concrete,Garage,Parking Pad |
| Total Parking | 2.0 |
| Lot Size Area | 0.24 |
| Foundation Details | Crawl Space |
| Spa | No |
| Building Area Total | 2214.0 |
| Lot Dimensions | See Plat |
| Lot Size Acres | 0.24 |
| Frontage Type | See Remarks |
| Waterfront Y/N | No |
| Road Frontage Type | City Street,State Road,Asphalt |
| Crops Included Y/N | No |
| Horse Y/N | No |
Amenities
- Foreclosure
- Views
- Short Sale
- New Construction
- Adult 55+
- Lease To Own
- No HOA Fees
- Furnished
- Primary On Main
- Air Conditioning
- Seller Finance
- Green
- Fixer Upper
- Horse
- Golf
- Fireplace
- Deck
- Garage
- Basement
- Pool
Property vs Single Family Average in 27893
Price
Taxes
Year Built
Visits
 The data relating to real estate on this web site comes in part from the Internet Data Exchange program of Hive MLS LLC, and is updated as of September 21, 2026 7:25 PM UTC All information is deemed reliable but not guaranteed and should be independently verified. All properties are subject to prior sale, change, or withdrawal. Neither listing broker(s) nor Holland Shepard Group shall be responsible for any typographical errors, misinformation, or misprints, and shall be held totally harmless from
