
Primary on Main





Address
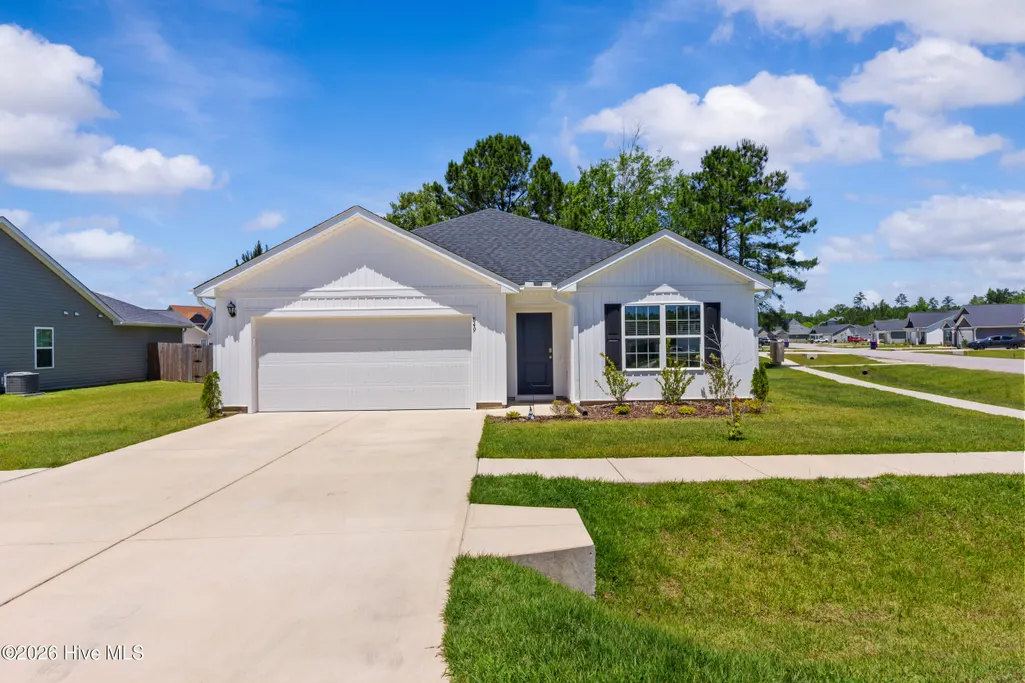
849 Tuscarora Trail, Jacksonville, NC
Price
$ 324,900
Property Attributes
- MLS#100574524
- TypeSingle Family
- Listing Status Active
- CountyONSLOW
- CityJacksonville
- AreaTowne Pointe
- NeighborhoodJacksonville
- Zip28546
- StyleSingle Family Residence
- Year Built2023
- Taxes$ 1657
- Price$ 324,900
- Bedrooms4
- Full Bathrooms2
- Half Bathrooms0
- Sqr Footage1774
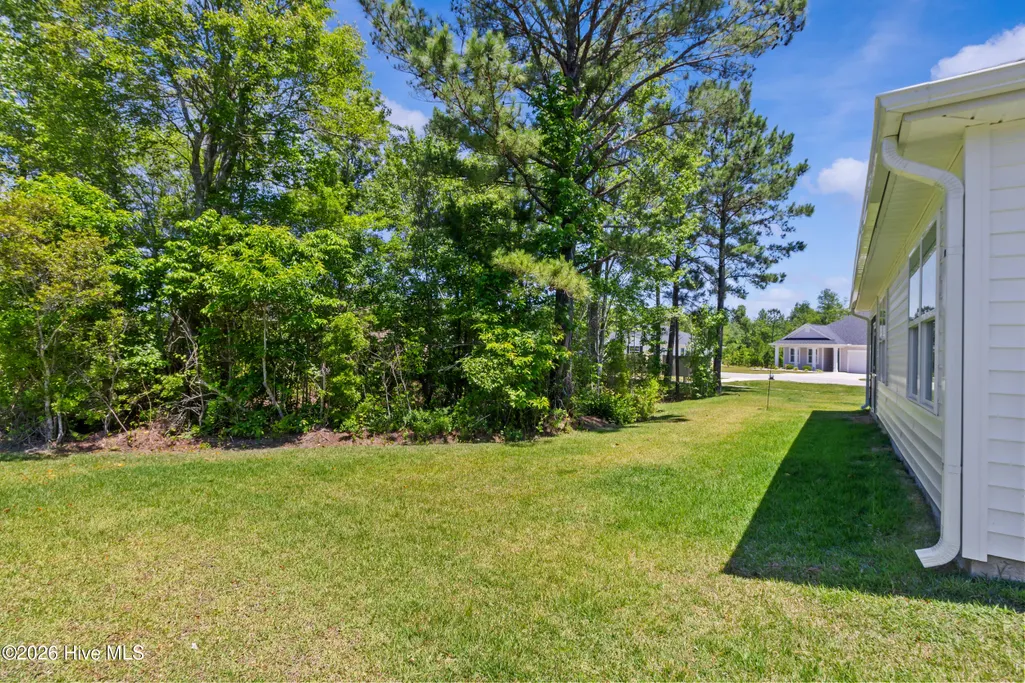
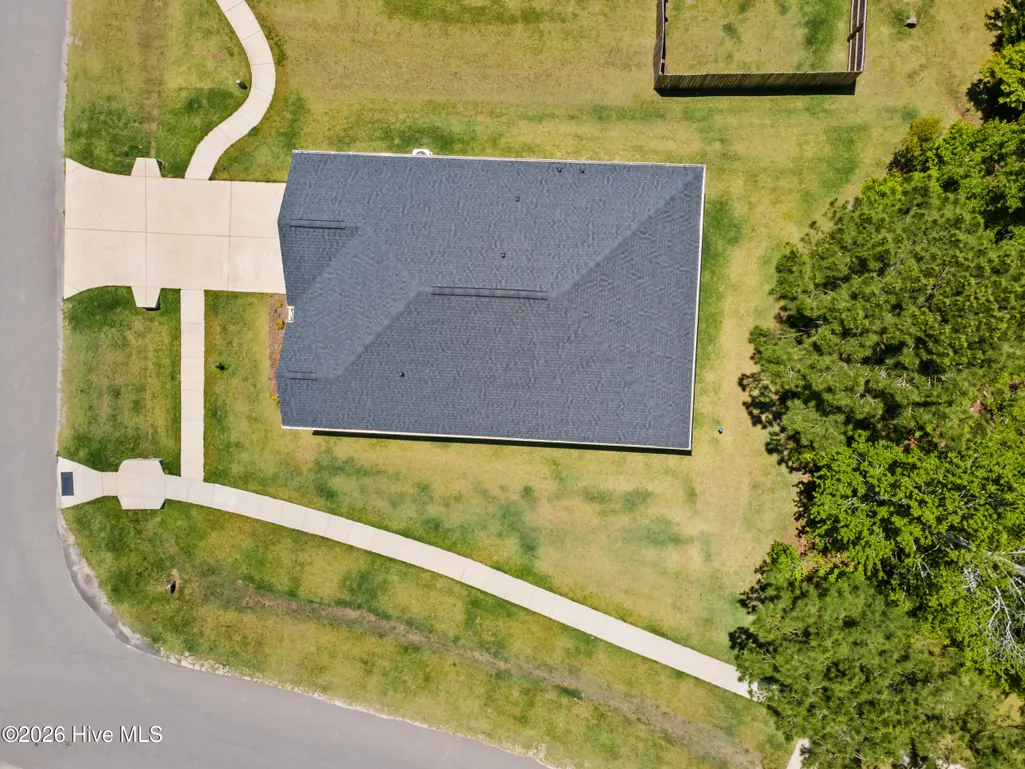
- Lot Size0.27 Acres
Data Source:
North Carolina Regional MLS (NCRMLS)
Property Description
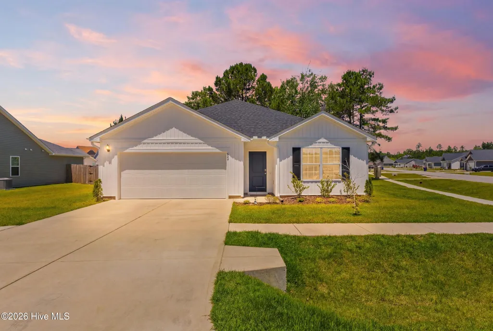
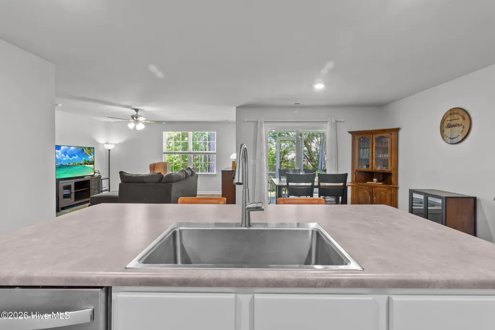
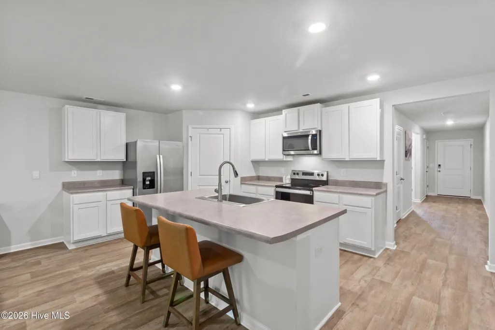
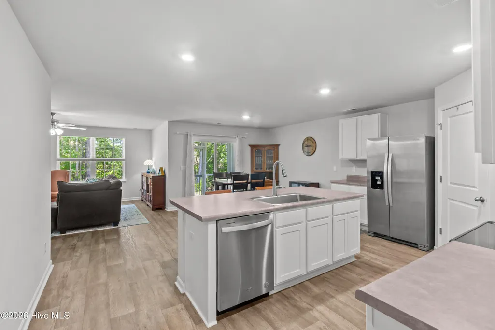
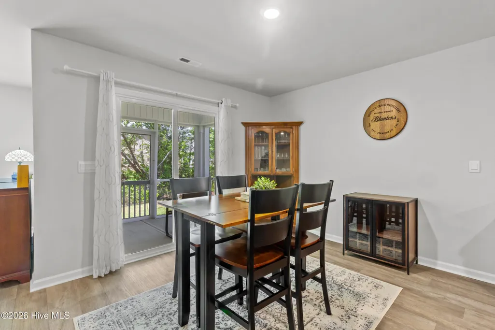
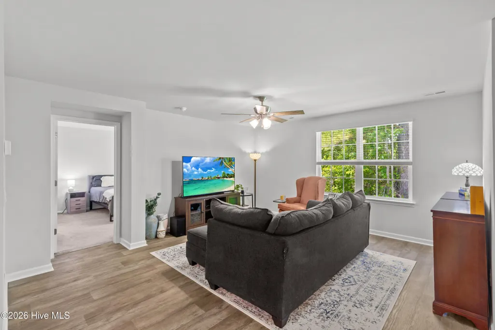
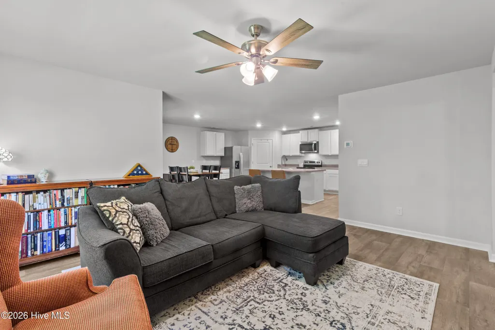
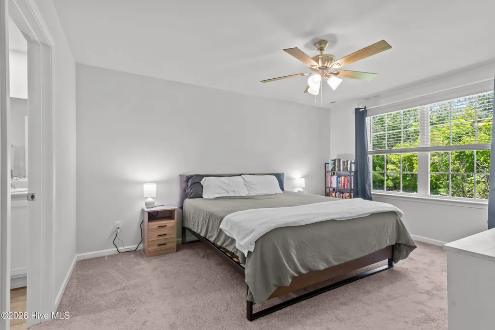
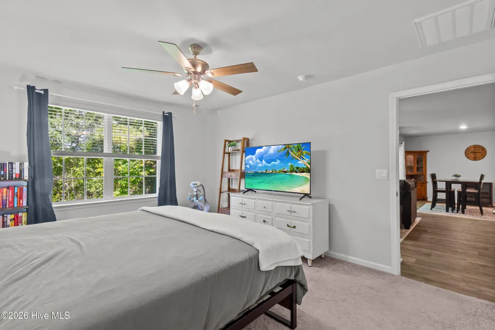
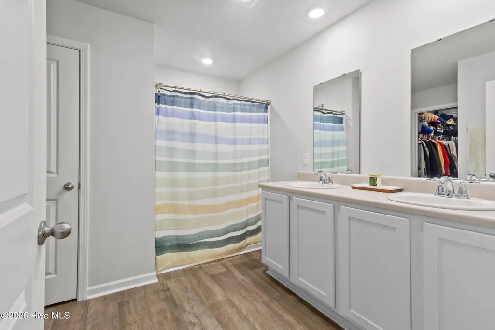
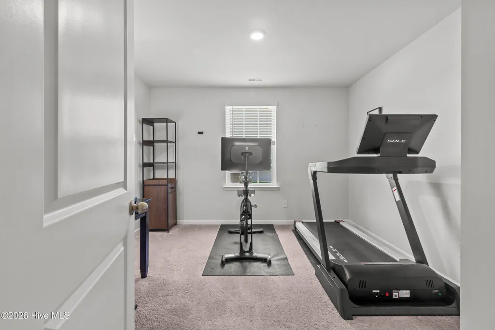
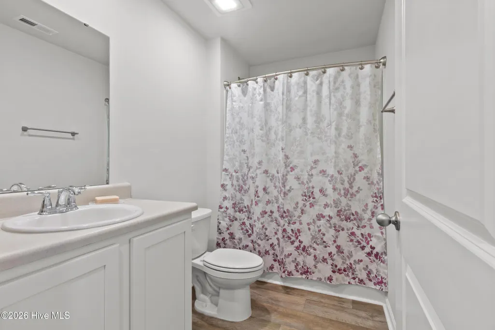
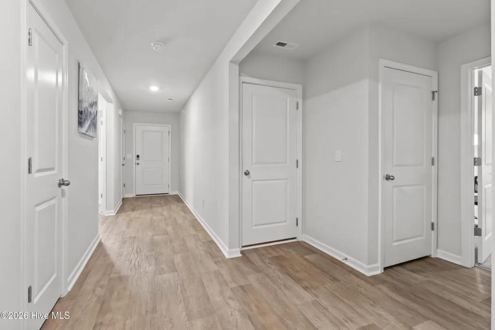
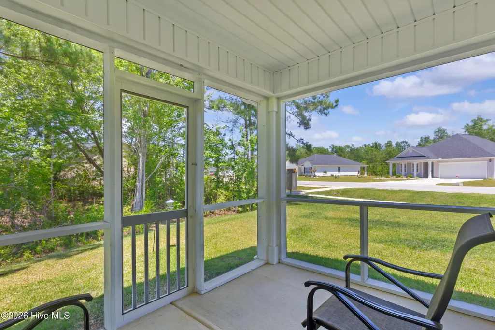
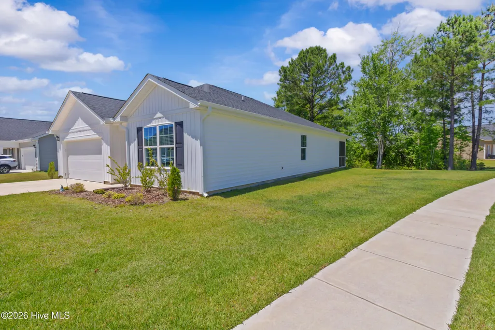
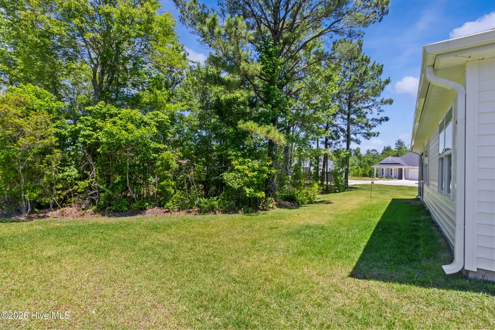
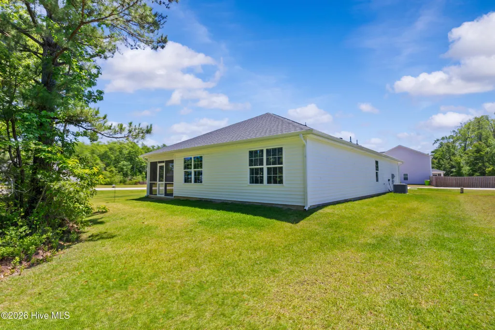
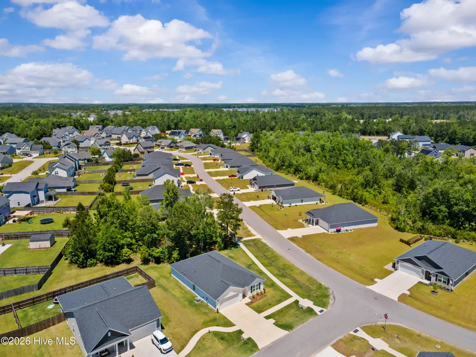
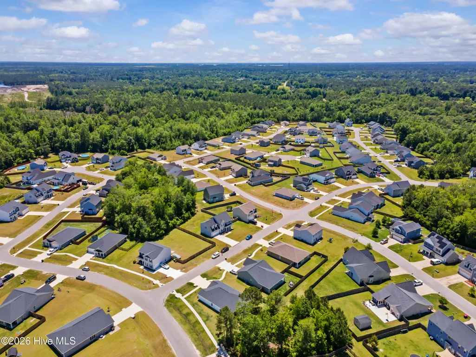
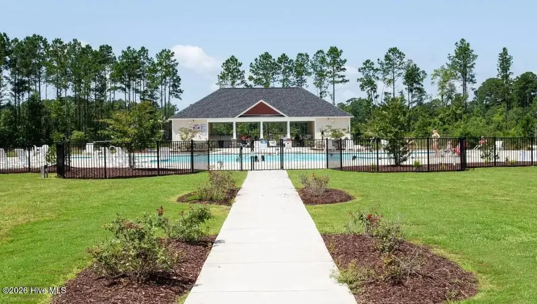
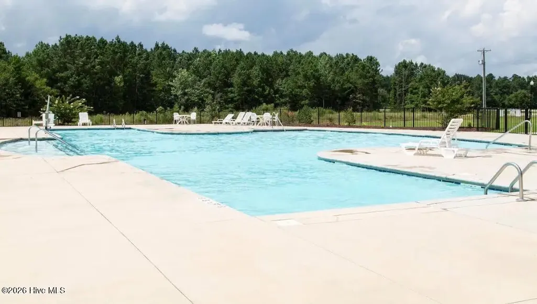
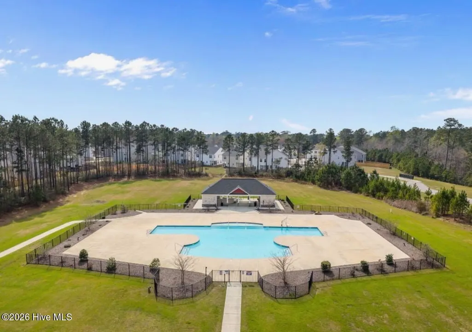
***NOW OFFERING $3,000 USE AS YOU CHOOSE*** Welcome to 849 Tuscarora Trail, your dream home in the desirable Wantlands Ferry @Towne Pointe community! Discover the serenity of this exquisite 4-bedroom, 2-bath Cali home, thoughtfully designed for modern living. The open floor plan seamlessly connects the living spaces, making it perfect for entertaining family and friends. The kitchen is a chef's delight, featuring sleek stainless steel appliances--crafted for both style and functionality. Every detail has been meticulously considered to enhance your living experience. Enjoy the comfort of new ceiling fans, ensuring a refreshing atmosphere, while the humidity control bathroom fans with integrated lighting provide both practicality and comfort in your private spaces. A smart home package is also included, ready for your customization--it's never been set up, allowing you to tailor it to your needs. Step outside to your screened-in patio, an oasis for relaxing evenings or sipping morning coffee in peace. The community enhances your lifestyle with a sparkling pool, beautifully appointed pavilion for gatherings, lighted jogging paths, and natural areas perfect for picnics or family games. You'll also benefit from no city taxes, state-maintained roads, and a reliable sewer system, all of which save you money and provide peace of mind. Rest assured, all new build issues have been expertly addressed, making this home move-in ready without any hassle. Don't miss out on this incredible opportunity--schedule your private showing today and make this stunning home yours!
| Elementary School | Middle School | High School |
|---|---|---|
| Silverdale Elementary School | Hunters Creek Middle School | White Oak High School |
| Price History | |
|---|---|
| 5/17/2026 | Listed $326,900 |
| 5/29/2026 | 1$324,900 |
General Features
| Living Area | 1774.0 |
|---|---|
| Heating | Electric,Zoned |
| Cooling | Central Air,Ceiling Fan(s) |
| Utilities | Sewer Connected,Water Connected,Other |
| Possession | Close Of Escrow,At Closing |
| Roof | Shingle |
| Appliances | Electric Oven,Built-In Microwave,Washer,Refrigerator,Dryer,Dishwasher |
| Zoning | R-10 |
| HOA Fee | 375.0 |
| Garage Spaces | 2.0 |
| Patio/Porch Features | Covered,Porch,Screened |
| Security Features | Smoke Detector(s) |
| Construction Materials | Vinyl Siding,Wood Frame |
| Year Built | 2023 |
| View | See Remarks |
| Levels | One |
| Property Subtype | Single Family Residence |
| Tax Year | 2025 |
| Taxes | 1657.43 |
| Parcel Number | 1127d-172 |
| Accessibility | Smart Technology |
| Assoc Fee Paid Per | Annually |
| County | Onslow |
| Operating Expense | 0.0 |
| New Construction | No |
| Property Type | Residential |
| In City Limits? (Y/N) | No |
| Association Amenities | Clubhouse,Community Pool,Maintenance Common Areas,See Remarks |
| HOA | Yes |
| Attached Garage | Yes |
| Energy Efficient | Thermostat |
| Subdivision Name | Towne Pointe |
| Garage Y/N | Yes |
| Total Rooms | 7 |
| Full Baths | 2 |
| Status | Active |
| Directions | Coming from the direction of Swansboro on Hwy 24 turn right on Piney Green Road,turn right on Rocky Run Road,turn right on Olde Towne Pointe Boulevard,turn right on Mittams Point Drive,turn left on T |
| High School | White Oak |
| City | Jacksonville |
| Association Name | Premier Management |
| High School District | Onslow |
| Lot Size Units | Acres |
| Lot Size Square Feet | 11761.0 |
| Carport Spaces | 0.0 |
| Carport Y/N | No |
| Elementary School | Silverdale |
| Property Attached Y/N | No |
| Land Lease Y/N | No |
| Home Warranty Y/N | No |
| Middle/Junior High School | Hunters Creek |
| Lease Considered Y/N | No |
| Structure Type | Wood Frame,Stick Built |
| Living Area Units | Square Feet |
| Standard Status | Active |
| Tax Assessed Value | 253043 |
| Tax Lot | 307 |
| Legal Description | Lot 307,final plat entitled ''Wantland's Ferry,Section II-D at Towne Pointe'' |
| IslandOrMainland | Mainland |
Interior Features
| Interior Amenities | Walk-in Closet(s),Entrance Foyer,Kitchen Island,Ceiling Fan(s),Pantry,Walk-in Shower,Blinds/Shades,Walk-In Closet(s) |
|---|---|
| Basement | None |
| Flooring | Carpet,Vinyl |
| Water Heater | Electric |
| Master Bed Level | Primary Living Area |
| Total Stories | 1 |
| Basement (Y/N) | No |
| Air Conditioning Y/N | Yes |
| Heating Y/N | Yes |
| Fireplace Y/N | No |
| Laundry Features | Laundry Room |
| Total Bedrooms | 4 |
| Attic Features | Access Only |
| Entry Level | 1 |
| Room Type | Master Bedroom,Bedroom 3,Bedroom 2,Bedroom 4,Dining Room,Dining Area,Living Room |
| Unit Type | 4 Bedroom Or More |
| Total Baths | 2 |
| Living Area Range | 1600 - 1799 |
| SmokingYN | No |
Exterior Features
| Exterior Amenities | Thermal Doors |
|---|---|
| Exterior Finish | Vinyl Siding |
| Fencing | None |
| Parking Features | Paved,Garage |
| Lot Features | Corner Lot,Irregular Lot |
| Water Source | County Water |
| Total Parking | 2.0 |
| Lot Size Area | 0.27 |
| Foundation Details | Slab |
| Spa | No |
| Building Area Total | 1774.0 |
| Lot Dimensions | Irregular |
| Lot Size Acres | 0.27 |
| Road Surface Type | Paved |
| Frontage Type | See Remarks |
| Waterfront Y/N | No |
| Door Features | Thermal Doors |
| Road Frontage Type | Private Road,Paved |
| Crops Included Y/N | No |
| Horse Y/N | No |
Amenities
- Foreclosure
- Views
- Short Sale
- New Construction
- Adult 55+
- Lease To Own
- No HOA Fees
- Furnished
- Primary On Main
- Air Conditioning
- Seller Finance
- Green
- Fixer Upper
- Horse
- Golf
- Fireplace
- Deck
- Garage
- Basement
- Pool
Property vs Single Family Average in 28546
Price
Taxes
Year Built
Visits
 The data relating to real estate on this web site comes in part from the Internet Data Exchange program of Hive MLS LLC, and is updated as of September 21, 2026 7:25 PM UTC All information is deemed reliable but not guaranteed and should be independently verified. All properties are subject to prior sale, change, or withdrawal. Neither listing broker(s) nor Holland Shepard Group shall be responsible for any typographical errors, misinformation, or misprints, and shall be held totally harmless from
