
Primary on Main







Address
312 N West Street, Ahoskie, NC
Price
$ 219,900
Property Attributes
- MLS#100576055
- TypeSingle Family
- Listing Status Active
- CountyHERTFORD
- CityAhoskie
- AreaNot In Subdivision
- NeighborhoodAhoskie
- Zip27910
- StyleSingle Family Residence
- Year Built1953
- Taxes$ 1853
- Price$ 219,900
- Bedrooms3
- Full Bathrooms3
- Half Bathrooms0
- Sqr Footage2695
- Lot Size0.26 Acres
Data Source:
North Carolina Regional MLS (NCRMLS)
Property Description
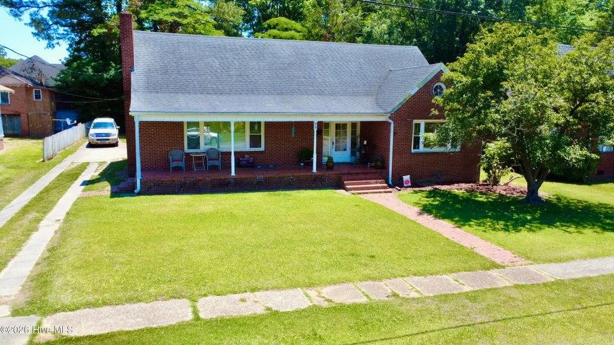
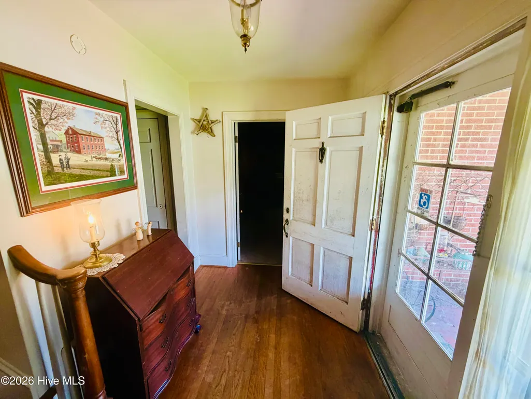
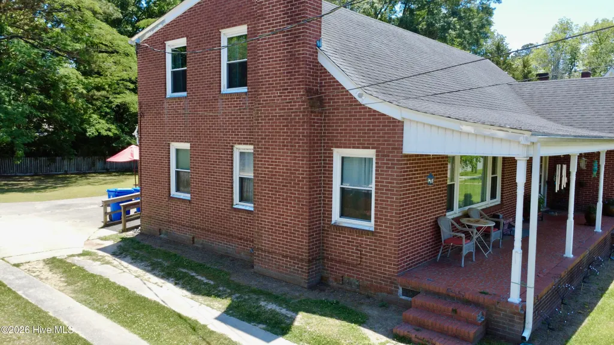
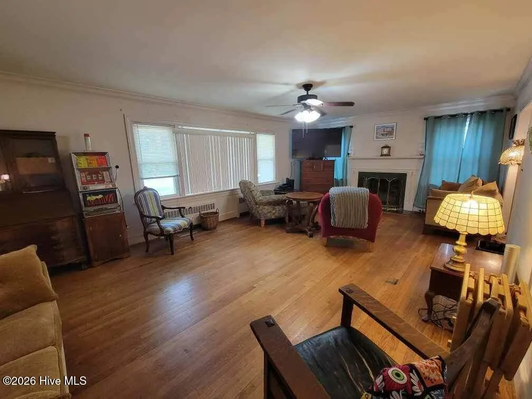
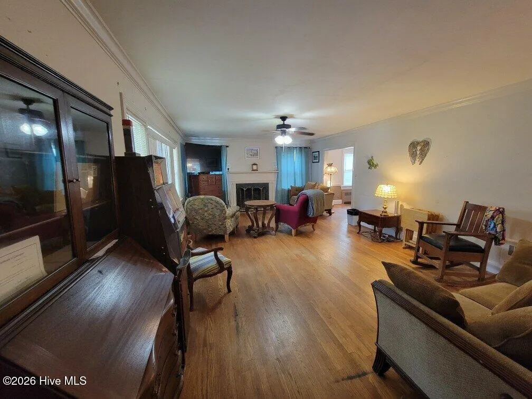
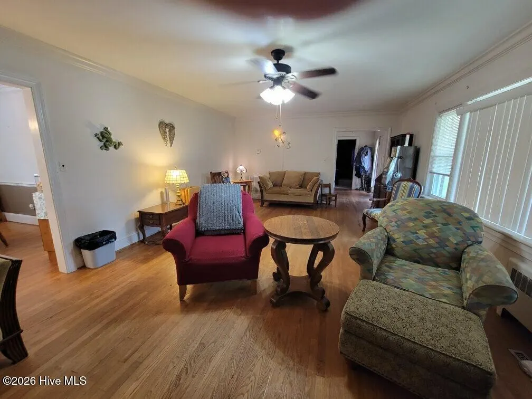
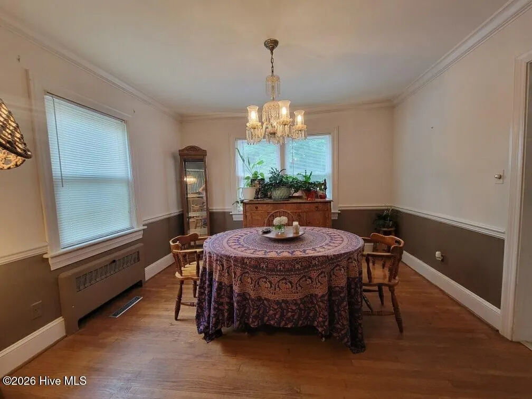
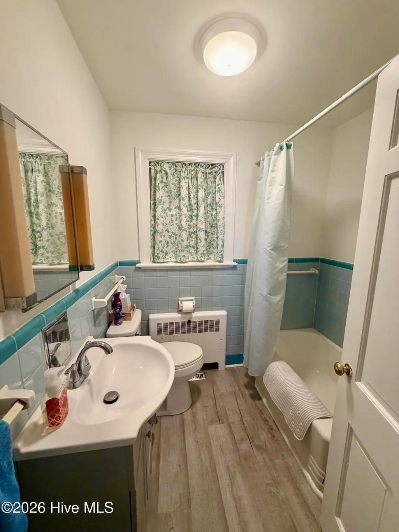
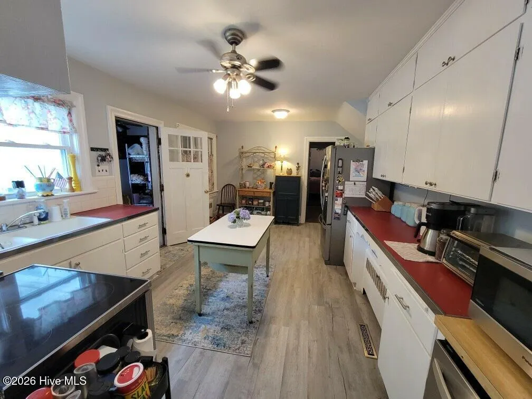
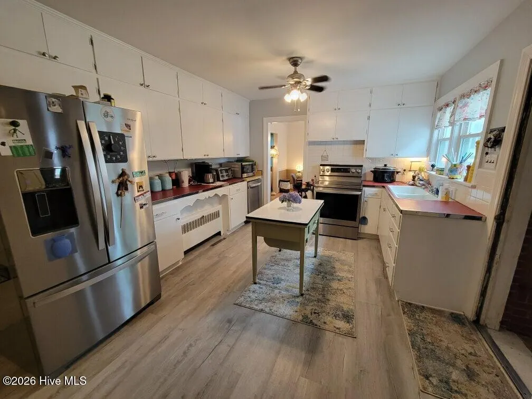
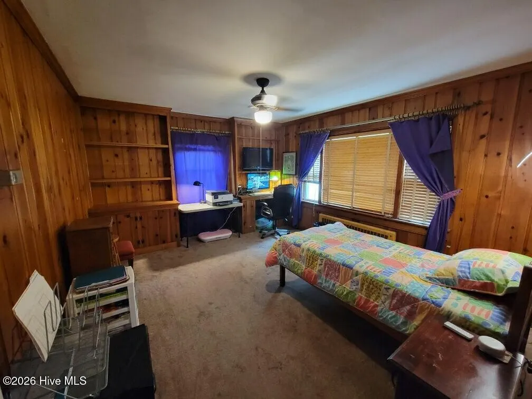
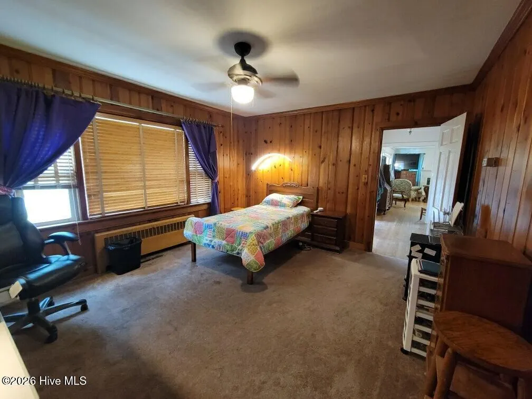
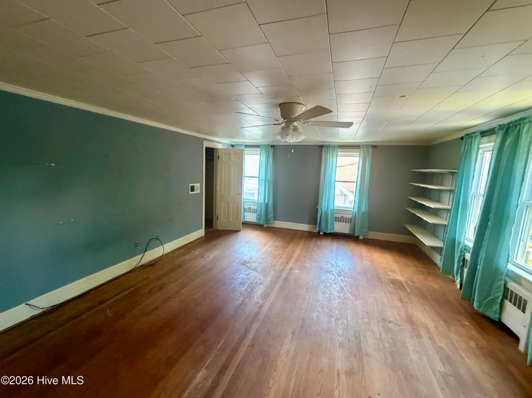
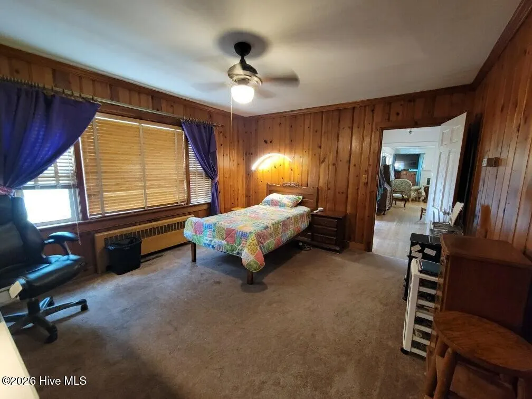
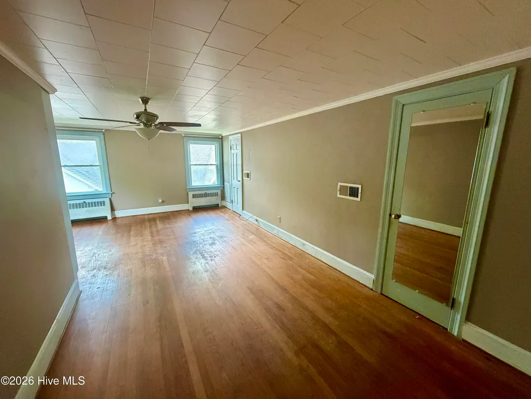
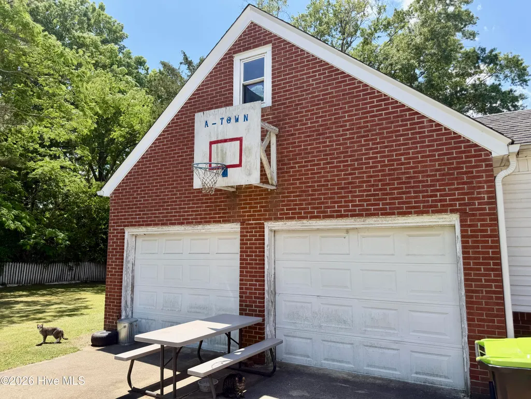
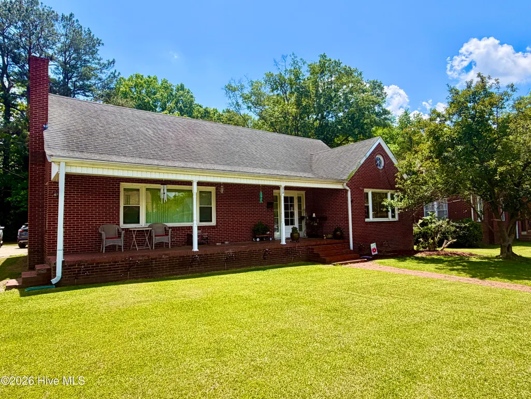
Don't miss this beauty! Nestled in a quiet, well-established residential neighborhood, this charming classic 1950s brick home offers convenience and timeless appeal, just minutes from shopping, medical facilities, and everyday services. Inside, you'll find a spacious kitchen, beautiful hardwood floors, formal living and dining rooms a potential fourth bedroom or office, and abundant closet space and storage throughout. The attached two-car garage adds convenience, while the peaceful backyard provides the perfect setting to relax beneath the shade trees on a warm afternoon.
| Elementary School | Middle School | High School |
|---|---|---|
| Ahoskie Elementary 4- | Hertford County Middle | Hertford County High |
| Price History | |
|---|---|
| 5/22/2026 | Listed $229,900 |
| 6/24/2026 | 5$219,900 |
General Features
| Living Area | 2695.0 |
|---|---|
| Heating | Gas Pack,Heat Pump,Electric,Natural Gas |
| Cooling | Central Air,Heat Pump |
| Utilities | Water Available,Water Connected |
| Possession | Close Of Escrow,At Closing |
| Roof | Shingle |
| Appliances | Washer,Dryer,Electric Range |
| Zoning | R-10 |
| Garage Spaces | 2.0 |
| Patio/Porch Features | Patio,Front Porch |
| Construction Materials | Brick Veneer,Wood Frame |
| Year Built | 1953 |
| View | None |
| Levels | Two |
| Property Subtype | Single Family Residence |
| Tax Year | 2025 |
| Taxes | 1853.13 |
| Parcel Number | 5993-30-2197 |
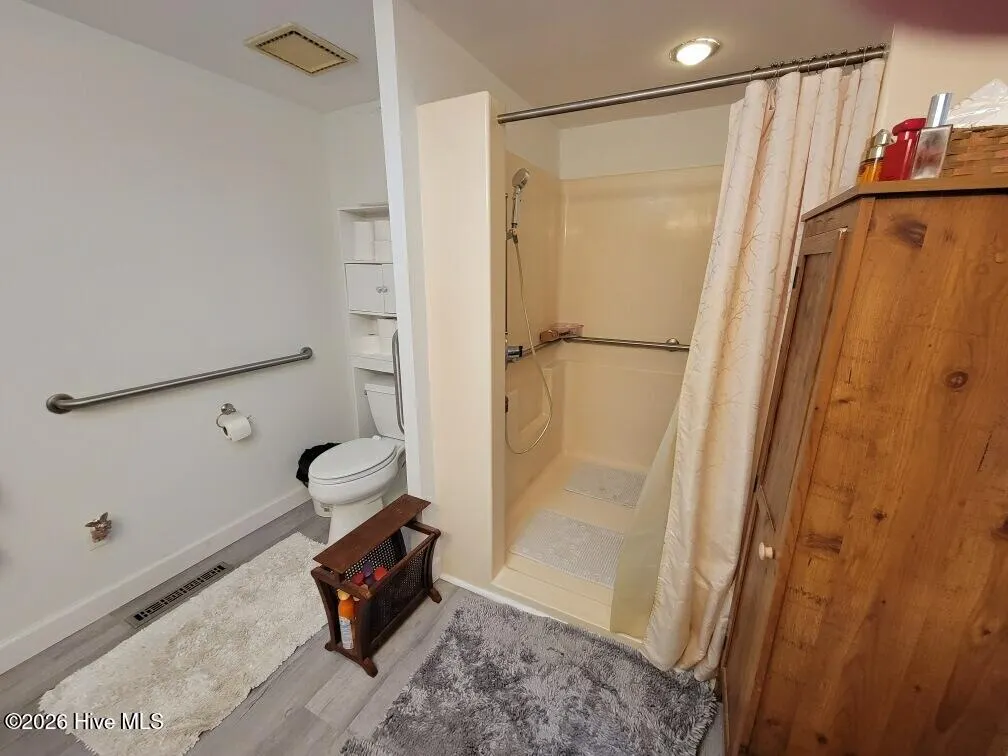
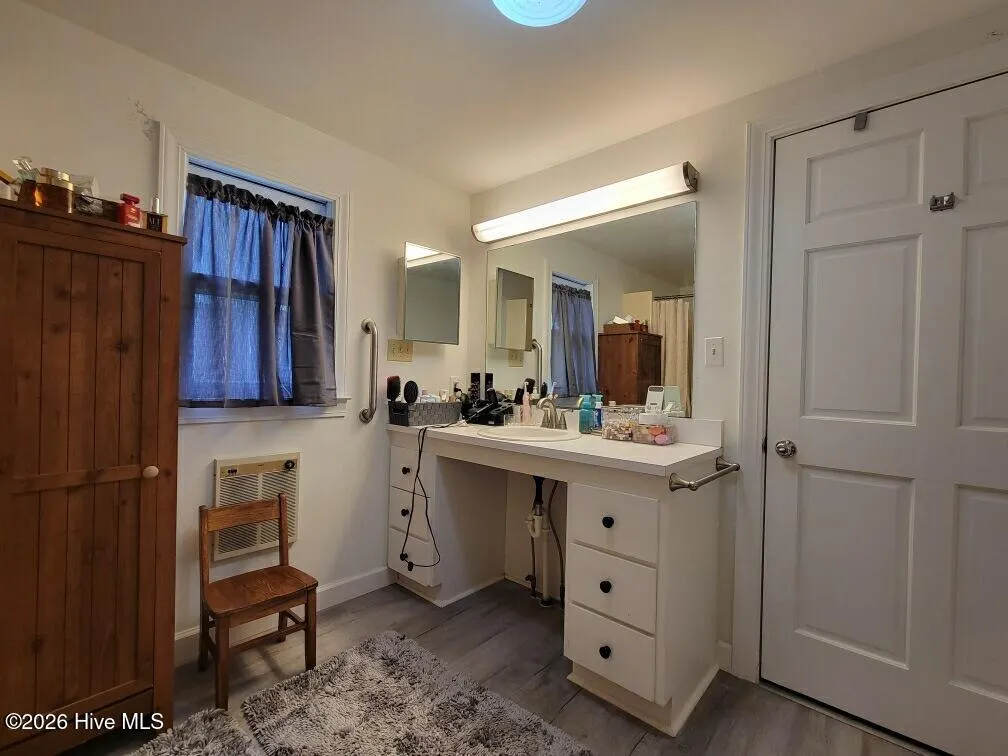
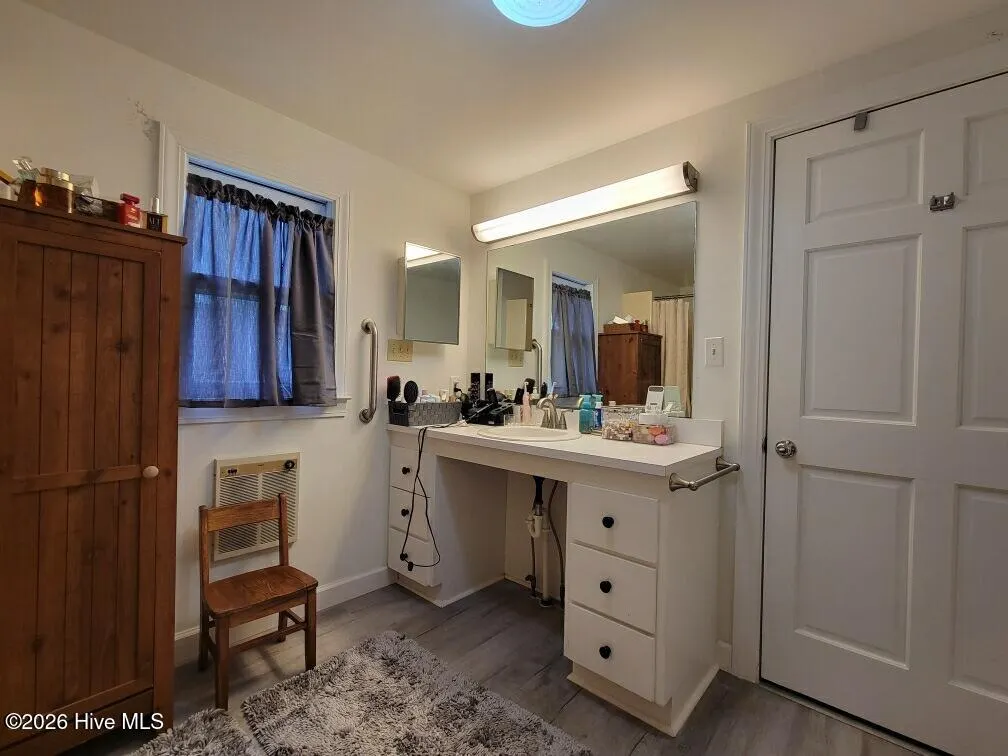
| Accessibility | Accessible Full Bath,Accessible Approach with Ramp,Accessible Bedroom |
| County | Hertford |
| Operating Expense | 0.0 |
| New Construction | No |
| Property Type | Residential |
| In City Limits? (Y/N) | Yes |
| HOA | No |
| Attached Garage | Yes |
| Subdivision Name | Not In Subdivision |
| Garage Y/N | Yes |
| Other Structures | See Remarks |
| Total Rooms | 8 |
| Full Baths | 3 |
| Status | Active |
| Directions | From Williamston,Take US-13 N. to Ahoskie. Turn R at Hospital. Continue on on US 13N. to stoplight at First Street. R on First Street to L on West Street. Home is on R. Sign in yard. |
| High School | Hertford County High |
| City | Ahoskie |
| Lot Size Units | Acres |
| Lot Size Square Feet | 11326.0 |
| Carport Spaces | 0.0 |
| Carport Y/N | No |
| Elementary School | Ahoskie Elementary 4- |
| Property Attached Y/N | No |
| Land Lease Y/N | No |
| Home Warranty Y/N | No |
| Middle/Junior High School | Hertford County Middle |
| Lease Considered Y/N | No |
| Virtual Tour | https://www.propertypanorama.com/instaview/hive/100576055 |
| Structure Type | Wood Frame,Stick Built |
| Living Area Units | Square Feet |
| Standard Status | Active |
| Tax Assessed Value | 112311 |
| Legal Description | deed bk 679,666 |
| IslandOrMainland | Mainland |
Interior Features
| Interior Amenities | Entrance Foyer,Walk-in Shower |
|---|---|
| Basement | Crawl Space |
| Flooring | Carpet,Vinyl,Wood |
| Water Heater | Electric |
| Total Fireplaces | 1 |
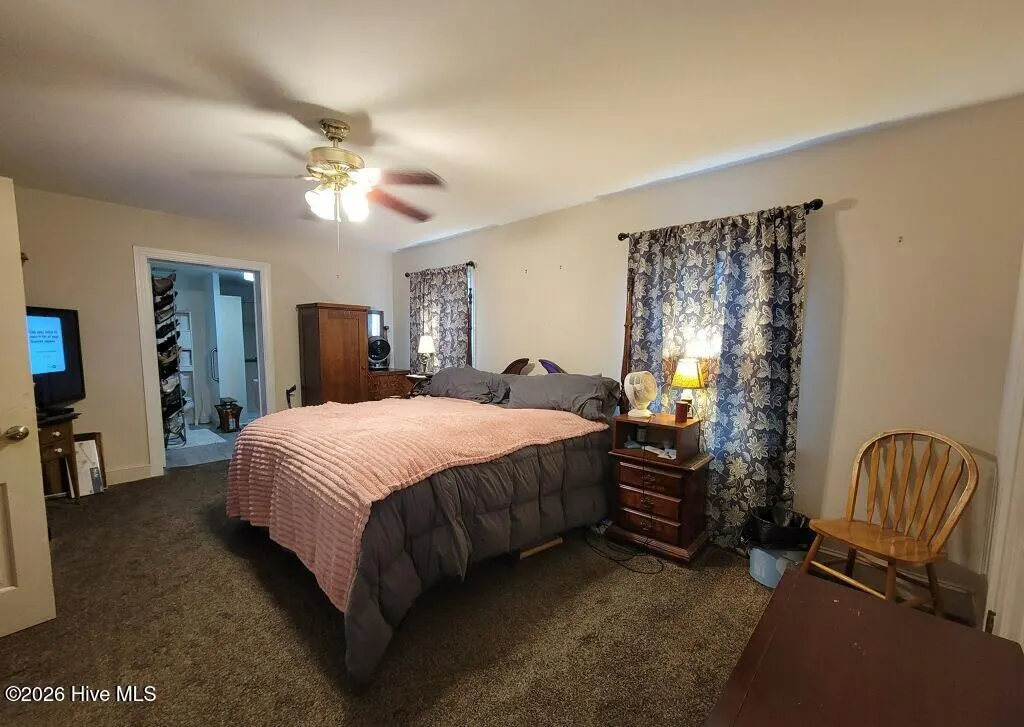
| Master Bed Level | Primary Living Area |
| Total Stories | 2 |
| Basement (Y/N) | No |
| Air Conditioning Y/N | Yes |
| Heating Y/N | Yes |
| Window Features | Thermal Windows |
| Fireplace Y/N | Yes |
| Laundry Features | Laundry Room |
| Total Bedrooms | 3 |
| Attic Features | Permanent Stairs |
| Entry Level | 1 |
| Room Type | Master Bedroom,Bedroom 1,Bedroom 2,Bedroom 3,Office,Bathroom 1,Bathroom 2,Bathroom 3,Dining Area,Laundry,Dining Room |
| Total Baths | 3 |
| Living Area Range | 2600 - 2799 |
| SmokingYN | No |
Exterior Features
| Exterior Amenities | Storm Doors,Thermal Doors |
|---|---|
| Exterior Finish | Brick Veneer |
| Fencing | Partial |
| Parking Features | Additional Parking,On Site,Parking Pad |
| Lot Features | Other |
| Water Source | Public |
| Total Parking | 2.0 |
| Lot Size Area | 0.26 |
| Foundation Details | Crawl Space |
| Spa | No |
| Building Area Total | 2695.0 |
| Lot Dimensions | 150-78 |
| Lot Size Acres | 0.26 |
| Frontage Type | See Remarks |
| Waterfront Y/N | No |
| Door Features | Thermal Doors,Storm Door(s) |
| Road Frontage Type | City Street,State Road |
| Crops Included Y/N | No |
| Horse Y/N | No |
Amenities
- Foreclosure
- Views
- Short Sale
- New Construction
- Adult 55+
- Lease To Own
- No HOA Fees
- Furnished
- Primary On Main
- Air Conditioning
- Seller Finance
- Green
- Fixer Upper
- Horse
- Golf
- Fireplace
- Deck
- Garage
- Basement
- Pool
Property vs Single Family Average in 27910
Price
Taxes
Year Built
Visits
 The data relating to real estate on this web site comes in part from the Internet Data Exchange program of Hive MLS LLC, and is updated as of September 21, 2026 7:25 PM UTC All information is deemed reliable but not guaranteed and should be independently verified. All properties are subject to prior sale, change, or withdrawal. Neither listing broker(s) nor Holland Shepard Group shall be responsible for any typographical errors, misinformation, or misprints, and shall be held totally harmless from
