
Primary on Main
















Address
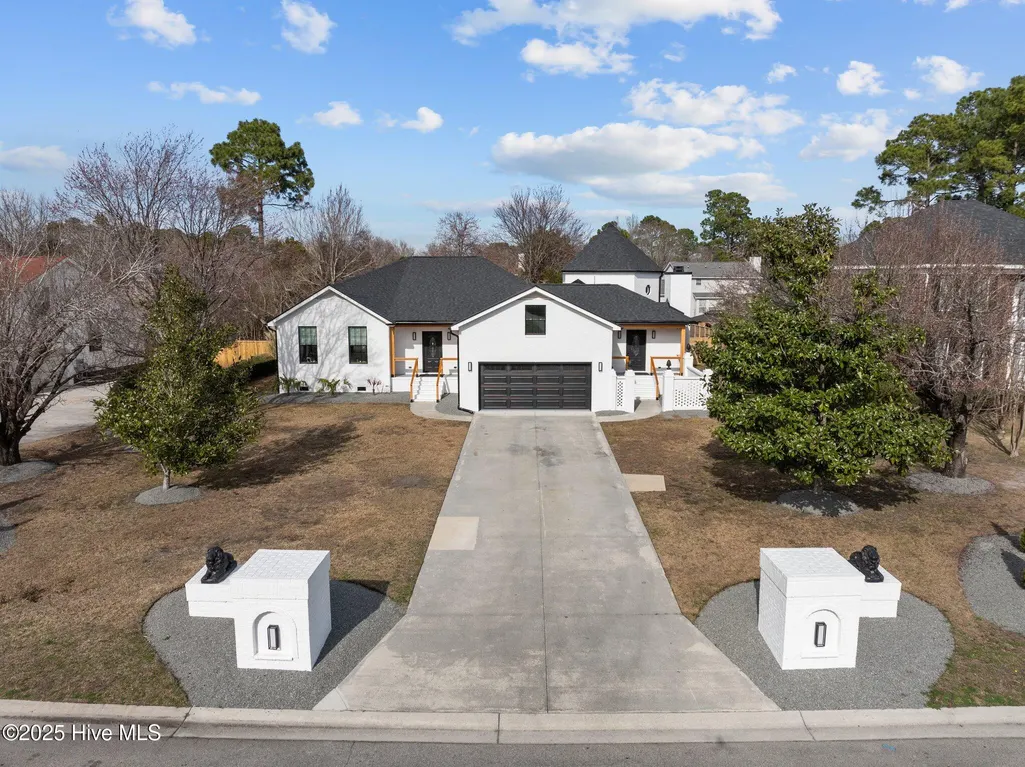
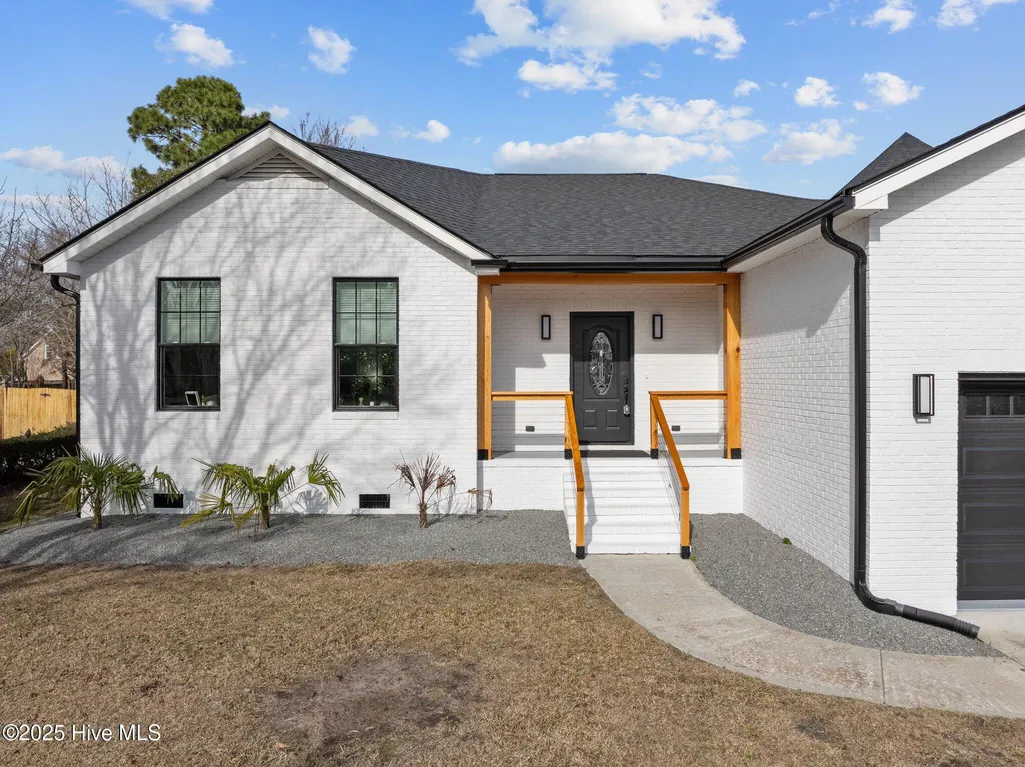
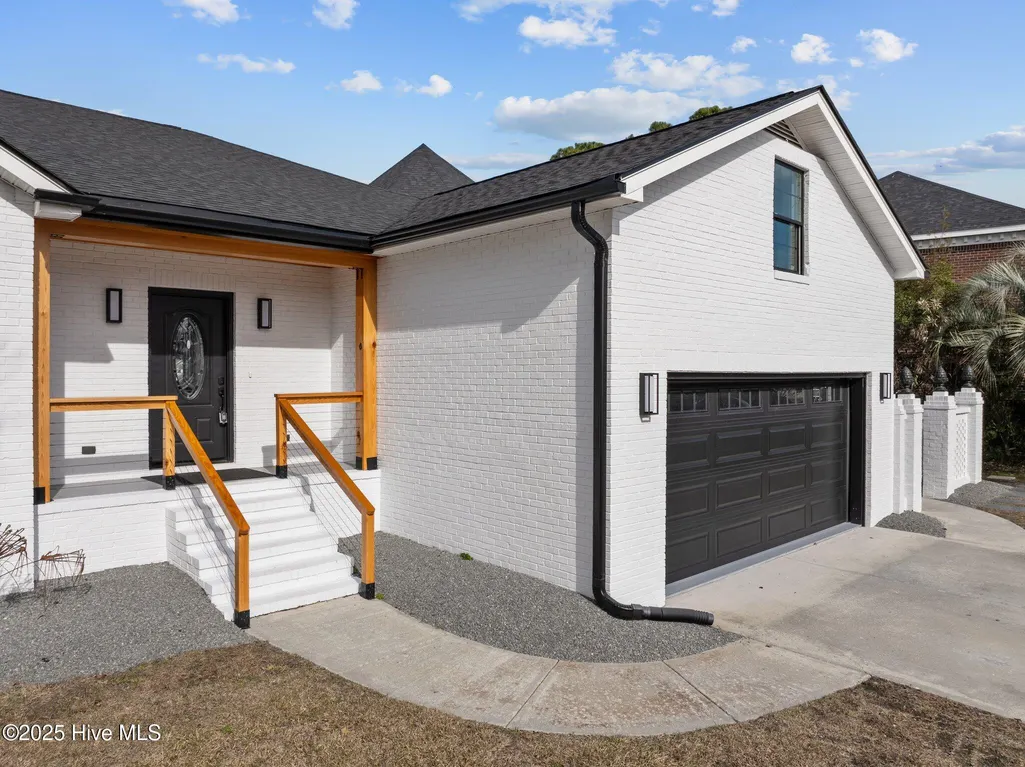
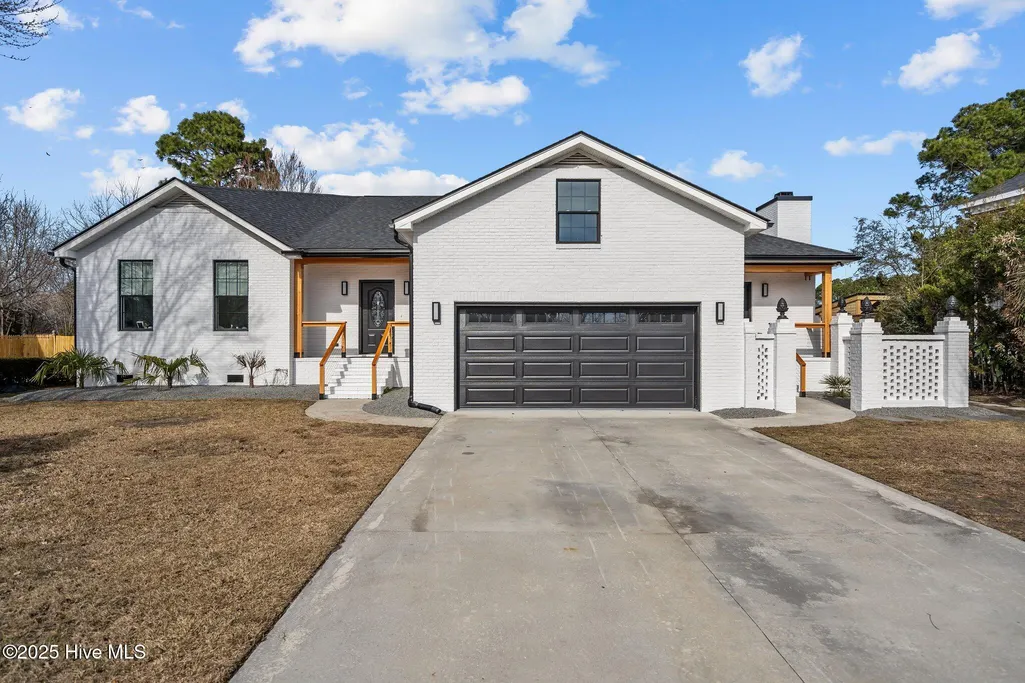
1224 Williamsburg Court, Wilmington, NC
Price
$ 869,900
Property Attributes
- MLS#100576855
- TypeSingle Family
- Listing Status Active
- CountyNEW HANOVER
- CityWilmington
- AreaBrittany Woods
- NeighborhoodWilmington
- Zip28411
- StyleSingle Family Residence
- Year Built1993
- Taxes$ 2391
- Price$ 869,900
- Bedrooms4
- Full Bathrooms4
- Half Bathrooms2
- Sqr Footage3454
- Lot Size0.39 Acres
Data Source:
North Carolina Regional MLS (NCRMLS)
Property Description
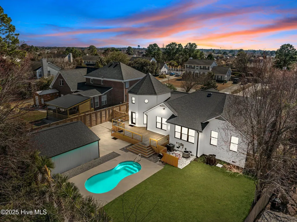
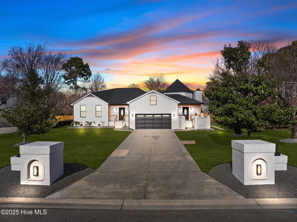
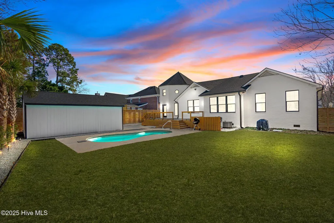
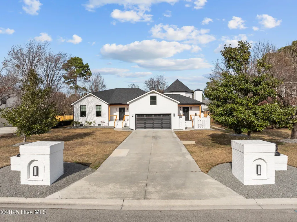
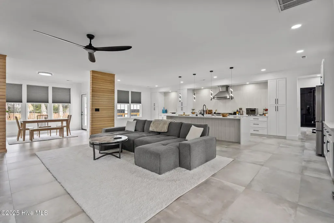
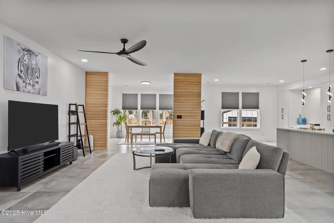
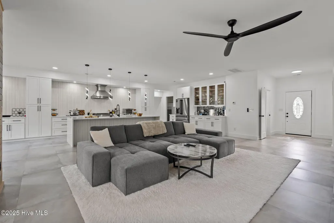
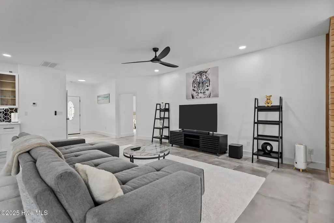
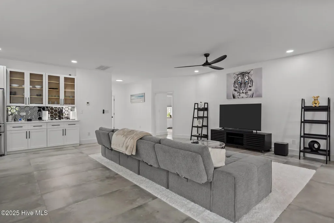
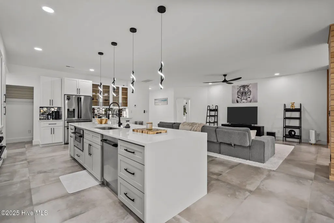
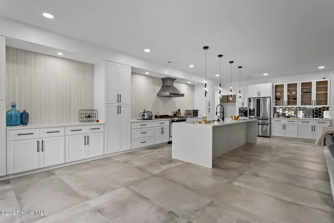
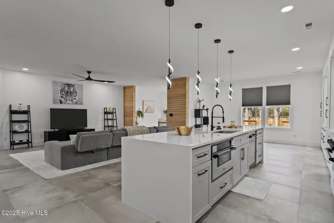
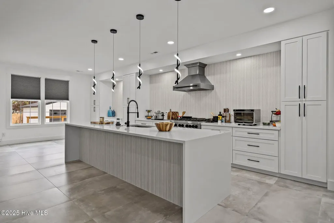
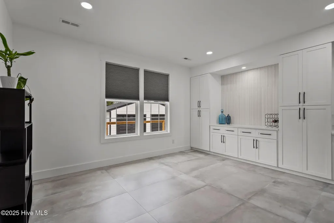
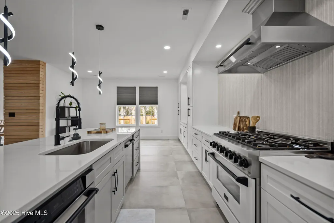
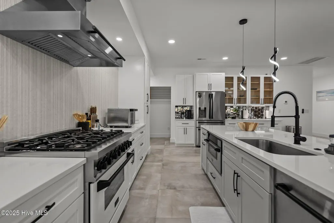
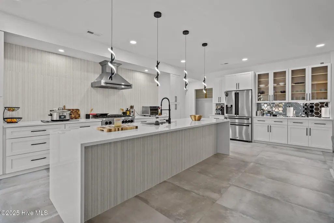
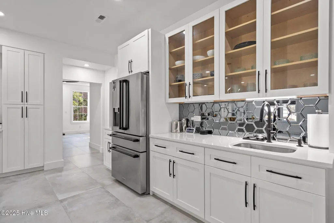
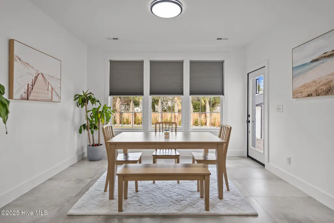
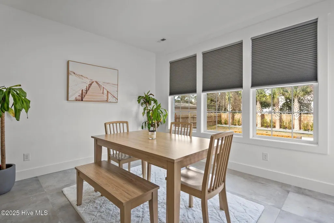
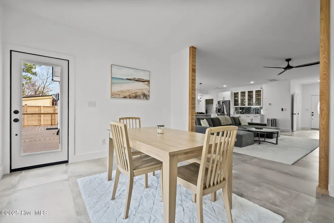
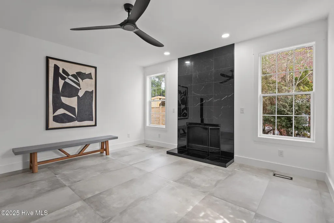
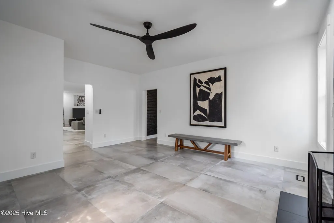
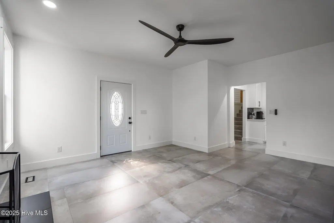
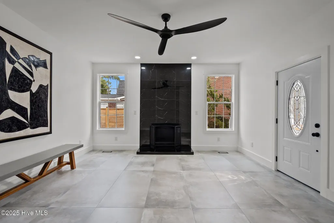
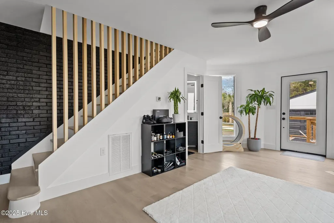
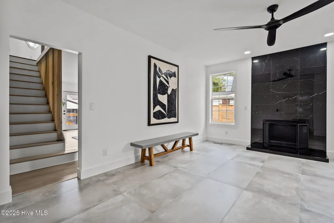
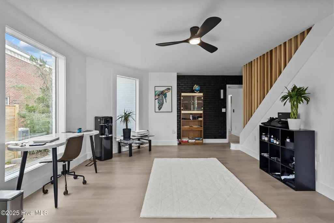
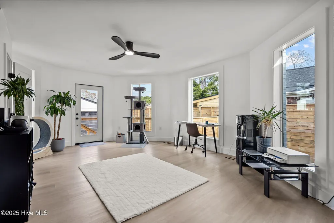
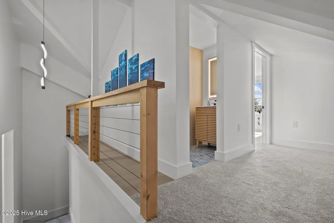
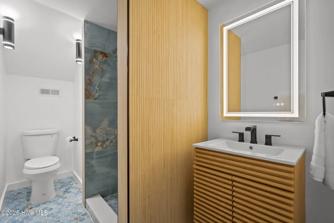
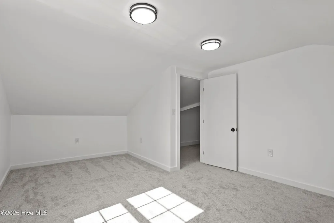
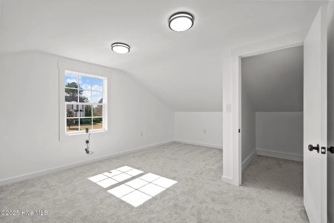
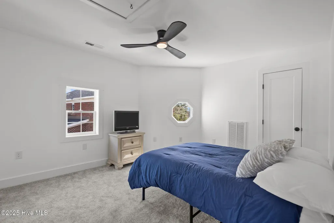
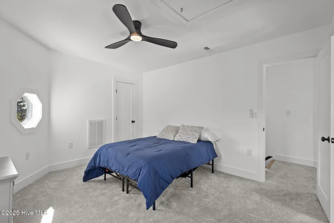
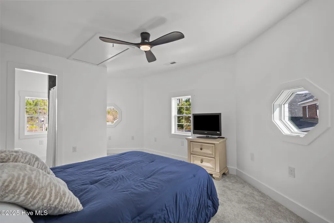
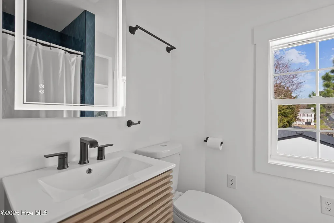
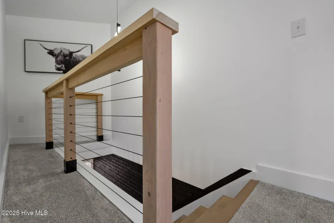
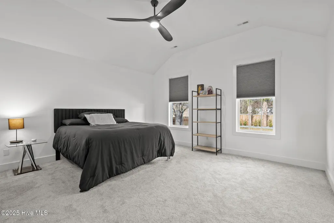
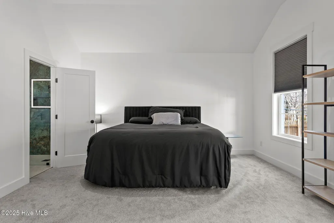
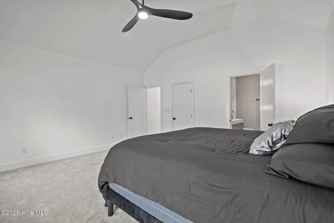
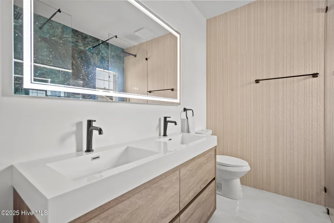
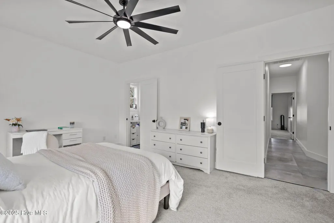
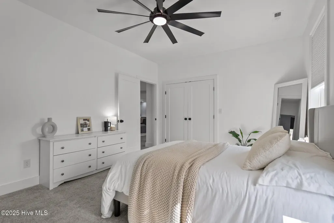
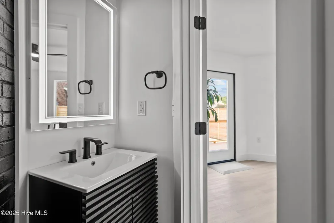
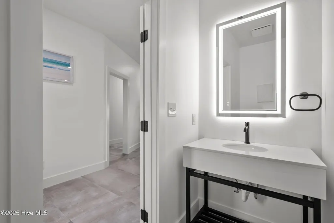
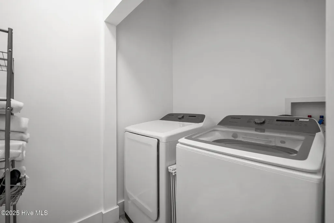
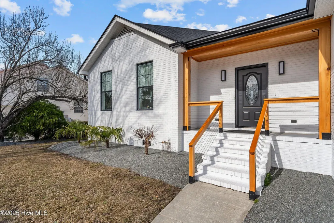
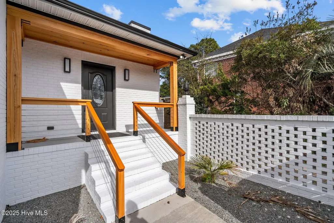
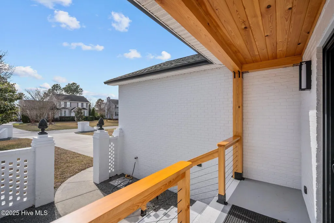
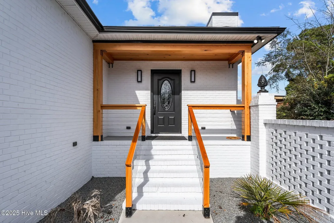
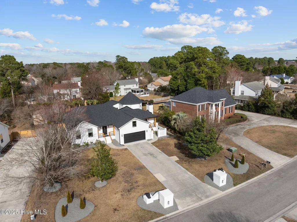
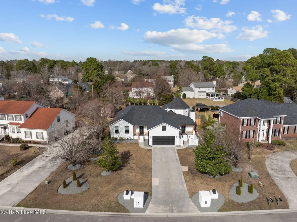
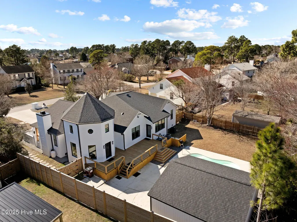
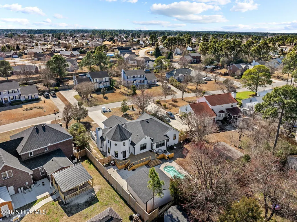
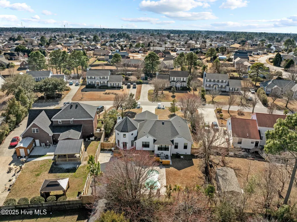
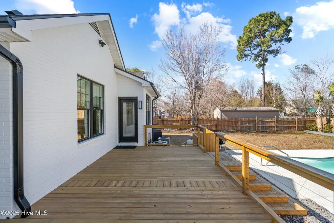
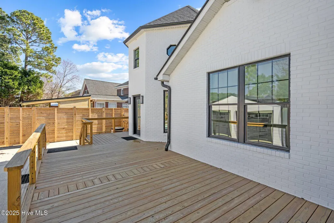
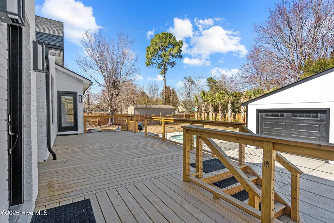
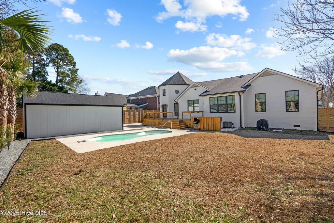
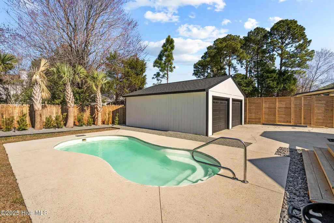
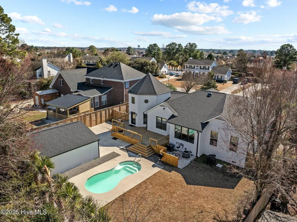
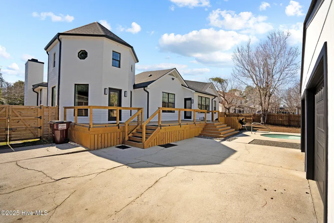
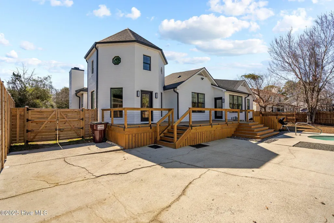
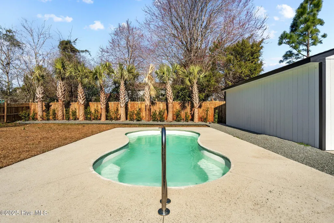
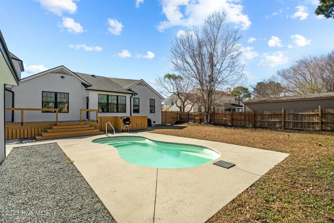
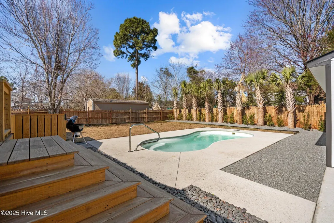
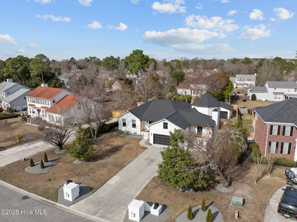
Back on the Market, due to unrelated issues with the home. Jaw-dropping luxury meets exceptional investment potential in this fully renovated showpiece designed for modern living and effortless entertaining. This stunning property offers 4 spacious bedrooms, 4 full bathrooms, and 2 half bathrooms, with every detail carefully curated to create a one-of-a-kind living experience. From the moment you enter, you'll notice the seamless open-concept design, flooded with natural light and highlighted by gorgeous imported Cali Sand flooring from Spain throughout the main living areas. The chef's kitchen serves as the heart of the home, featuring high-end appliances, elegant quartz countertops, and an upscale design perfect for hosting gatherings both large and small. Expansive living and dining spaces flow beautifully together, while a versatile office/flex room provides the ideal setup for working from home, a gym, media room, or creative space. Modern recessed lighting and designer fixtures enhance the sleek contemporary feel throughout the home. Step outside to your private backyard oasis complete with a beautifully landscaped yard and in-ground pool, creating the ultimate setting for relaxation and entertaining. The detached rear garage has also been fully renovated and presents incredible potential for conversion into a separate living quarters or luxury guest suite featuring space for a bedroom, bathroom, kitchen, and living area -- ideal for multigenerational living, rental income, or an additional investment opportunity. Located in a highly desirable area with no HOA and just minutes from top-rated schools, shopping, dining, and recreation, this move-in ready property offers luxury, flexibility, and endless possibilities all in one extraordinary package.
| Elementary School | Middle School | High School |
|---|---|---|
| Murrayville Elementary School | Trask Middle School | Laney High School |
| Price History | |
|---|---|
| 5/27/2026 | Listed $899,900 |
| 6/24/2026 | 4$869,900 |
General Features
| Living Area | 3454.0 |
|---|---|
| Heating | Heat Pump,Electric |
| Cooling | Central Air,Heat Pump |
| Utilities | Sewer Available,Water Available |
| Possession | Close Of Escrow,At Closing |
| Roof | Architectural Shingle |
| Appliances | Gas Oven,Built-In Microwave,Washer,Refrigerator,Dryer,Disposal,Dishwasher |
| Zoning | R-15 |
| Garage Spaces | 4.0 |
| Patio/Porch Features | Deck,Porch |
| Security Features | Security Lights,Security System,Smoke Detector(s) |
| Construction Materials | Brick Veneer,Wood Frame |
| Year Built | 1993 |
| View | See Remarks |
| Levels | Two |
| Property Subtype | Single Family Residence |
| Tax Year | 2025 |
| Taxes | 2391.75 |
| Parcel Number | R03515-001-003-000 |
| County | New Hanover |
| Operating Expense | 0.0 |
| New Construction | No |
| Property Type | Residential |
| In City Limits? (Y/N) | No |
| Association Amenities | None |
| HOA | No |
| Attached Garage | Yes |
| Subdivision Name | Brittany Woods |
| Garage Y/N | Yes |
| Other Structures | See Remarks,Storage |
| Total Rooms | 9 |
| Full Baths | 4 |
| Status | Active |
| Directions | Take exit 420A onto Gordon Rd,right on Gordon Rd,left onto Harris Rd,turn right onto Sheffield Dr,right onto Williamsburg Ct. Property will be on your left |
| High School | Laney |
| City | Wilmington |
| High School District | New Hanover |
| Lot Size Units | Acres |
| Lot Size Square Feet | 16945.0 |
| Carport Spaces | 0.0 |
| Carport Y/N | No |
| Elementary School | Murrayville |
| Property Attached Y/N | No |
| Land Lease Y/N | No |
| Home Warranty Y/N | No |
| Middle/Junior High School | Trask |
| Lease Considered Y/N | No |
| Virtual Tour | https://listings.lighthousevisuals.com/videos/01955168-6456-71d1-822c-f4747cfde6f4 |
| Structure Type | Wood Frame,Stick Built |
| Living Area Units | Square Feet |
| Standard Status | Active |
| Tax Assessed Value | 631900 |
| Legal Description | Lot 124 Sec 9 Brittany Woods |
| IslandOrMainland | Mainland |
Interior Features
| Interior Amenities | Master Downstairs,Walk-in Closet(s),Kitchen Island,Apt/Suite,Ceiling Fan(s),Pantry,Walk-in Shower,Wet Bar,Blinds/Shades,Built-in Features,Eat-in Kitchen,Smart Thermostat,Walk-In Closet(s) |
|---|---|
| Total Fireplaces | 1 |
| Master Bed Level | Primary Living Area |
| Total Stories | 2 |
| Basement (Y/N) | No |
| Air Conditioning Y/N | Yes |
| Heating Y/N | Yes |
| Fireplace Y/N | Yes |
| Half Baths | 2 |
| Laundry Features | Laundry Room |
| Total Bedrooms | 4 |
| Entry Level | 1 |
| Room Type | Family Room,Dining Area,Dining Room,Sunroom,Living Room,Master Bedroom,Bedroom 1,Bedroom 2,Bedroom 3 |
| Total Baths | 6 |
| Living Area Range | 3000 - 3499 |
| SmokingYN | No |
Exterior Features
| Exterior Finish | Brick Veneer |
|---|---|
| Fencing | Privacy,Back Yard,Wood |
| Parking Features | Off Street,Paved |
| Water Source | Public |
| Total Parking | 4.0 |
| Lot Size Area | 0.39 |
| Foundation Details | Crawl Space |
| Spa | No |
| Building Area Total | 3454.0 |
| Lot Dimensions | 110 x 175 x 83 x 177 |
| Lot Size Acres | 0.39 |
| Road Surface Type | Paved |
| Frontage Type | See Remarks |
| Waterfront Y/N | No |
| Road Frontage Type | Paved |
| Crops Included Y/N | No |
| Horse Y/N | No |
Amenities
- Foreclosure
- Views
- Short Sale
- New Construction
- Adult 55+
- Lease To Own
- No HOA Fees
- Furnished
- Primary On Main
- Air Conditioning
- Seller Finance
- Green
- Fixer Upper
- Horse
- Golf
- Fireplace
- Deck
- Garage
- Basement
- Pool
Property vs Single Family Average in 28411
Price
Taxes
Year Built
Visits
 The data relating to real estate on this web site comes in part from the Internet Data Exchange program of Hive MLS LLC, and is updated as of September 21, 2026 7:25 PM UTC All information is deemed reliable but not guaranteed and should be independently verified. All properties are subject to prior sale, change, or withdrawal. Neither listing broker(s) nor Holland Shepard Group shall be responsible for any typographical errors, misinformation, or misprints, and shall be held totally harmless from
