
Primary on Main












Address
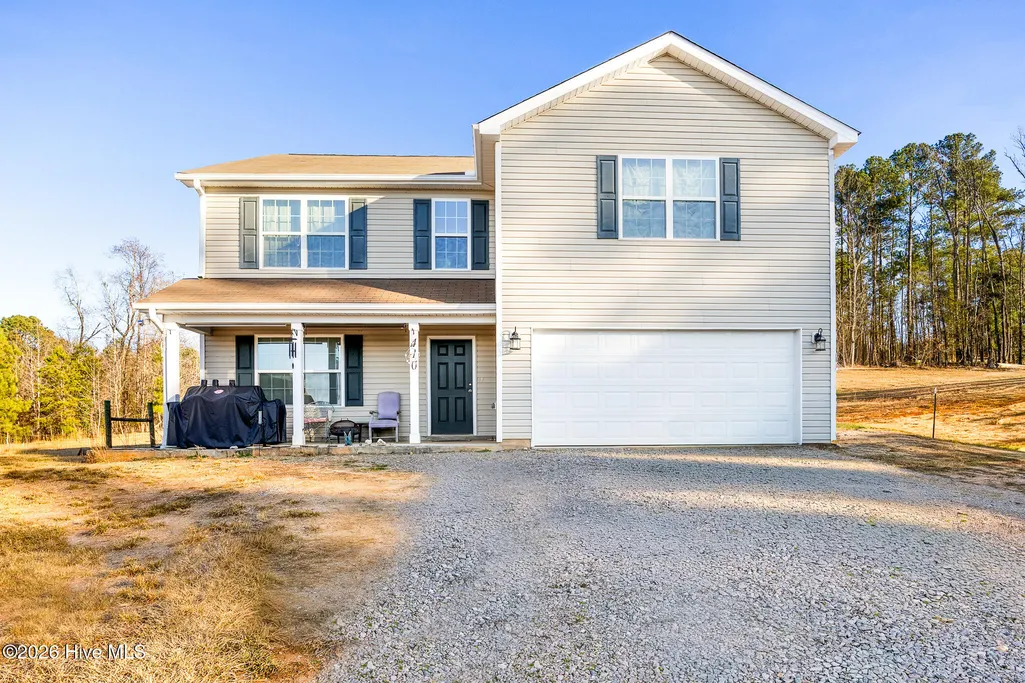
410 Paradise Lane, Carthage, NC
Price
$ 749,900
Property Attributes
- MLS#100578159
- TypeSingle Family
- Listing Status Active
- CountyMOORE
- CityCarthage
- AreaOakdale
- NeighborhoodCarthage
- Zip28327
- StyleSingle Family Residence
- Year Built2018
- Taxes$ 4216
- Price$ 749,900
- Bedrooms3
- Full Bathrooms2
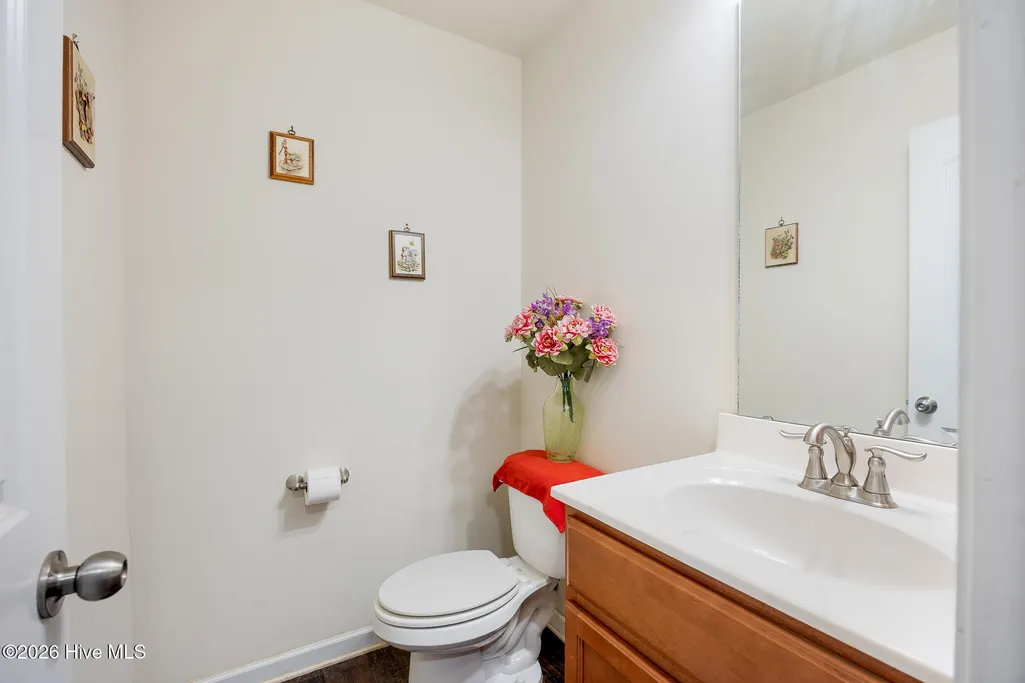
- Half Bathrooms1
- Sqr Footage2765
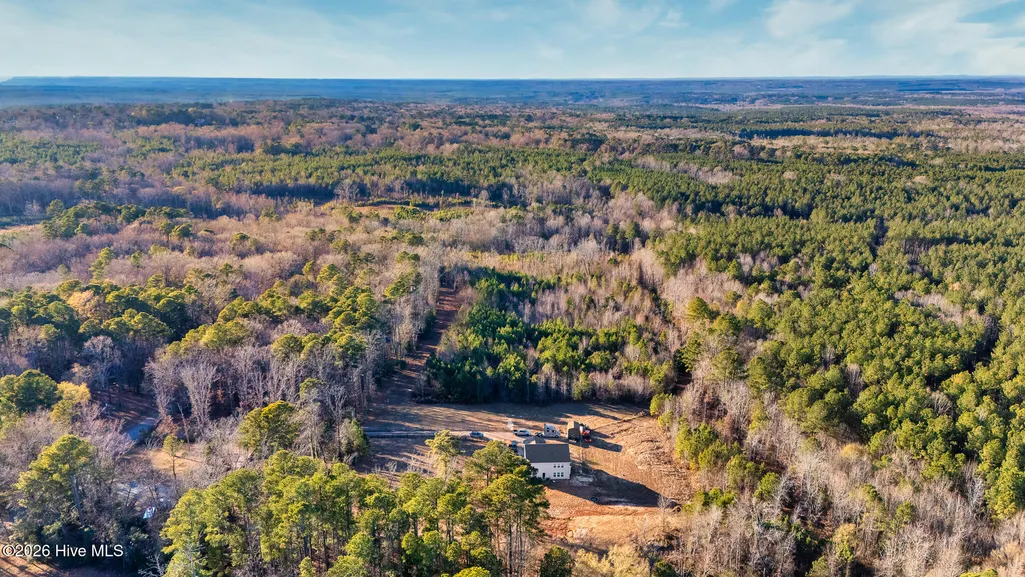
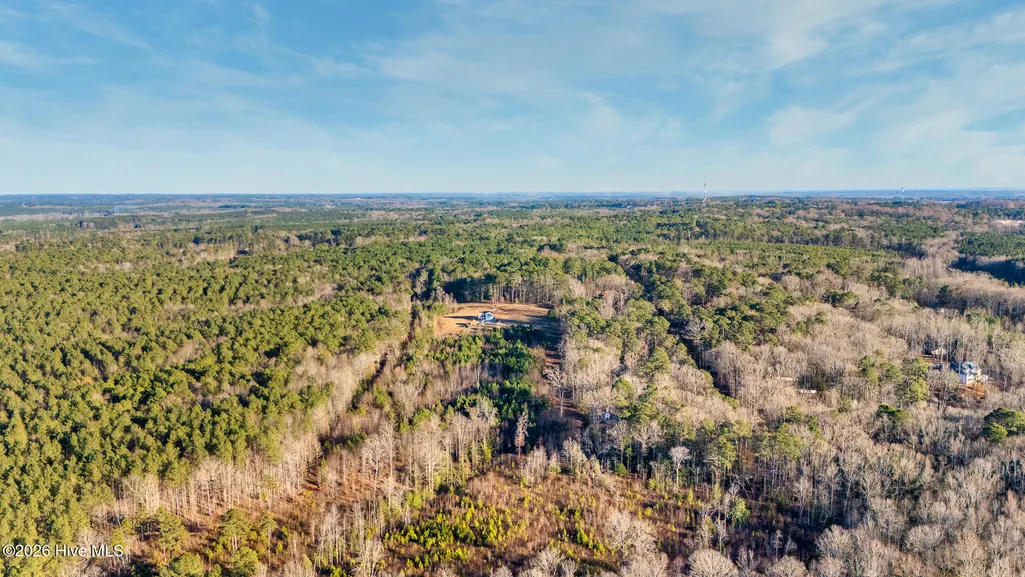
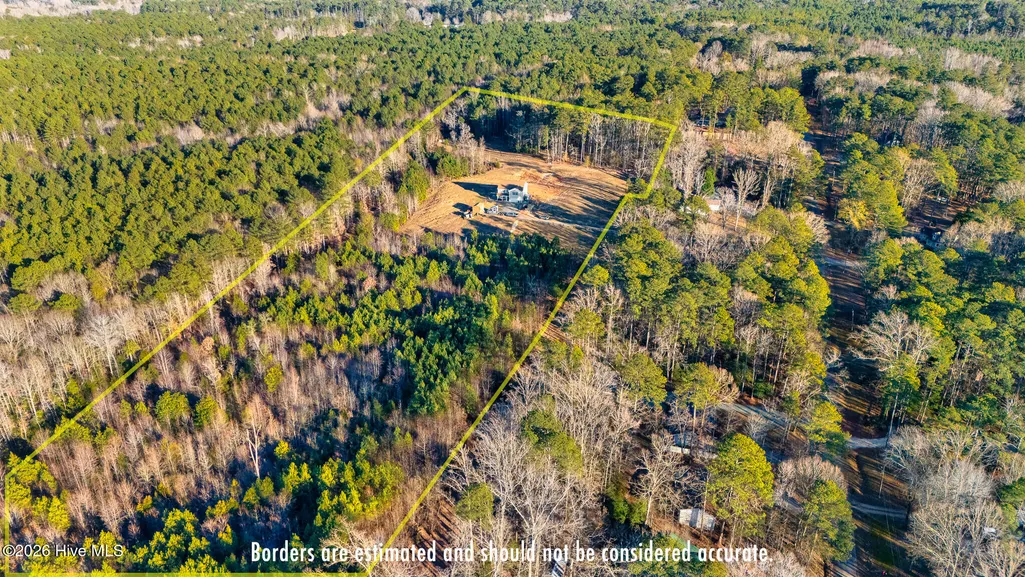
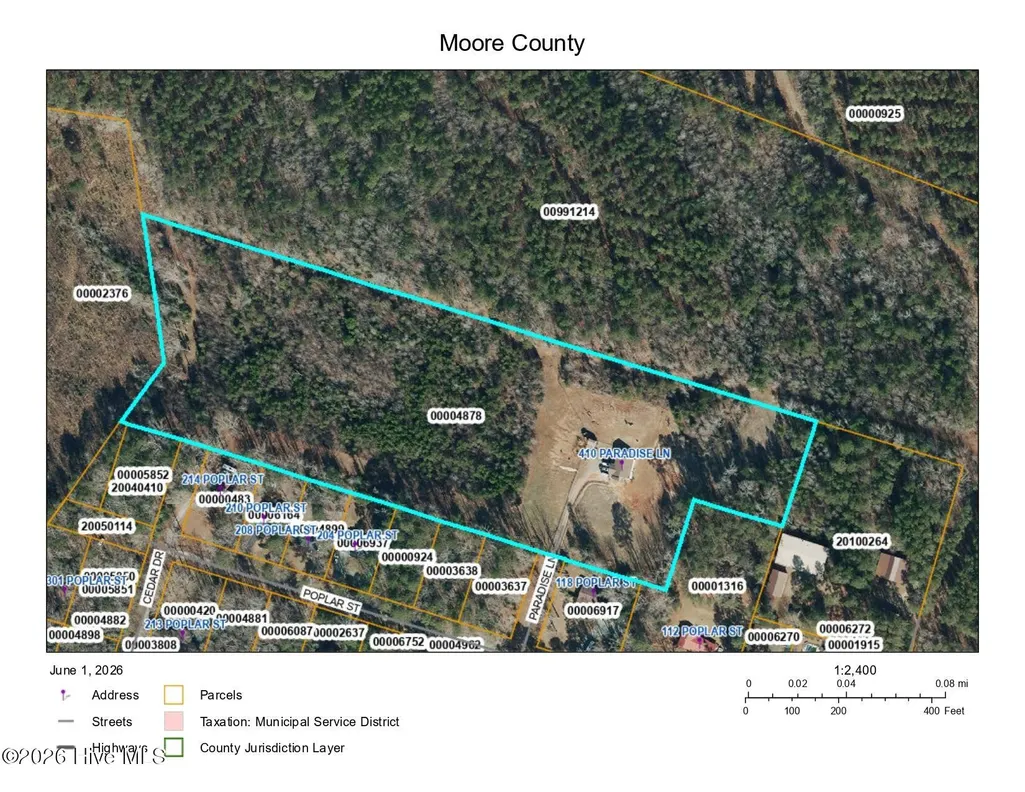
- Lot Size13.66 Acres
Data Source:
North Carolina Regional MLS (NCRMLS)
Property Description
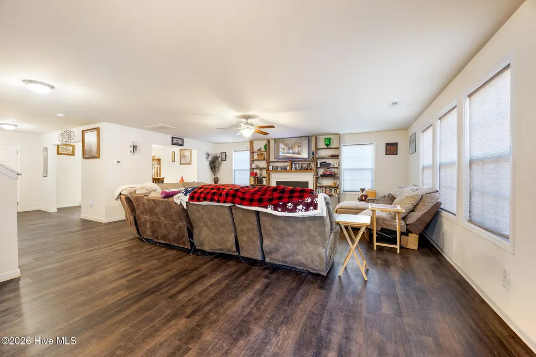
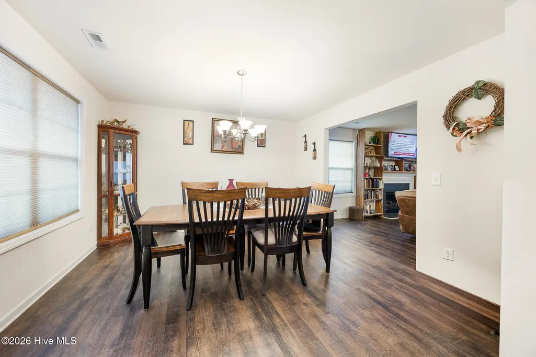
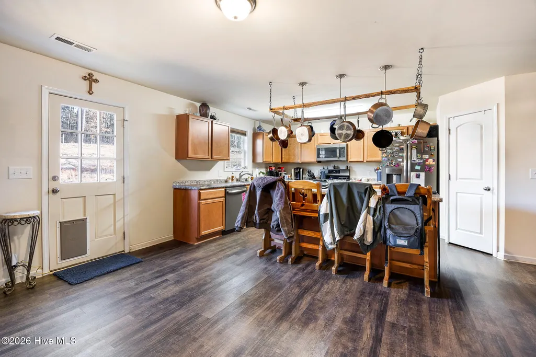
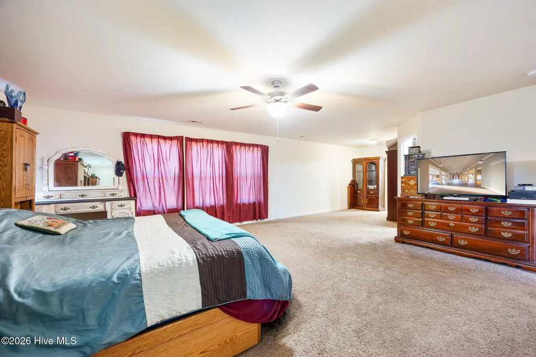
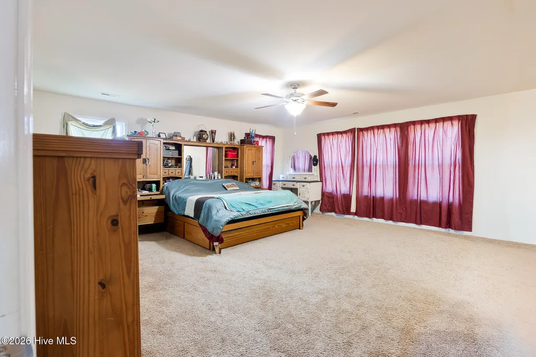
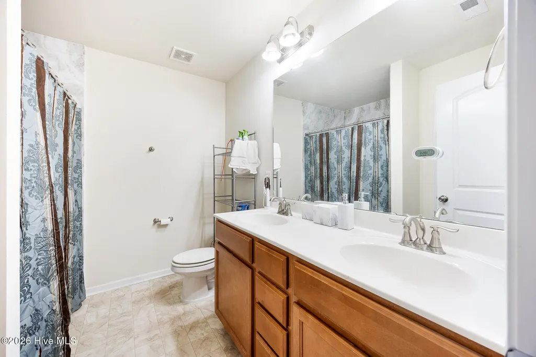
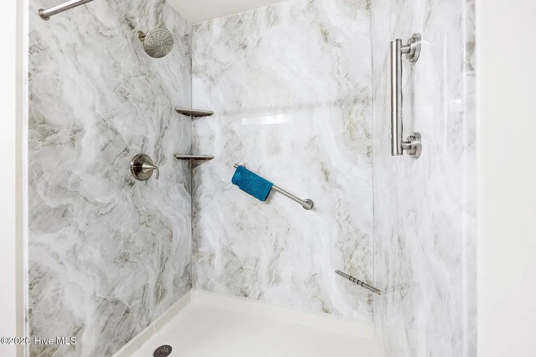
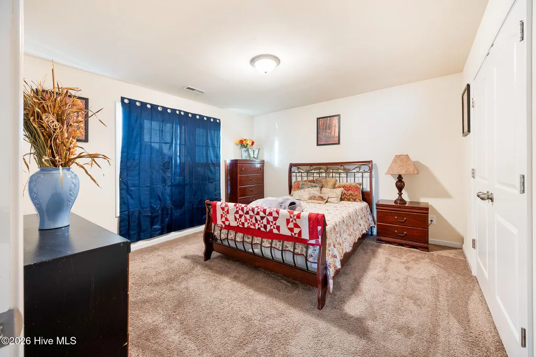
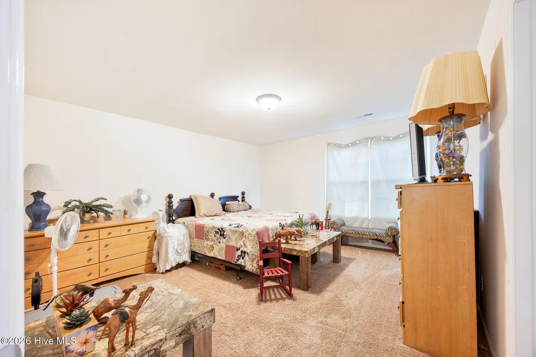
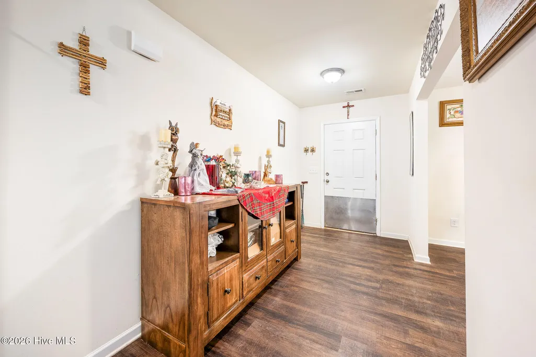
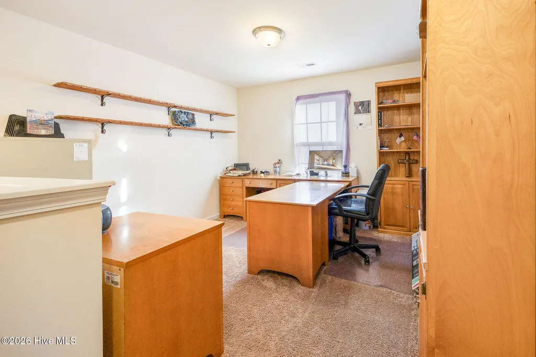
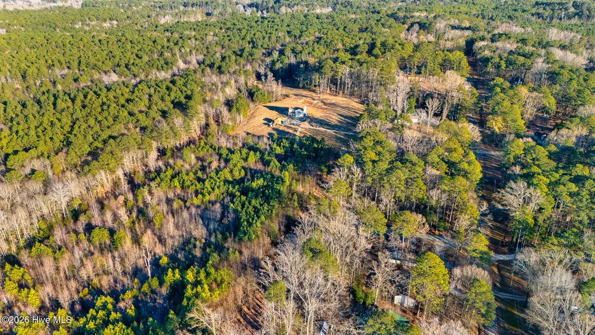
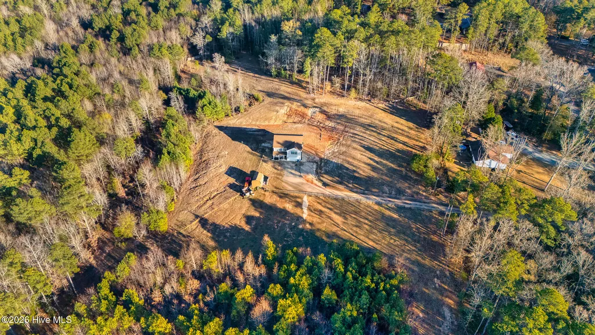
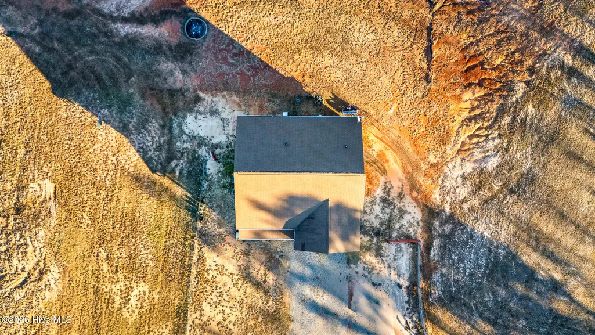
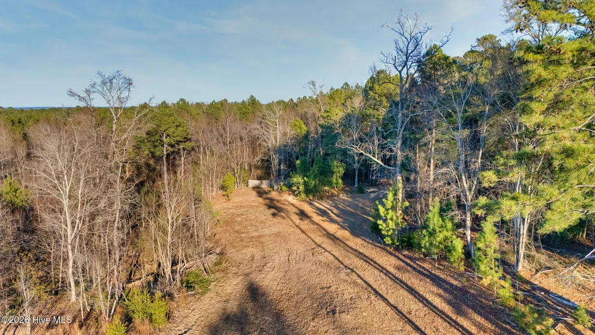
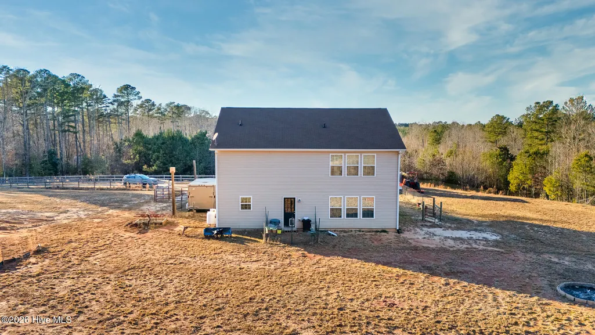
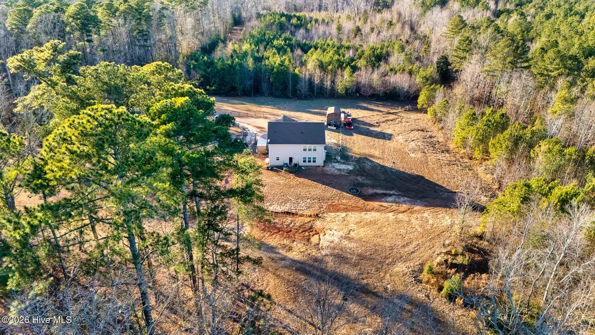
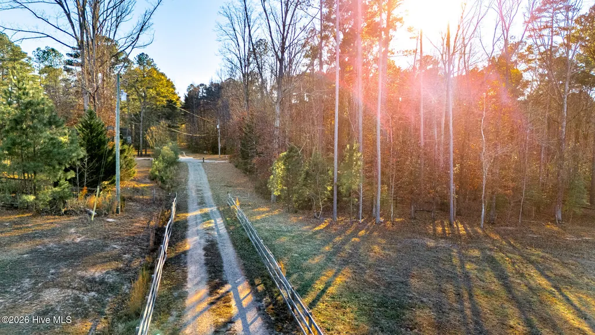
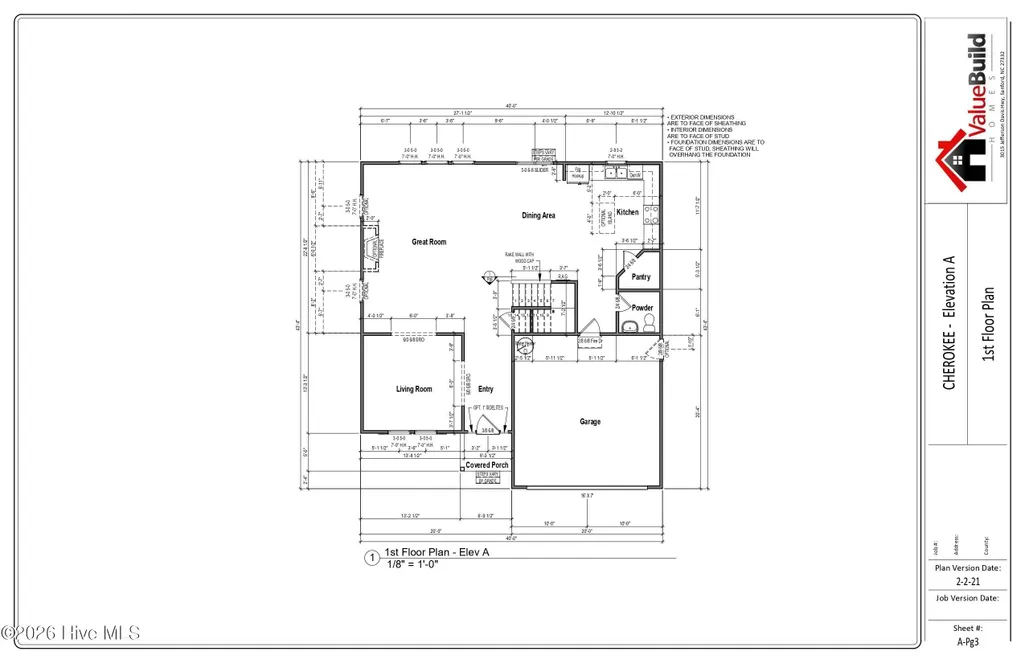
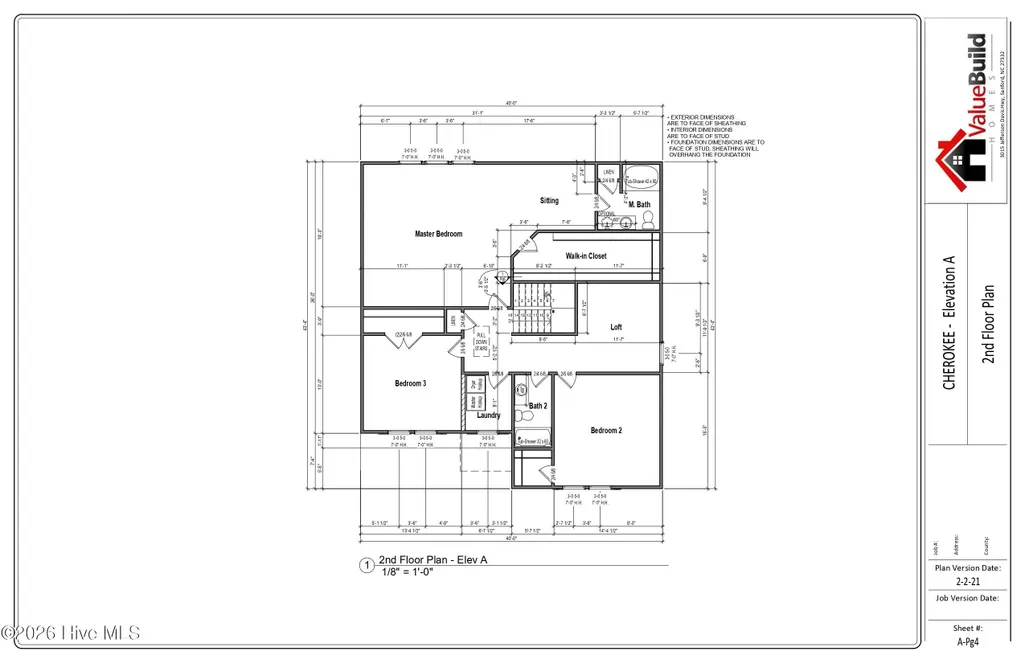
Homesteader's Dream on 13.6+ Acres in Carthage, NC Welcome to your own slice of paradise at 410 Paradise Lane in Carthage! Nestled on more than 13.6 acres of partially cleared and wooded land, this exceptional property offers the perfect blend of country living, privacy, and convenience. Whether you're dreaming of a hobby farm, horse property, or simply room to spread out and enjoy nature, this property delivers endless possibilities. The nearly 2,800-square-foot two-story home, built in 2018, features the popular Cherokee Plan and provides plenty of space for comfortable living. The show-stopping owner's suite boasts an impressive 31' x 19' bedroom, a nearly 20-foot-long walk-in closet, and a beautifully updated en-suite bathroom featuring a custom, new built-in shower. The main level offers generous living spaces, including a massive great room, separate living room, and an oversized pantry. Gather around the fireplace with family and friends or enjoy preparing meals in the spacious kitchen designed for both everyday living and entertaining. Outside, the opportunities are endless. The fenced acreage provides ample room for horses, livestock, gardens, recreational trails, or future expansion. With a mix of open and wooded areas, you'll enjoy both functionality and natural beauty right outside your door. For investors and developers, the property is zoned R-20 and may offer subdivision potential, presenting a unique opportunity for future development. Despite its peaceful rural setting, you're just minutes from downtown Carthage and conveniently located near some of the region's most desirable destinations. Enjoy easy access to Pinehurst Resort, approximately 30 minutes away, and Fort Bragg, just over 45 minutes from the property. Travel is also convenient with Raleigh-Durham International Airport about an hour away, while both the North Carolina mountains and coast can be reached in roughly 2.5 hours. Rarely does a property combine acreage, modern construction, agricultural potential, development opportunity, and location quite like this. Schedule your private showing today and discover everything 410 Paradise Lane has to offer.
| Elementary School | Middle School | High School |
|---|---|---|
| Carthage Elementary | New Century Middle | Union Pines High School |
| Price History | |
|---|---|
| 6/1/2026 | Listed $749,900 |
General Features
| Living Area | 2765.0 |
|---|---|
| Heating | Propane,Heat Pump,Electric |
| Cooling | Central Air,Heat Pump |
| Utilities | Sewer Connected,Water Connected |
| Possession | Close Of Escrow,Negotiable,At Closing |
| Roof | Architectural Shingle |
| Zoning | R-20 |
| Garage Spaces | 2.0 |
| Patio/Porch Features | Porch |
| Pool Features | None |
| Construction Materials | Vinyl Siding,Wood Frame |
| Year Built | 2018 |
| View | None |
| Levels | Two |
| Property Subtype | Single Family Residence |
| Tax Year | 2026 |
| Taxes | 4216.98 |
| Parcel Number | 00004878 |
| Accessibility | None |
| County | Moore |
| Operating Expense | 0.0 |
| New Construction | No |
| Property Type | Residential |
| In City Limits? (Y/N) | Yes |
| HOA | No |
| Attached Garage | Yes |
| Subdivision Name | Oakdale |
| Garage Y/N | Yes |
| Other Structures | Shed(s) |
| Total Rooms | 9 |
| Full Baths | 2 |
| Status | Active |
| Directions | From Pinehurst Traffic Circle: Take exit for US HWY 15/501 North towards Carthage. Slight left onto Glendon Carthage Rd. Left onto Old River Road. Right onto Poplar St. Right onto dirt road of Paradi |
| High School | Union Pines |
| City | Carthage |
| High School District | Moore County Schools |
| Lot Size Units | Acres |
| Lot Size Square Feet | 595030.0 |
| Carport Spaces | 0.0 |
| Carport Y/N | No |
| Elementary School | Carthage Elementary |
| Property Attached Y/N | No |
| Land Lease Y/N | No |
| Home Warranty Y/N | No |
| Middle/Junior High School | New Century Middle |
| Lease Considered Y/N | No |
| Structure Type | Wood Frame,Stick Built |
| Living Area Units | Square Feet |
| Standard Status | Active |
| Tax Assessed Value | 494660 |
| Tax Lot | B |
| Legal Description | BRANSON LOT B |
| IslandOrMainland | Mainland |
Interior Features
| Interior Amenities | Walk-in Closet(s),Tray Ceiling(s),Kitchen Island,Ceiling Fan(s),Gas Log,Walk-In Closet(s) |
|---|---|
| Basement | None |
| Flooring | LVT/LVP,Carpet,Tile |
| Water Heater | Electric |
| Total Fireplaces | 1 |
| Fireplace Features | Gas Log |
| Master Bed Level | Non Primary Living Area |
| Total Stories | 2 |
| Basement (Y/N) | No |
| Air Conditioning Y/N | Yes |
| Heating Y/N | Yes |
| Fireplace Y/N | Yes |
| Half Baths | 1 |
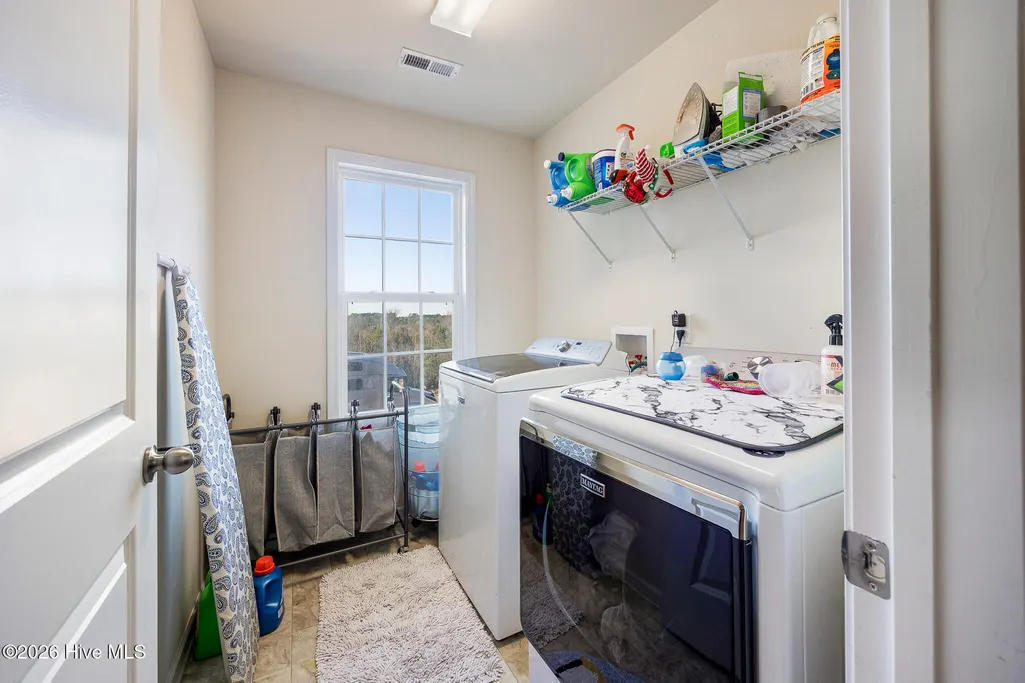
| Laundry Features | Laundry Room |
| Total Bedrooms | 3 |
| Attic Features | Floored |
| Entry Level | 1 |
| Room Type | Dining Room,Living Room,Master Bedroom,Bedroom 2,Bedroom 3,Laundry,Dining Area,Loft |
| Total Baths | 3 |
| Living Area Range | 2600 - 2799 |
| SmokingYN | No |
Exterior Features
| Exterior Finish | Vinyl Siding |
|---|---|
| Fencing | Wire,Split Rail |
| Parking Features | Gravel,Garage |
| Lot Features | Wooded |
| Water Source | Public |
| Total Parking | 2.0 |
| Lot Size Area | 13.66 |
| Foundation Details | Slab |
| Spa | No |
| Building Area Total | 2765.0 |
| Lot Dimensions | 1513 x 229 x 205 x 200 x 1220 x 160 x 320 |
| Lot Size Acres | 13.66 |
| Frontage Type | See Remarks |
| Waterfront Y/N | No |
| Road Frontage Type | City Street,State Road |
| Crops Included Y/N | No |
| Horse Y/N | Yes |
Amenities
- Foreclosure
- Views
- Short Sale
- New Construction
- Adult 55+
- Lease To Own
- No HOA Fees
- Furnished
- Primary On Main
- Air Conditioning
- Seller Finance
- Green
- Fixer Upper
- Horse
- Golf
- Fireplace
- Deck
- Garage
- Basement
- Pool
Property vs Single Family Average in 28327
Price
Taxes
Year Built
Visits
 The data relating to real estate on this web site comes in part from the Internet Data Exchange program of Hive MLS LLC, and is updated as of September 21, 2026 7:25 PM UTC All information is deemed reliable but not guaranteed and should be independently verified. All properties are subject to prior sale, change, or withdrawal. Neither listing broker(s) nor Holland Shepard Group shall be responsible for any typographical errors, misinformation, or misprints, and shall be held totally harmless from
