
Waterfront - Primary on Main

















Address
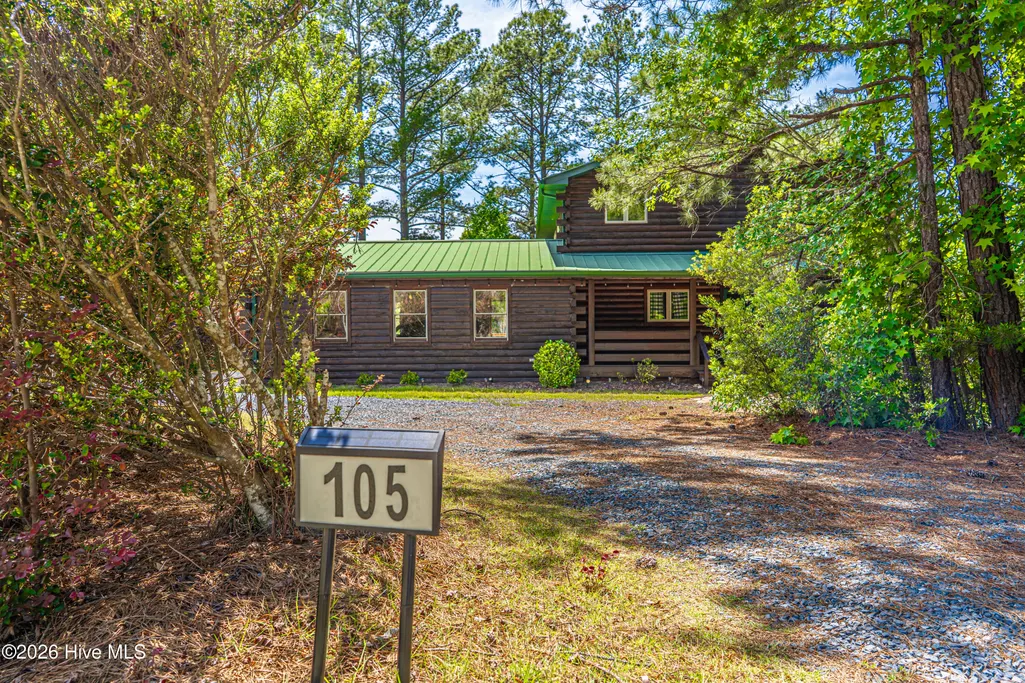
105 Lakewood Drive, Aberdeen, NC
Price
$ 774,900
Property Attributes
- MLS#100579038
- TypeSingle Family
- Listing Status Active
- CountyMOORE
- CityAberdeen
- AreaLake Diamond
- NeighborhoodAberdeen
- Zip28315
- StyleSingle Family Residence
- Year Built2002
- Taxes$ 2097
- Price$ 774,900
- Bedrooms3
- Full Bathrooms3
- Half Bathrooms0
- Sqr Footage3674
- Lot Size1.1 Acres
Data Source:
North Carolina Regional MLS (NCRMLS)
Property Description
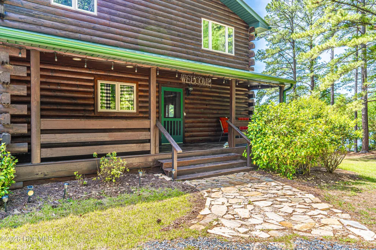
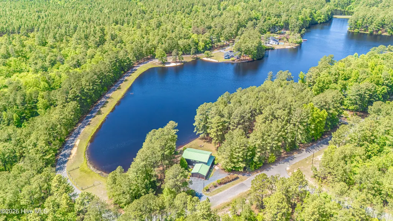
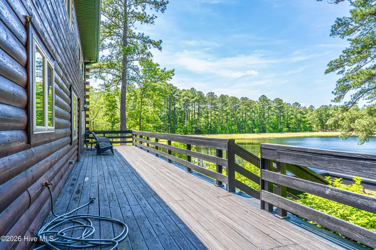
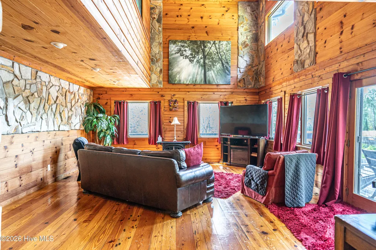
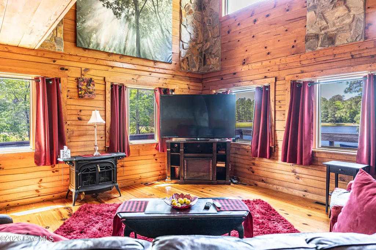
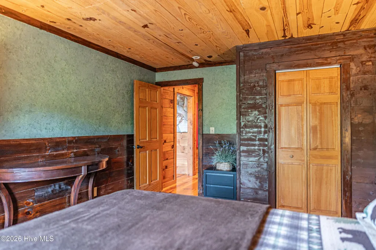
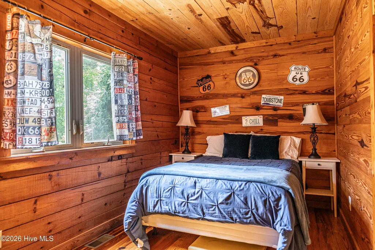
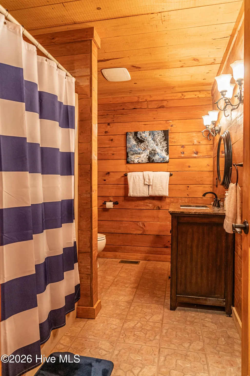
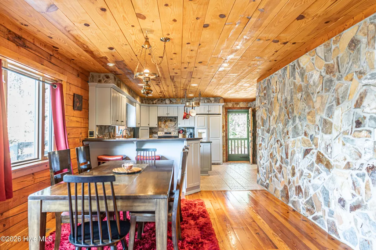
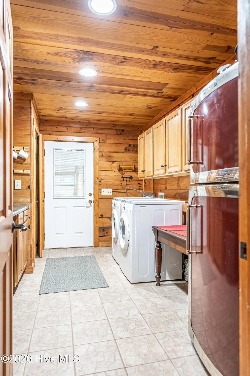
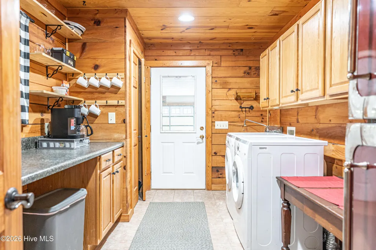
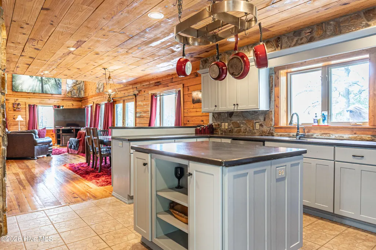
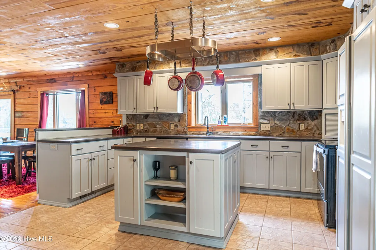
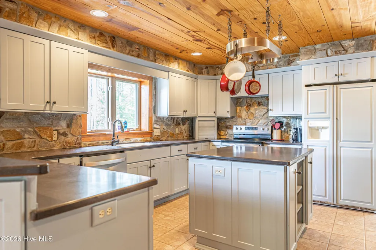
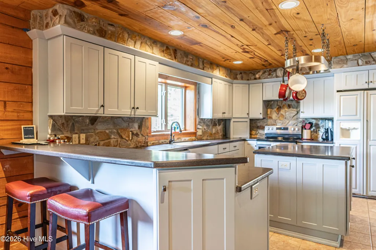
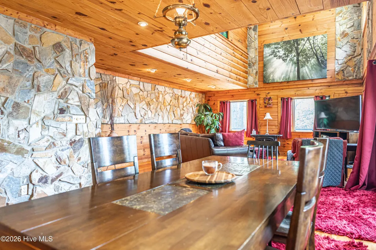
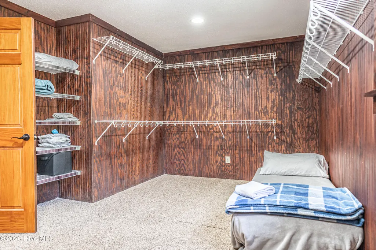
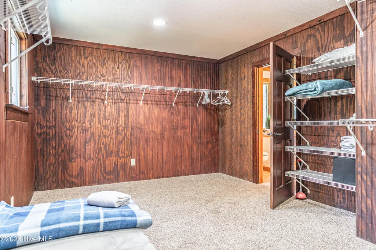
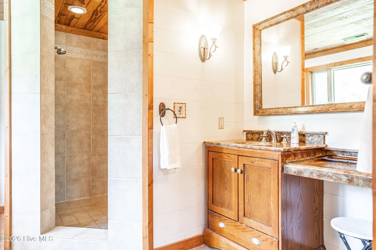
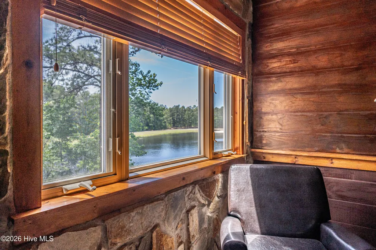
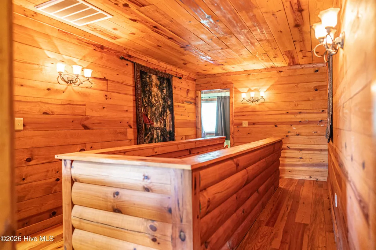
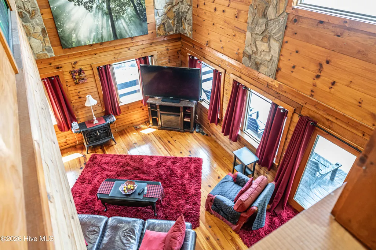
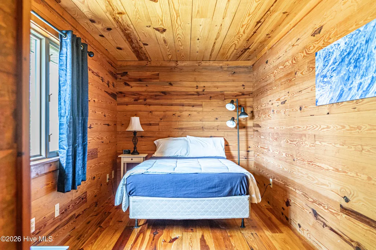
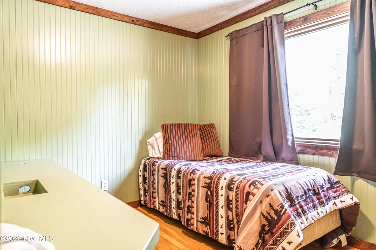
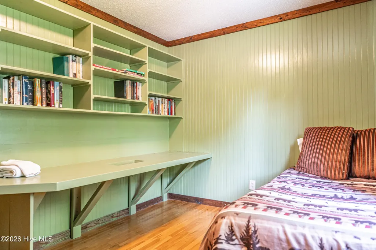
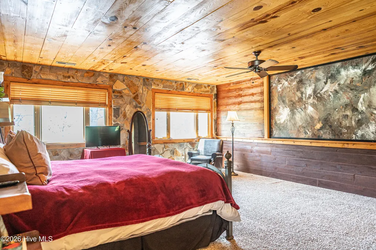
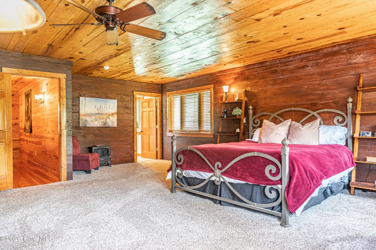
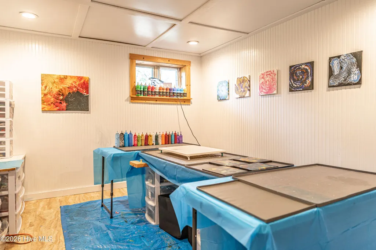
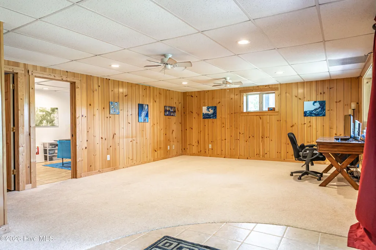
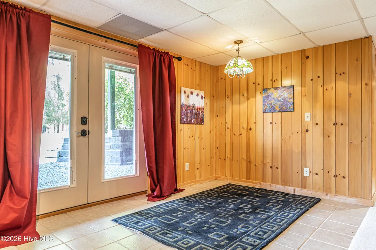
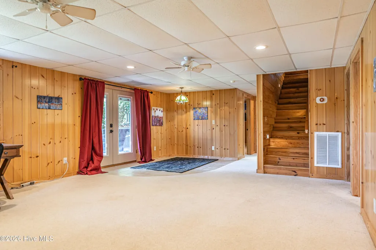
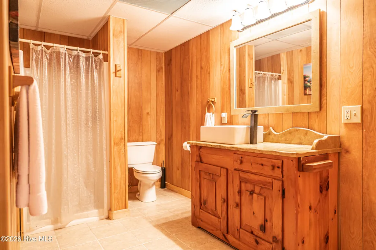
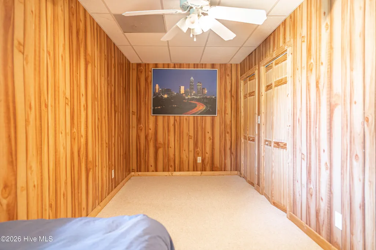
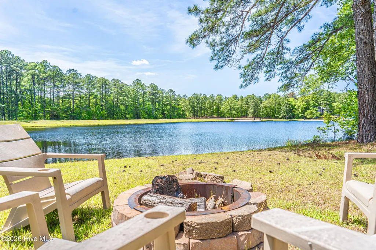
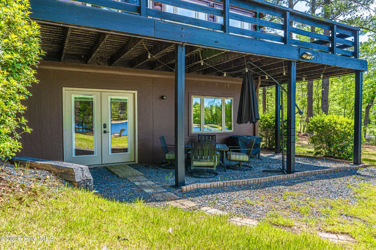
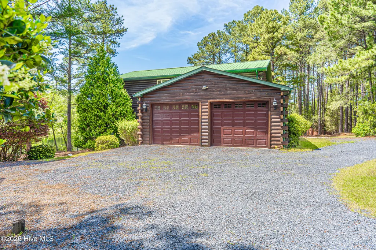
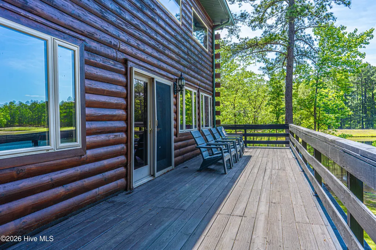
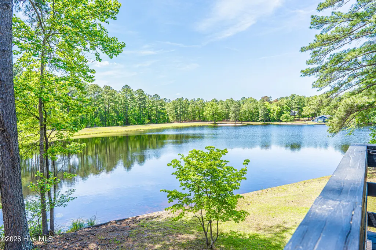
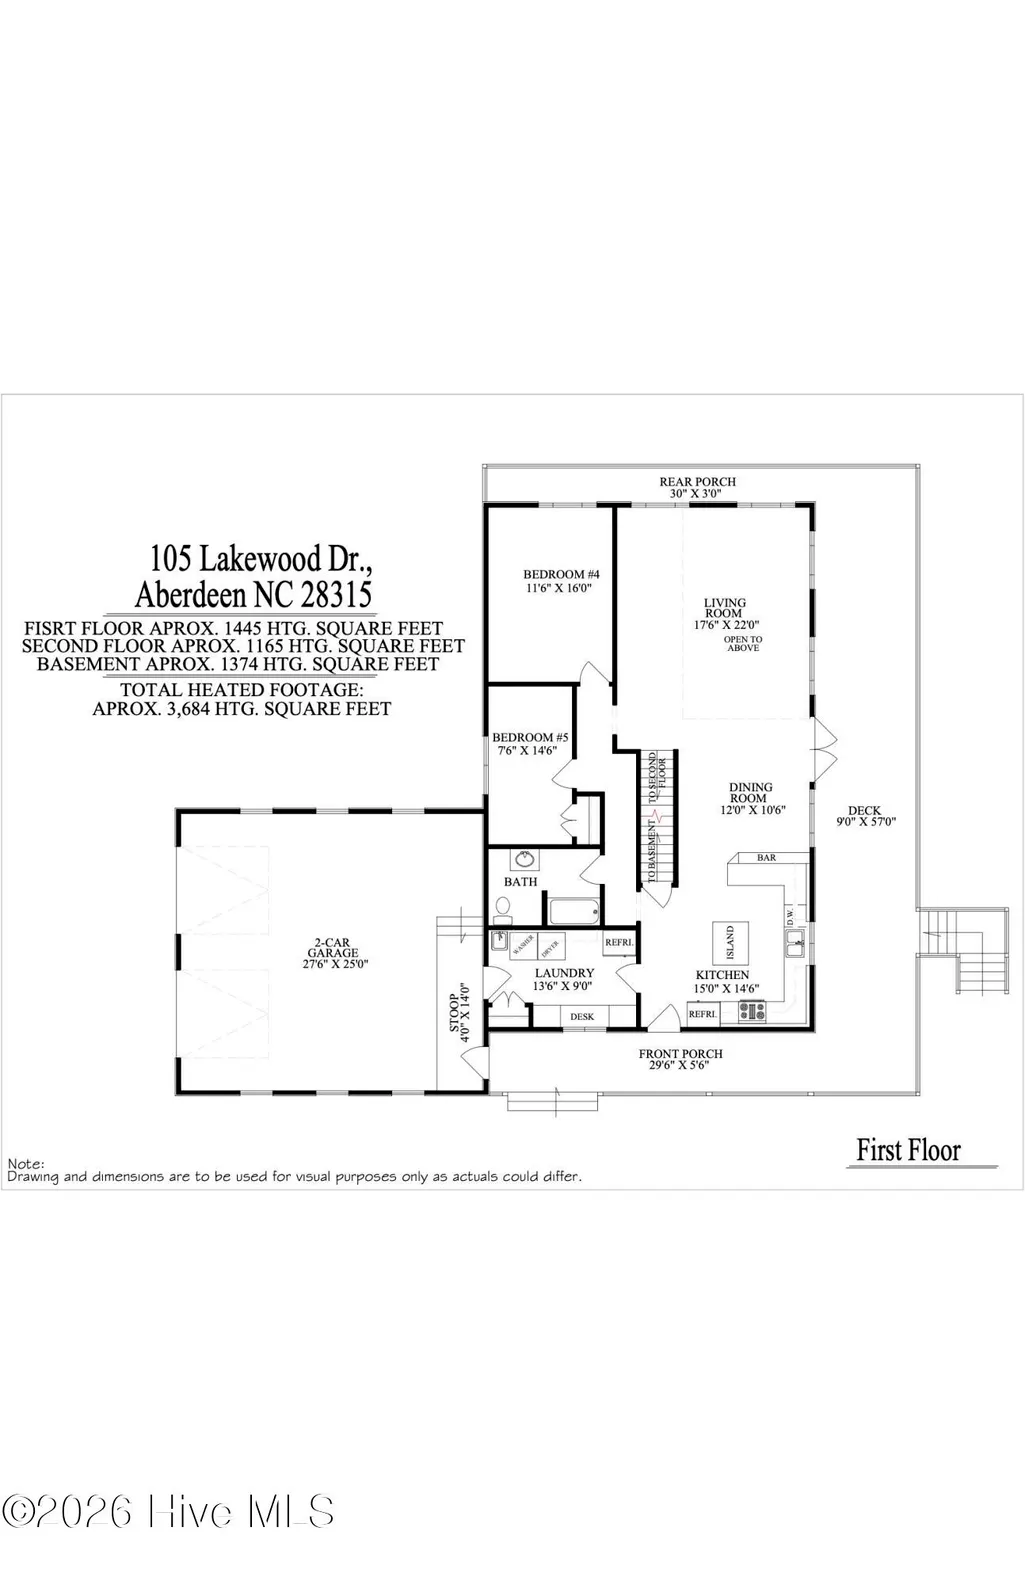
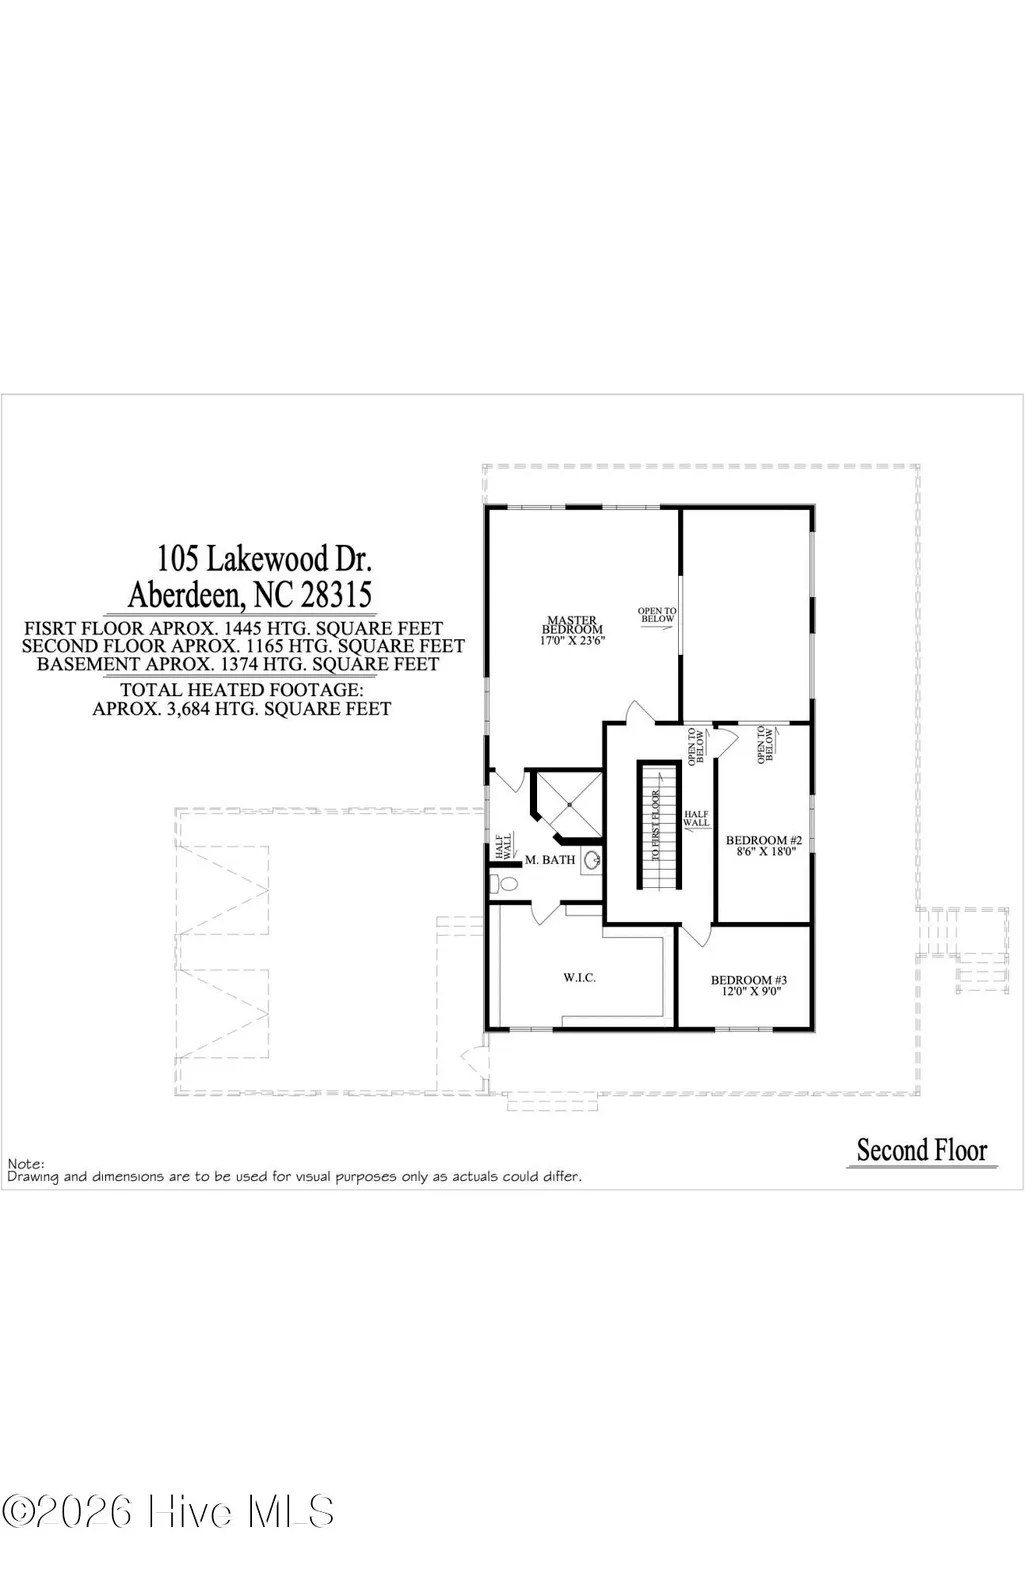
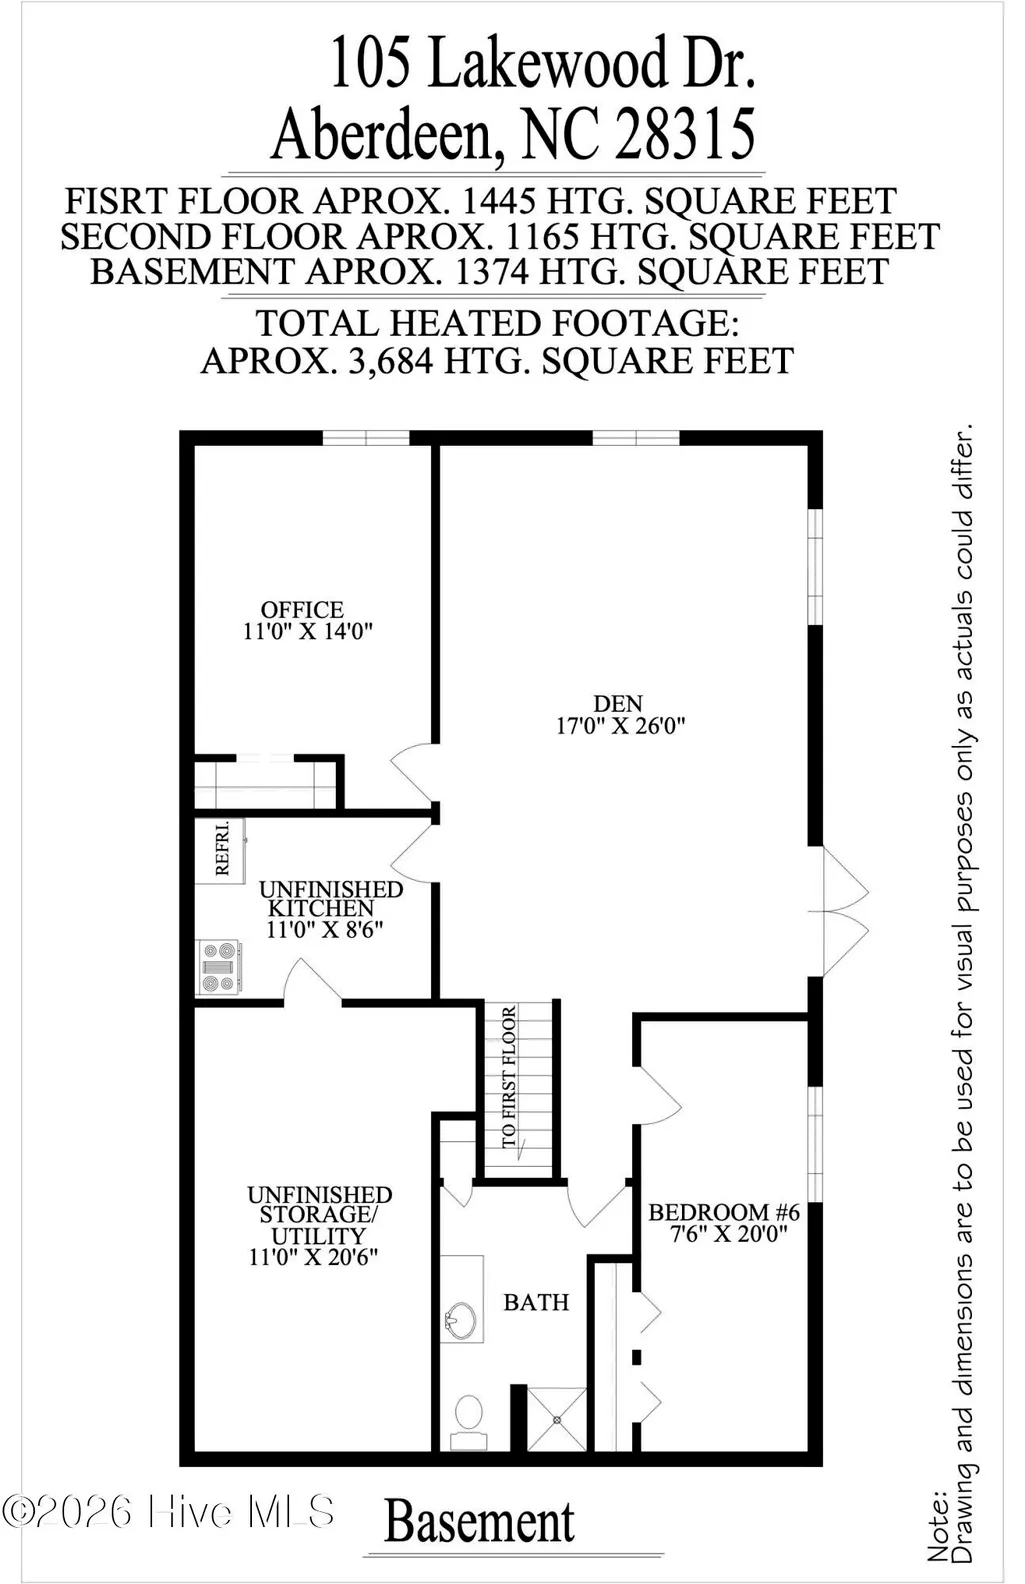
If space is what you're looking for, look no further. With over 3,600 square feet, this extraordinary lakefront retreat offers privacy, tranquility, and incredible flexibility just minutes from the Village of Pinehurst and Pinehurst Resort. Tucked within a small gated community, this three-story home sits on two wooded lots totaling over an acre and is bordered by a protected nature preserve, creating a peaceful, rural setting with minimal traffic and long-term privacy. Designed for entertaining and everyday living, the main level features a spacious living room open to the dining area and kitchen, all highlighted by expansive windows showcasing breathtaking lake views and sunset skies. A 50-foot deck overlooks the water and connects easily from the front porch, creating the perfect flow for gatherings. The large walk-in pantry with cabinets, counters, and a second refrigerator functions beautifully as a butler's pantry, keeping the main kitchen clutter-free. The generous primary suite includes a large walk-in closet and an oversized walk-in shower with dual shower heads. A hobby/craft room on the same level provides flexible workspace or additional living options. Nearly every room in the home enjoys a view of the lake. The lower level offers exceptional versatility with poured concrete walls for sound insulation, a private entrance, and its own living area. This space includes two additional rooms, a full bath, and kitchenette area--ideal for guests, multi-generational living, home office, gym, theater room, or hobby space. Covered space beneath the deck provides a shaded outdoor area and convenient storage for kayaks and lake gear. Additional locked storage/workshop space is also located in the basement. Recent updates include tankless water heater replaced in Oct 2024, three HVAC units replaced, and exterior cleaned and re-stained in 2024. Irrigation plumbing is in place with lake pump. Private well and approved septic permit expansion to five bedrooms (valid for two more years). Located approximately 4.5 miles from Pinehurst Resort with the ability to access the village by golf cart. A two-mile loop around the lake offers wonderful walking and recreation opportunities. Garage accommodates two vehicles plus a golf cart. A rare opportunity to enjoy lakefront living with exceptional privacy, flexible living spaces, and strong potential for seasonal or event rental opportunities.
| Elementary School | Middle School | High School |
|---|---|---|
| West Pine Elementary | West Pine Middle | Pinecrest High |
| Price History | |
|---|---|
| 6/4/2026 | Listed $799,900 |
| 7/8/2026 | 4$774,900 |
General Features
| Living Area | 3674.0 |
|---|---|
| Heating | Electric,Heat Pump |
| Cooling | Central Air |
| Utilities | See Remarks |
| Possession | Close Of Escrow,At Closing |
| Roof | Metal |
| Appliances | Electric Oven,Built-In Microwave,Refrigerator,Dishwasher,Tankless Water Heater |
| Zoning | RI |
| HOA Fee | 325.0 |
| Garage Spaces | 2.0 |
| Patio/Porch Features | Covered,Porch,Wrap Around |
| Pool Features | None |
| Construction Materials | Log |
| Year Built | 2002 |
| View | Lake |
| Levels | Three Or More |
| Property Subtype | Single Family Residence |
| Tax Year | 2024 |
| Taxes | 2097.53 |
| Parcel Number | 00029104 |
| Waterfront Features | Water Access Comm |
| Assoc Fee Paid Per | Annually |
| County | Moore |
| Operating Expense | 0.0 |
| New Construction | No |
| Property Type | Residential |
| In City Limits? (Y/N) | No |
| Association Amenities | Beach Access,Gated,Maintenance Common Areas,Maintenance Grounds,Maintenance Roads,Management,Master Insure |
| HOA | Yes |
| Attached Garage | Yes |
| Subdivision Name | Lake Diamond |
| Garage Y/N | Yes |
| Total Rooms | 11 |
| Full Baths | 3 |
| Status | Active |
| Directions | Take Linden Road to Chicken Plant Rd. Make a left on Bowman Rd then right on Diamond Dr. The house will be directly in front of you at the end of the road. |
| High School | Pinecrest High |
| City | Aberdeen |
| Association Name | Lake Diamond HOA |
| High School District | Moore County Schools |
| Lot Size Units | Acres |
| Lot Size Square Feet | 47916.0 |
| Carport Spaces | 0.0 |
| Carport Y/N | No |
| Elementary School | West Pine Elementary |
| Property Attached Y/N | No |
| Land Lease Y/N | No |
| Home Warranty Y/N | No |
| Middle/Junior High School | West Pine Middle |
| Lease Considered Y/N | No |
| Structure Type | Stick Built |
| Living Area Units | Square Feet |
| Standard Status | Active |
| Tax Assessed Value | 482190 |
| Legal Description | LAKE DIAMOND LOT 1R |
| IslandOrMainland | Mainland |
Interior Features
| Interior Amenities | Walk-in Closet(s),High Ceilings,Mud Room,Ceiling Fan(s),Walk-in Shower,Basement,Blinds/Shades,Walk-In Closet(s) |
|---|---|
| Basement | Exterior Entry,Unfinished |
| Flooring | Carpet,Tile,Wood |
| Water Heater | Tankless |
| Master Bed Level | Non Primary Living Area |
| Total Stories | 3 |
| Basement (Y/N) | No |
| Air Conditioning Y/N | Yes |
| Heating Y/N | Yes |
| Fireplace Y/N | No |
| Laundry Features | Dryer Hookup,Washer Hookup,Laundry Room |
| Total Bedrooms | 3 |
| Attic Features | Pull-Down Stairs |
| Entry Level | 1 |
| Room Type | Master Bedroom,Bedroom 2,Bedroom 3,Bedroom 4,Bedroom 5,Bedroom 6,Dining Room,Family Room,Office,Dining Area,Laundry |
| Total Baths | 3 |
| Living Area Range | 3500 - 3999 |
| SmokingYN | No |
Exterior Features
| Exterior Amenities | Irrigation System |
|---|---|
| Exterior Finish | Log |
| Fencing | None |
| Parking Features | Garage Faces Side,Circular Driveway,Attached,Additional Parking,Gravel,Garage Door Opener,Off Street |
| Lot Features | Corner Lot,Water Access Comm |
| Water Source | Well |
| Total Parking | 2.0 |
| Lot Size Area | 1.1 |
| Foundation Details | Crawl Space |
| Spa | No |
| Building Area Total | 3674.0 |
| Lot Dimensions | 284x155x147x153x113x49x52 |
| Lot Size Acres | 1.1 |
| Road Surface Type | Paved |
| Frontage Type | Lakefront |
| Waterfront Y/N | Yes |
| Road Frontage Type | Private Road,Maintained,Paved |
| Crops Included Y/N | No |
| Horse Y/N | No |
Amenities
- Foreclosure
- Views
- Short Sale
- New Construction
- Adult 55+
- Lease To Own
- No HOA Fees
- Furnished
- Primary On Main
- Air Conditioning
- Seller Finance
- Green
- Fixer Upper
- Horse
- Golf
- Fireplace
- Deck
- Garage
- Basement
- Pool
Property vs Single Family Average in 28315
Price
Year Built
Visits
 The data relating to real estate on this web site comes in part from the Internet Data Exchange program of Hive MLS LLC, and is updated as of September 21, 2026 7:25 PM UTC All information is deemed reliable but not guaranteed and should be independently verified. All properties are subject to prior sale, change, or withdrawal. Neither listing broker(s) nor Holland Shepard Group shall be responsible for any typographical errors, misinformation, or misprints, and shall be held totally harmless from
