
Price Reduction - Primary on Main










Address
3103 Tilghman Road N, Wilson, NC
Price
$ 433,900
Property Attributes
- MLS#100579350
- TypeSingle Family
- Listing Status Active
- CountyWILSON
- CityWilson
- AreaSherwood Forest
- NeighborhoodWilson
- Zip27896
- StyleSingle Family Residence
- Year Built1967
- Taxes$ 3518
- Price$ 433,900
- Bedrooms5
- Full Bathrooms4
- Half Bathrooms0
- Sqr Footage3720
- Lot Size0.62 Acres
Data Source:
North Carolina Regional MLS (NCRMLS)
Property Description
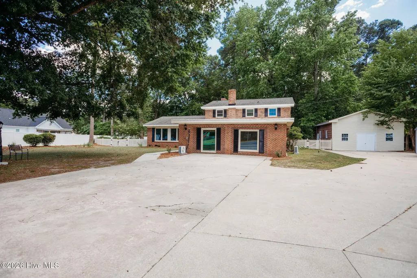
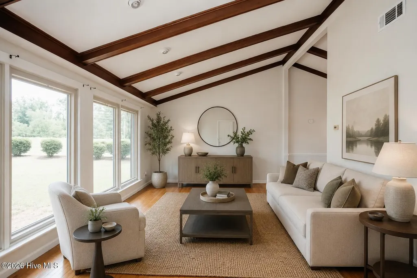
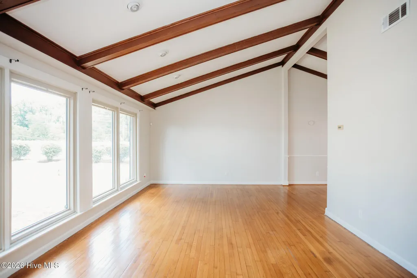
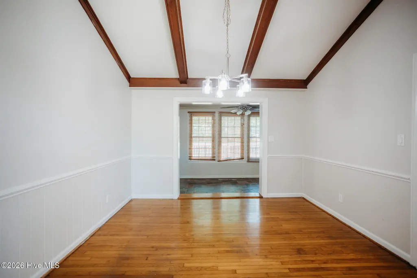
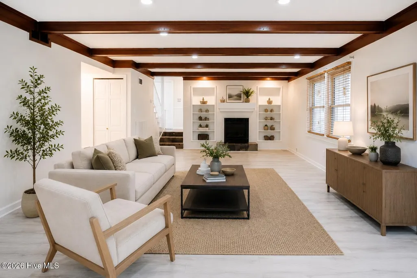
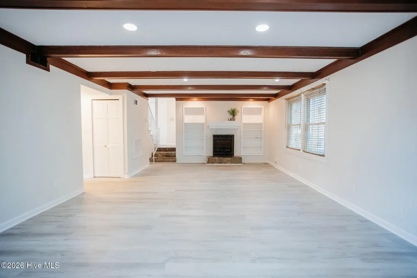
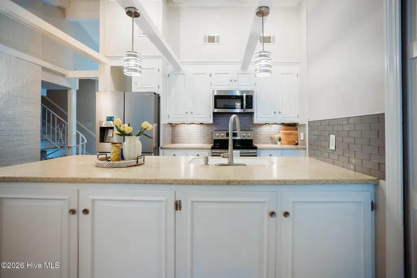
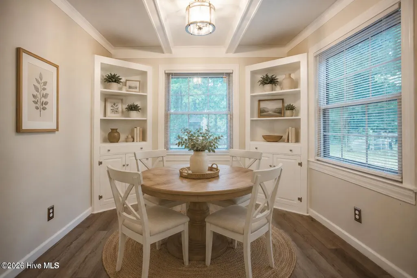
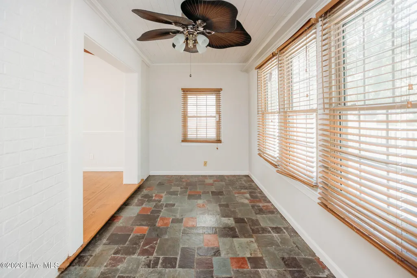
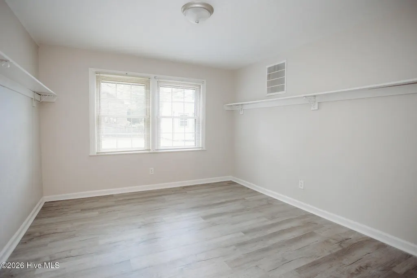
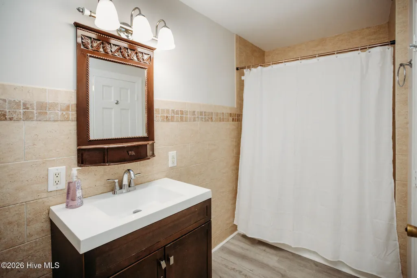
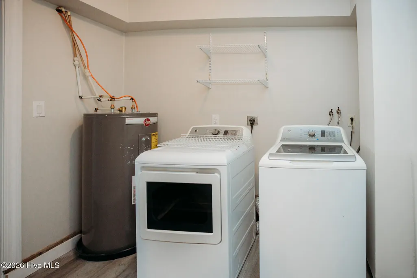
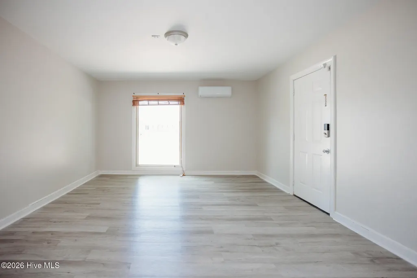
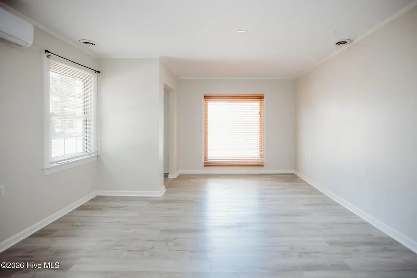
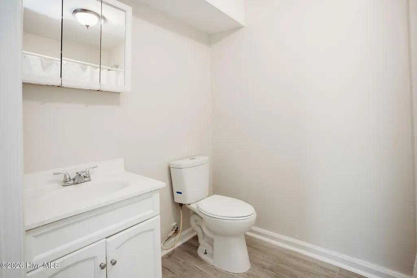
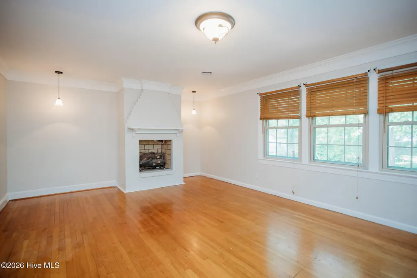
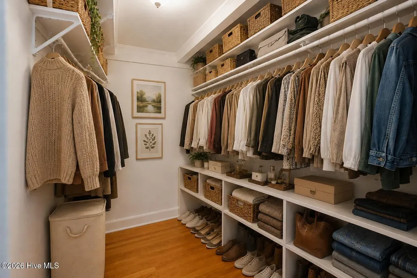
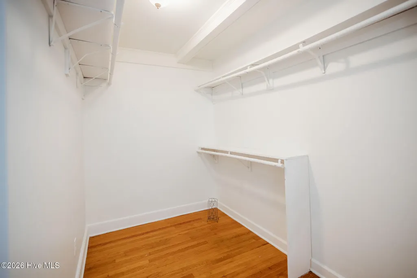
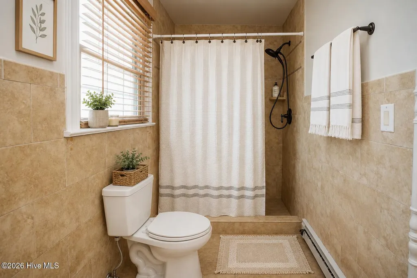
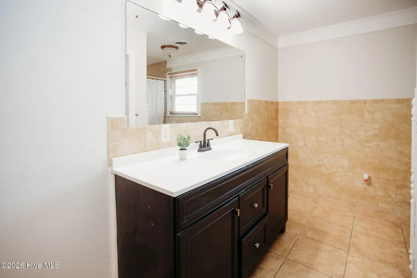
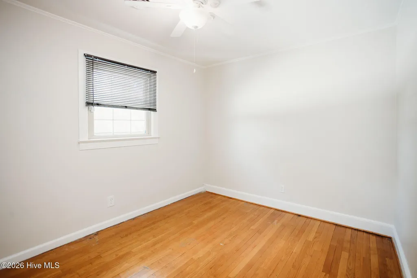
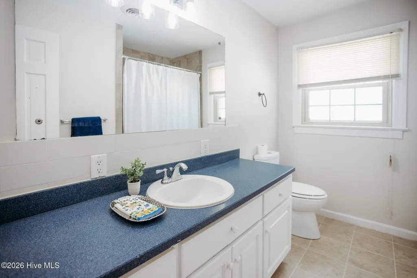
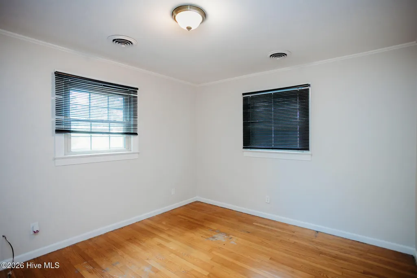
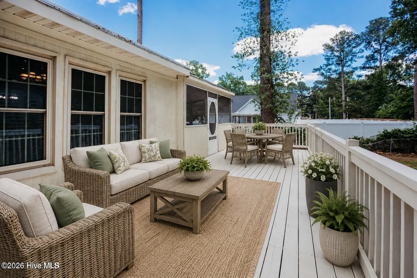
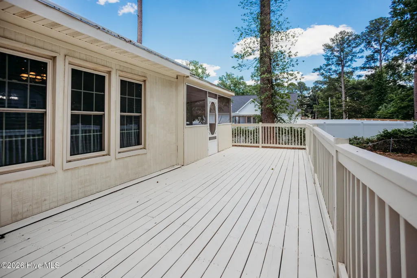
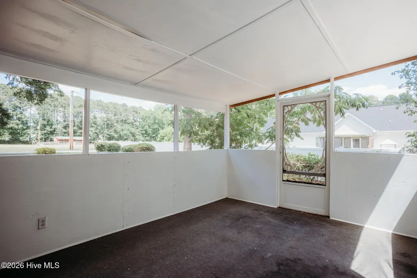
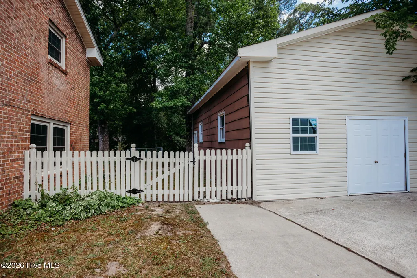
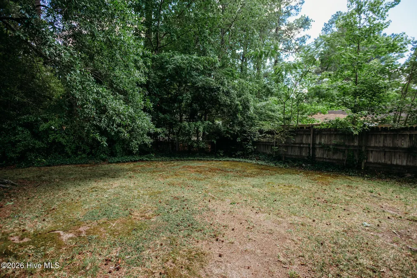
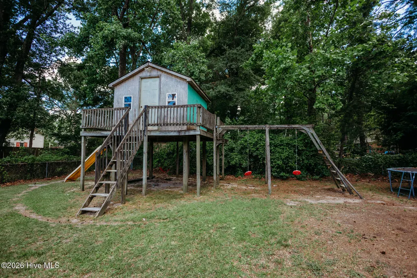
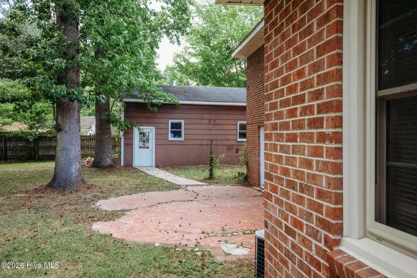
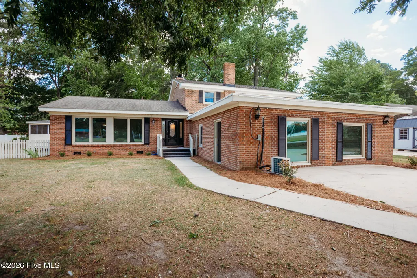
SELLER OFFERING UP TO $8,000 USE-AS-YOU-CHOOSE WITH ACCEPTABLE OFFER! Space, flexibility, and value all come together in this move-in ready home offering approximately 3,700 square feet, 5 bedrooms, and 4 full baths. One of the most unique features is the private addition with its own entrance, living area, bedroom, full bath, and separate HVAC system--ideal for multi-generational living, guests, a home office, homeschool space, or hobby area. Inside, you'll find three separate living areas, a formal dining room, kitchen nook, breakfast bar, sunroom, and a screened porch overlooking the fenced backyard. Recent updates include fresh neutral paint throughout, new LVP flooring in multiple rooms, updated tile in an upstairs bath, upgraded kitchen countertops and backsplash, and landscaping improvements. The refrigerator, washer, and dryer will convey, making the move even easier for the next owner. Outdoor features include a large deck, wood playset, fenced backyard, and an 24x30 outbuilding with endless possibilities for storage, hobbies, or projects. With room for everyone and priced competitively, this property offers a rare opportunity to gain square footage, flexibility, and value in Wilson County. For added peace of mind, the seller is including a one-year home warranty.
| Elementary School | Middle School | High School |
|---|---|---|
| New Hope Elementary School | Elm City Middle School | Fike High School |
| Price History | |
|---|---|
| 6/5/2026 | Listed $445,000 |
| 7/9/2026 | 2$440,000 |
| 7/30/2026 | 2$434,000 |
| 8/31/2026 | 1$433,900 |
General Features
| Living Area | 3720.0 |
|---|---|
| Heating | Electric,Heat Pump |
| Cooling | Central Air |
| Utilities | Sewer Connected,Water Connected |
| Possession | Close Of Escrow,At Closing |
| Roof | Membrane,Shingle |
| Appliances | Electric Oven,Electric Cooktop,Built-In Microwave,Washer,Refrigerator,Dryer,Dishwasher |
| Zoning | SR4 |
| Patio/Porch Features | Deck,Porch,Screened |
| Security Features | Smoke Detector(s) |
| Construction Materials | Brick,Wood Siding,Wood Frame |
| Year Built | 1967 |
| View | See Remarks |
| Levels | Two |
| Property Subtype | Single Family Residence |
| Tax Year | 2025 |
| Taxes | 3518.39 |
| Parcel Number | 3714-90-7373.000 |
| County | Wilson |
| Operating Expense | 0.0 |
| New Construction | No |
| Property Type | Residential |
| In City Limits? (Y/N) | Yes |
| HOA | No |
| Attached Garage | No |
| Subdivision Name | Sherwood Forest |
| Garage Y/N | No |
| Other Structures | Outbuilding |
| Total Rooms | 11 |
| Full Baths | 4 |
| Status | Active |
| Directions | Head towards Wilson using I-587. Take Exit 29 for NC-58 N towards Wilson. Turn to Ward Blvd Continue on NC-58 Business North/Ward Blvd. Locate Tilghman Rd N: Follow Ward Blvd until you turn onto Tilg |
| High School | Fike |
| City | Wilson |
| Lot Size Units | Acres |
| Lot Size Square Feet | 27007.0 |
| Carport Spaces | 0.0 |
| Carport Y/N | No |
| Elementary School | New Hope |
| Property Attached Y/N | No |
| Land Lease Y/N | No |
| Home Warranty Y/N | No |
| Middle/Junior High School | Elm City |
| Lease Considered Y/N | No |
| Structure Type | Wood Frame,Stick Built |
| Living Area Units | Square Feet |
| Standard Status | Active |
| Tax Assessed Value | 314142 |
| Legal Description | 3103 TILGHMAN RD N P5L6S1 SHERWOOD FRST 1LT |
| IslandOrMainland | Mainland |
Interior Features
| Interior Amenities | Master Downstairs,Walk-in Closet(s),Vaulted Ceiling(s),High Ceilings,Bookcases,Kitchen Island,Apt/Suite,Ceiling Fan(s),Pantry,Walk-in Shower,Blinds/Shades,Eat-in Kitchen,Walk-In Closet(s),Wood Burnin |
|---|---|
| Flooring | LVT/LVP,Tile,Hardwood |
| Water Heater | Electric |
| Total Fireplaces | 2 |
| Fireplace Features | Wood Burning Stove |
| Master Bed Level | Non Primary Living Area |
| Total Stories | 2 |
| Basement (Y/N) | No |
| Air Conditioning Y/N | Yes |
| Heating Y/N | Yes |
| Fireplace Y/N | Yes |
| Laundry Features | Dryer Hookup,Washer Hookup,Laundry Room |
| Total Bedrooms | 5 |
| Attic Features | Pull-Down Stairs |
| Entry Level | 1 |
| Room Type | Master Bedroom,Bedroom 2,Bedroom 3,Bedroom 4,Bedroom 5,Living Room,Dining Room,Dining Area,Family Room,Bonus Room,Sunroom |
| Unit Type | 4 Bedroom Or More |
| Total Baths | 4 |
| Living Area Range | 3500 - 3999 |
| SmokingYN | No |
Exterior Features
| Exterior Finish | Brick,Wood Siding |
|---|---|
| Fencing | Chain Link,Wood |
| Parking Features | Concrete |
| Total Parking | 0.0 |
| Lot Size Area | 0.62 |
| Foundation Details | Crawl Space |
| Spa | No |
| Building Area Total | 3720.0 |
| Lot Dimensions | 145x190x145x190 |
| Lot Size Acres | 0.62 |
| Road Surface Type | Paved |
| Frontage Type | See Remarks |
| Waterfront Y/N | No |
| Road Frontage Type | Paved |
| Crops Included Y/N | No |
| Horse Y/N | No |
Amenities
- Foreclosure
- Views
- Short Sale
- New Construction
- Adult 55+
- Lease To Own
- No HOA Fees
- Furnished
- Primary On Main
- Air Conditioning
- Seller Finance
- Green
- Fixer Upper
- Horse
- Golf
- Fireplace
- Deck
- Garage
- Basement
- Pool
Property vs Single Family Average in 27896
Price
Year Built
Visits
 The data relating to real estate on this web site comes in part from the Internet Data Exchange program of Hive MLS LLC, and is updated as of September 21, 2026 7:25 PM UTC All information is deemed reliable but not guaranteed and should be independently verified. All properties are subject to prior sale, change, or withdrawal. Neither listing broker(s) nor Holland Shepard Group shall be responsible for any typographical errors, misinformation, or misprints, and shall be held totally harmless from
