
Price Reduction - Primary on Main
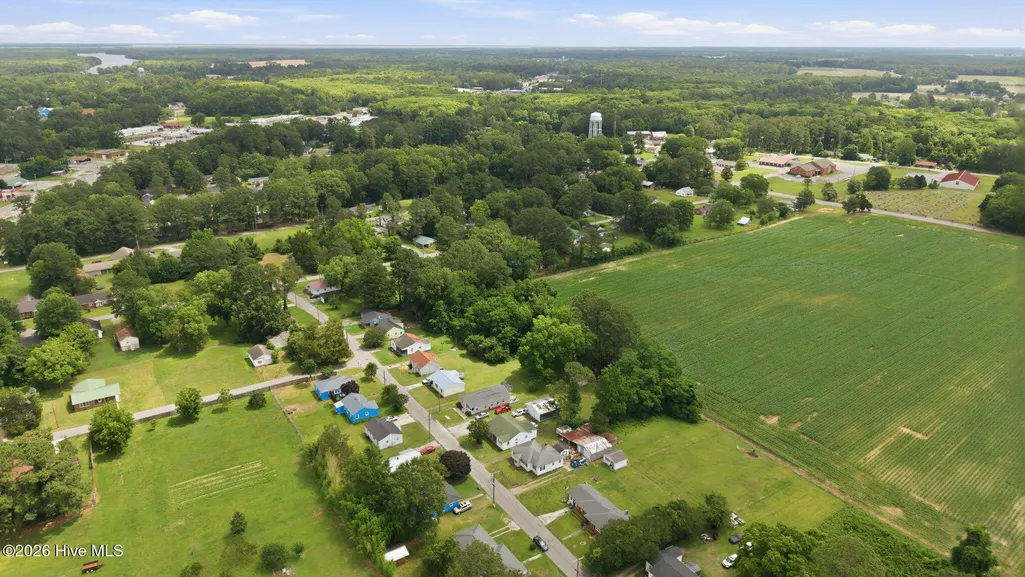
Address
118 Luvera Street, Plymouth, NC
Price
$ 70,000
Property Attributes
- MLS#100580303
- TypeSingle Family
- Listing Status Active
- CountyWASHINGTON
- CityPlymouth
- NeighborhoodPlymouth
- Zip27962
- StyleSingle Family Residence
- Year Built1960
- Taxes$ 596
- Price$ 70,000
- Bedrooms2
- Full Bathrooms1
- Half Bathrooms0
- Sqr Footage948
- Lot Size0.3 Acres
Data Source:
North Carolina Regional MLS (NCRMLS)
Property Description
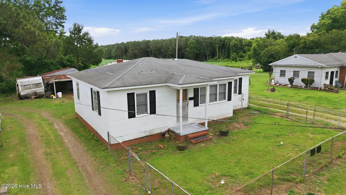
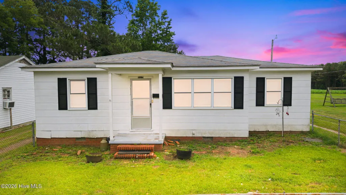
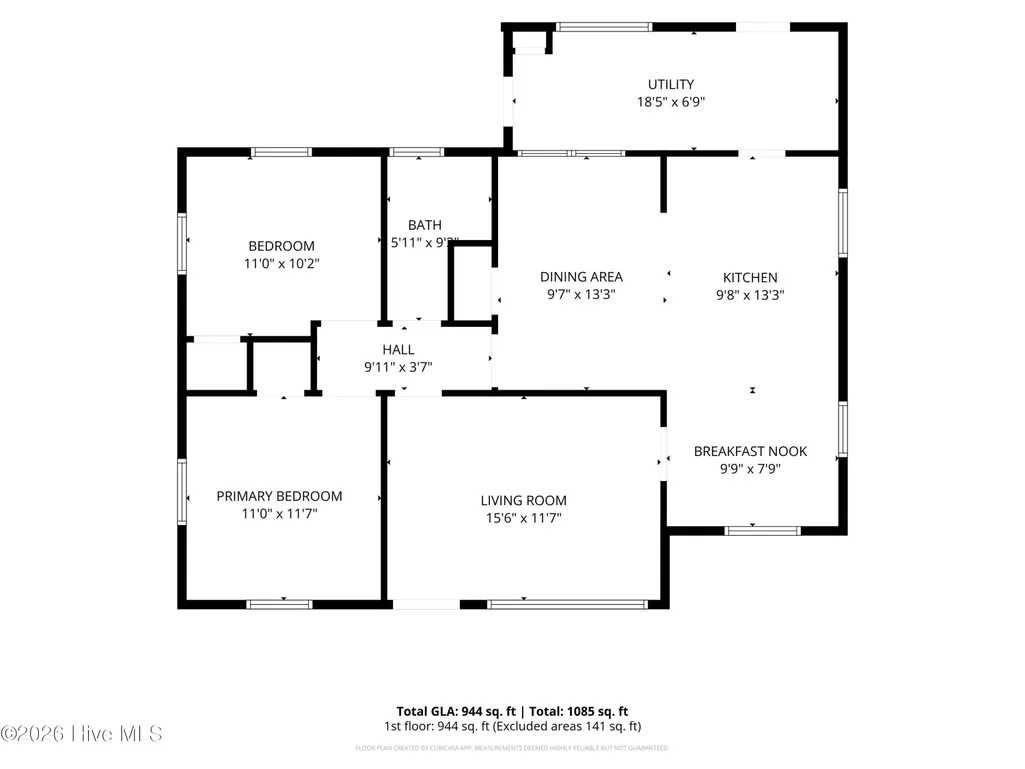
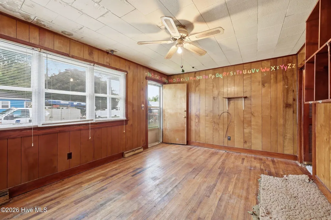
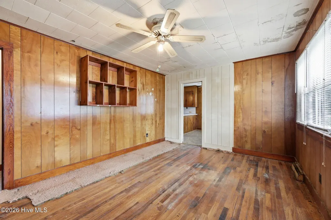
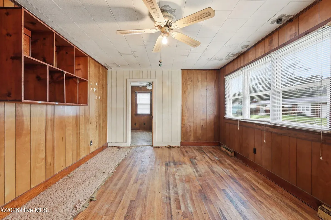
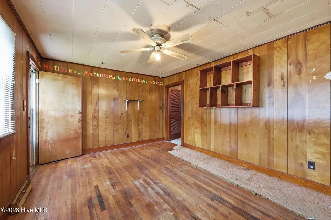
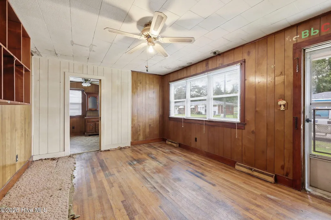
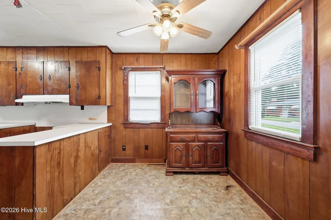
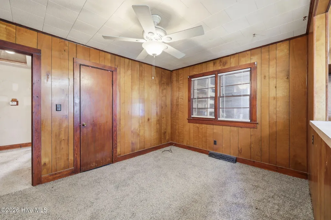
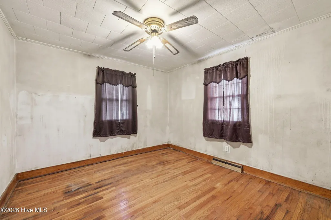
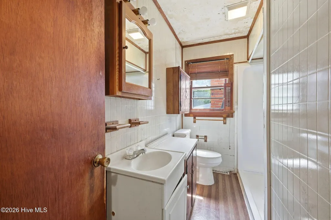
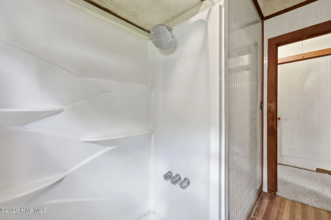
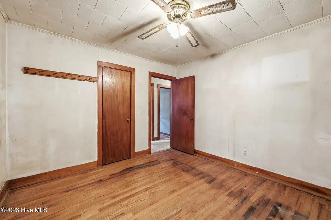
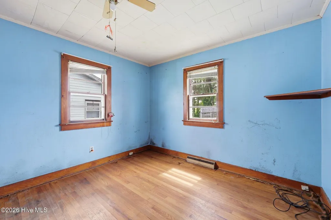
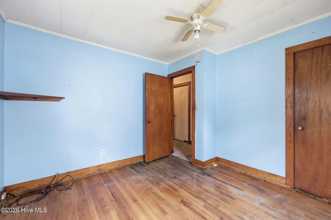
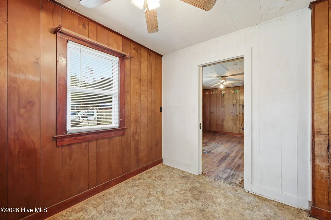
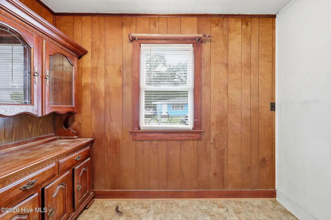
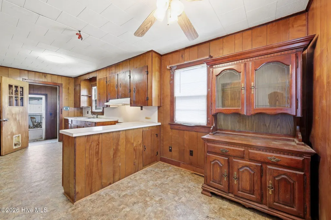
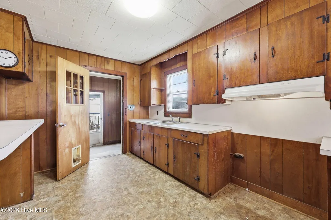
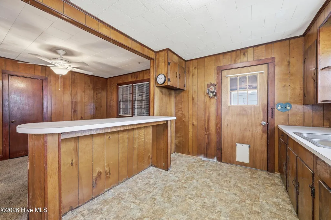
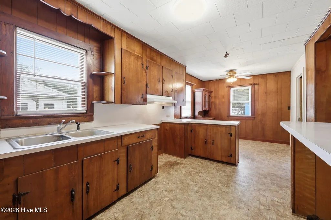
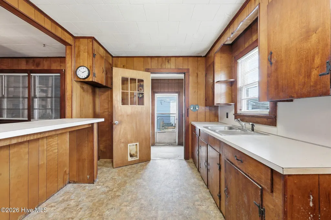
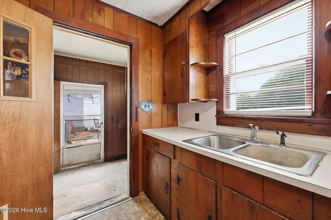
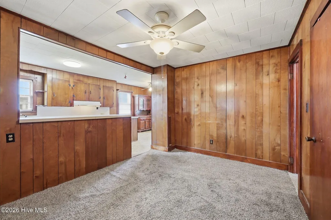
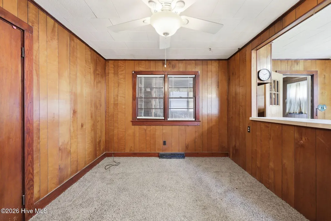
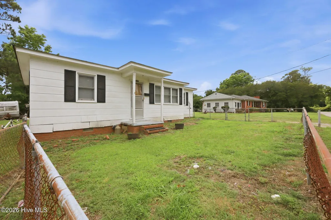
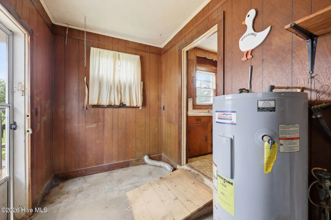
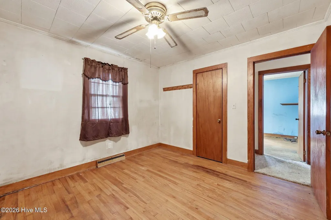
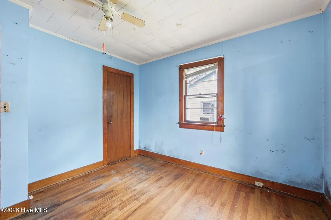
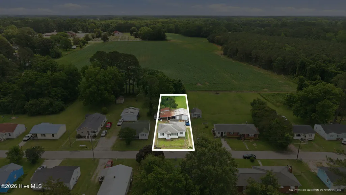
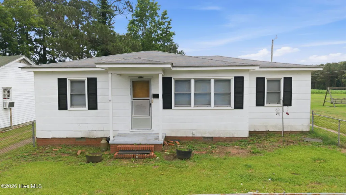
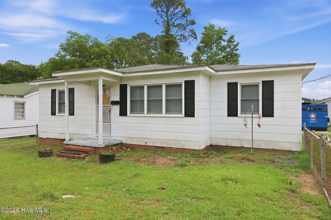
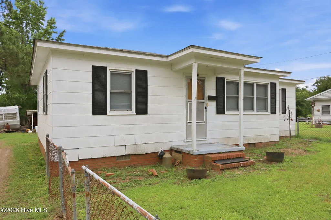
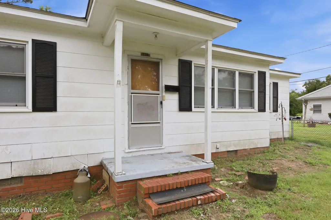
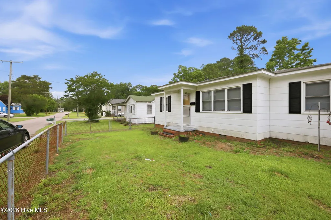
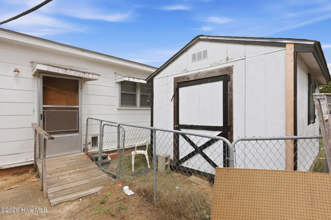
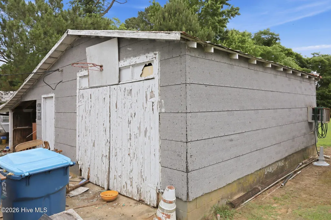
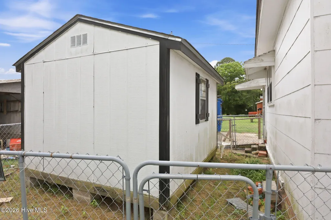
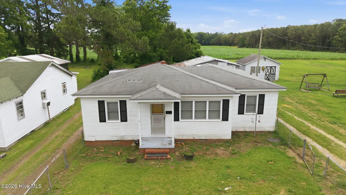
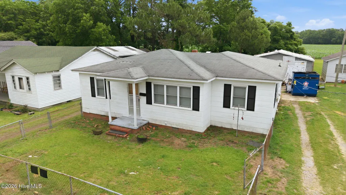
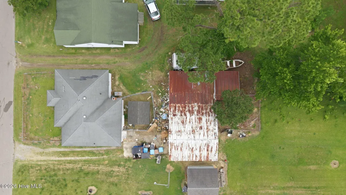
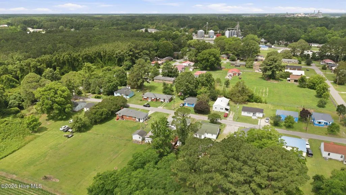
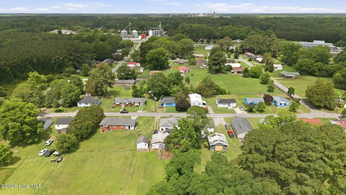
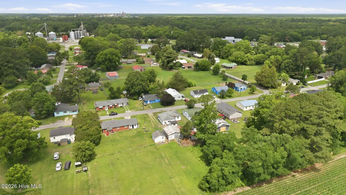
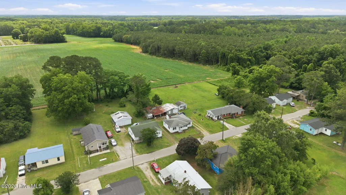
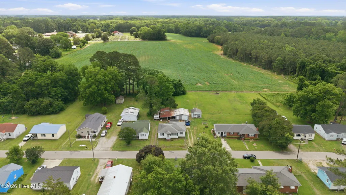
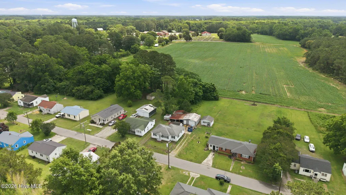
Located at 118 Luvera Street, this 2-bedroom, 1-bath home sits on approximately 0.30 acres within the town limits of Plymouth and offers an excellent opportunity for investors, landlords, or buyers looking to build equity through a few finishing touches. The home features a gas pack providing central heating, beautiful hardwood floors, public water and sewer, and a practical layout with plenty of potential. A small basement area provides additional storage space, while the fenced front yard and rear fenced area offer room for pets, gardening, or outdoor enjoyment. Outside, you'll find two storage buildings, including a larger workshop/shed with potential for restoration. Much of the home's character remains intact, and with some TLC, this property could make a great rental, starter home, or addition to an investment portfolio. Enjoy the convenience of small-town living while remaining within easy reach of some of Eastern North Carolina's most desirable destinations. The property is located approximately 1 hour and 15 minutes from the Outer Banks and about 2 hours from Raleigh. Outdoor enthusiasts will appreciate the area's proximity to the Roanoke River, Albemarle Sound, and numerous public boat ramps, providing excellent fishing, boating, and recreational opportunities year-round. Conveniently located near downtown Plymouth, shopping, schools, restaurants, and everyday amenities. Priced at just $80,000 and being sold As-Is. Whether you're searching for an affordable first home, rental property, or your next investment project, this property offers tremendous value and potential.
| Elementary School | Middle School | High School |
|---|---|---|
| Washington County Elementary School | Washington County Middle | Washington County High |
| Price History | |
|---|---|
| 6/9/2026 | Listed $80,000 |
| 8/8/2026 | 7$75,000 |
| 9/3/2026 | 7$70,000 |
General Features
| Living Area | 948.0 |
|---|---|
| Heating | Propane,Gas Pack |
| Cooling | Central Air |
| Utilities | Sewer Connected,Water Connected |
| Possession | Close Of Escrow,At Closing |
| Roof | Shingle |
| Appliances | None |
| Zoning | SFR,MFR |
| Patio/Porch Features | Covered,Front Porch |
| Pool Features | None |
| Construction Materials | Asbestos,Wood Frame |
| Year Built | 1960 |
| View | See Remarks |
| Levels | One |
| Property Subtype | Single Family Residence |
| Tax Year | 2025 |
| Taxes | 596.31 |
| Parcel Number | 6767.19-62-9348 |
| Waterfront Features | None |
| Accessibility | Accessible Approach with Ramp |
| County | Washington |
| Operating Expense | 0.0 |
| New Construction | No |
| Property Type | Residential |
| In City Limits? (Y/N) | Yes |
| HOA | No |
| Attached Garage | Yes |
| Subdivision Name | None |
| Garage Y/N | No |
| Other Structures | Shed(s),Barn(s),Storage |
| Total Rooms | 7 |
| Full Baths | 1 |
| Status | Active |
| Directions | Headed down HWY 64 East take a right on West Ave. |
| High School | Washington County High |
| City | Plymouth |
| Lot Size Units | Acres |
| Lot Size Square Feet | 13068.0 |
| Carport Spaces | 0.0 |
| Carport Y/N | No |
| Elementary School | Washington County |
| Property Attached Y/N | No |
| Land Lease Y/N | No |
| Home Warranty Y/N | No |
| Middle/Junior High School | Washington County Middle |
| Property Condition | Completed |
| Lease Considered Y/N | No |
| Structure Type | Wood Frame,Stick Built |
| Living Area Units | Square Feet |
| Standard Status | Active |
| Tax Assessed Value | 42900 |
| Legal Description | PIN:6767629348 |
| IslandOrMainland | Mainland |
Interior Features
| Interior Amenities | Ceiling Fan(s) |
|---|---|
| Basement | Partial,Unfinished |
| Flooring | Hardwood |
| Furnished Y/N | Unfurnished |
| Water Heater | Electric |
| Master Bed Level | Primary Living Area |
| Total Stories | 1 |
| Basement (Y/N) | No |
| Air Conditioning Y/N | Yes |
| Heating Y/N | Yes |
| Fireplace Y/N | No |
| Laundry Features | Dryer Hookup,Washer Hookup |
| Total Bedrooms | 2 |
| Entry Level | 1 |
| Room Type | Bedroom 1,Bedroom 2,Bathroom 1,Dining Room,Dining Area,Breakfast Nook,Utility Room |
| Unit Type | 2 Bedroom |
| Total Baths | 1 |
| Living Area Range | 800 - 999 |
| SmokingYN | No |
Exterior Features
| Exterior Amenities | Shutters - Functional |
|---|---|
| Exterior Finish | Asbestos |
| Fencing | Partial,Back Yard,Front Yard |
| Parking Features | Attached,Unpaved |
| Lot Features | Front Yard |
| Water Source | Public |
| Total Parking | 0.0 |
| Lot Size Area | 0.3 |
| Foundation Details | Brick/Mortar |
| Spa | No |
| Building Area Total | 948.0 |
| Lot Dimensions | 60x217 approx. |
| Lot Size Acres | 0.3 |
| Road Surface Type | Paved |
| Frontage Type | See Remarks |
| Waterfront Y/N | No |
| Road Frontage Type | Maintained,City Street,State Road,Paved |
| Crops Included Y/N | No |
| Horse Y/N | No |
Amenities
- Foreclosure
- Views
- Short Sale
- New Construction
- Adult 55+
- Lease To Own
- No HOA Fees
- Furnished
- Primary On Main
- Air Conditioning
- Seller Finance
- Green
- Fixer Upper
- Horse
- Golf
- Fireplace
- Deck
- Garage
- Basement
- Pool
Property vs Single Family Average in 27962
Price
Taxes
Year Built
Visits
 The data relating to real estate on this web site comes in part from the Internet Data Exchange program of Hive MLS LLC, and is updated as of September 21, 2026 7:25 PM UTC All information is deemed reliable but not guaranteed and should be independently verified. All properties are subject to prior sale, change, or withdrawal. Neither listing broker(s) nor Holland Shepard Group shall be responsible for any typographical errors, misinformation, or misprints, and shall be held totally harmless from
