
Primary on Main









Address
4806 Collegiate Drive, Wilmington, NC
Price
$ 655,000
Property Attributes
- MLS#100582046
- TypeSingle Family
- Listing Status Active
- CountyNEW HANOVER
- CityWilmington
- AreaCollege Park
- NeighborhoodWilmington
- Zip28403
- StyleSingle Family Residence
- Year Built2011
- Taxes$ 3117
- Price$ 655,000
- Bedrooms4
- Full Bathrooms3
- Half Bathrooms1
- Sqr Footage2711
- Lot Size0.14 Acres
Data Source:
North Carolina Regional MLS (NCRMLS)
Property Description
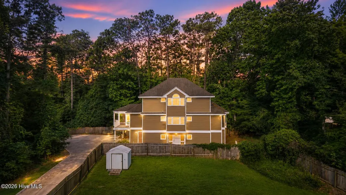
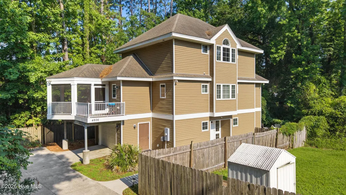
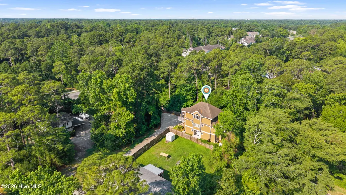
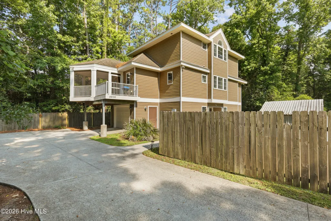
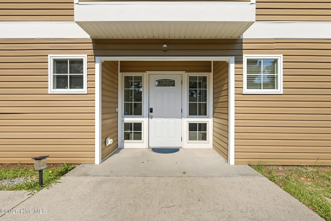
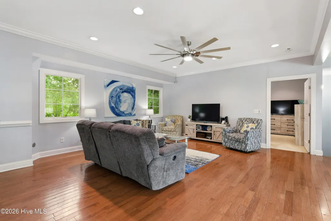
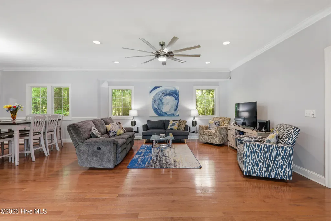
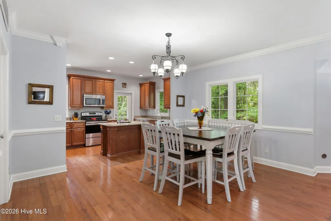
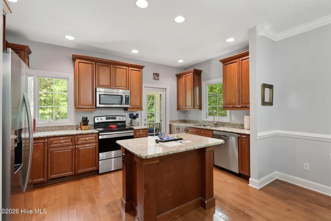
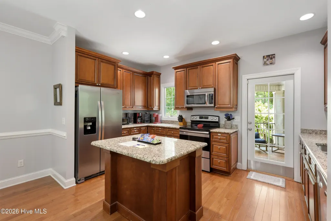
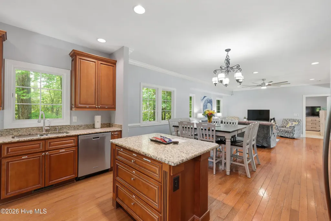
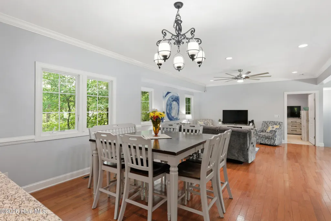
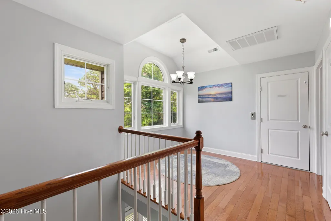
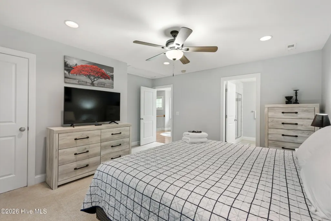
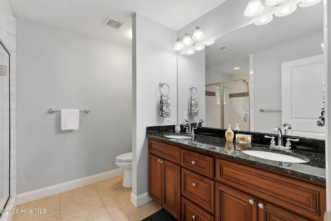
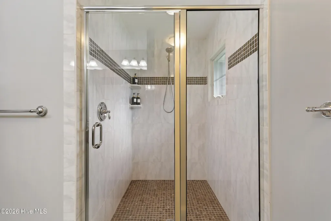
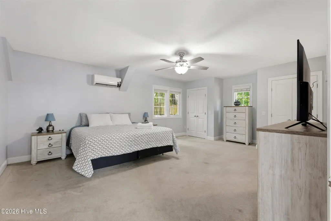
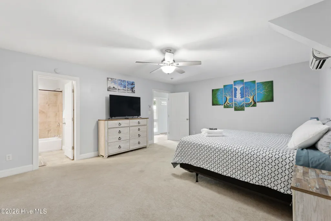
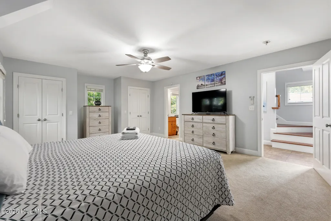
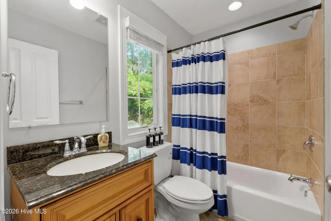
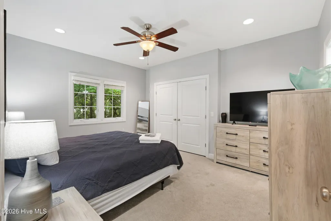
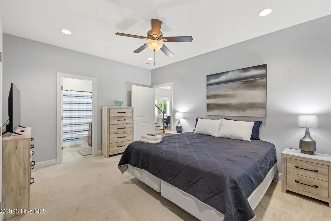
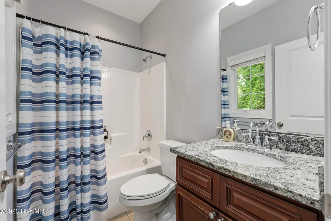
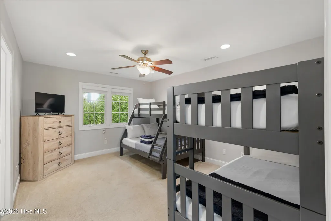
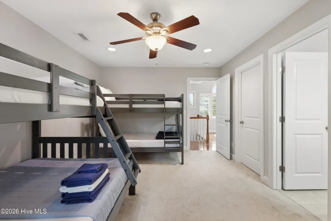
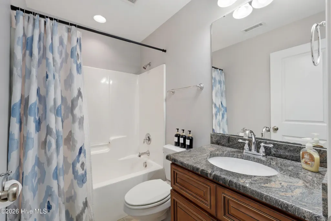
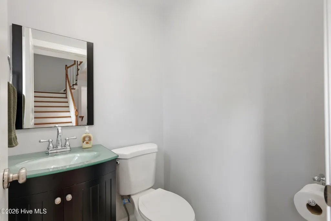
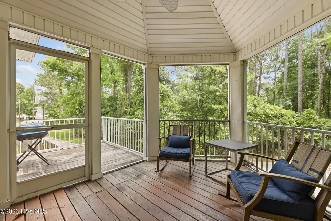
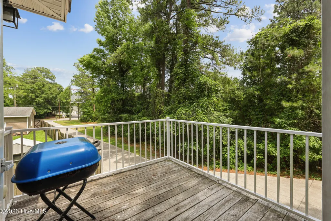
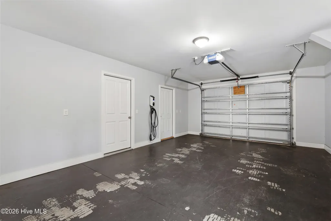
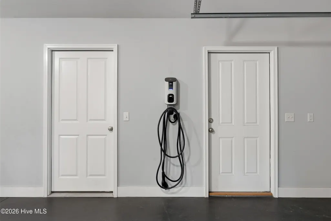
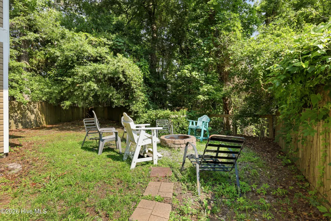
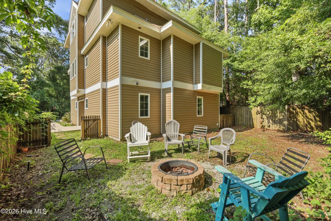
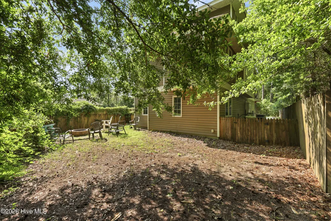
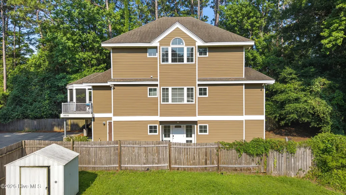
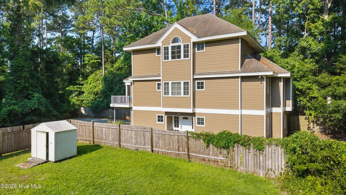
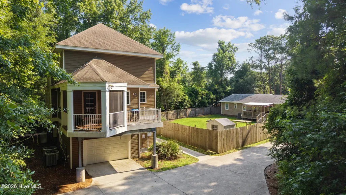
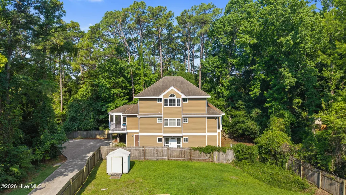
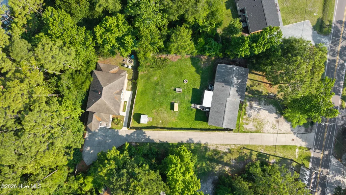
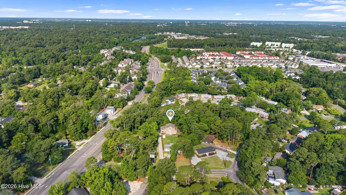
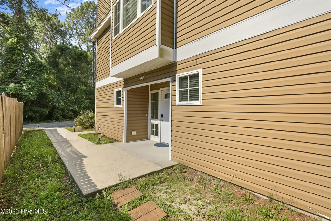
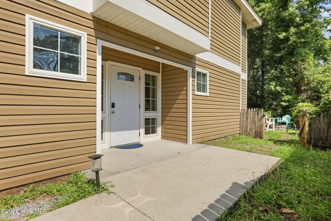
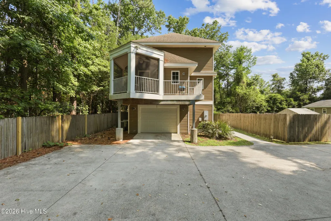
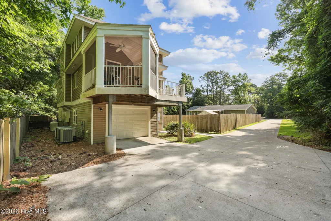
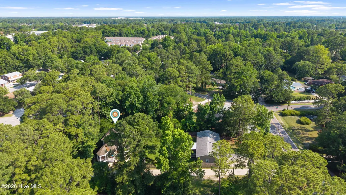
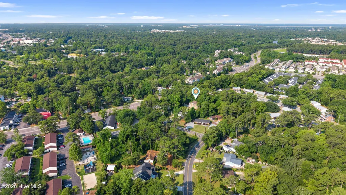
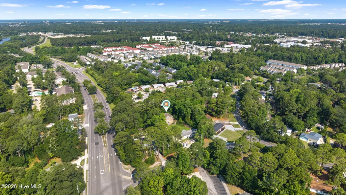
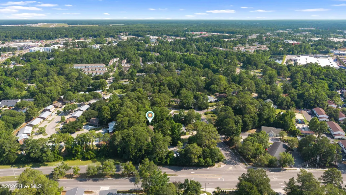
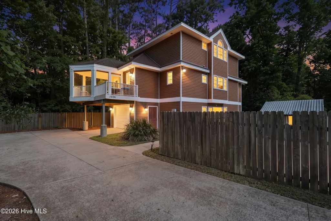
Tucked into the established College Park neighborhood just minutes from UNCW and under 15 minutes to Wrightsville Beach, this 4-bedroom, 4.5-bath home is a rare turnkey opportunity -- a proven short-term rental with no HOA, in one of Wilmington's most rentable locations. It already has over $52,000 in bookings on the calendar for the current year and is on track for $65,000-$75,000 in gross rental income, making it a compelling buy for investors while living equally well as a primary or multi-generational residence. The standout is the layout: all four bedrooms feature their own private en-suite bathroom -- a true rarity that makes the home ideal as a short-term rental, a premium college rental near campus, or a comfortable home for families and roommates alike. A private elevator serves all three levels, adding genuine convenience and accessibility while widening the home's appeal to every kind of guest. The main living level centers on an open-concept great room, where a generous living and dining space flows into a kitchen with granite countertops, stainless steel appliances, a center island, and a pantry. Step out to the screened porch off the kitchen and take in the private, wooded backyard -- built for morning coffee or evenings around the firepit. Upstairs, a secluded primary suite offers a large walk-in closet and a spa-style bath with a tiled walk-in shower and dual vanity. The ground level adds a two-car garage, a universal EV charger, ample storage, and a private en-suite bedroom -- perfect for guests, a home office, or a separate suite. Between the location, the income history, and the rare four-en-suite layout, this is a turnkey investment that's tough to replicate.
| Elementary School | Middle School | High School |
|---|---|---|
| College Park Elementary School | Williston Middle School | New Hanover High School |
| Price History | |
|---|---|
| 6/16/2026 | Listed $655,000 |
General Features
| Living Area | 2711.0 |
|---|---|
| Heating | Electric,Heat Pump |
| Cooling | Central Air,Wall/Window Unit(s) |
| Utilities | Sewer Connected,Water Connected |
| Possession | Close Of Escrow,At Closing |
| Roof | Shingle |
| Appliances | Built-In Microwave,Dishwasher,Electric Range |
| Zoning | R-10 |
| Garage Spaces | 2.0 |
| Patio/Porch Features | Deck,Porch,Screened |
| Security Features | Security Lights |
| Construction Materials | Vinyl Siding,Wood Frame |
| Year Built | 2011 |
| View | None |
| Levels | Three Or More |
| Property Subtype | Single Family Residence |
| Tax Year | 2025 |
| Taxes | 3117.29 |
| Parcel Number | R05507-002-088-000 |
| Accessibility | Accessible Elevator Installed |
| County | New Hanover |
| Operating Expense | 0.0 |
| New Construction | No |
| Property Type | Residential |
| In City Limits? (Y/N) | Yes |
| Association Amenities | None |
| HOA | No |
| Attached Garage | Yes |
| Subdivision Name | College Park |
| Garage Y/N | Yes |
| Total Rooms | 8 |
| Full Baths | 3 |
| Status | Active |
| Directions | TakeUS-17 BUS S/Market St Turn left onto Lullwater D Turn left onto Collegiate Dr |
| High School | New Hanover |
| City | Wilmington |
| High School District | New Hanover |
| Lot Size Units | Acres |
| Lot Size Square Feet | 5663.0 |
| Carport Spaces | 0.0 |
| Carport Y/N | No |
| Elementary School | College Park |
| Property Attached Y/N | No |
| Land Lease Y/N | No |
| Home Warranty Y/N | No |
| Middle/Junior High School | Williston |
| Lease Considered Y/N | No |
| Structure Type | Wood Frame,Stick Built |
| Living Area Units | Square Feet |
| Standard Status | Active |
| Tax Assessed Value | 529700 |
| Legal Description | Lot Adj Winterwood |
| IslandOrMainland | Mainland |
Interior Features
| Interior Amenities | Walk-in Closet(s),Elevator,Ceiling Fan(s),Pantry,Walk-in Shower,Walk-In Closet(s) |
|---|---|
| Flooring | Carpet,Tile,Wood |
| Master Bed Level | Non Primary Living Area |
| Total Stories | 3 |
| Basement (Y/N) | No |
| Air Conditioning Y/N | Yes |
| Heating Y/N | Yes |
| Window Features | Thermal Windows |
| Fireplace Y/N | No |
| Half Baths | 1 |
| Laundry Features | Laundry Room |
| Total Bedrooms | 4 |
| Entry Level | 1 |
| Room Type | Dining Area,Living Room,Dining Room,Master Bedroom,Bedroom 2,Bedroom 3,Bedroom 4,Laundry |
| Total Baths | 4 |
| Living Area Range | 2600 - 2799 |
| SmokingYN | No |
Exterior Features
| Exterior Finish | Vinyl Siding |
|---|---|
| Fencing | Back Yard,Wood |
| Parking Features | Concrete,Off Street |
| Water Source | Public |
| Total Parking | 2.0 |
| Lot Size Area | 0.14 |
| Foundation Details | Slab |
| Spa | No |
| Building Area Total | 2711.0 |
| Lot Dimensions | 94x58x123x95x62 |
| Lot Size Acres | 0.14 |
| Frontage Type | See Remarks |
| Waterfront Y/N | No |
| Road Frontage Type | City Street,State Road |
| Crops Included Y/N | No |
| Horse Y/N | No |
Amenities
- Foreclosure
- Views
- Short Sale
- New Construction
- Adult 55+
- Lease To Own
- No HOA Fees
- Furnished
- Primary On Main
- Air Conditioning
- Seller Finance
- Green
- Fixer Upper
- Horse
- Golf
- Fireplace
- Deck
- Garage
- Basement
- Pool
Property vs Single Family Average in 28403
Price
Taxes
Year Built
Visits
 The data relating to real estate on this web site comes in part from the Internet Data Exchange program of Hive MLS LLC, and is updated as of September 21, 2026 7:25 PM UTC All information is deemed reliable but not guaranteed and should be independently verified. All properties are subject to prior sale, change, or withdrawal. Neither listing broker(s) nor Holland Shepard Group shall be responsible for any typographical errors, misinformation, or misprints, and shall be held totally harmless from
