
Primary on Main
Address
320 Pinecrest Drive, Chadbourn, NC
Price
$ 239,000
Property Attributes
- MLS#100582527
- TypeSingle Family
- Listing Status Active
- CountyCOLUMBUS
- CityChadbourn
- AreaNot In Subdivision
- NeighborhoodChadbourn
- Zip28431
- StyleSingle Family Residence
- Year Built1979
- Taxes$ 1231
- Price$ 239,000
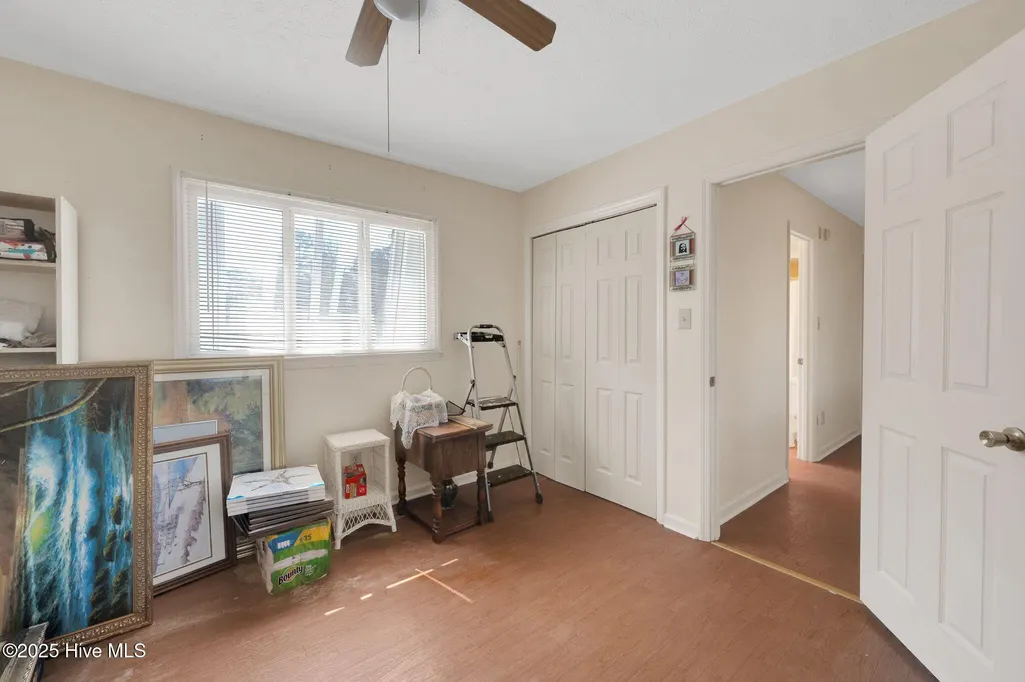
- Bedrooms4
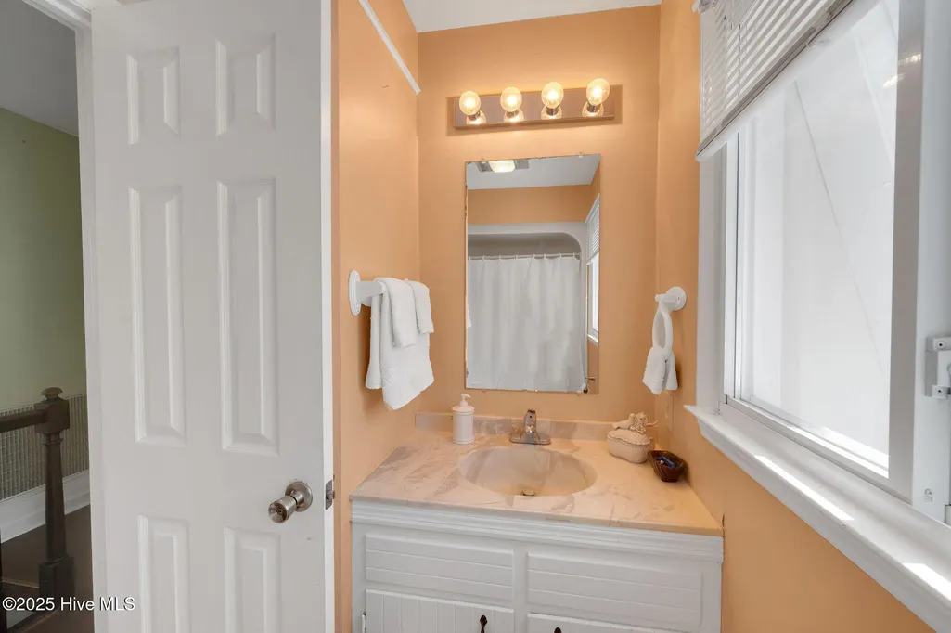
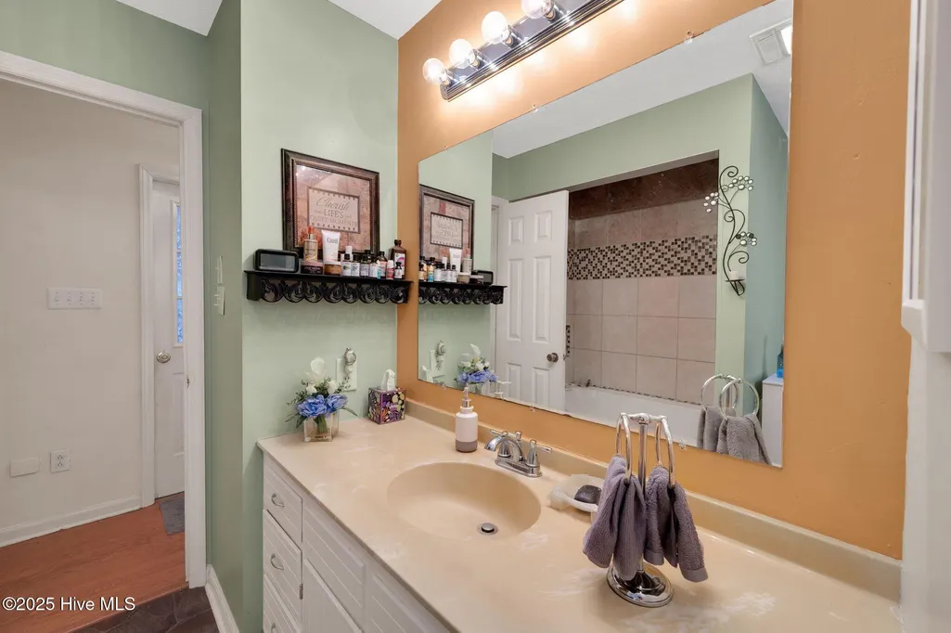
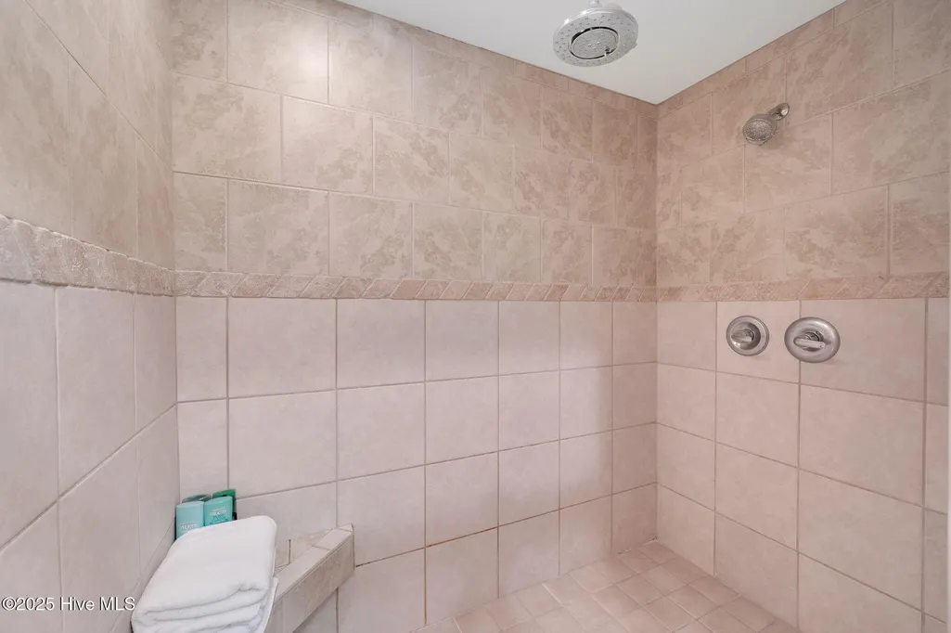
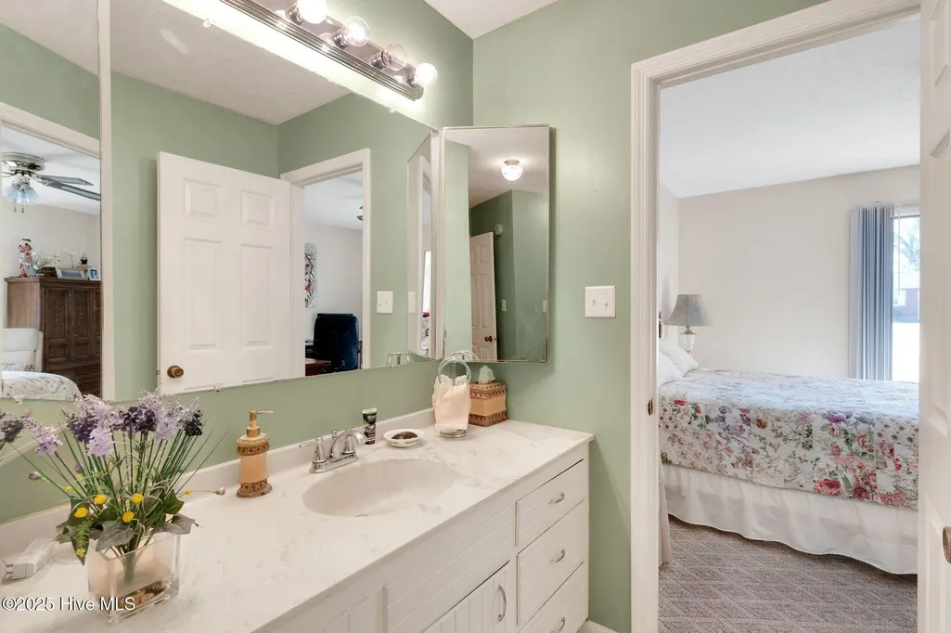
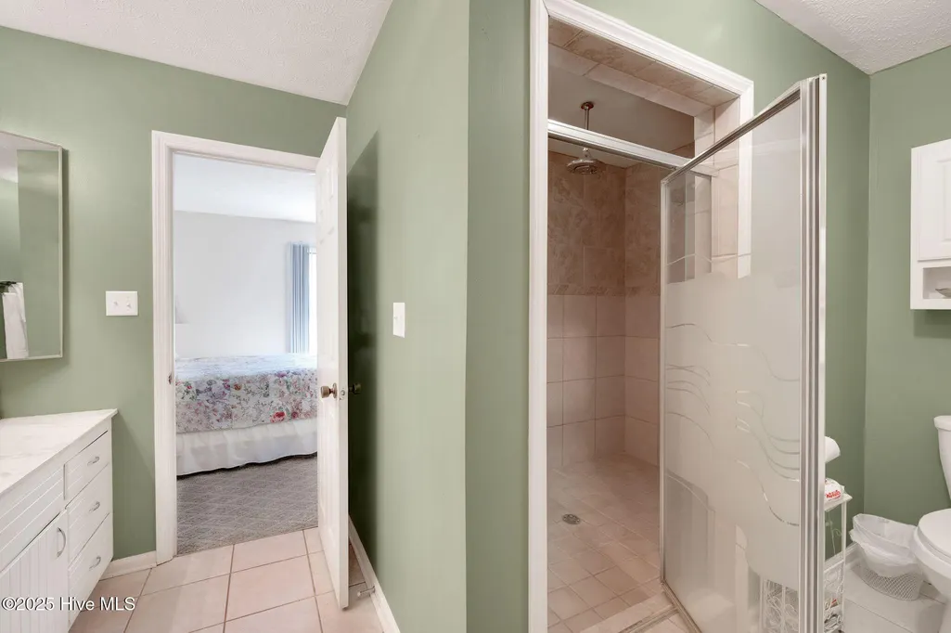
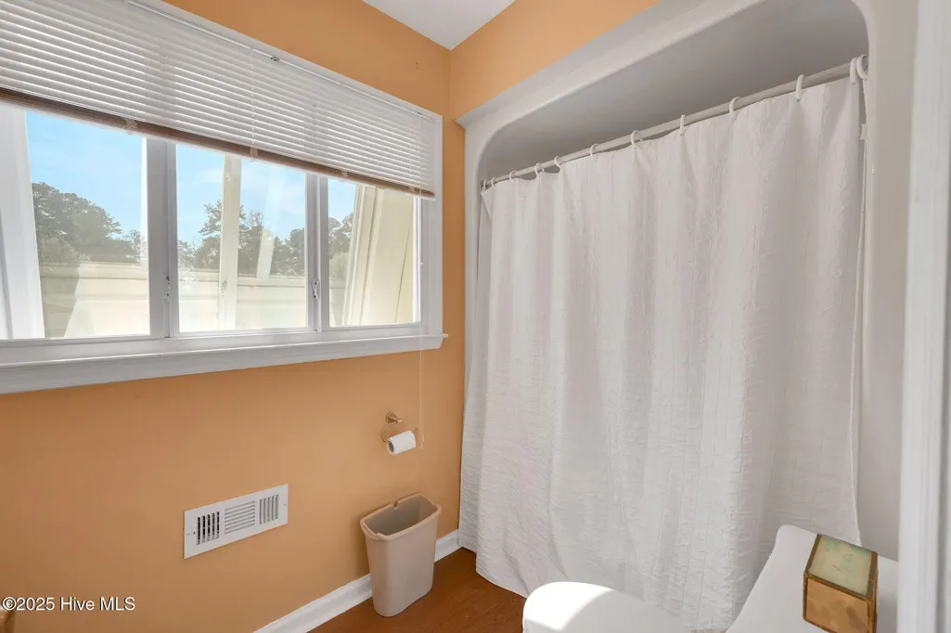
- Full Bathrooms3
- Half Bathrooms0
- Sqr Footage2338
- Lot Size0.66 Acres
Data Source:
North Carolina Regional MLS (NCRMLS)
Property Description
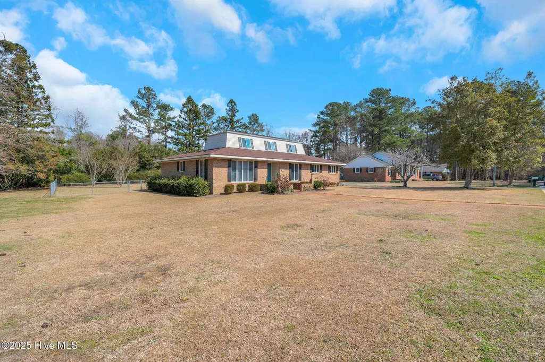
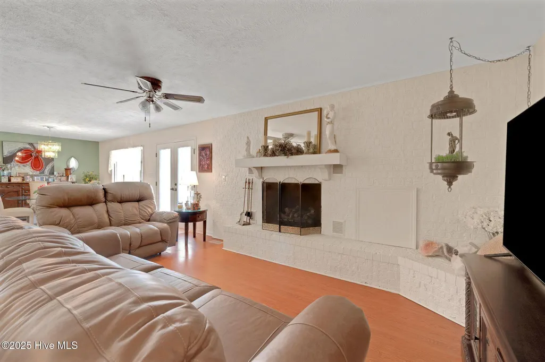
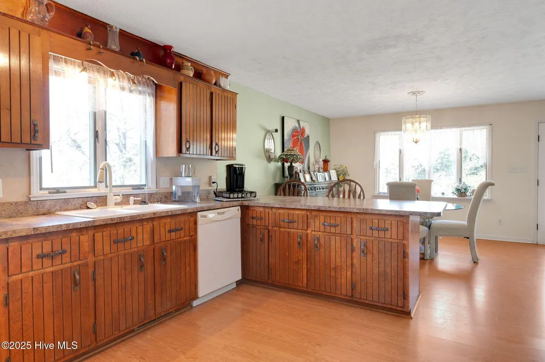
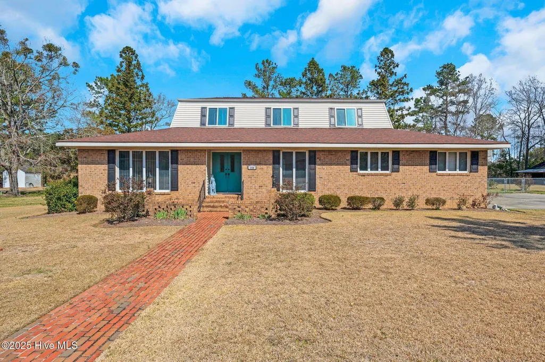
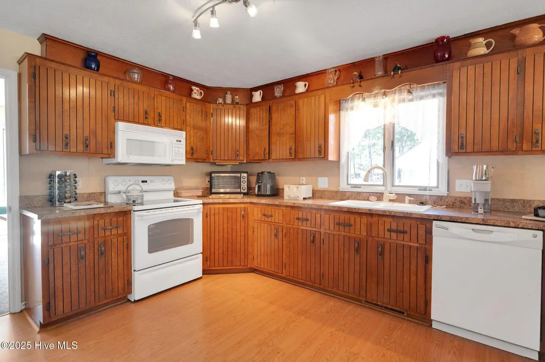
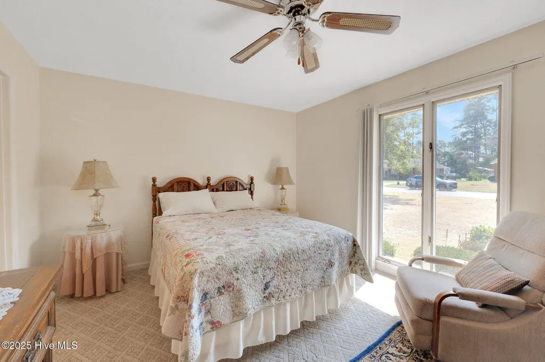
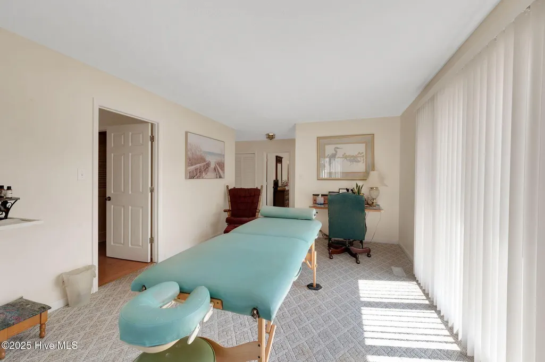
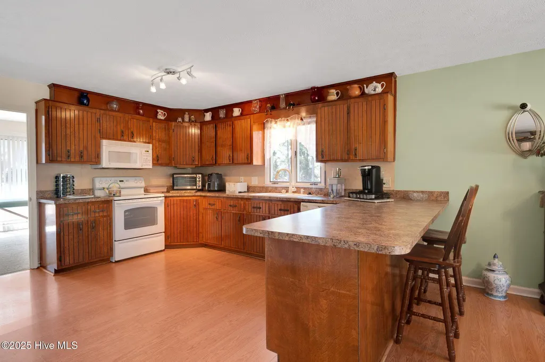
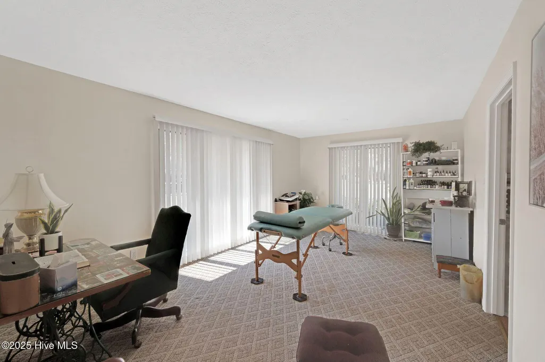
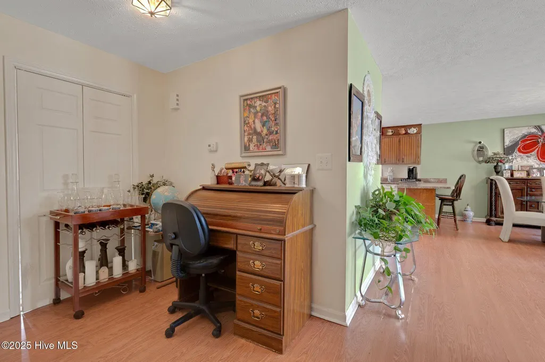
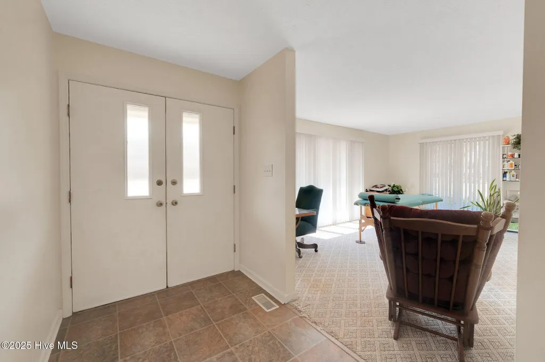
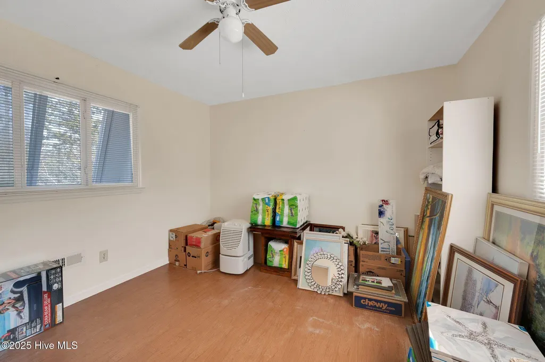
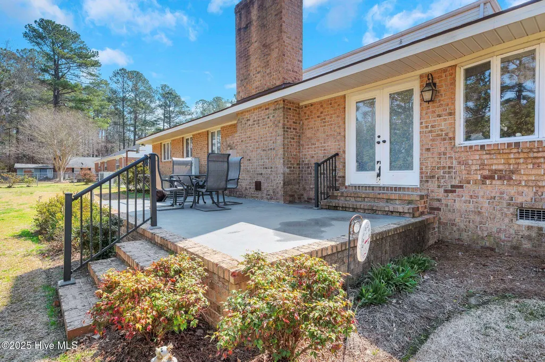
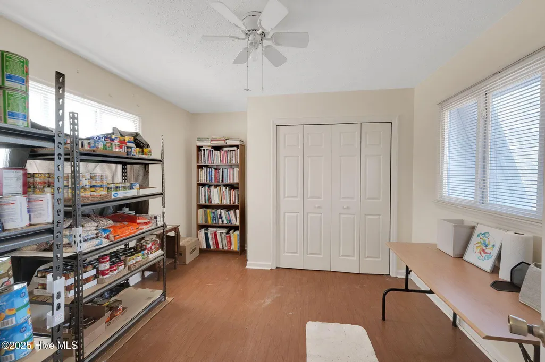
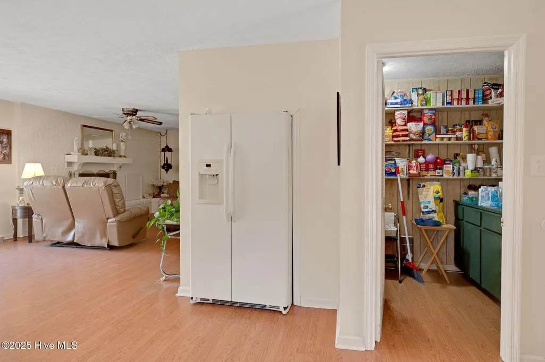
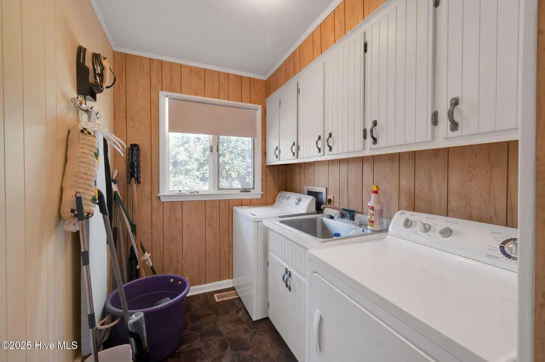
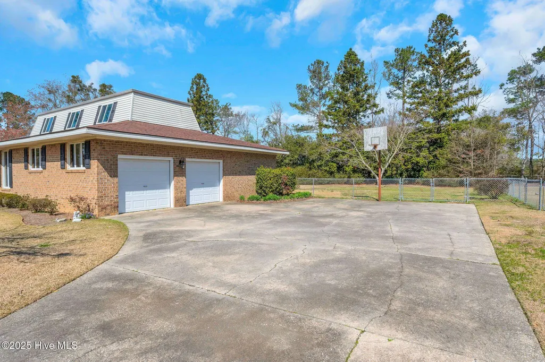
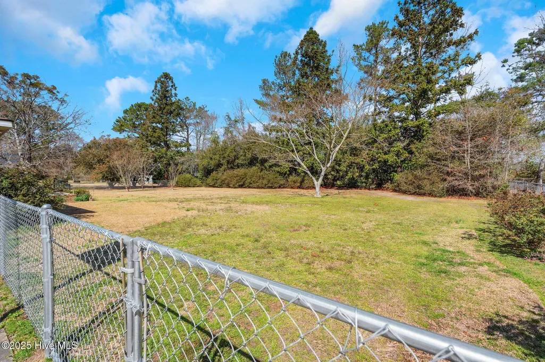
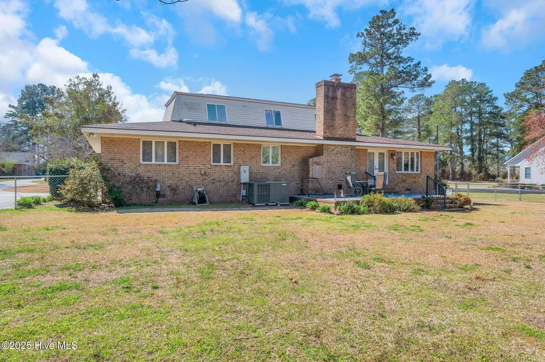
Welcome to 320 Pinecrest Drive--where solid brick durability meets incredible space at a price point that cannot be beat! Offering an impressive 2,338 square feet of living space, this home delivers the ultimate combination of size, peace of mind, and affordability. Step inside to find a sprawling, versatile layout with solid bones. The generous living areas are perfect for a growing family, multi-generational living, or a spacious work-from-home setup. Best of all, the most expensive updates have already been done for you: a new roof was installed in 2017, and the HVAC system was completely updated in 2018. With these major big-ticket items out of the way, you have the perfect opportunity to bring your design ideasto life and add your personal touch! Bring your style and easily transform this fantastic floor plan into your dream home. Situated on a beautiful, established lot in a quiet, peaceful Chadbourn neighborhood, the home features a classic brick-and-frame exterior with great curb appeal. Location & Financing Perks: 100% Financing Available: This property qualifies for USDA 100% financing (zero down payment!), as well as FHA and VA loans. Stop renting and step into immediate equity! Commuter's Dream: Nestled comfortably in Columbus County, you are just minutes from the US-74/76 corridor. Enjoy quiet, lower-tax living while maintaining an easy, straight-shot commute to Whiteville or the beaches and amenities of Wilmington.
| Elementary School | Middle School |
|---|---|
| Chadbourn Elementary | Cerro Gordo Middle School |
| Price History | |
|---|---|
| 6/18/2026 | Listed $249,000 |
| 8/13/2026 | 5$239,000 |
General Features
| Living Area | 2338.0 |
|---|---|
| Heating | Heat Pump,Fireplace(s),Electric,Forced Air |
| Cooling | Central Air,Heat Pump |
| Utilities | Sewer Available,Water Available |
| Possession | Close Of Escrow,At Closing |
| Roof | Shingle |
| Zoning | SFR-3 |
| Garage Spaces | 2.0 |
| Patio/Porch Features | Patio,Porch |
| Construction Materials | Brick Veneer,Vinyl Siding,Wood Frame |
| Year Built | 1979 |
| View | None |
| Levels | One and One Half |
| Property Subtype | Single Family Residence |
| Tax Year | 2025 |
| Taxes | 1231.7 |
| Parcel Number | 0251.04-51-9735.000 |
| County | Columbus |
| Operating Expense | 0.0 |
| New Construction | No |
| Property Type | Residential |
| In City Limits? (Y/N) | Yes |
| HOA | No |
| Attached Garage | Yes |
| Subdivision Name | Not In Subdivision |
| Garage Y/N | Yes |
| Total Rooms | 8 |
| Full Baths | 3 |
| Status | Active |
| Directions | Follow US-74 W/US-76 W to Exit 235. Turn left onto Tommie Wooten Rd. Continue onto N Elm St. Turn left onto Pinecrest Dr; the home is on the left. |
| City | Chadbourn |
| Lot Size Units | Acres |
| Lot Size Square Feet | 28750.0 |
| Carport Spaces | 0.0 |
| Carport Y/N | No |
| Elementary School | Chadbourn Elementary |
| Property Attached Y/N | No |
| Land Lease Y/N | No |
| Home Warranty Y/N | No |
| Middle/Junior High School | Cerro Gordo |
| Lease Considered Y/N | No |
| Structure Type | Wood Frame,Stick Built |
| Living Area Units | Square Feet |
| Standard Status | Active |
| Tax Assessed Value | 135600 |
| Legal Description | Lot#12 & Ptn Of 11 Willard McPherson |
| IslandOrMainland | Mainland |
Interior Features
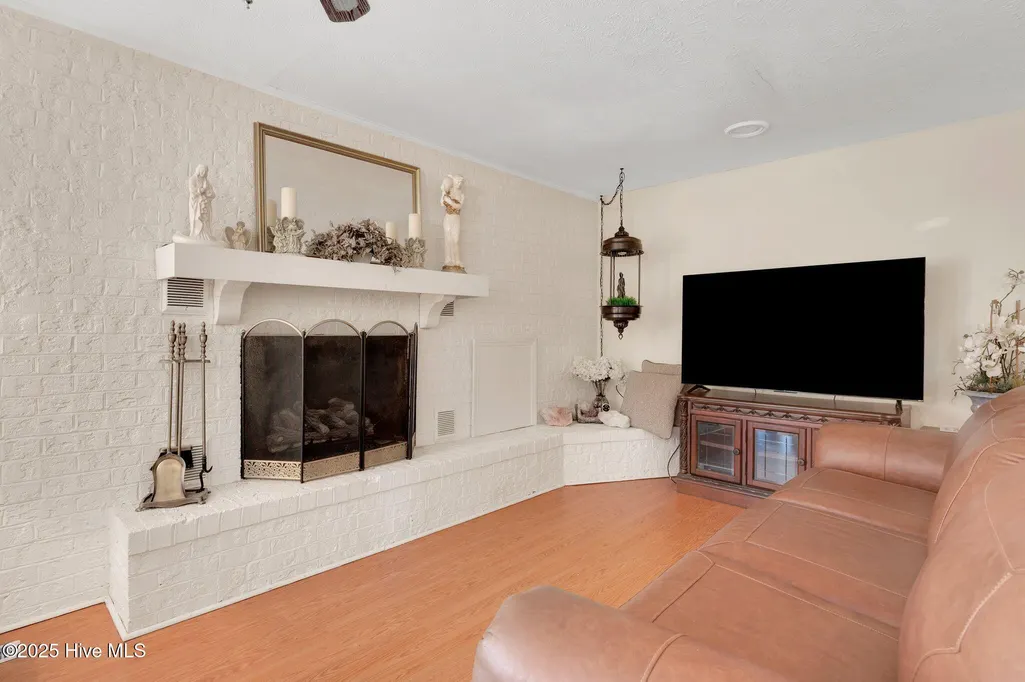
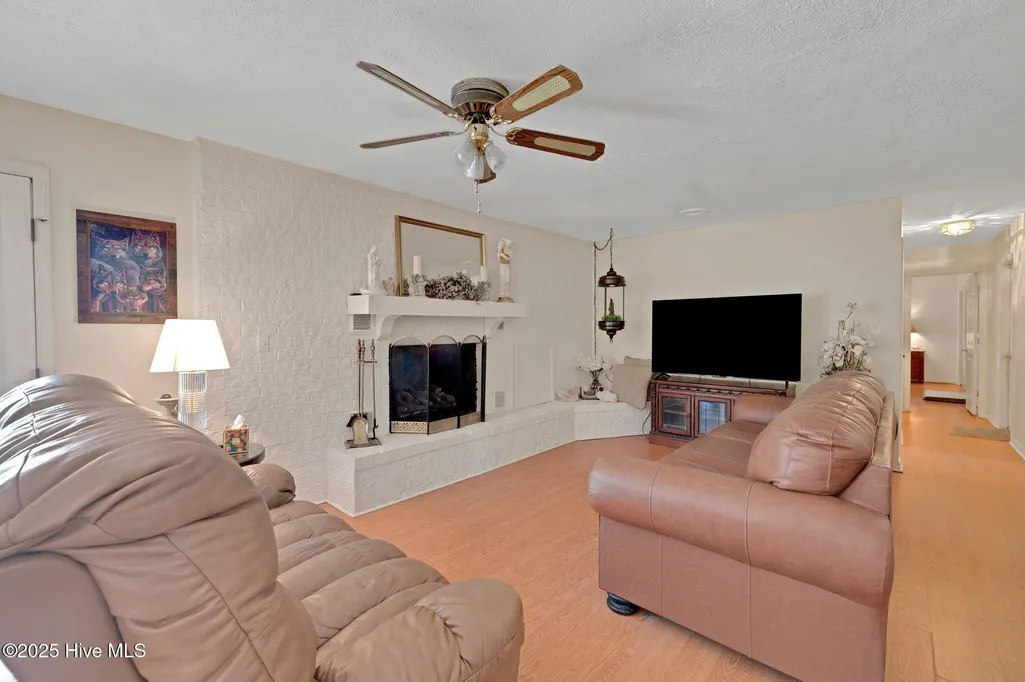
| Interior Amenities | Pantry,Blinds/Shades,Gas Log |
|---|---|
| Total Fireplaces | 1 |
| Fireplace Features | Gas Log |
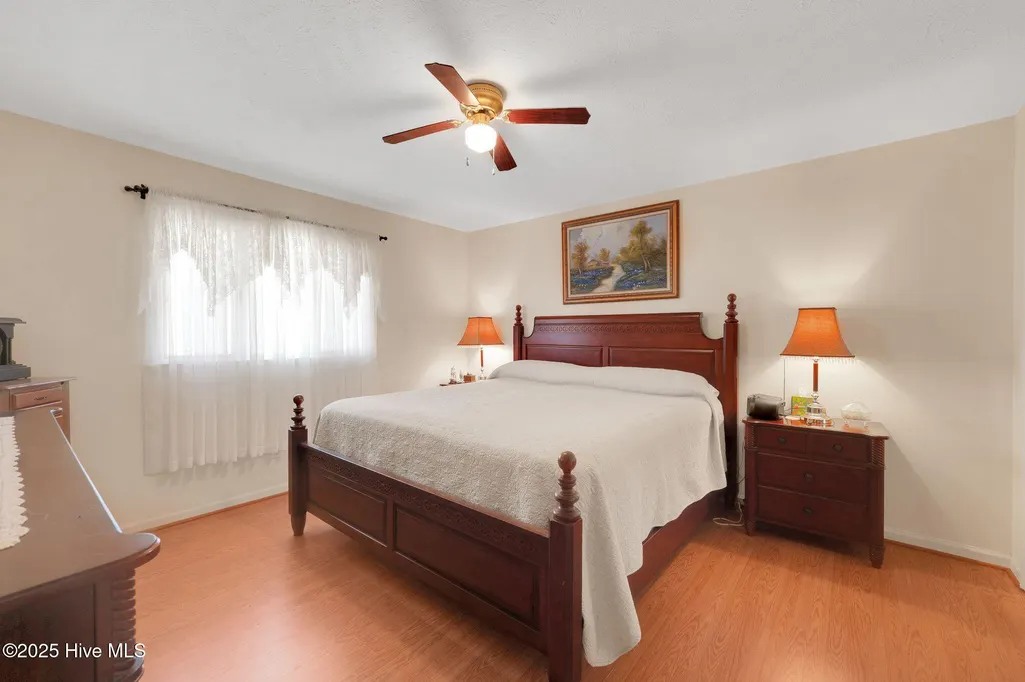
| Master Bed Level | Primary Living Area |
| Total Stories | 1 |
| Basement (Y/N) | No |
| Air Conditioning Y/N | Yes |
| Heating Y/N | Yes |
| Fireplace Y/N | Yes |
| Total Bedrooms | 4 |
| Entry Level | 1 |
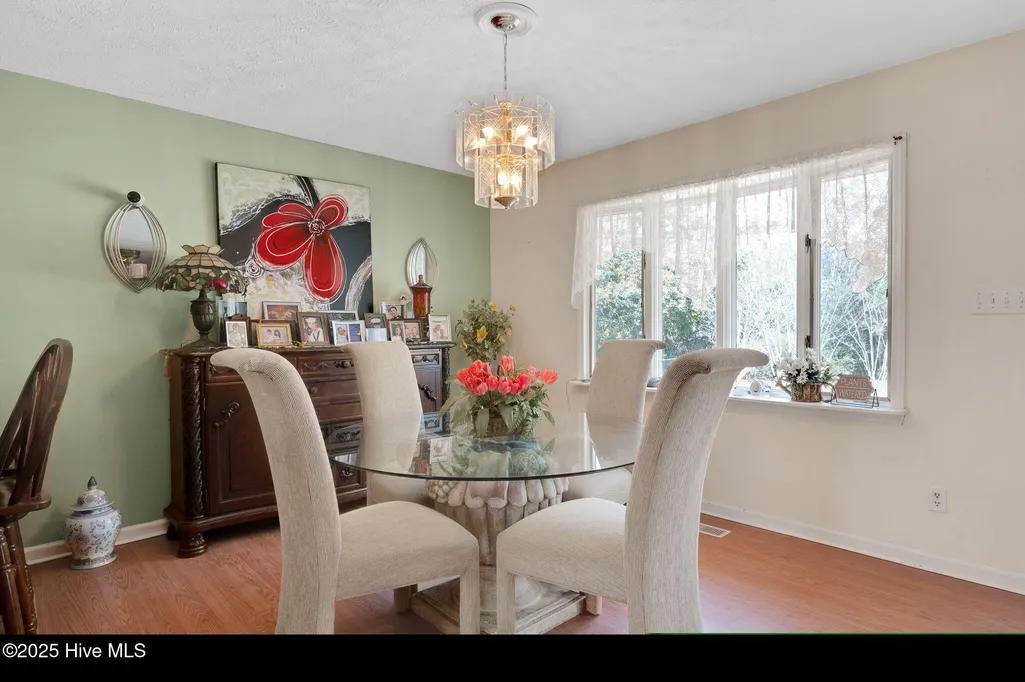
| Room Type | Living Room,Family Room,Dining Room,Dining Area,Master Bedroom,Bedroom 1,Bedroom 2,Bedroom 3 |
| Total Baths | 3 |
| Living Area Range | 2200 - 2399 |
| SmokingYN | No |
Exterior Features
| Exterior Finish | Brick Veneer,Vinyl Siding |
|---|---|
| Fencing | Chain Link,Back Yard |
| Parking Features | Garage Faces Side,Off Street,Paved |
| Water Source | Public |
| Total Parking | 2.0 |
| Lot Size Area | 0.66 |
| Foundation Details | Crawl Space |
| Spa | No |
| Building Area Total | 2338.0 |
| Lot Dimensions | 190x50195x50 |
| Lot Size Acres | 0.66 |
| Road Surface Type | Paved |
| Frontage Type | See Remarks |
| Waterfront Y/N | No |
| Road Frontage Type | Maintained,City Street,State Road,Paved |
| Crops Included Y/N | No |
| Horse Y/N | No |
Amenities
- Foreclosure
- Views
- Short Sale
- New Construction
- Adult 55+
- Lease To Own
- No HOA Fees
- Furnished
- Primary On Main
- Air Conditioning
- Seller Finance
- Green
- Fixer Upper
- Horse
- Golf
- Fireplace
- Deck
- Garage
- Basement
- Pool
Property vs Single Family Average in 28431
Price
Taxes
Year Built
Visits
 The data relating to real estate on this web site comes in part from the Internet Data Exchange program of Hive MLS LLC, and is updated as of September 21, 2026 7:25 PM UTC All information is deemed reliable but not guaranteed and should be independently verified. All properties are subject to prior sale, change, or withdrawal. Neither listing broker(s) nor Holland Shepard Group shall be responsible for any typographical errors, misinformation, or misprints, and shall be held totally harmless from
