
Primary on Main








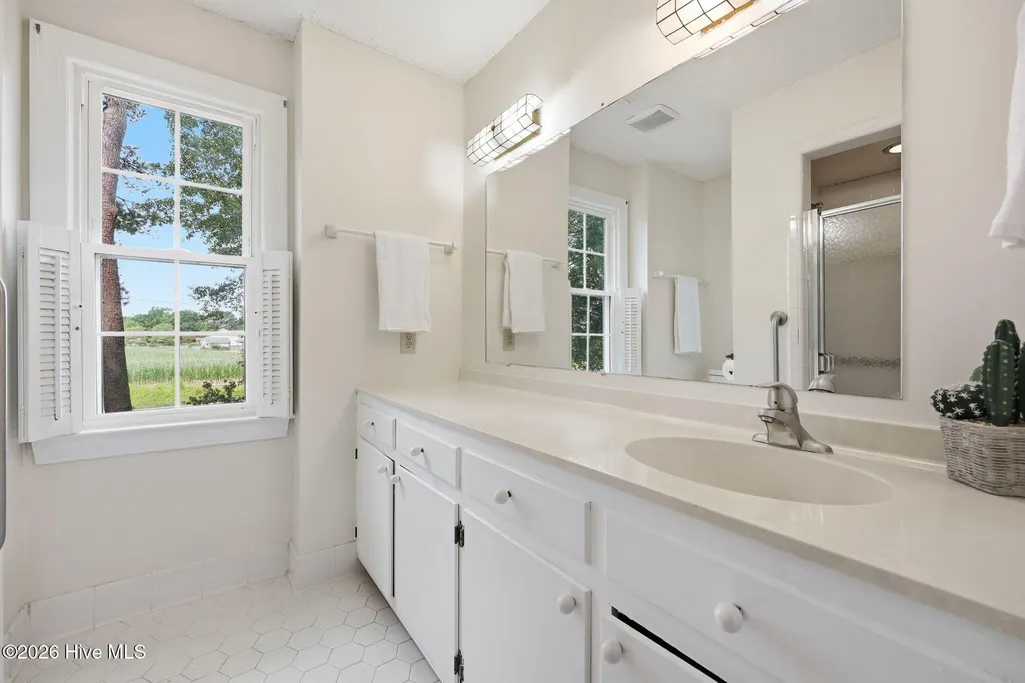
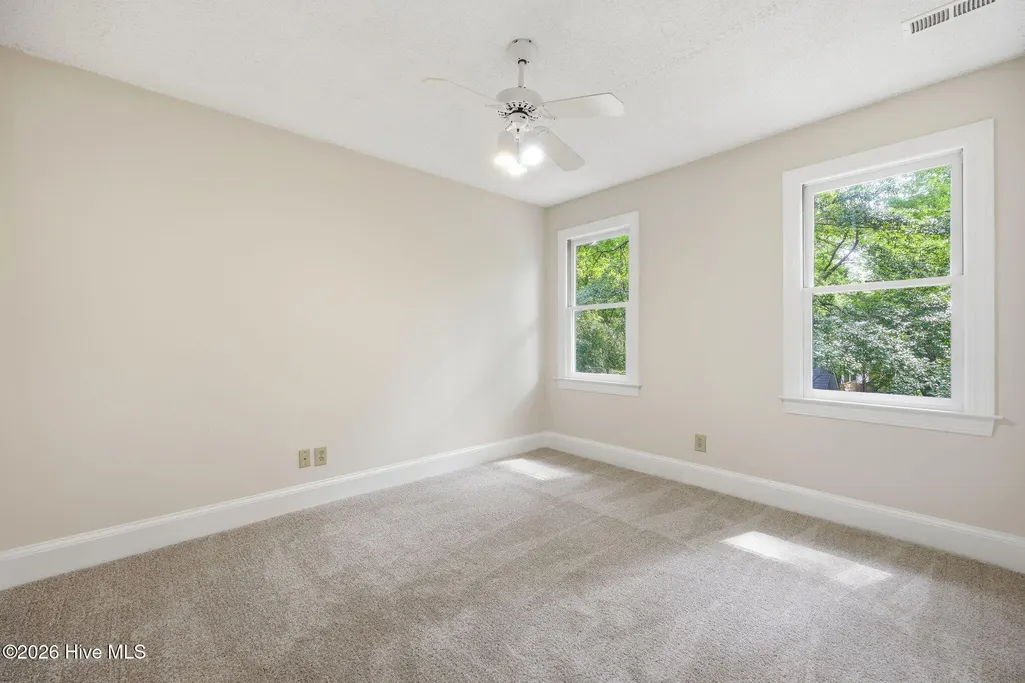

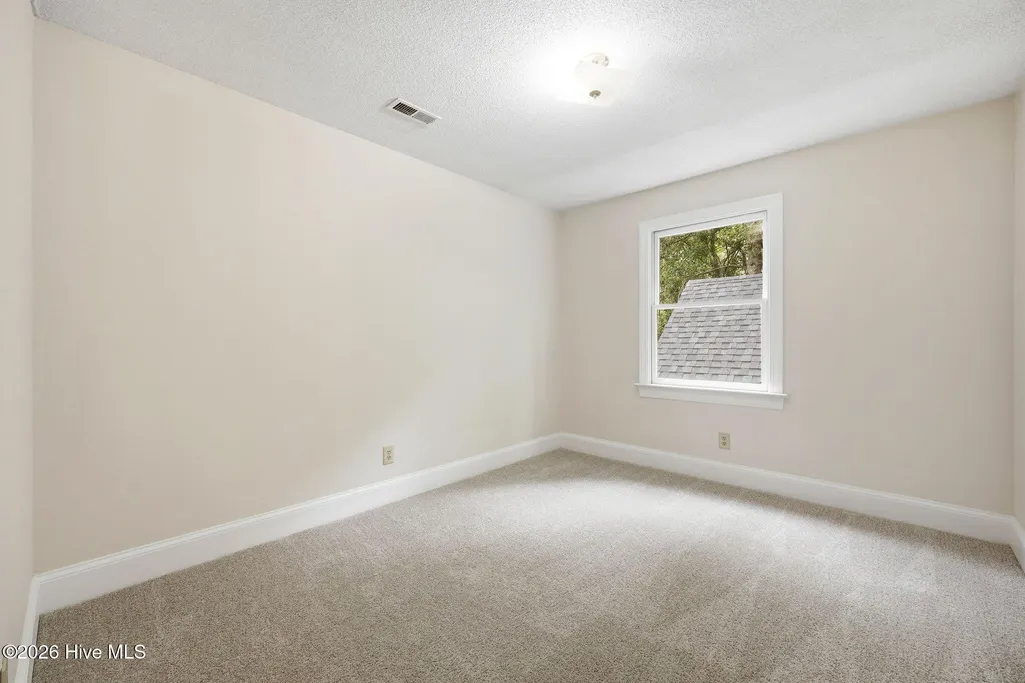
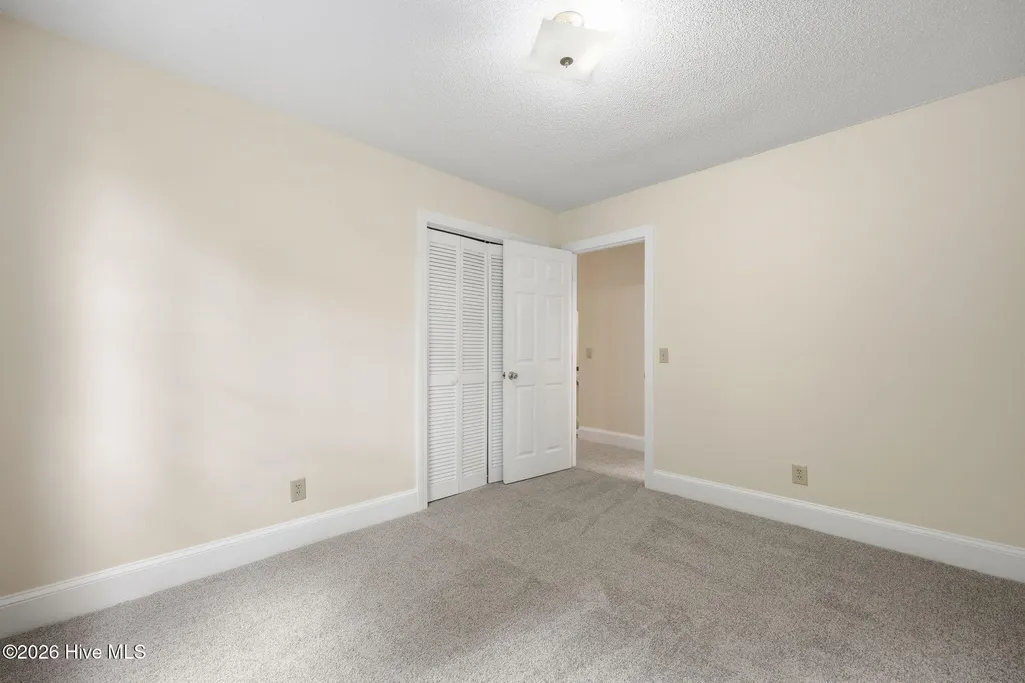


Address
311 Joseph Street, Greenville, NC
Price
$ 300,000
Property Attributes
- MLS#100584167
- TypeSingle Family
- Listing Status Active
- CountyPITT
- CityGreenville
- AreaWindermere Estates
- NeighborhoodGreenville
- Zip27858
- StyleSingle Family Residence
- Year Built1983
- Taxes$ 2010
- Price$ 300,000
- Bedrooms3
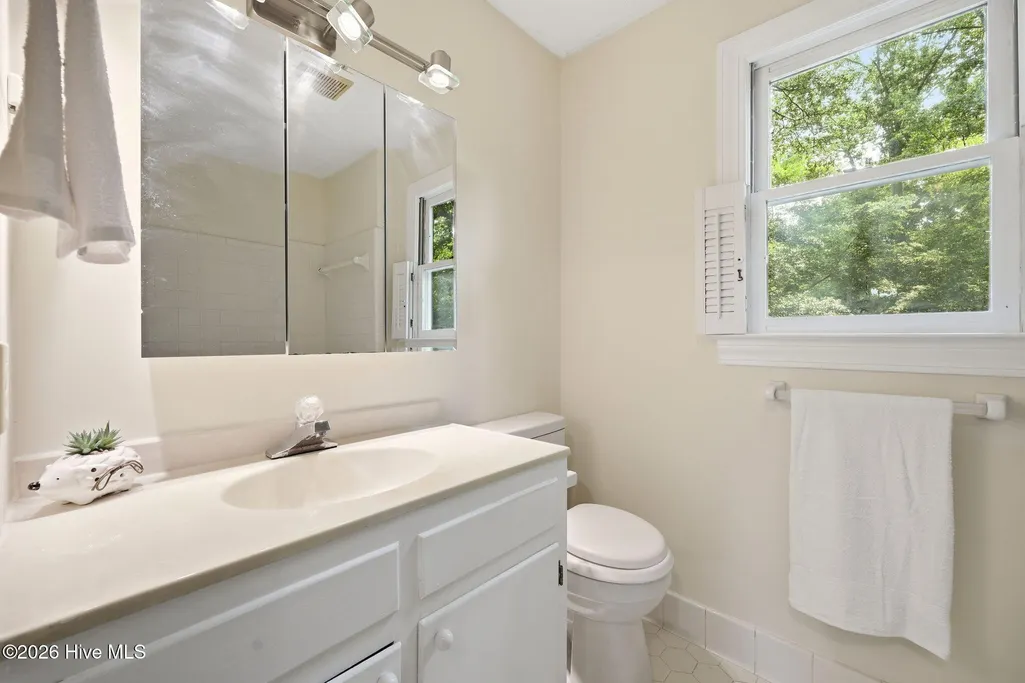
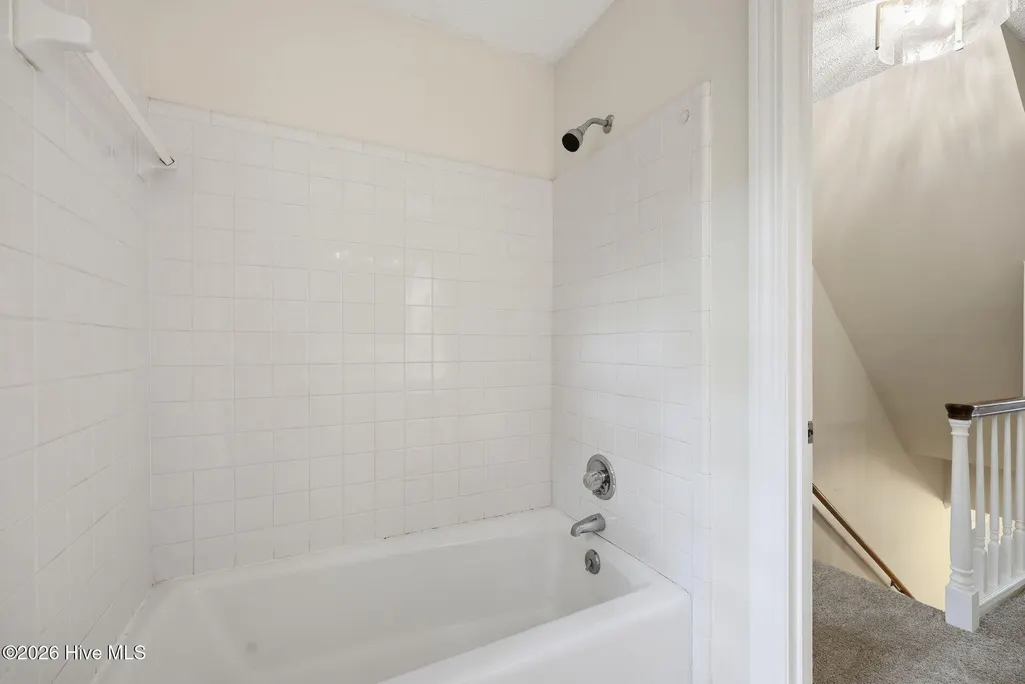
- Full Bathrooms2
- Half Bathrooms1
- Sqr Footage1859
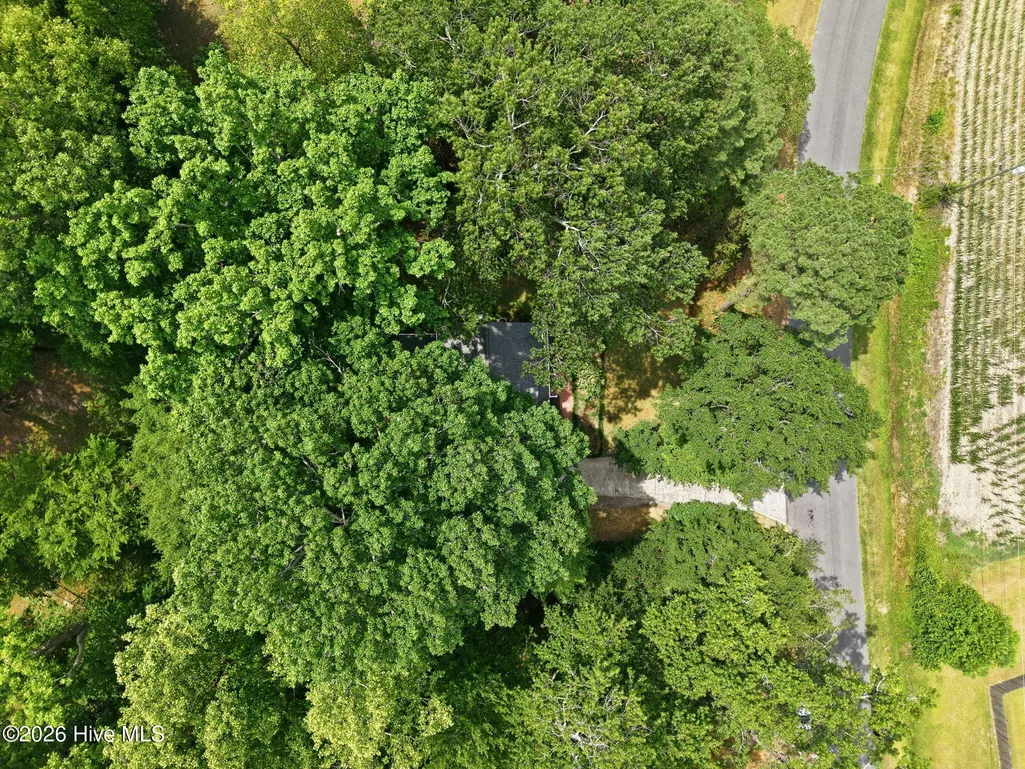
- Lot Size0.51 Acres
Data Source:
North Carolina Regional MLS (NCRMLS)
Property Description
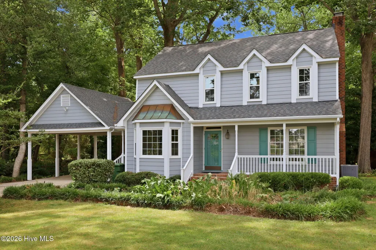
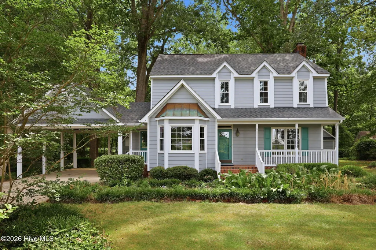
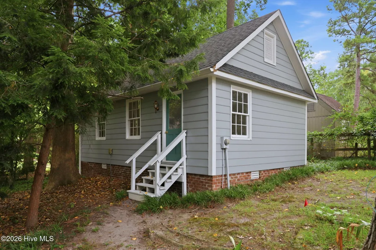
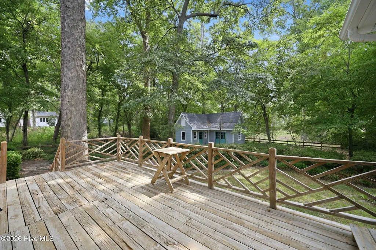
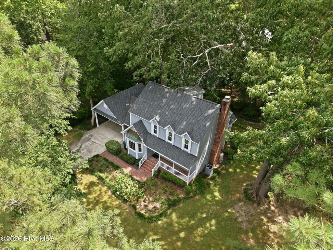
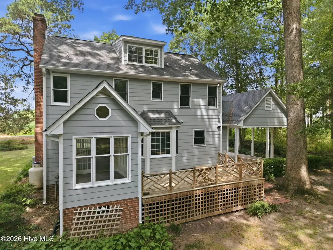
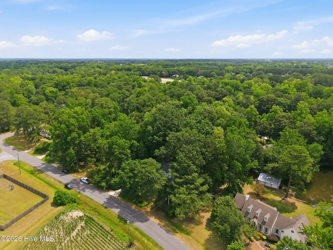
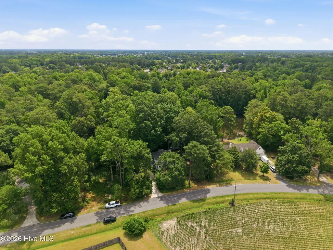
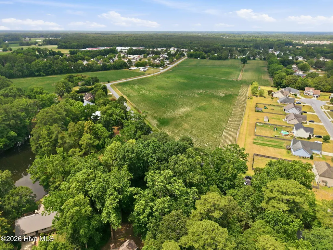
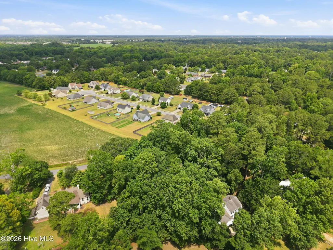
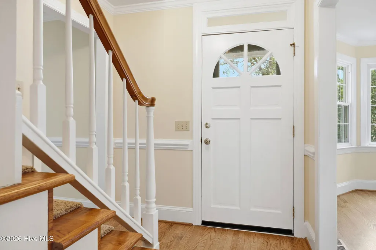
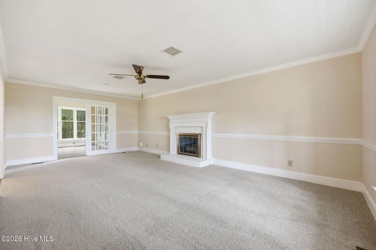
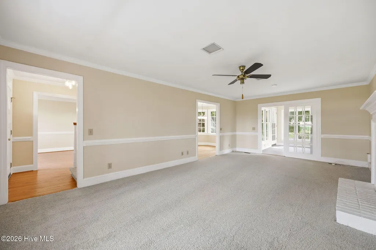
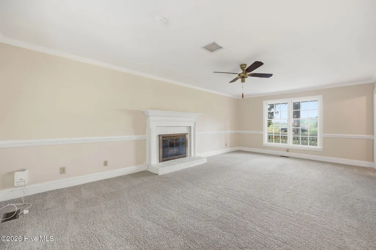
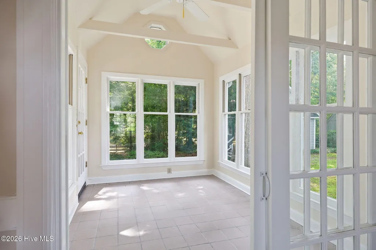
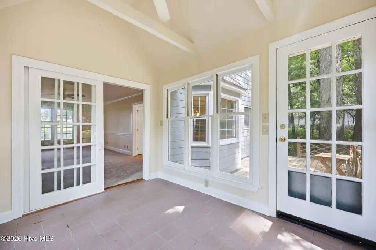
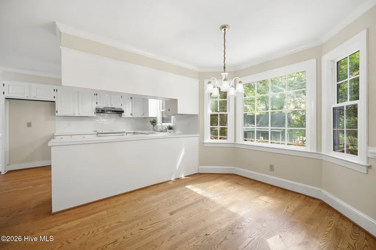
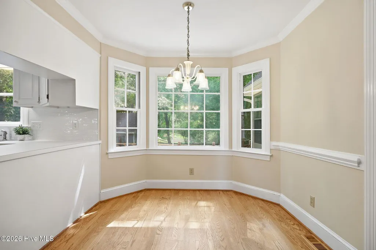
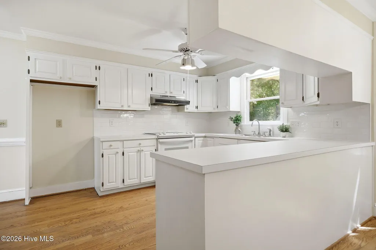
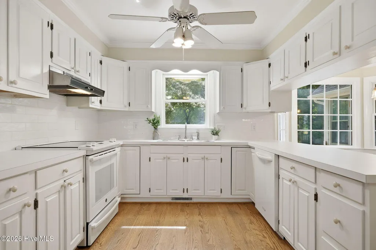
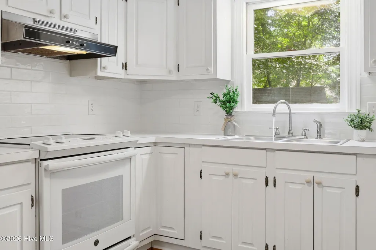
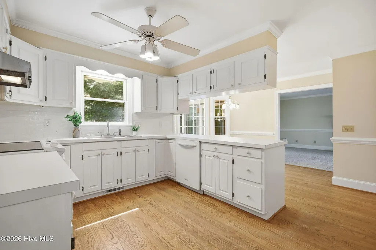
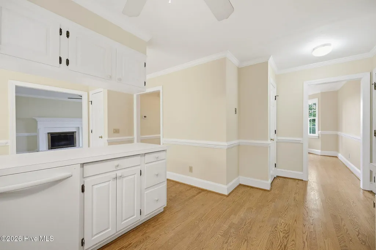
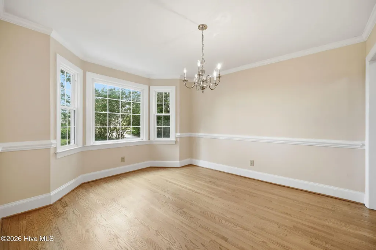
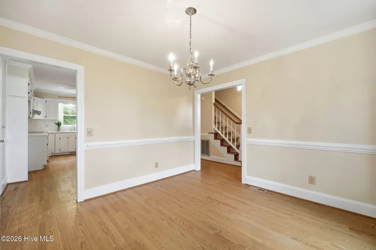
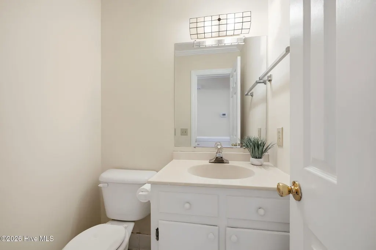
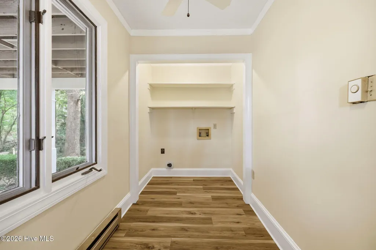
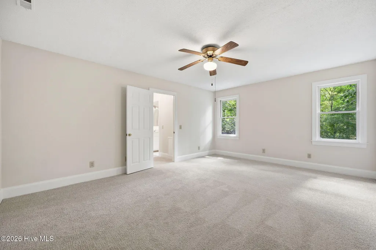
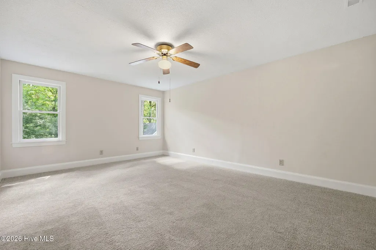
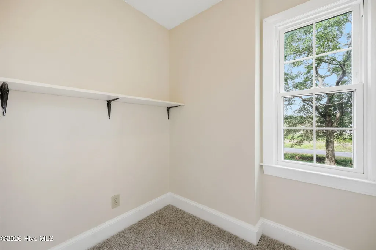
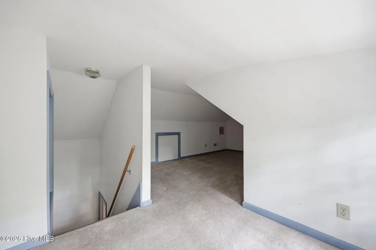
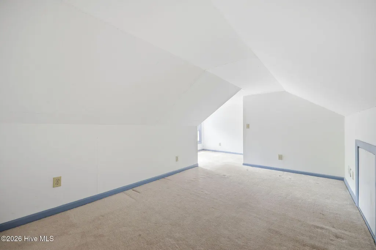
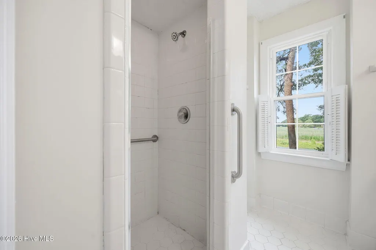
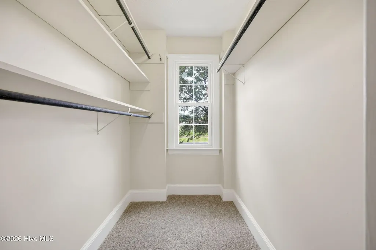
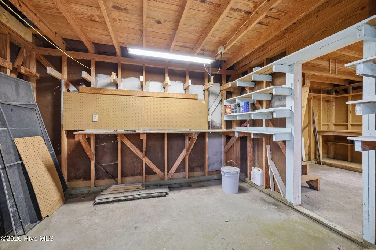
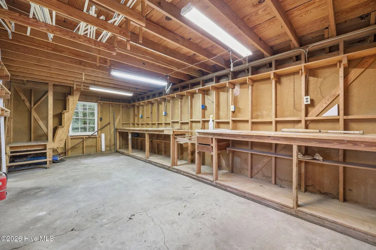
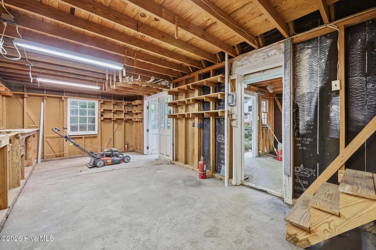
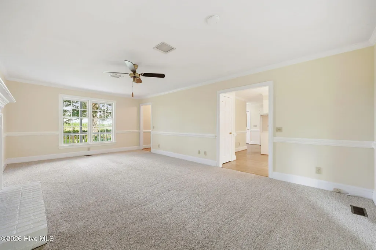
Rare opportunity! Discover the perfect blend of comfort and utility at 311 Joseph St. This charming home is freshly painted and features new carpeting throughout, offering a clean, modern canvas ready for your personal touch. The formal dining room and hardwood floors give this home classic touches. Designed with today's lifestyle in mind, the property includes a finished upstairs flex space that easily transforms into a home office, studio, or playroom. The standout feature for many will be the two extra dedicated workspaces separate from the main home. Enjoy a private heated and cooled space, perfect for remote work, fitness studio or creative projects, as well as another additional workshop, perfect for carpentry, tinkering or gardening projects. Outside, you will enjoy a private retreat framed by mature oak, fig, peach and azaleas. The established garden offers a variety of flowers and edible plants such as asparagus, cucumber, horseradish, rosemary, thyme, and more! This 3 bedroom, 2.5 bathroom home offers the space and flexibility you have been searching for in a highly sought after school district. Act fast and schedule your showing before it's gone!
| Elementary School | Middle School | High School |
|---|---|---|
| Wintergreen Primary School Elementary School | Hope Middle School | D.H. Conley High School |
| Price History | |
|---|---|
| 6/25/2026 | Listed $300,000 |
General Features
| Living Area | 1859.0 |
|---|---|
| Heating | Electric,Heat Pump |
| Cooling | Central Air |
| Utilities | Water Connected,High Speed Internet |
| Possession | Close Of Escrow,At Closing |
| Roof | Architectural Shingle |
| Zoning | RA20 |
| Patio/Porch Features | Deck,Glass Enclosed |
| Construction Materials | Fiber Cement,Wood Frame |
| Year Built | 1983 |
| View | See Remarks |
| Levels | Three Or More |
| Property Subtype | Single Family Residence |
| Tax Year | 2025 |
| Taxes | 2010.74 |
| Parcel Number | 035528 |
| County | Pitt |
| Operating Expense | 0.0 |
| New Construction | No |
| Property Type | Residential |
| In City Limits? (Y/N) | No |
| HOA | No |
| Attached Garage | Yes |
| Subdivision Name | Windermere Estates |
| Garage Y/N | No |
| Total Rooms | 7 |
| Full Baths | 2 |
| Status | Active |
| Directions | Charles Blvd/Hwy 43 toward Chicod,turn left on Bell's Fork Rd,left on Herman Garris and left on Joseph St. Home will be on your right. |
| High School | D.H. Conley High School |
| City | Greenville |
| High School District | Pitt County Schools |
| Lot Size Units | Acres |
| Lot Size Square Feet | 22216.0 |
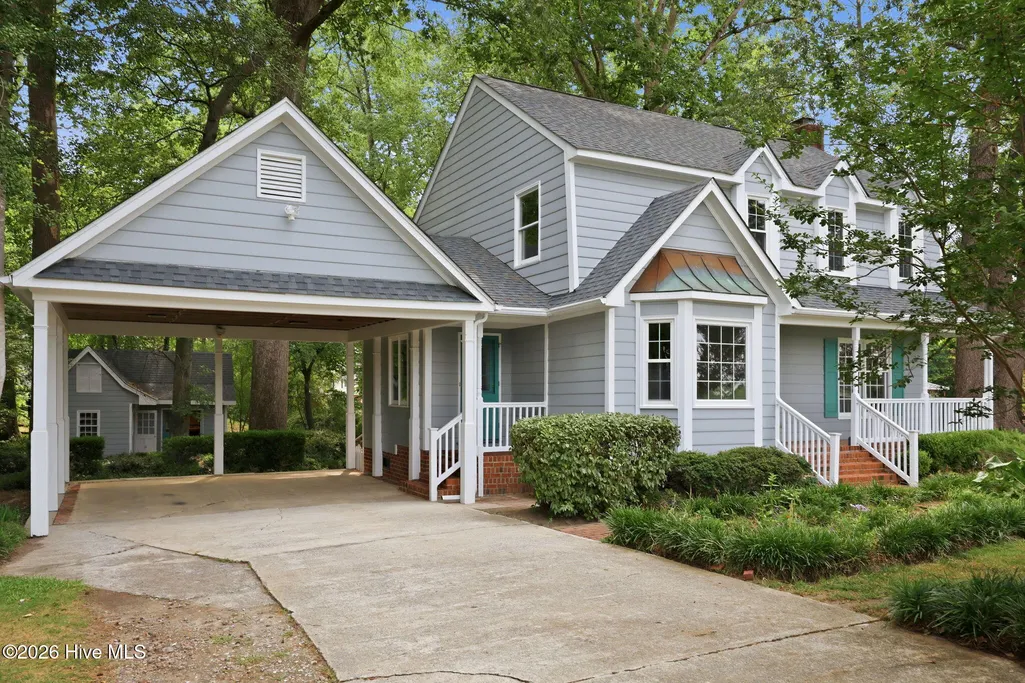
| Carport Spaces | 2.0 |
| Carport Y/N | No |
| Elementary School | Wintergreen Primary School |
| Property Attached Y/N | No |
| Land Lease Y/N | No |
| Home Warranty Y/N | No |
| Middle/Junior High School | Hope Middle School |
| Lease Considered Y/N | No |
| Virtual Tour | https://www.propertypanorama.com/instaview/hive/100584167 |
| Structure Type | Wood Frame,Stick Built |
| Living Area Units | Square Feet |
| Standard Status | Active |
| Tax Assessed Value | 266373 |
| Tax Lot | 17 |
| Legal Description | WINDERMERE ESTATES |
| IslandOrMainland | Mainland |
Interior Features
| Interior Amenities | Walk-in Closet(s),Walk-In Closet(s) |
|---|---|
| Total Fireplaces | 1 |
| Master Bed Level | Non Primary Living Area |
| Total Stories | 3 |
| Basement (Y/N) | No |
| Air Conditioning Y/N | Yes |
| Heating Y/N | Yes |
| Fireplace Y/N | Yes |
| Half Baths | 1 |
| Total Bedrooms | 3 |
| Entry Level | 1 |
| Room Type | Living Room,Dining Area,Dining Room,Breakfast Room,Master Bedroom,Bedroom 2,Bedroom 3,Other,Studio |
| Unit Type | 3 Bedroom |
| Total Baths | 3 |
| Living Area Range | 1800 - 1999 |
| SmokingYN | No |
Exterior Features
| Exterior Finish | Fiber Cement |
|---|---|
| Fencing | Partial |
| Parking Features | Attached,Covered |
| Total Parking | 2.0 |
| Lot Size Area | 0.51 |
| Foundation Details | Crawl Space |
| Spa | No |
| Building Area Total | 1859.0 |
| Lot Dimensions | irreg. |
| Lot Size Acres | 0.51 |
| Frontage Type | See Remarks |
| Waterfront Y/N | No |
| Road Frontage Type | City Street,State Road |
| Crops Included Y/N | No |
| Horse Y/N | No |
Amenities
- Foreclosure
- Views
- Short Sale
- New Construction
- Adult 55+
- Lease To Own
- No HOA Fees
- Furnished
- Primary On Main
- Air Conditioning
- Seller Finance
- Green
- Fixer Upper
- Horse
- Golf
- Fireplace
- Deck
- Garage
- Basement
- Pool
Property vs Single Family Average in 27858
Price
Taxes
Year Built
 The data relating to real estate on this web site comes in part from the Internet Data Exchange program of Hive MLS LLC, and is updated as of September 21, 2026 7:25 PM UTC All information is deemed reliable but not guaranteed and should be independently verified. All properties are subject to prior sale, change, or withdrawal. Neither listing broker(s) nor Holland Shepard Group shall be responsible for any typographical errors, misinformation, or misprints, and shall be held totally harmless from
