
Open House Sun, Sep 27th 2:00 PM - 4:00 PM - New Construction - Primary on Main

Address
51 Huckleberry Bush Lane, Princeton, NC
Price
$ 349,840
Property Attributes
- MLS#100586771
- TypeSingle Family
- Listing Status Active
- CountyJOHNSTON
- CityPrinceton
- AreaGrahams Place
- NeighborhoodPrinceton
- Zip27569
- StyleSingle Family Residence
- Year Built2026
- Price$ 349,840
- Bedrooms3
- Full Bathrooms2
- Half Bathrooms0
- Sqr Footage1602
- Lot Size0.92 Acres
Data Source:
North Carolina Regional MLS (NCRMLS)
Property Description
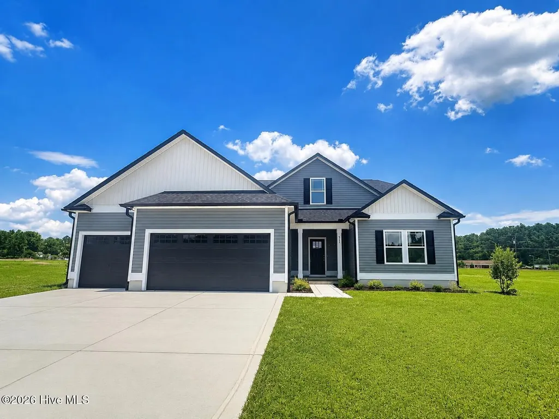
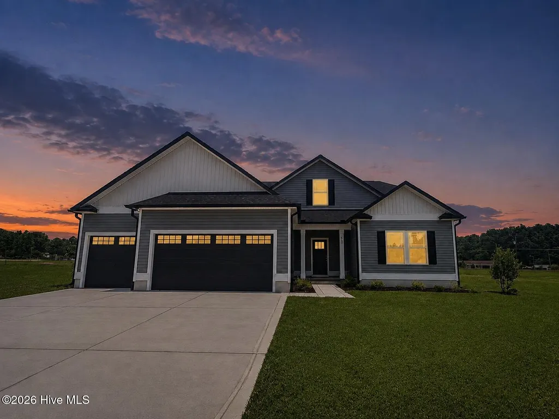
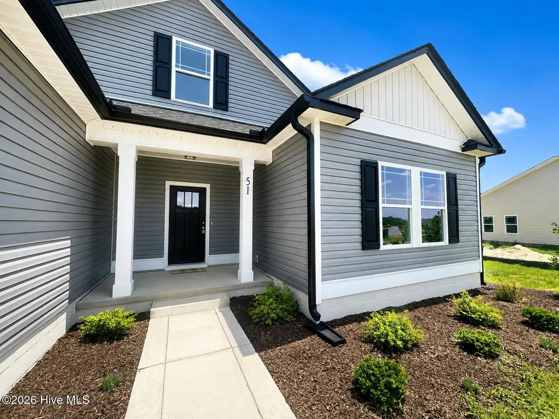
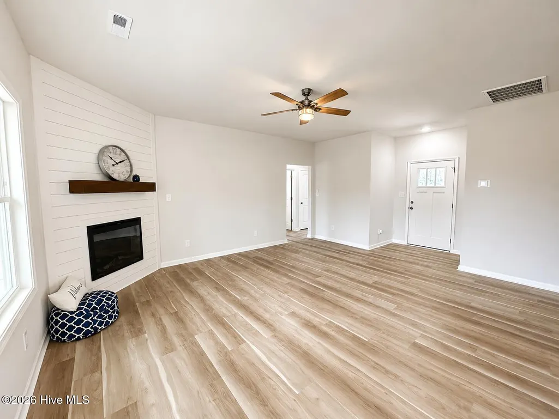
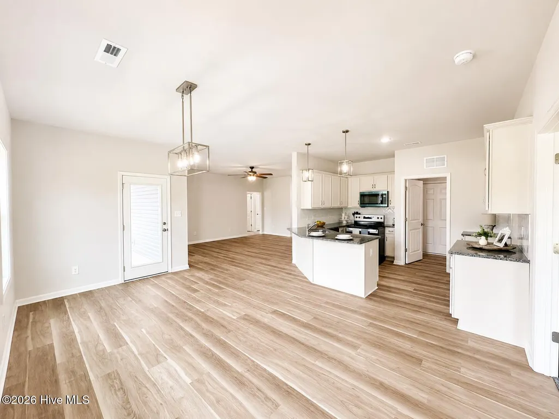
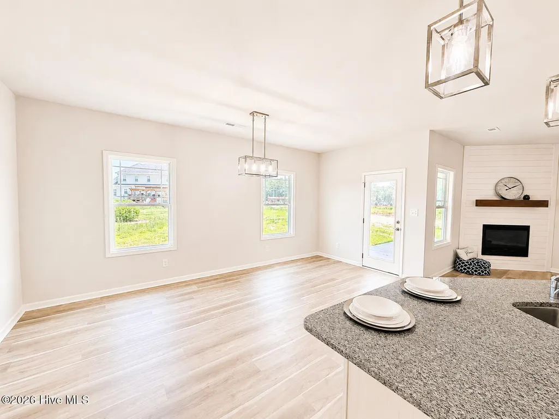
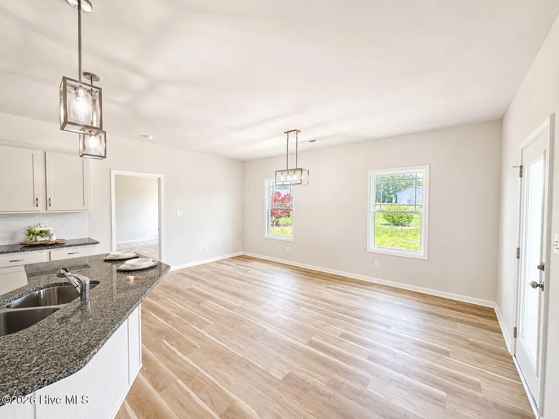
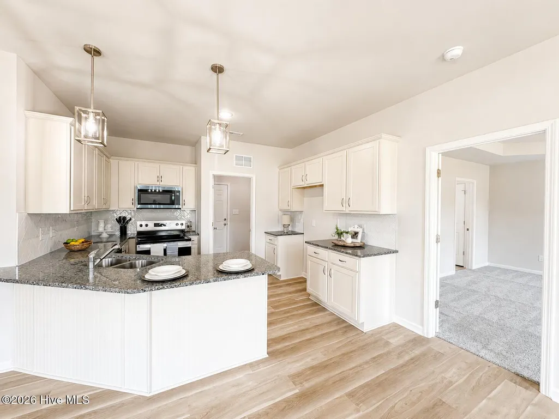
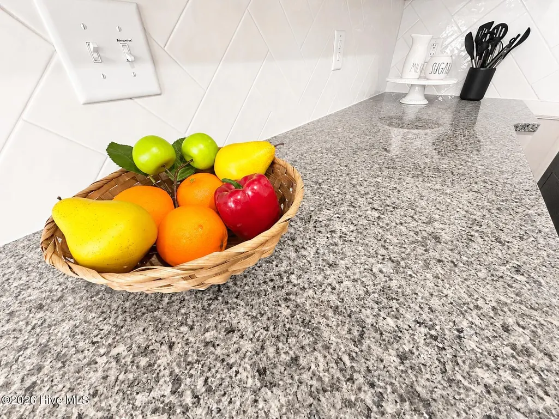
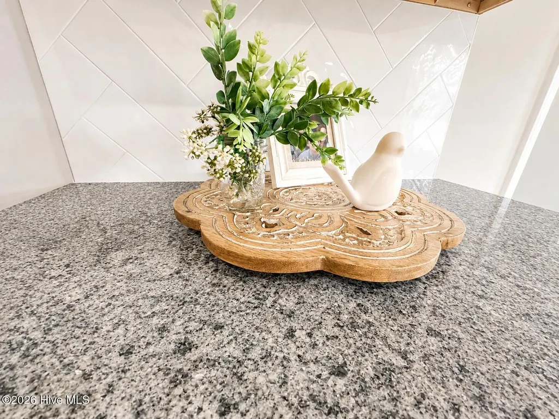
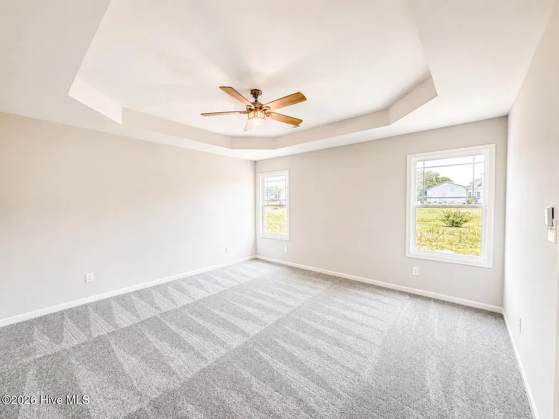
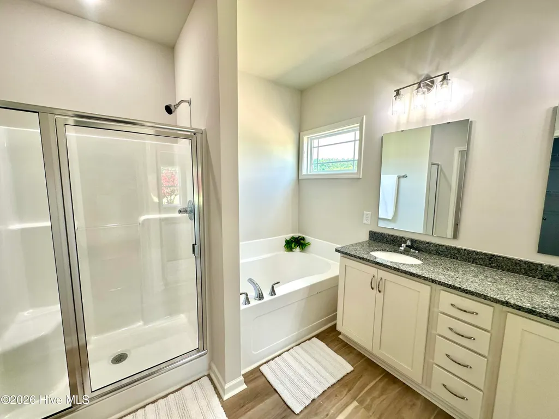
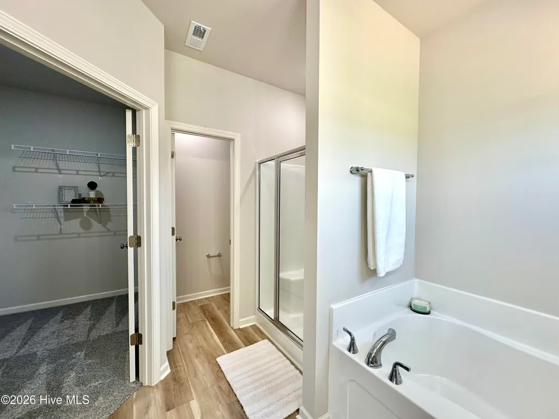
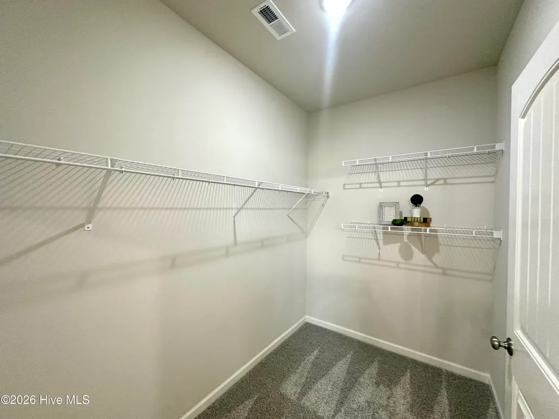
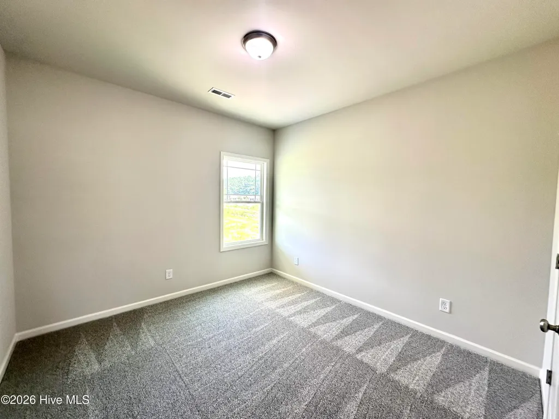
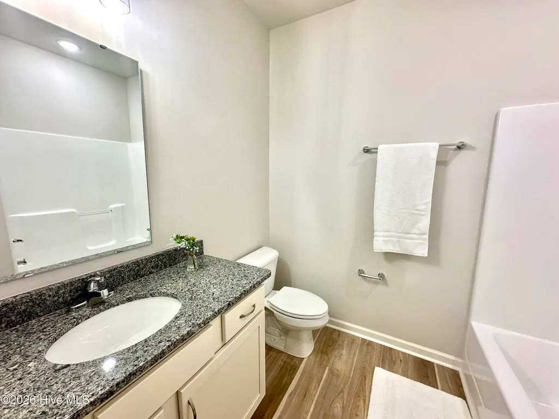
ONE Story, RANCH~THE ZOEY~This stunning new construction home, situated on almost an acre lot, offers a blend of luxury andconvenience. The property boasts a spacious three-car garage and a charming covered front porch that welcomes you into thefoyer. Inside the family room features a cozy Electric fireplace with Shiplap surround, perfect for cozy evenings. The modernkitchen is a chef's dream, equipped with a granite countertop island, an eat-at bar, ample cabinet space and a stylish tilebacksplash. Adjacent to the kitchen is a bright dining area and an enormous walk-in pantry. The home includes a walk-in laundryroom with easy access to the attached two-car garage, while a separate entrance leads to the THIRD car garage space. From thefamily room, step out to the covered back paito ideal for outdoor entertaining.Luxurious LVP flooring adorns the main living areas, with plush carpeting in the bedrooms for added comfort. The primarybedroom is a tranquil retreat with a tray ceiling, ensuite bath featuring double sinks, granite countertops, a soaking tub, a separateshower, and a large walk-in closet. Two additional guest rooms share a beautifully appointed hall bath with granite countertops.This home perfectly combines stylish living with practical amenities. Welcome home
| Elementary School | Middle School | High School |
|---|---|---|
| Princeton Elementary School | Princeton Middle School | Princeton High School |
| Price History | |
|---|---|
| 7/6/2026 | Listed $349,840 |
General Features
| Living Area | 1602.0 |
|---|---|
| Heating | Electric,Forced Air |
| Cooling | Central Air |
| Utilities | Sewer Connected,Water Connected |
| Possession | Close Of Escrow,At Closing |
| Roof | Shingle |
| Appliances | Built-In Microwave,Range,Dishwasher |
| Zoning | RAG |
| HOA Fee | 200.0 |
| Garage Spaces | 3.0 |
| Patio/Porch Features | Covered,Patio,Porch |
| Security Features | Smoke Detector(s) |
| Construction Materials | Vinyl Siding,Wood Frame |
| Year Built | 2026 |
| View | See Remarks |
| Levels | One |
| Property Subtype | Single Family Residence |
| Parcel Number | 04q07020m |
| Assoc Fee Paid Per | Annually |
| County | Johnston |
| Operating Expense | 0.0 |
| New Construction | Yes |
| Property Type | Residential |
| In City Limits? (Y/N) | No |
| Association Amenities | Street Lights,None |
| HOA | No |
| Attached Garage | Yes |
| Subdivision Name | Graham's Place |
| Garage Y/N | Yes |
| Total Rooms | 7 |
| Full Baths | 2 |
| Status | Active |
| Directions | Driving on HWY 70 from Goldsboro to Smithfield,Turn right onto Old Cornwalls Road,Turn right onto Rains Mill Road,Turnleftonto Princeton Kenly Road,Turn Left into Grahams Place. (For GPS Purposes use |
| High School | Princeton |
| City | Princeton |
| Association Name | Graham's Place HOA |
| Lot Size Units | Acres |
| Lot Size Square Feet | 40075.0 |
| Carport Spaces | 0.0 |
| Carport Y/N | No |
| Elementary School | Princeton Elementary School |
| Property Attached Y/N | No |
| Land Lease Y/N | No |
| Home Warranty Y/N | No |
| Middle/Junior High School | Princeton |
| Lease Considered Y/N | No |
| Structure Type | Wood Frame,Stick Built |
| Living Area Units | Square Feet |
| Standard Status | Active |
| Tax Lot | 2 |
| Legal Description | LOT 2 GRAHAMS PLACE PH 1 103/340 |
| IslandOrMainland | Mainland |
Interior Features
| Interior Amenities | Master Downstairs,Walk-in Closet(s),Ceiling Fan(s),Pantry,Walk-In Closet(s) |
|---|---|
| Flooring | LVT/LVP |
| Water Heater | Electric |
| Total Fireplaces | 1 |
| Master Bed Level | Primary Living Area |
| Total Stories | 1 |
| Basement (Y/N) | No |
| Air Conditioning Y/N | Yes |
| Heating Y/N | Yes |
| Fireplace Y/N | Yes |
| Laundry Features | Laundry Room |
| Total Bedrooms | 3 |
| Attic Features | Scuttle |
| Entry Level | 1 |
| Room Type | Master Bedroom,Bedroom 2,Bedroom 3,Family Room,Dining Area,Laundry,Dining Room,Other |
| Total Baths | 2 |
| Living Area Range | 1600 - 1799 |
| SmokingYN | No |
Exterior Features
| Exterior Finish | Vinyl Siding |
|---|---|
| Fencing | None |
| Parking Features | Garage Faces Front,Attached,Concrete,Garage |
| Lot Features | Landscaped |
| Water Source | Public |
| Total Parking | 3.0 |
| Lot Size Area | 0.92 |
| Foundation Details | Slab |
| Spa | No |
| Building Area Total | 1602.0 |
| Lot Dimensions | 95x254 |
| Lot Size Acres | 0.92 |
| Road Surface Type | Paved |
| Frontage Type | See Remarks |
| Waterfront Y/N | No |
| Road Frontage Type | City Street,State Road,See Remarks,Paved |
| Crops Included Y/N | No |
| Horse Y/N | No |
Amenities
- Foreclosure
- Views
- Short Sale
- New Construction
- Adult 55+
- Lease To Own
- No HOA Fees
- Furnished
- Primary On Main
- Air Conditioning
- Seller Finance
- Green
- Fixer Upper
- Horse
- Golf
- Fireplace
- Deck
- Garage
- Basement
- Pool
Property vs Single Family Average in 27569
Price
Year Built
Visits
 The data relating to real estate on this web site comes in part from the Internet Data Exchange program of Hive MLS LLC, and is updated as of September 21, 2026 7:25 PM UTC All information is deemed reliable but not guaranteed and should be independently verified. All properties are subject to prior sale, change, or withdrawal. Neither listing broker(s) nor Holland Shepard Group shall be responsible for any typographical errors, misinformation, or misprints, and shall be held totally harmless from
