
Price Reduction - Waterfront - Golf Course - Primary on Main













Address
106 Masters Way, Goldsboro, NC
Price
$ 364,900
Property Attributes
- MLS#100589930
- TypeSingle Family
- Listing Status Active
- CountyWAYNE
- CityGoldsboro
- AreaLane Tree
- NeighborhoodGoldsboro
- Zip27530
- StyleSingle Family Residence
- Year Built2024
- Taxes$ 4769
- Price$ 364,900
- Bedrooms3
- Full Bathrooms2
- Half Bathrooms1
- Sqr Footage2265
- Lot Size0.4 Acres
Data Source:
North Carolina Regional MLS (NCRMLS)
Property Description
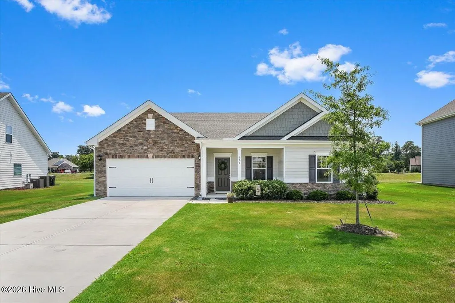
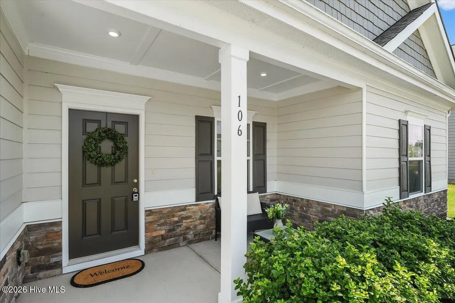
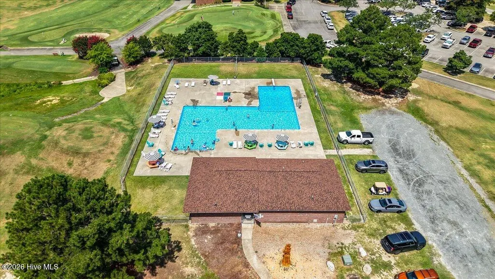
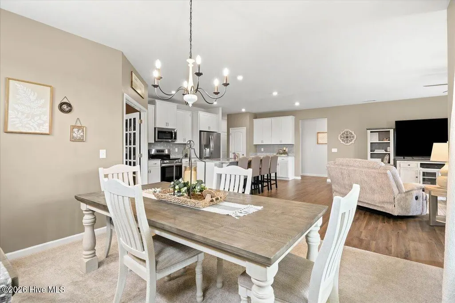
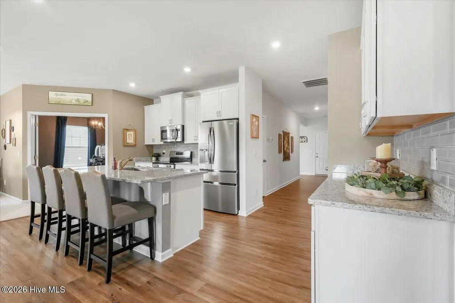
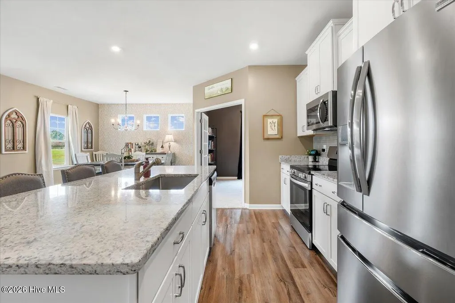
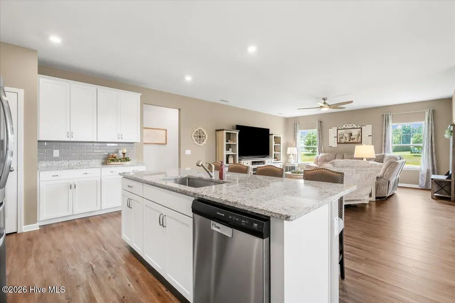
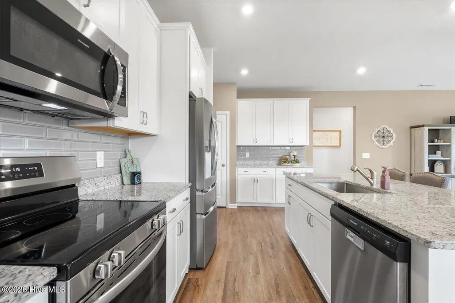
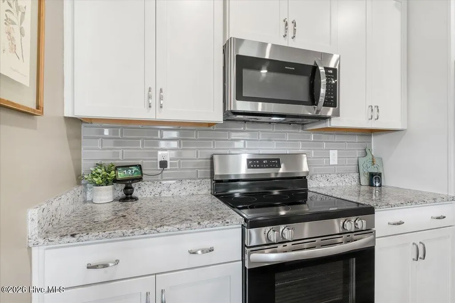
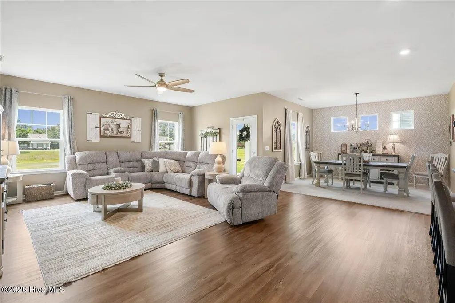
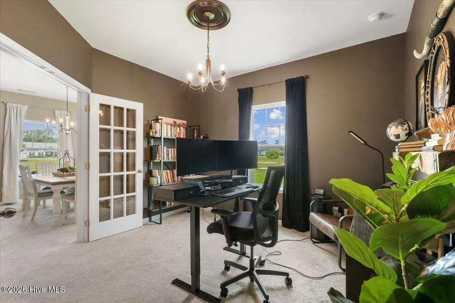
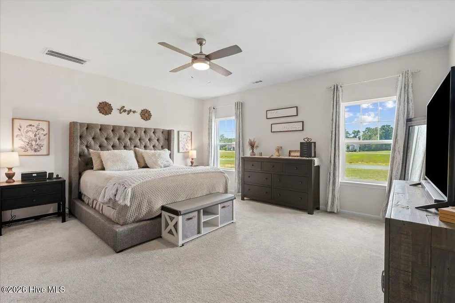
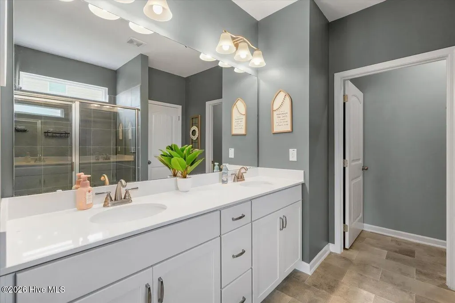
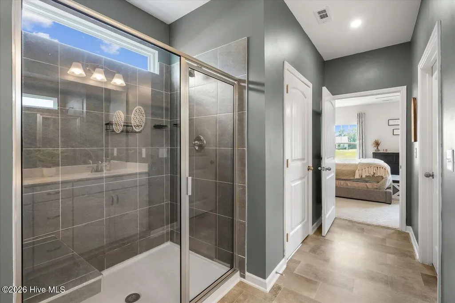
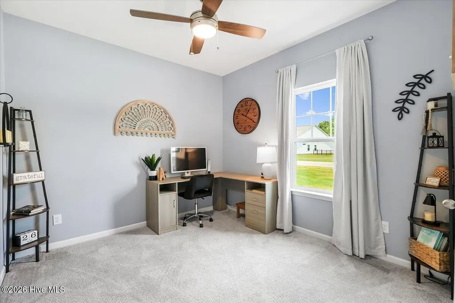
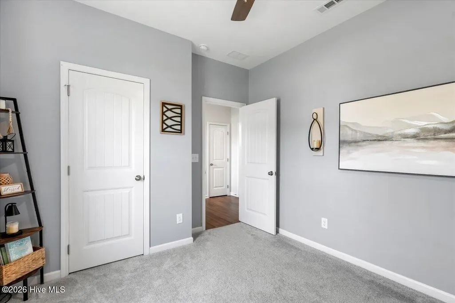
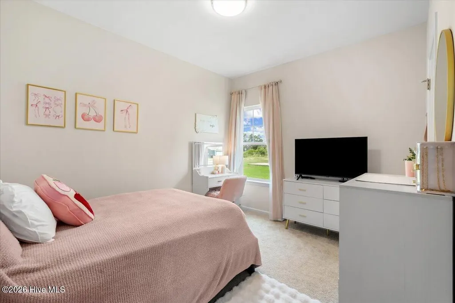
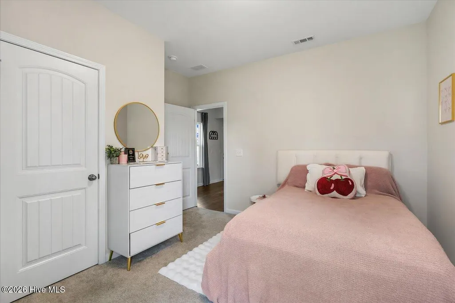
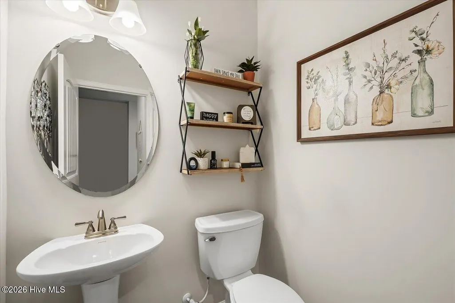
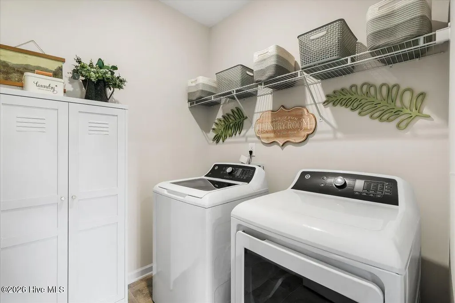
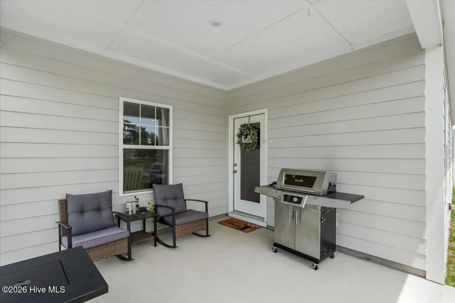
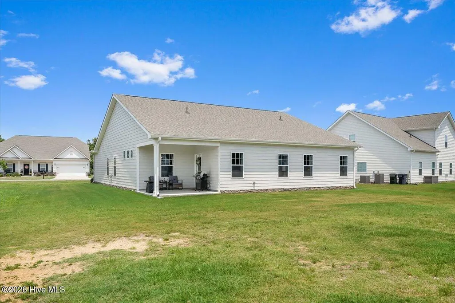
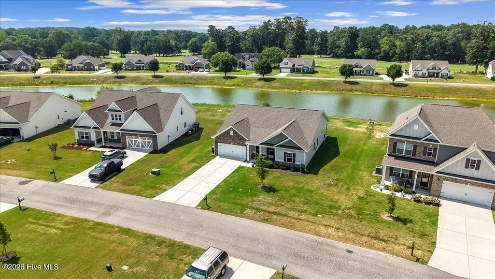
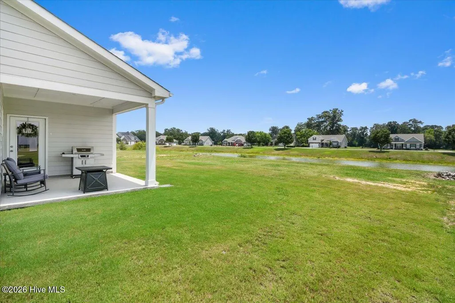
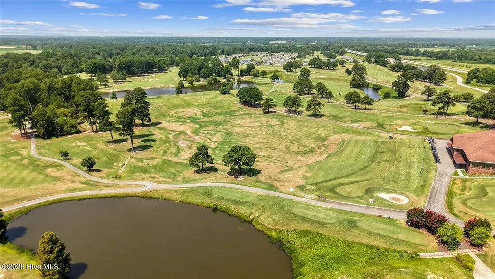
STUNNING 3-bedroom, 2.5 bath home nestled in the sought-after Lane Tree Golf Course community, perfectly situated on a peaceful pond with beautiful water views. Step inside the spacious, welcoming foyer and discover an open-concept floor plan designed for both comfortable everyday living and effortless entertaining. The expansive family room flows seamlessly into the dining area and well-appointed kitchen, featuring a large center island, stainless steel appliances, and plenty of workspace for cooking and gathering. The generously sized laundry room provides excellent storage and functionality. Retreat to the spacious owner's suite, complete with a luxurious en-suite bath showcasing a large tiled walk-in shower for a spa-like experience. A dedicated home office offers the perfect space for working remotely or studying, while large windows throughout the home fill the interior with natural light and frame tranquil POND VIEWS. Enjoy your morning coffee from the charming rocking chair front porch or unwind in the evening on the covered back patio overlooking the water. Residents also enjoy access to the community pool and the exceptional lifestyle that comes with living in the Lane Tree Golf Course community!!
| Elementary School | Middle School | High School |
|---|---|---|
| Northwest Elementary School | Norwayne Middle School | Charles Aycock High School |
| Price History | |
|---|---|
| 7/18/2026 | Listed $375,000 |
| 9/1/2026 | 2$370,000 |
| 9/19/2026 | 2$364,900 |
General Features
| Living Area | 2265.0 |
|---|---|
| Heating | Electric,Heat Pump |
| Cooling | Central Air |
| Utilities | Sewer Connected,Water Connected |
| Possession | Close Of Escrow,At Closing |
| Roof | Architectural Shingle |
| Zoning | R12 |
| HOA Fee | 300.0 |
| Garage Spaces | 2.0 |
| Patio/Porch Features | Covered,Porch |
| Construction Materials | Fiber Cement,Wood Frame |
| Year Built | 2024 |
| View | Pond |
| Levels | One |
| Property Subtype | Single Family Residence |
| Tax Year | 2025 |
| Taxes | 4769.61 |
| Parcel Number | 91409652 |
| Waterfront Features | None |
| Assoc Fee Paid Per | Annually |
| County | Wayne |
| Operating Expense | 0.0 |
| New Construction | No |
| Property Type | Residential |
| In City Limits? (Y/N) | Yes |
| Association Amenities | Maintenance Common Areas |
| HOA | Yes |
| Attached Garage | Yes |
| Subdivision Name | Lane Tree |
| Garage Y/N | Yes |
| Total Rooms | 7 |
| Full Baths | 2 |
| Status | Active |
| Directions | From William St. Turn on Belfast Rd. At end of Belfast Rd turn left. Go over bridge. Subdivision is on the right. Turn on to Titleist Dr. Take left onto Masters Way. House will be on the left in appr |
| High School | Charles Aycock |
| City | Goldsboro |
| Association Name | Lane Tree Townhomes |
| High School District | Wayne County Public Schools |
| Lot Size Units | Acres |
| Lot Size Square Feet | 17424.0 |
| Carport Spaces | 0.0 |
| Carport Y/N | No |
| Elementary School | Northwest Elementary School |
| Property Attached Y/N | No |
| Land Lease Y/N | No |
| Home Warranty Y/N | No |
| Middle/Junior High School | Norwayne |
| Lease Considered Y/N | No |
| Structure Type | Wood Frame,Stick Built |
| Living Area Units | Square Feet |
| Standard Status | Active |
| Tax Assessed Value | 362460 |
| Tax Lot | 70 |
| Legal Description | Lt 70 Lane Tree Townhomes #5 Ph 5 |
| IslandOrMainland | Mainland |
Interior Features
| Interior Amenities | Master Downstairs |
|---|---|
| Master Bed Level | Primary Living Area |
| Total Stories | 1 |
| Basement (Y/N) | No |
| Air Conditioning Y/N | Yes |
| Heating Y/N | Yes |
| Fireplace Y/N | No |
| Half Baths | 1 |
| Total Bedrooms | 3 |
| Entry Level | 1 |
| Room Type | Master Bedroom,Bedroom 1,Bedroom 2,Dining Area,Dining Room,Living Room,Office |
| Total Baths | 3 |
| Living Area Range | 2200 - 2399 |
| SmokingYN | No |
Exterior Features
| Exterior Finish | Fiber Cement |
|---|---|
| Fencing | None |
| Parking Features | Concrete,Garage |
| Total Parking | 2.0 |
| Lot Size Area | 0.4 |
| Foundation Details | Slab |
| Spa | No |
| Building Area Total | 2265.0 |
| Lot Dimensions | 75,198,104,190 |
| Lot Size Acres | 0.4 |
| Road Surface Type | Paved |
| Frontage Type | Pond Front |
| Waterfront Y/N | Yes |
| Road Frontage Type | Paved |
| Crops Included Y/N | No |
| Horse Y/N | No |
Amenities
- Foreclosure
- Views
- Short Sale
- New Construction
- Adult 55+
- Lease To Own
- No HOA Fees
- Furnished
- Primary On Main
- Air Conditioning
- Seller Finance
- Green
- Fixer Upper
- Horse
- Golf
- Fireplace
- Deck
- Garage
- Basement
- Pool
Property vs Single Family Average in 27530
Price
Taxes
Year Built
Visits
 The data relating to real estate on this web site comes in part from the Internet Data Exchange program of Hive MLS LLC, and is updated as of September 21, 2026 7:25 PM UTC All information is deemed reliable but not guaranteed and should be independently verified. All properties are subject to prior sale, change, or withdrawal. Neither listing broker(s) nor Holland Shepard Group shall be responsible for any typographical errors, misinformation, or misprints, and shall be held totally harmless from
