
Price Reduction - Waterfront - Golf Course - Primary on Main















Address
474 Kristen Lane Sw, Supply, NC
Price
$ 465,000
Property Attributes
- MLS#100591519
- TypeSingle Family
- Listing Status Active
- CountyBRUNSWICK
- CitySupply
- AreaLakes of Lockwood
- NeighborhoodSupply
- Zip28462
- StyleSingle Family Residence
- Year Built2006
- Taxes$ 2044
- Price$ 465,000
- Bedrooms3
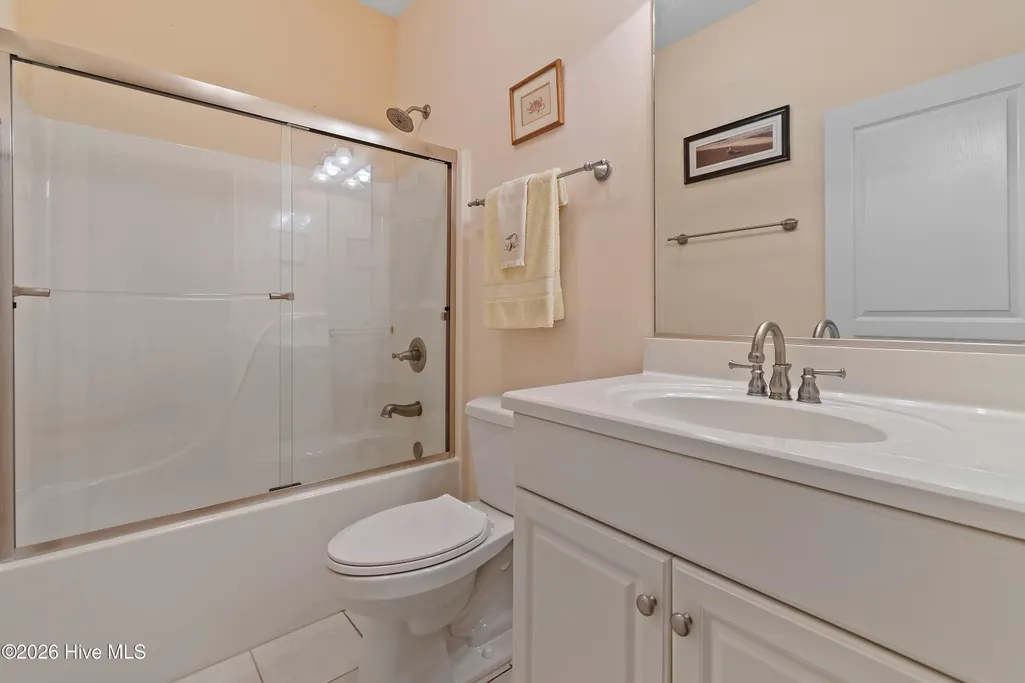
- Full Bathrooms3
- Half Bathrooms0
- Sqr Footage2700
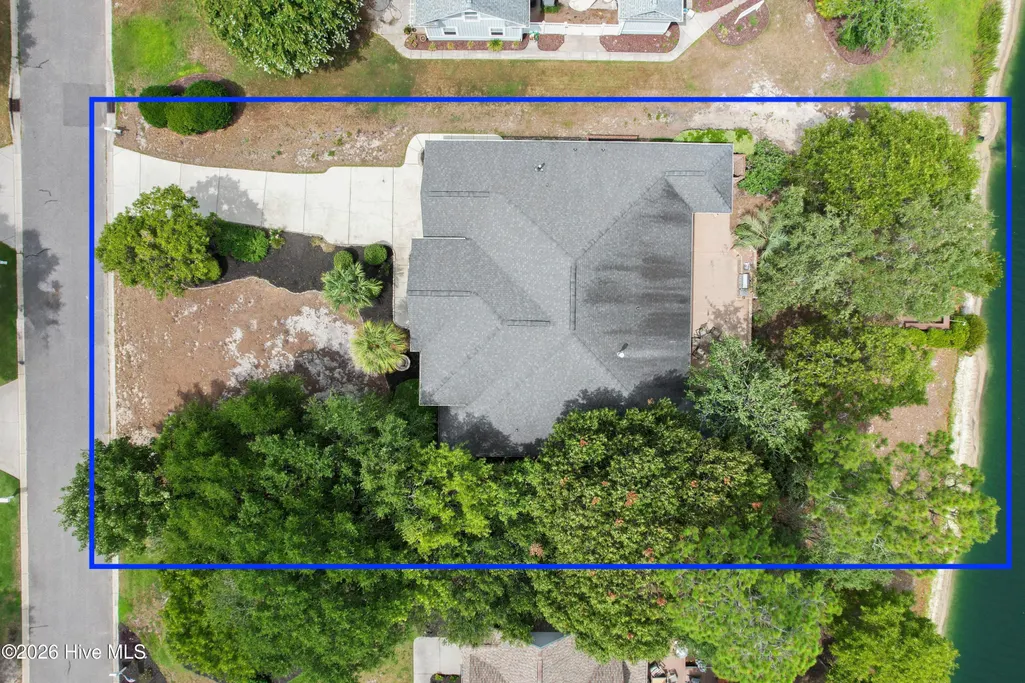
- Lot Size0.39 Acres
Data Source:
North Carolina Regional MLS (NCRMLS)
Property Description
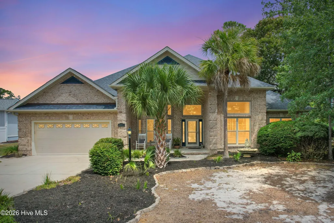
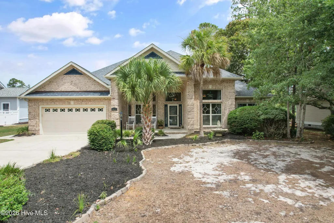
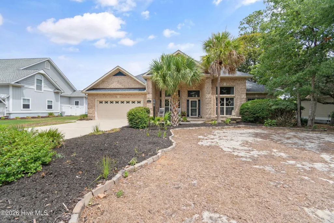
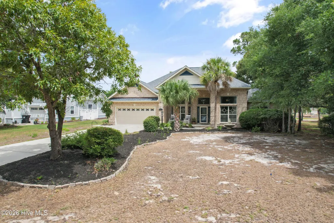
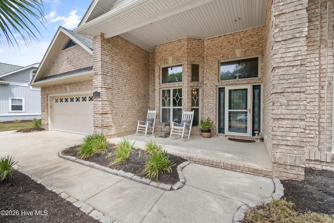
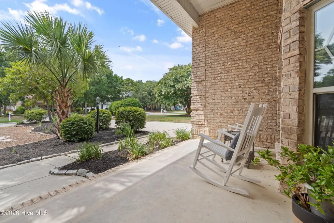
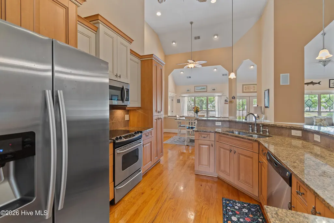
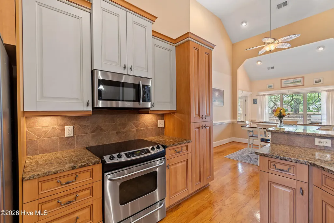
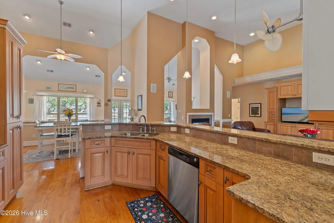
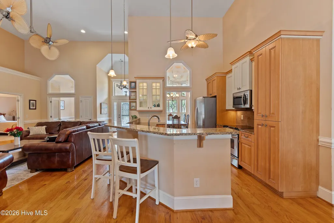
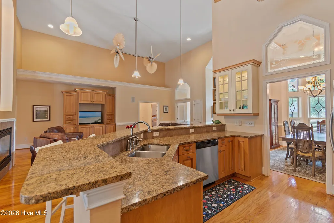
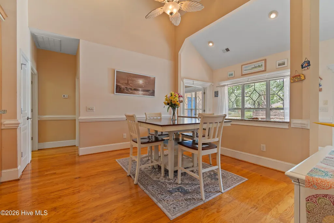
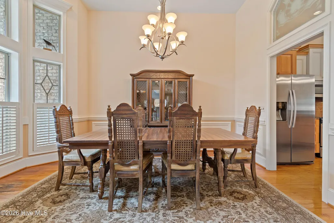
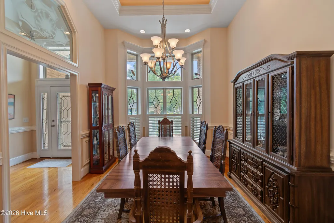
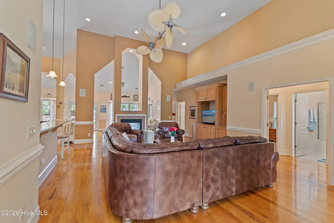
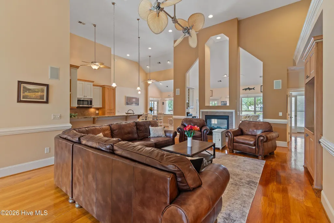
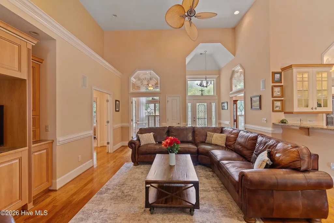
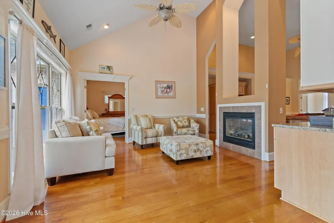
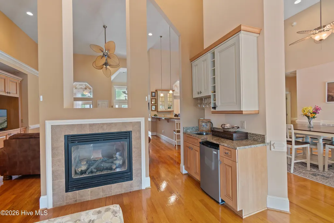
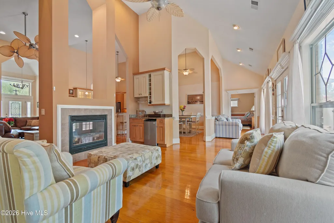
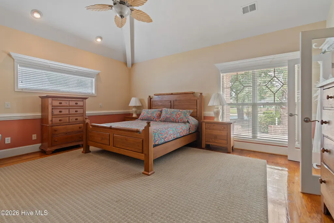
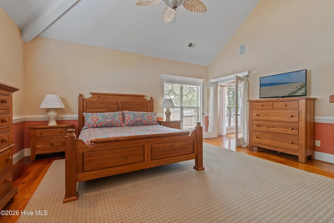
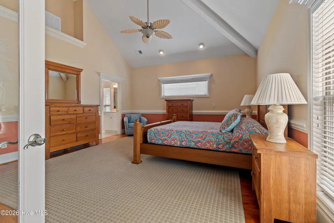
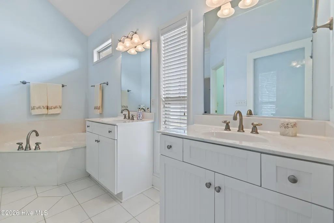
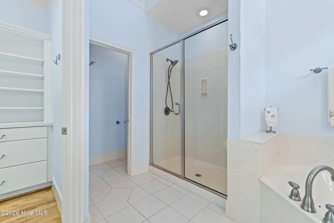
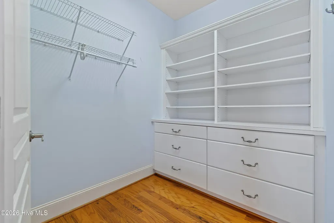
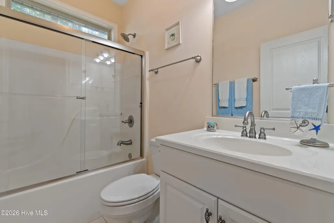
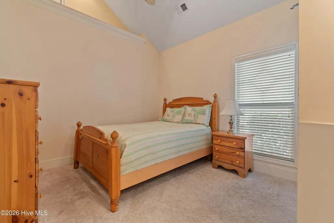
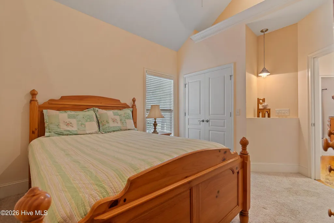
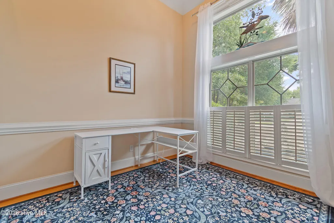
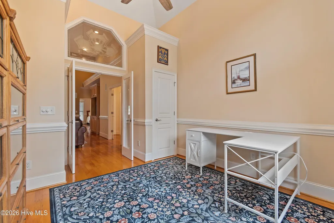
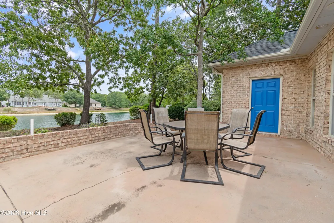
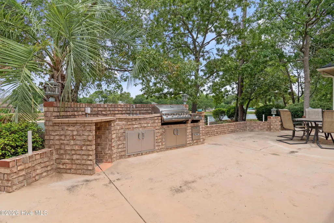
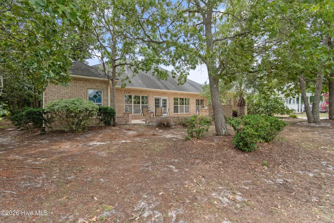
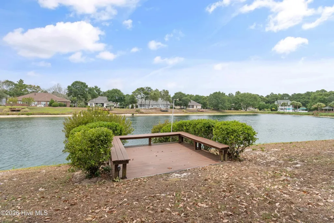
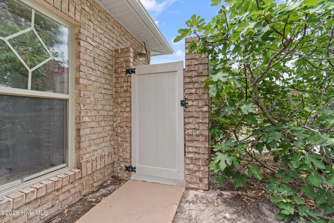
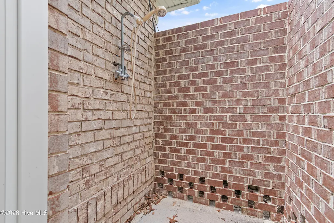
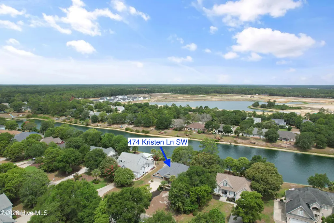
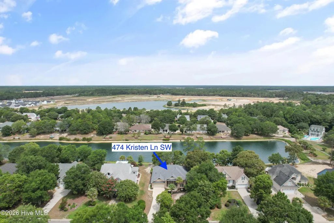
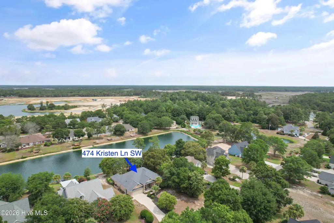
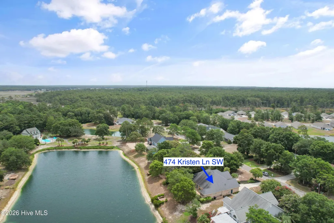
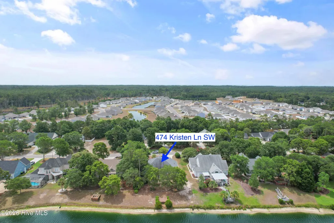
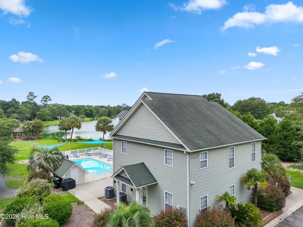
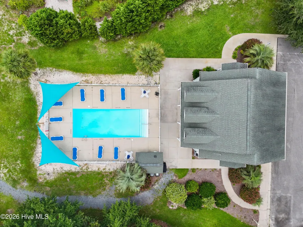
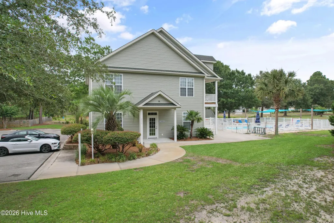
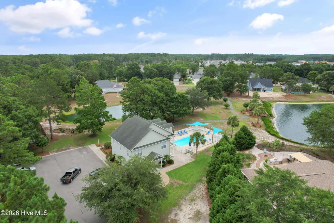
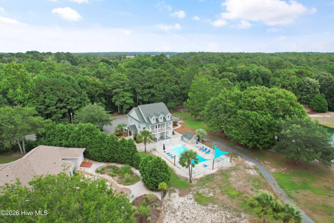
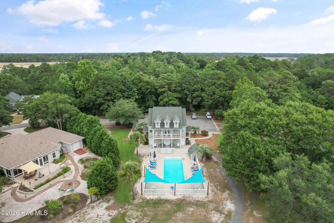
Price Adjustment: Welcome to this beautiful brick waterfront home offering 2,700 square feet of thoughtfully designed living space in a desirable coastal community. Featuring a spacious open layout and split-bedroom floor plan, this 3-bedroom home also includes a dedicated office, bonus room, formal dining room, breakfast area, and an additional living space currently used as a Carolina Room. Complete with a double-sided fireplace and wet bar, it's the perfect setting for both everyday living and effortless entertaining. Step outside and enjoy the charming rocking chair front porch or relax on the backyard patio, which offers the potential for a standalone brick outdoor kitchen. Additional exterior features include two storage closets, an outdoor shower, and serene waterfront views from your private dock--ideal for soaking in the coastal lifestyle. Residents enjoy exceptional community amenities, including an outdoor swimming pool, clubhouse with a workout room, and an upstairs gathering space featuring a full kitchen, bathrooms, and an open area for meetings and social events. Whether you're searching for a primary residence or a relaxing coastal retreat, this home offers the perfect blend of privacy, convenience, and waterfront living. Ideally located just minutes from the beach, shopping, restaurants, local golf courses, and more, this is coastal Carolina living at its finest. Price has been reduced to sell ''AS IS'' home does need some work and updating, the roof is original, the irrigation is going to need to be repaired, the outdoor kitchen is going to need to be repaired, there is an area on the floor in the dining room that was damaged from the seller watering the plants that were there.
| Elementary School | Middle School | High School |
|---|---|---|
| Virginia Williamson Elementary School | Cedar Grove Middle School | West Brunswick High School |
| Price History | |
|---|---|
| 7/25/2026 | Listed $497,500 |
| 8/22/2026 | 3$485,000 |
| 9/17/2026 | 5$465,000 |
General Features
| Living Area | 2700.0 |
|---|---|
| Heating | Heat Pump,Electric,Zoned |
| Cooling | Central Air,Zoned,Ceiling Fan(s),Heat Pump |
| Utilities | Water Connected |
| Possession | Close Of Escrow,At Closing |
| Roof | Shingle |
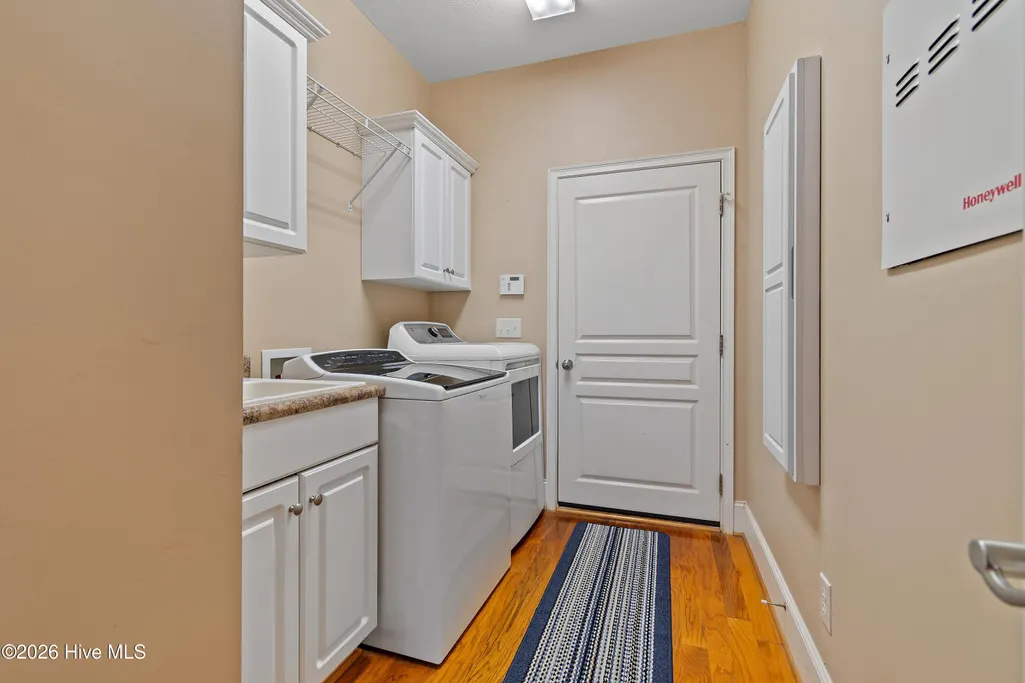
| Appliances | Built-In Microwave,Washer,Refrigerator,Dryer,Dishwasher,Tankless Water Heater,Electric Range |
| Zoning | Co-R-7500 |
| HOA Fee | 740.0 |
| Garage Spaces | 2.0 |
| Patio/Porch Features | Covered,Patio,Front Porch |
| Pool Features | None |
| Construction Materials | Brick,Wood Frame |
| Year Built | 2006 |
| View | Lake,Water |
| Levels | One |
| Property Subtype | Single Family Residence |
| Tax Year | 2025 |
| Taxes | 2044.11 |
| Parcel Number | 216ec074 |
| Waterfront Features | None |
| Accessibility | None |
| Assoc Fee Paid Per | Annually |
| County | Brunswick |
| Operating Expense | 0.0 |
| New Construction | No |
| Property Type | Residential |
| In City Limits? (Y/N) | No |
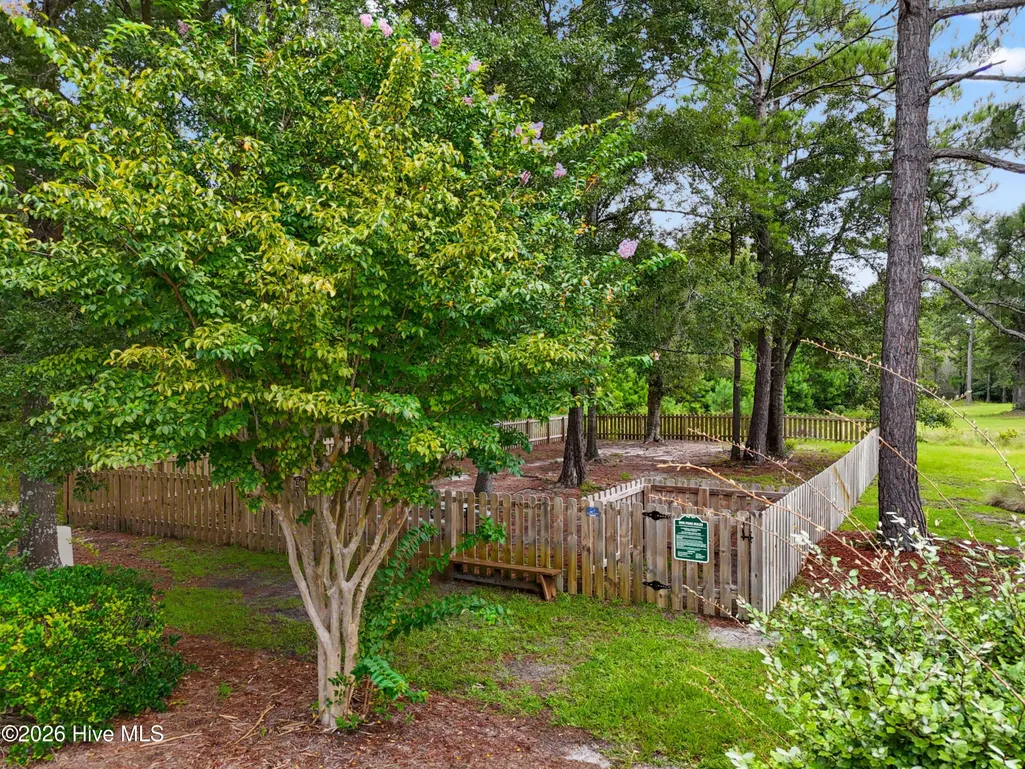
| Association Amenities | Clubhouse,Community Pool,Dog Park,Fitness Center,Maintenance Common Areas,Maintenance Roads,Management,Meeting Room,Street Lights |
| HOA | Yes |
| Attached Garage | Yes |
| Subdivision Name | Lakes of Lockwood |
| Garage Y/N | Yes |
| Total Rooms | 9 |
| Full Baths | 3 |
| Status | Active |
| Directions | From HB take Sabbath Holm Rd to Stone Chimney to Jessica Ln to Kristen Ln home down on your left |
| High School | West Brunswick |
| City | Supply |
| Association Name | Lakes of Lockwood POA |
| High School District | Brunswick County Schools |
| Lot Size Units | Acres |
| Lot Size Square Feet | 17060.0 |
| Carport Spaces | 0.0 |
| Carport Y/N | No |
| Elementary School | Virginia Williamson |
| Property Attached Y/N | No |
| Land Lease Y/N | No |
| Home Warranty Y/N | No |
| Middle/Junior High School | Cedar Grove |
| Lease Considered Y/N | No |
| Virtual Tour | https://my.matterport.com/show/?m=91LGR6ZpefY&mls= |
| Structure Type | Wood Frame,Stick Built |
| Living Area Units | Square Feet |
| Standard Status | Active |
| Tax Assessed Value | 438180 |
| Tax Lot | 74 |
| Legal Description | L-74 THE LAKES AT LOCKWOOD PL 26/186 |
| IslandOrMainland | Mainland |
Interior Features
| Interior Amenities | Master Downstairs,Walk-in Closet(s),High Ceilings,Entrance Foyer,Ceiling Fan(s),Wet Bar,Blinds/Shades,Gas Log,Walk-In Closet(s) |
|---|---|
| Basement | None |
| Flooring | Carpet,Tile,Wood |
| Water Heater | Electric,Propane,Tankless |
| Total Fireplaces | 1 |
| Fireplace Features | Gas Log |
| Master Bed Level | Primary Living Area |
| Total Stories | 1 |
| Basement (Y/N) | No |
| Air Conditioning Y/N | Yes |
| Heating Y/N | Yes |
| Fireplace Y/N | Yes |
| Laundry Features | Dryer Hookup,Washer Hookup,Laundry Room,Utility Sink |
| Total Bedrooms | 3 |
| Attic Features | Access Only,Pull-Down Stairs |
| Entry Level | 1 |
| Room Type | Dining Room,Living Room,Master Bedroom,Bedroom 1,Bedroom 2,Sunroom,Bonus Room,Breakfast Nook,Office |
| Unit Type | 3 Bedroom |
| Total Baths | 3 |
| Living Area Range | 2600 - 2799 |
| SmokingYN | No |
Exterior Features
| Exterior Finish | Brick |
|---|---|
| Fencing | None |
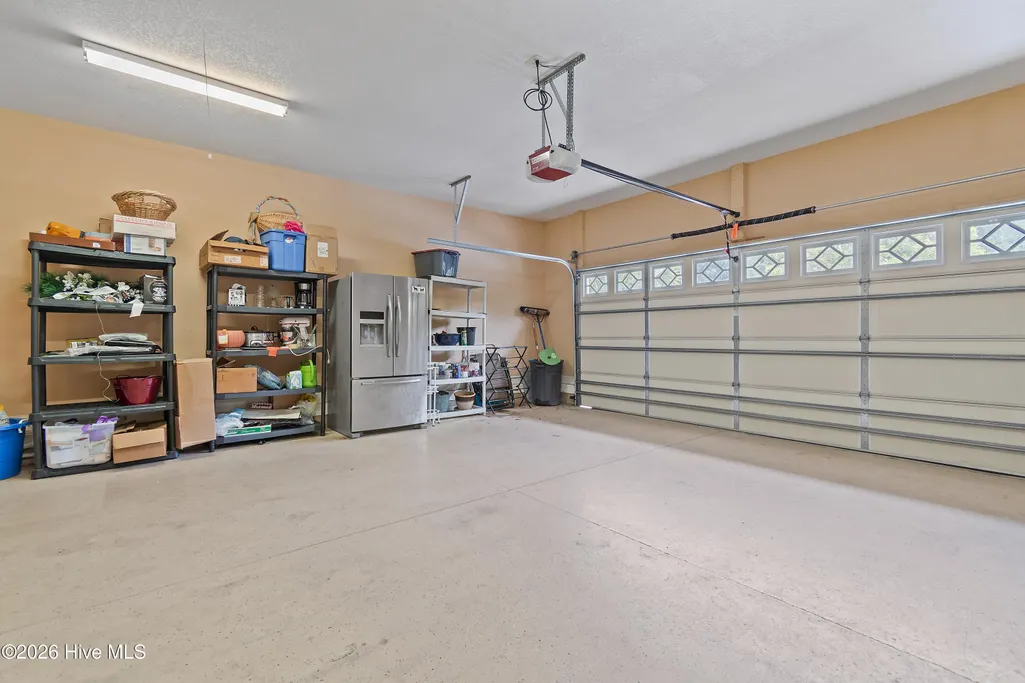
| Parking Features | Garage Faces Front,Garage Door Opener,Paved,Garage |
| Water Source | Public |
| Total Parking | 2.0 |
| Lot Size Area | 0.39 |
| Foundation Details | Slab |
| Spa | No |
| Building Area Total | 2700.0 |
| Lot Dimensions | 91X155x92x155 |
| Lot Size Acres | 0.39 |
| Road Surface Type | Paved |
| Frontage Type | Lakefront |
| Waterfront Y/N | Yes |
| Road Frontage Type | Private Road,Maintained,Paved |
| Crops Included Y/N | No |
| Horse Y/N | No |
Amenities
- Foreclosure
- Views
- Short Sale
- New Construction
- Adult 55+
- Lease To Own
- No HOA Fees
- Furnished
- Primary On Main
- Air Conditioning
- Seller Finance
- Green
- Fixer Upper
- Horse
- Golf
- Fireplace
- Deck
- Garage
- Basement
- Pool
Property vs Single Family Average in 28462
Price
Taxes
Year Built
Visits
 The data relating to real estate on this web site comes in part from the Internet Data Exchange program of Hive MLS LLC, and is updated as of September 21, 2026 7:25 PM UTC All information is deemed reliable but not guaranteed and should be independently verified. All properties are subject to prior sale, change, or withdrawal. Neither listing broker(s) nor Holland Shepard Group shall be responsible for any typographical errors, misinformation, or misprints, and shall be held totally harmless from
