
Waterfront - New Construction - Primary on Main - Eco Friendly





Address
1232 Rockhill Road, Castle Hayne, NC
Price
$ 582,000
Property Attributes
- MLS#100593110
- TypeSingle Family
- Listing Status Active
- CountyNEW HANOVER
- CityCastle Hayne
- AreaSunset Reach
- NeighborhoodCastle Hayne
- Zip28429
- StyleSingle Family Residence
- Year Built2026
- Taxes$ 362
- Price$ 582,000
- Bedrooms4
- Full Bathrooms3
- Half Bathrooms0
- Sqr Footage2302
- Lot Size0.11 Acres
Data Source:
North Carolina Regional MLS (NCRMLS)
Property Description
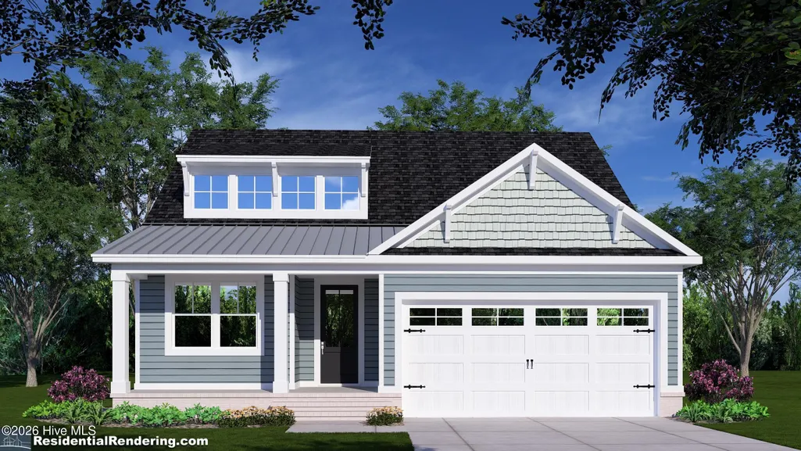
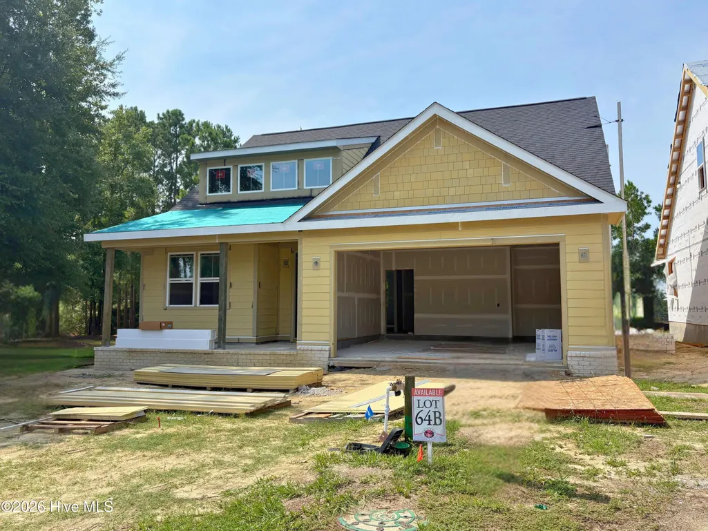
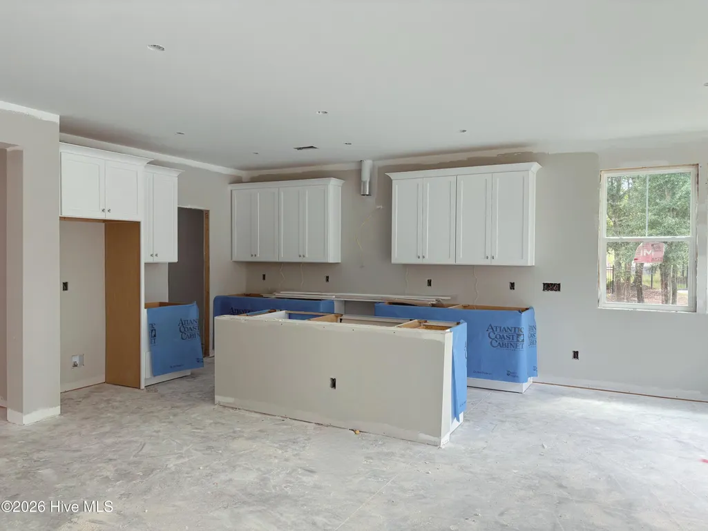
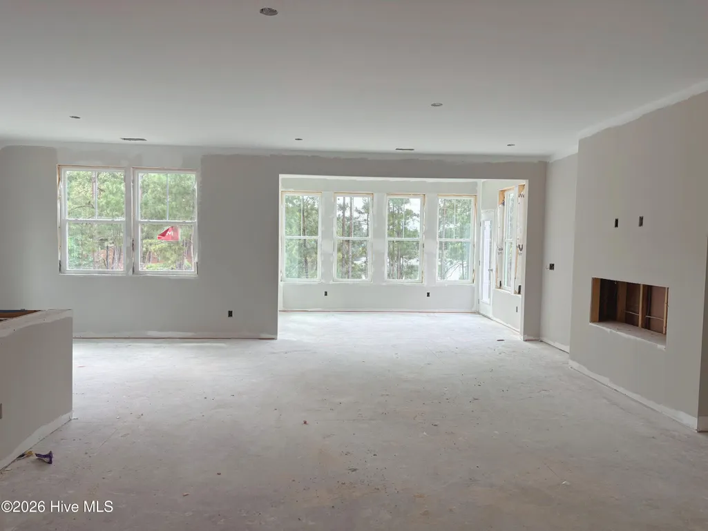
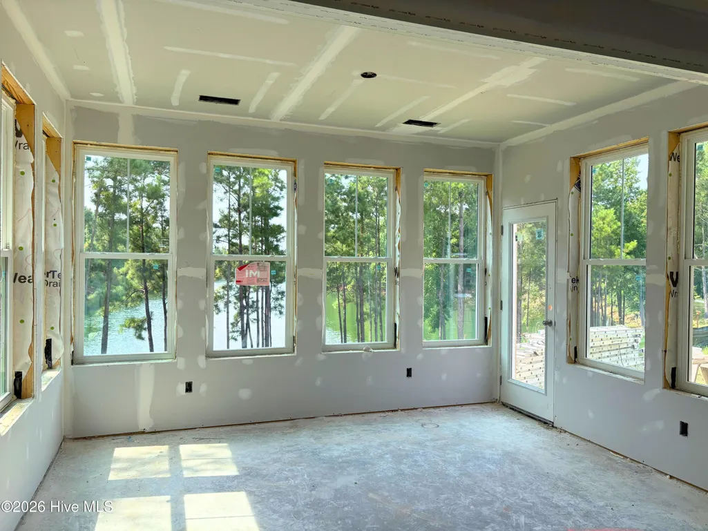
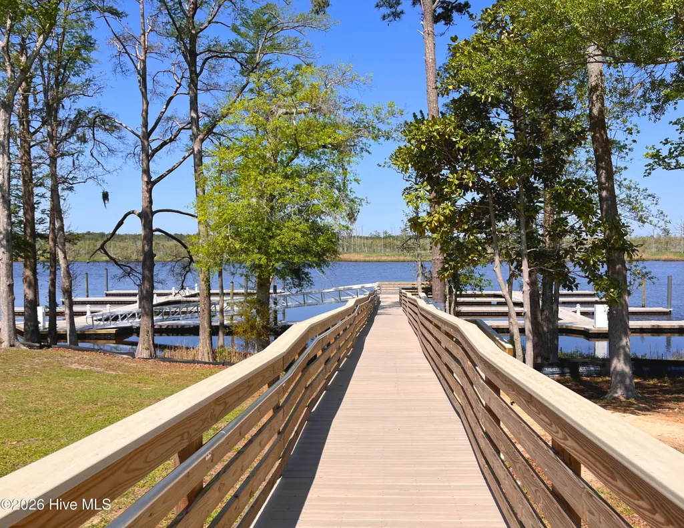
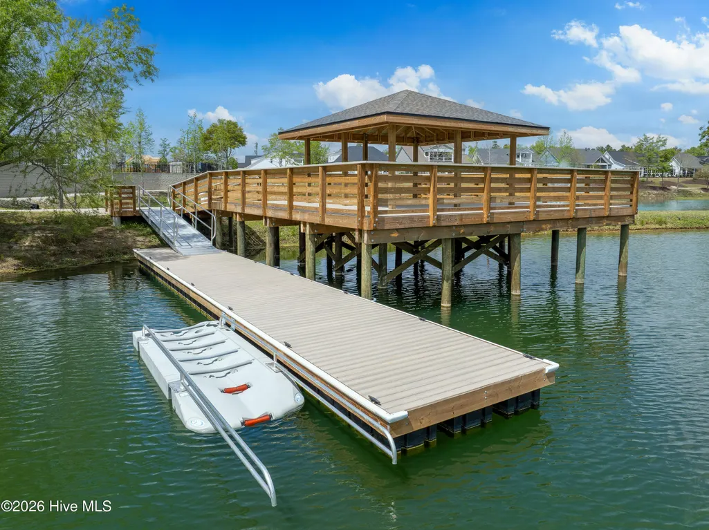
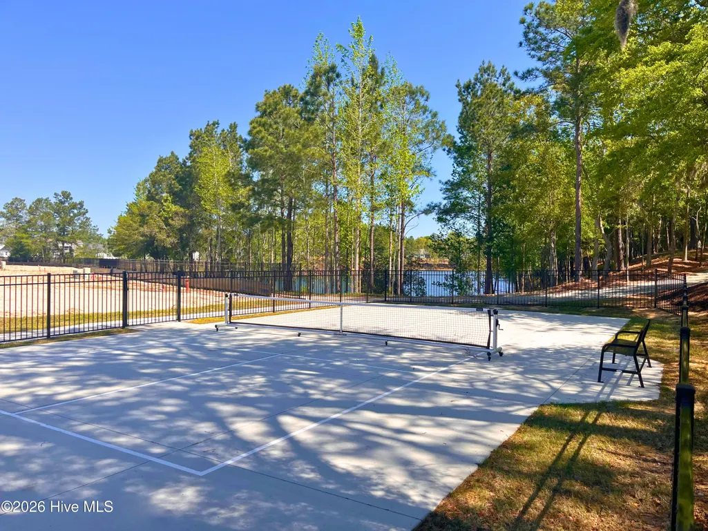
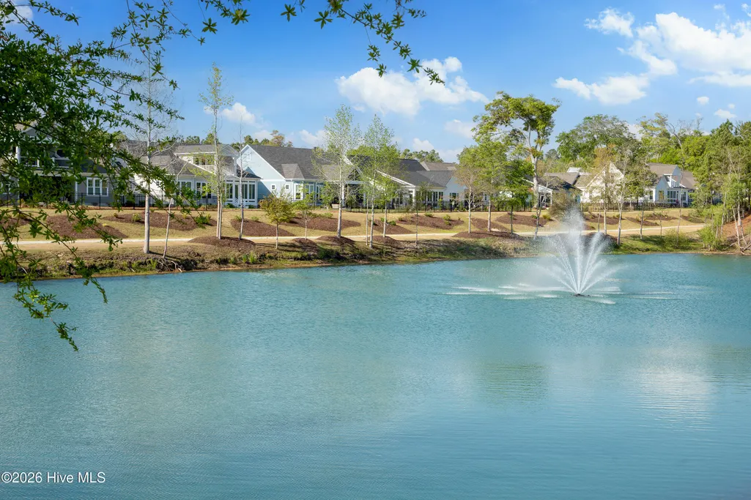
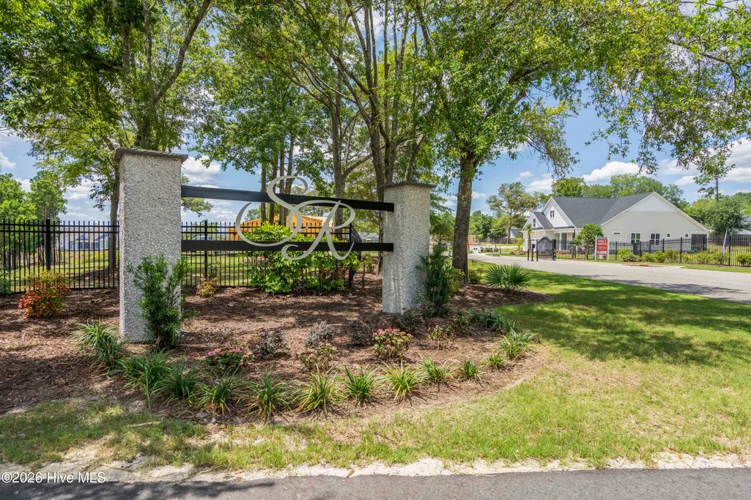
Now under construction by Herrington Homes, this lakefront residence at Sunset Reach is positioned on an elevated homesite overlooking the community's scenic interior lake and walking trails. Expected to be ready just in time for the holidays, the home offers peaceful water views, flexible living spaces, and a layout designed for both everyday comfort and entertaining. The open main level creates a natural flow between the kitchen, dining, and living areas, making everything from quiet mornings to weekend gatherings feel effortless. Water-resistant wood laminate flooring extends throughout the first-floor living spaces and bedrooms, complemented by designer lighting and a modern electric fireplace that anchors the family room. The kitchen features a generous center island, quartz countertops, under-cabinet lighting, a gas range, microwave drawer, and spacious walk-in pantry. Just beyond the main living area, the bright sunroom provides a comfortable place to enjoy morning coffee, read, work from home, or simply unwind while taking in the lake views. A grilling patio overlooking the water extends the living space outdoors and creates an inviting setting for casual dinners and evenings with friends. The main-level primary suite offers a private retreat with a double vanity, fully tiled walk-in shower with built-in seat, and large walk-in closet. A second first-floor bedroom and full hall bath provide flexible space for guests, a home office, or hobbies. The mudroom with drop zone and separate laundry room add everyday convenience just off the garage. Upstairs, two additional bedrooms and a full bath provide comfortable accommodations for family and visitors. Additional features include a tankless gas water heater and quality construction throughout. Life at Sunset Reach extends well beyond the home. Residents enjoy a riverfront marina with boat slips available for purchase, kayak and paddleboard launches, pickleball, walking and biking trails, a scenic 12-acre interior lake, and riverfront gathering spaces. The community's pool and clubhouse are currently under construction with completion anticipated in Summer 2027, adding even more ways to relax, gather, and enjoy the neighborhood. Located approximately 10 minutes from Downtown Wilmington by car or boat and about 20 minutes from Wrightsville Beach, this lakefront home offers the opportunity to enjoy water views, community amenities, and easy access to everything Wilmington has to offer. **Limited time incentive! Make your move to Sunset Reach even easier. Choose from $10,000 toward closing costs or a rate buydown, a Move-In Ready Package with refrigerator, washer/dryer and blinds, or 4 years of HOA dues paid.
| Elementary School | Middle School | High School |
|---|---|---|
| Castle Hayne Elementary School | Holly Shelter Middle School | Laney High School |
| Price History | |
|---|---|
| 7/31/2026 | Listed $582,000 |
General Features
| Living Area | 2302.0 |
|---|---|
| Heating | Heat Pump,Electric |
| Cooling | Zoned,Ceiling Fan(s),Heat Pump |
| Utilities | Cable Available,Natural Gas Connected,Sewer Connected,Water Connected,Cable High Speed,Fiber Optic,High Speed Internet |
| Possession | Close Of Escrow,At Closing |
| Roof | Architectural Shingle,Metal |
| Appliances | Vented Exhaust Fan,Built-In Microwave,See Remarks,Disposal,Dishwasher,ENERGY STAR Qualified Appliances,Tankless Water Heater,Gas Range |
| Zoning | R-15 |
| HOA Fee | 2400.0 |
| Garage Spaces | 4.0 |
| Patio/Porch Features | Patio |
| Construction Materials | Fiber Cement,Wood Frame |
| Year Built | 2026 |
| View | Lake,Pond,Water |
| Levels | Two |
| Property Subtype | Single Family Residence |
| Tax Year | 2025 |
| Taxes | 362.99 |
| Parcel Number | R02400-002-553-000 |
| Waterfront Features | Water Access Comm |
| Assoc Fee Paid Per | Annually |
| County | New Hanover |
| Operating Expense | 0.0 |
| New Construction | Yes |
| Property Type | Residential |
| In City Limits? (Y/N) | No |
| Association Amenities | Waterfront Community,Boat Dock,Clubhouse,Community Pool,Gated,Jogging Path,Maintenance Common Areas,Maintenance Roads,Management,Marina,Pickleball,Sidewalks,Trail(s),Trash,See Remarks,Private Golf Ca |
| HOA | Yes |
| Attached Garage | Yes |
| Energy Efficient | Thermostat |
| Subdivision Name | Sunset Reach |
| Garage Y/N | Yes |
| Total Rooms | 8 |
| Full Baths | 3 |
| Status | Active |
| Directions | From downtown Wilmington go on MLK Parkway and exit onto 133N/Castle Hayne Road. Go 3 miles and turn left onto Rockhill. Go 1.5 miles to the entrance of Sunset Reach. From I-140,take the Castle Hayne |
| High School | Laney |
| City | Castle Hayne |
| Association Name | Sunset Reach POA |
| High School District | New Hanover |
| Lot Size Units | Acres |
| Lot Size Square Feet | 4758.0 |
| Carport Spaces | 0.0 |
| Carport Y/N | No |
| Green Building Verification Type | HERS Index Score |
| Elementary School | Castle Hayne |
| Property Attached Y/N | No |
| Land Lease Y/N | No |
| Home Warranty Y/N | No |
| Middle/Junior High School | Holly Shelter |
| Property Condition | New Construction,Under Construction |
| Lease Considered Y/N | No |
| Structure Type | Wood Frame,Stick Built |
| Living Area Units | Square Feet |
| Standard Status | Active |
| Tax Assessed Value | 95900 |
| Tax Lot | 64B |
| Legal Description | LOT 64B PH 1 SUNSET REACH REV |
| IslandOrMainland | Mainland |
Interior Features
| Interior Amenities | Master Downstairs,Walk-in Closet(s),High Ceilings,Entrance Foyer,Mud Room,Solid Surface,Kitchen Island,Ceiling Fan(s),Pantry,Walk-in Shower,Eat-in Kitchen,Walk-In Closet(s),WiFi Thermostat,Wired for |
|---|---|
| Flooring | Carpet,Laminate,Tile |
| Water Heater | Natural Gas,Tankless |
| Total Fireplaces | 1 |
| Master Bed Level | Primary Living Area |
| Total Stories | 2 |
| Basement (Y/N) | No |
| Air Conditioning Y/N | Yes |
| Heating Y/N | Yes |
| Window Features | Thermal Windows |
| Fireplace Y/N | Yes |
| Laundry Features | Laundry Room |
| Total Bedrooms | 4 |
| Entry Level | 1 |
| Room Type | Family Room,Dining Area,Dining Room,Sunroom,Bedroom 1,Bedroom 2,Bedroom 3,Bedroom 4 |
| Total Baths | 3 |
| Living Area Range | 2200 - 2399 |
| SmokingYN | No |
Exterior Features
| Exterior Amenities | Irrigation System,Cluster Mailboxes |
|---|---|
| Exterior Finish | Fiber Cement |
| Fencing | None |
| Parking Features | Garage Faces Front,Concrete,Garage Door Opener,Off Street |
| Lot Features | Water Access Comm,Sprinklers in Front,Sprinklers in Rear |
| Water Source | Public |
| Total Parking | 4.0 |
| Lot Size Area | 0.11 |
| Foundation Details | Raised,Slab |
| Spa | No |
| Building Area Total | 2302.0 |
| Lot Dimensions | 50x107x52x84 |
| Lot Size Acres | 0.11 |
| Road Surface Type | Paved |
| Frontage Type | Lakefront,Pond Front |
| Waterfront Y/N | Yes |
| Road Frontage Type | Private Road,Maintained,Paved |
| Crops Included Y/N | No |
| Horse Y/N | No |
Amenities
- Foreclosure
- Views
- Short Sale
- New Construction
- Adult 55+
- Lease To Own
- No HOA Fees
- Furnished
- Primary On Main
- Air Conditioning
- Seller Finance
- Green
- Fixer Upper
- Horse
- Golf
- Fireplace
- Deck
- Garage
- Basement
- Pool
Property vs Single Family Average in 28429
Price
Taxes
Year Built
Visits
 The data relating to real estate on this web site comes in part from the Internet Data Exchange program of Hive MLS LLC, and is updated as of September 21, 2026 7:25 PM UTC All information is deemed reliable but not guaranteed and should be independently verified. All properties are subject to prior sale, change, or withdrawal. Neither listing broker(s) nor Holland Shepard Group shall be responsible for any typographical errors, misinformation, or misprints, and shall be held totally harmless from
