
Views - Primary on Main




















Address
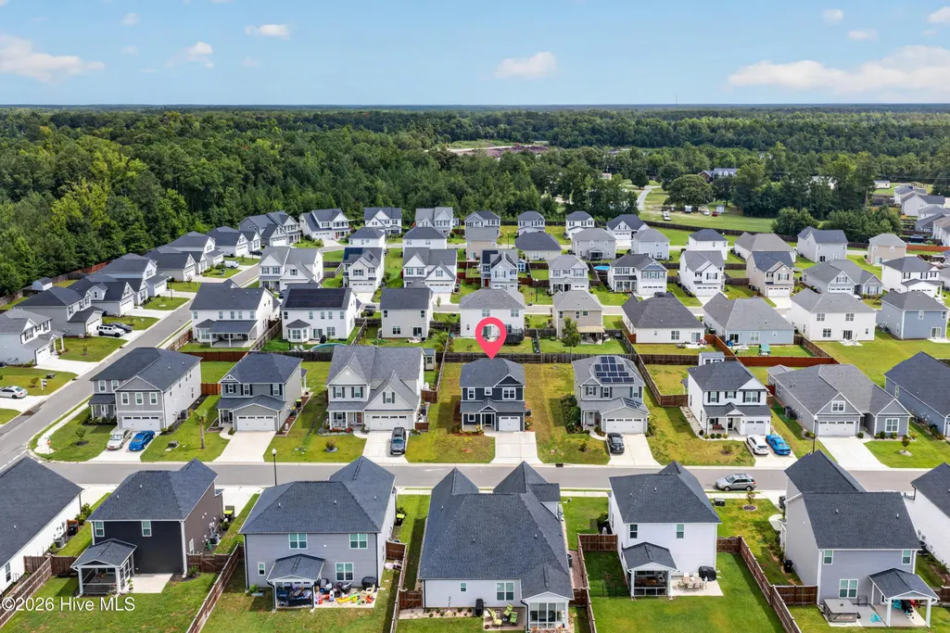
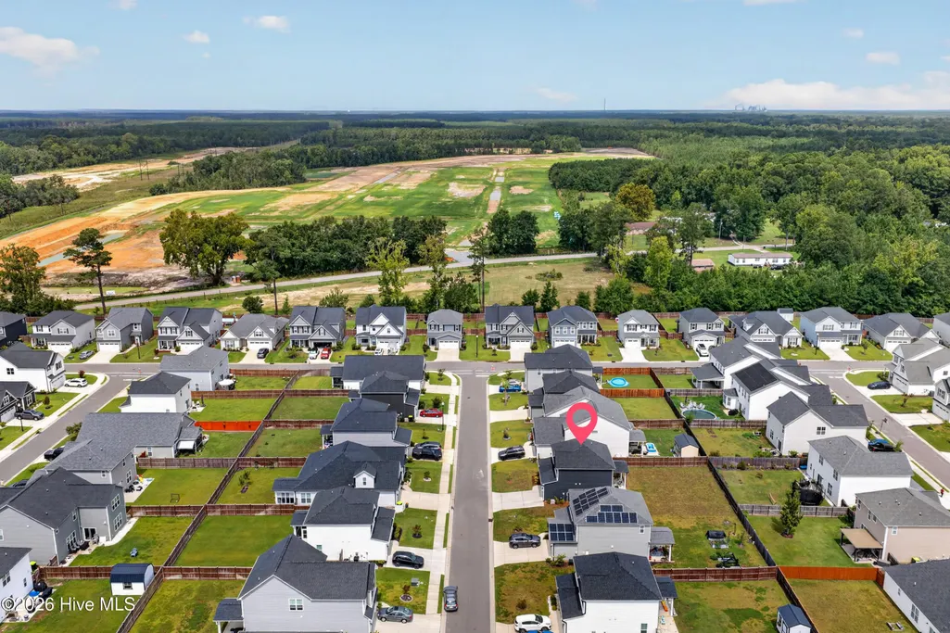
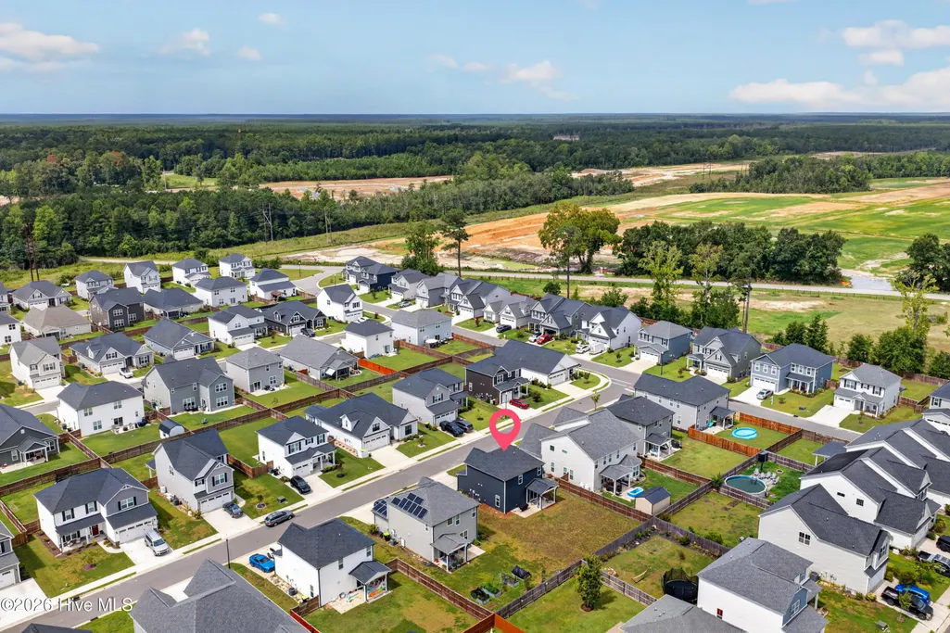
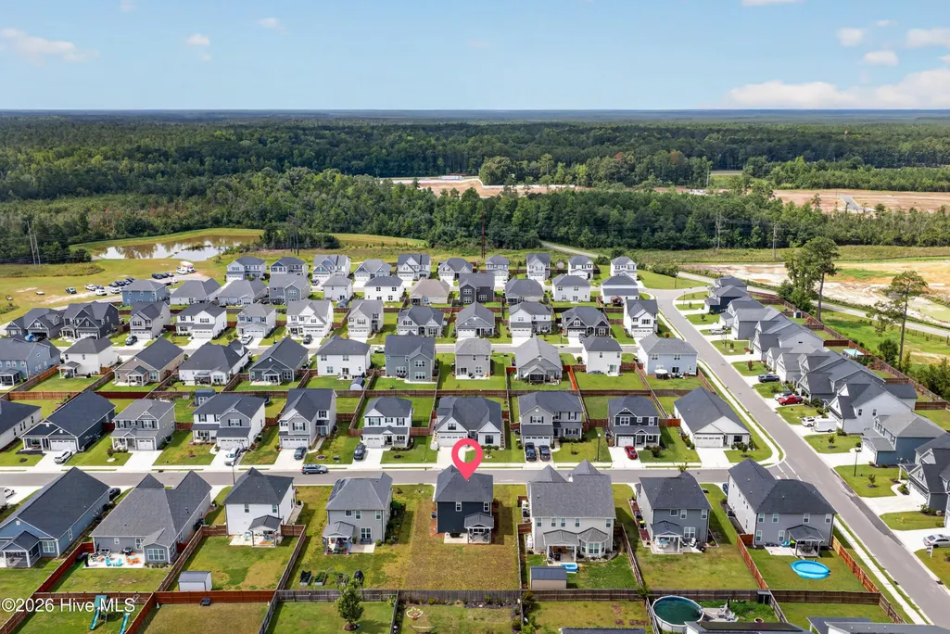
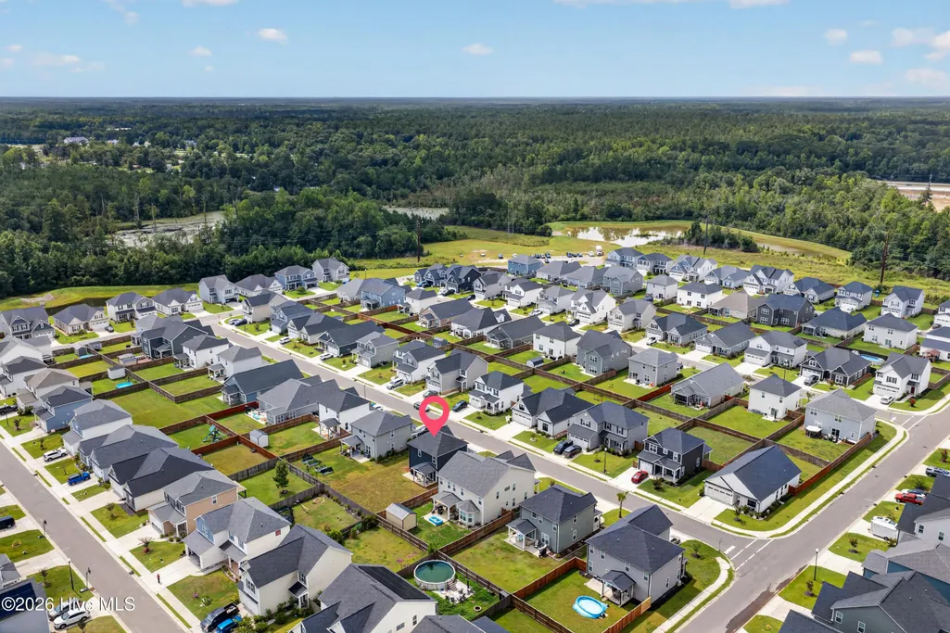
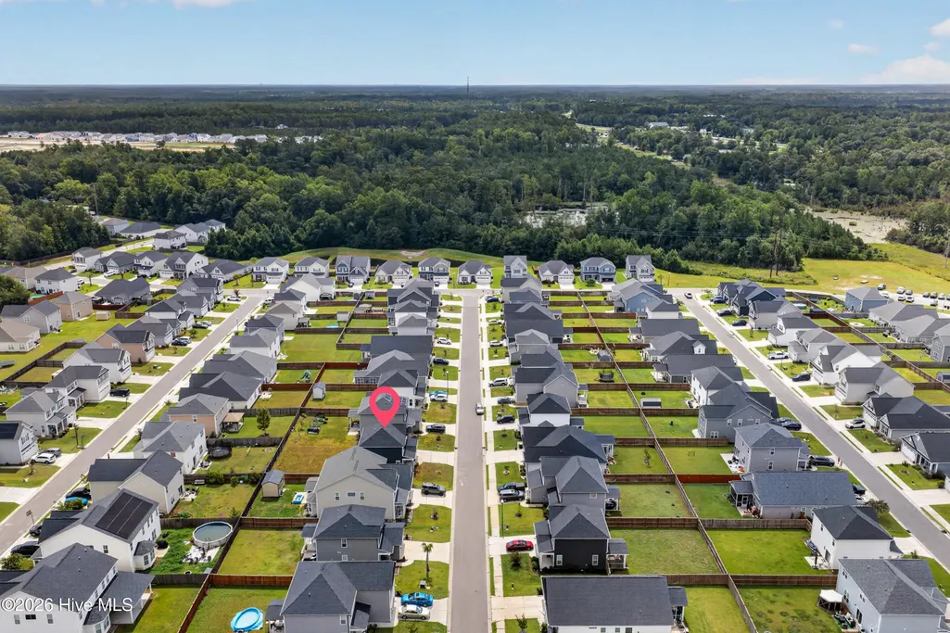
3984 Aquarius Way, Leland, NC
Price
$ 325,000
Property Attributes
- MLS#100593732
- TypeSingle Family
- Listing Status Active
- CountyBRUNSWICK
- CityLeland
- AreaNorthern Lights
- NeighborhoodLeland
- Zip28451
- StyleSingle Family Residence
- Year Built2023
- Price$ 325,000
- Bedrooms3
- Full Bathrooms2
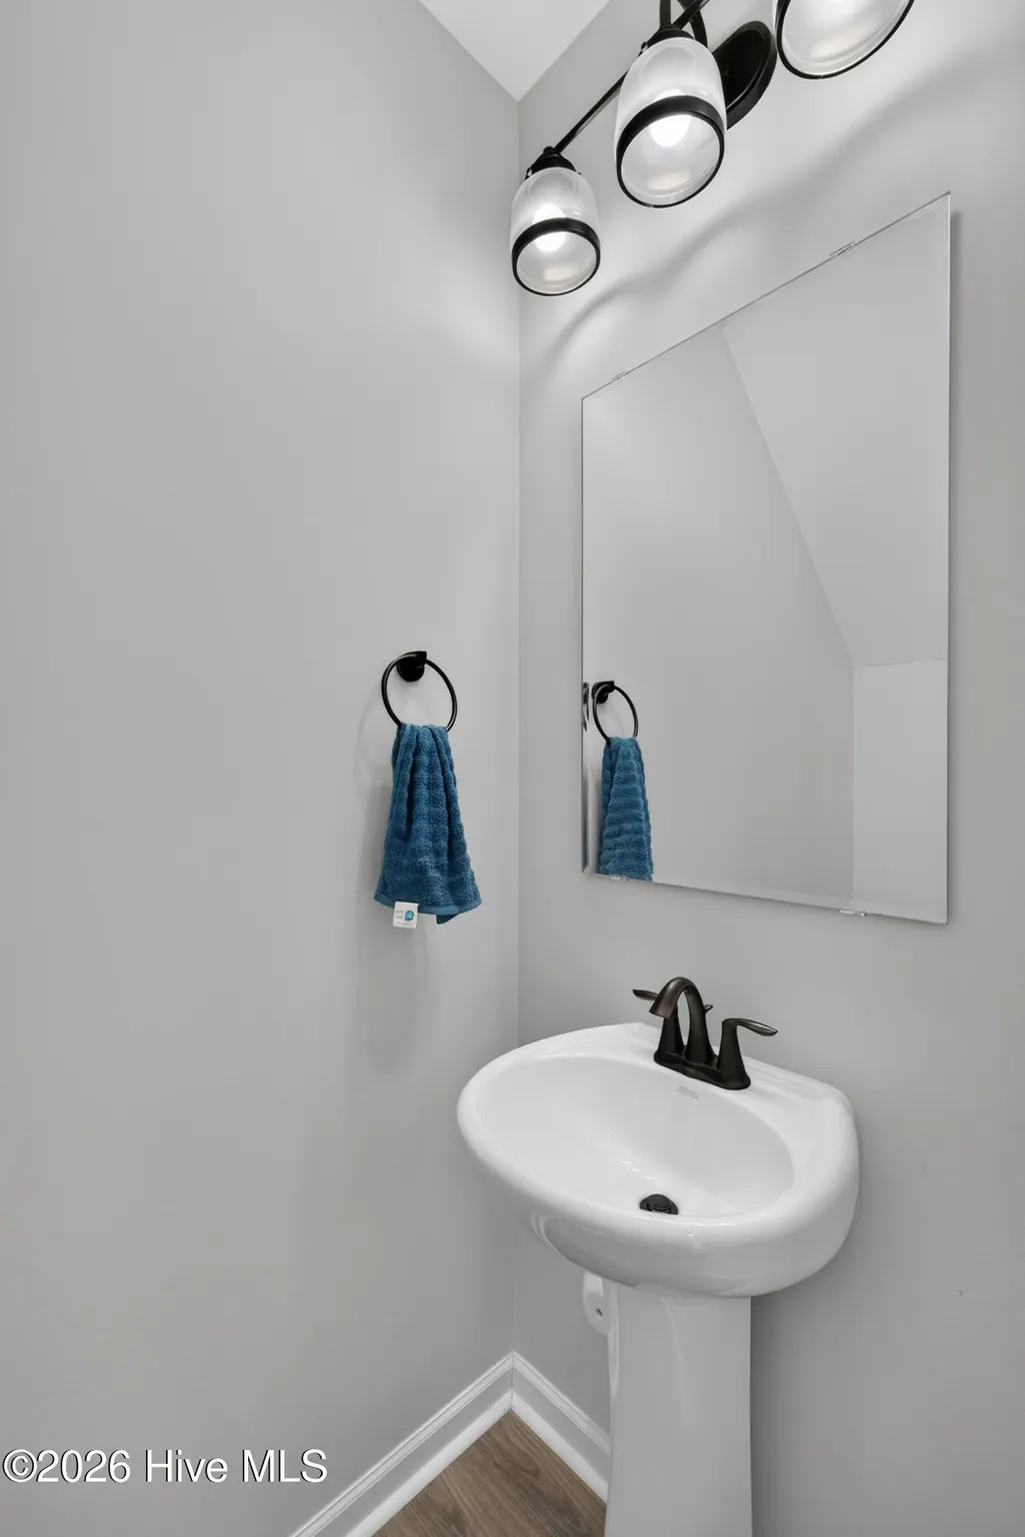
- Half Bathrooms1
- Sqr Footage1426
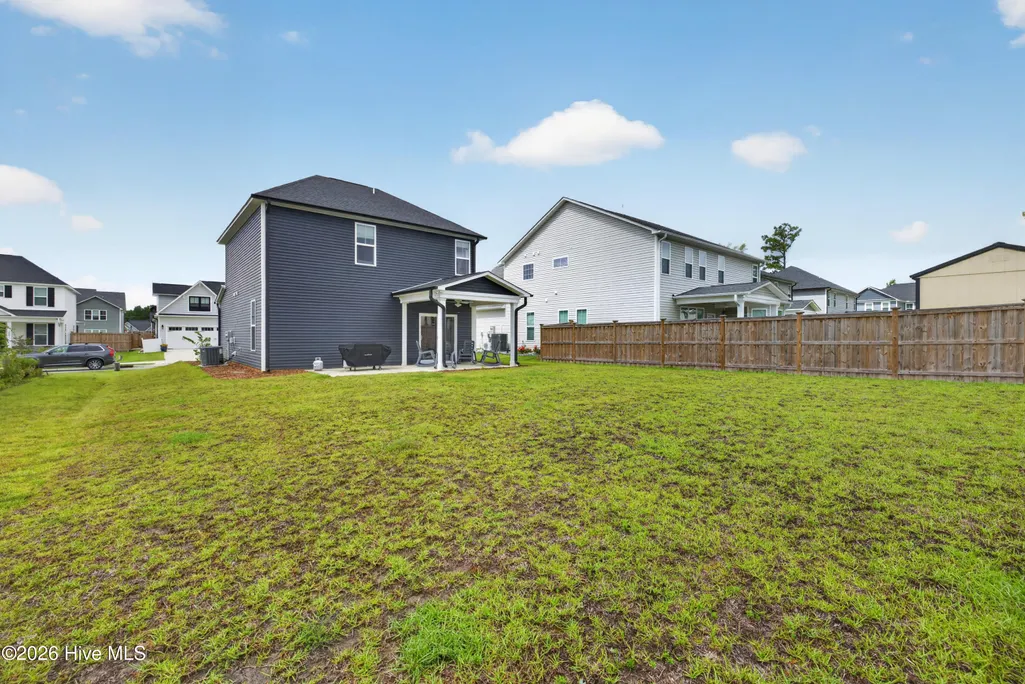
- Lot Size0.14 Acres
Data Source:
North Carolina Regional MLS (NCRMLS)
Property Description
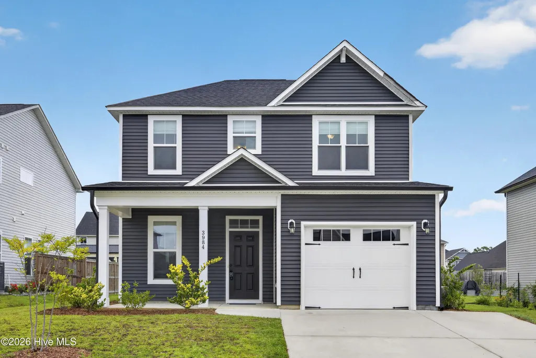
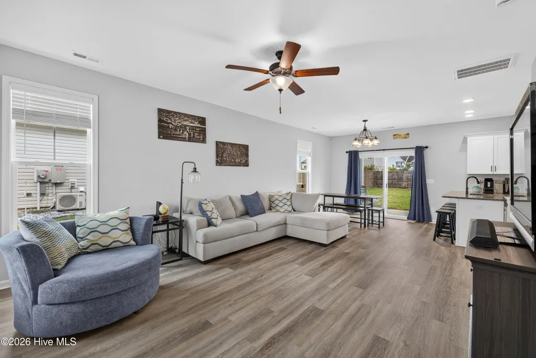
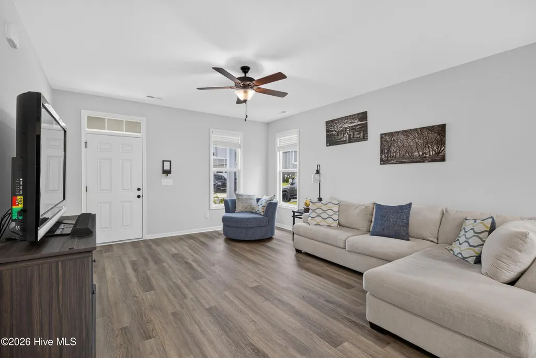
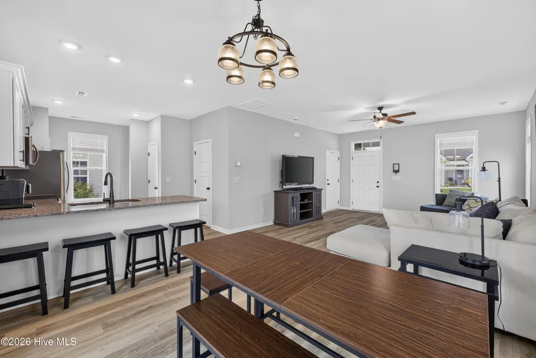
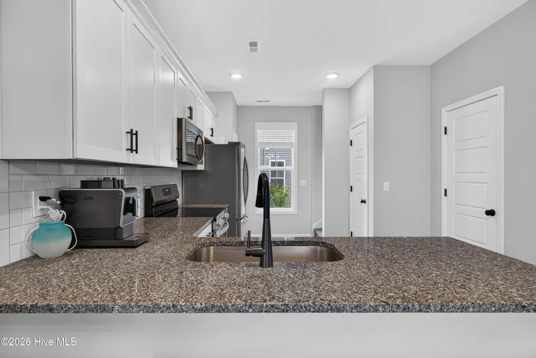
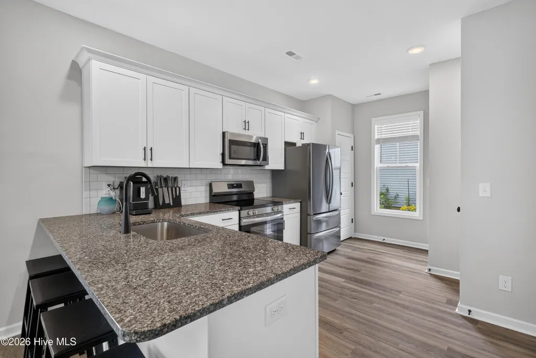
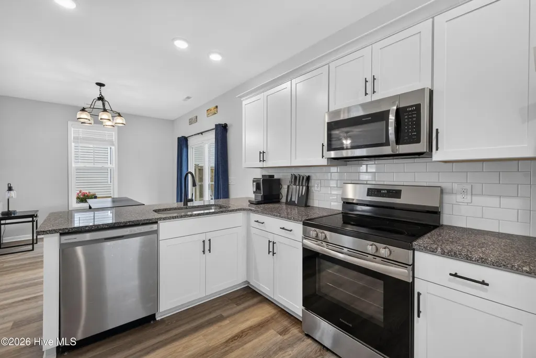
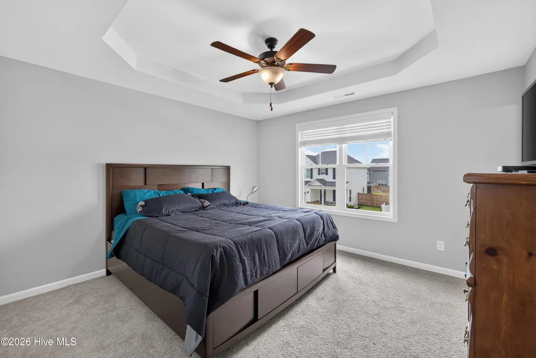
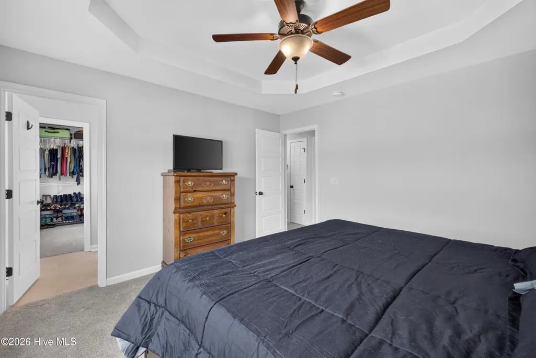
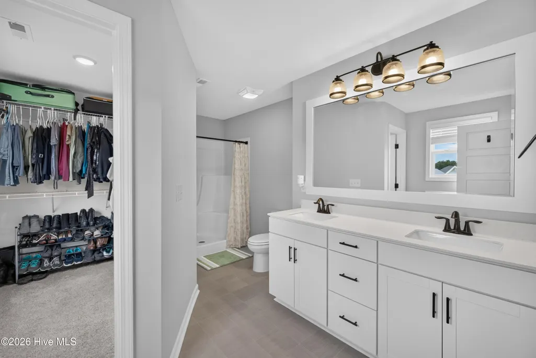
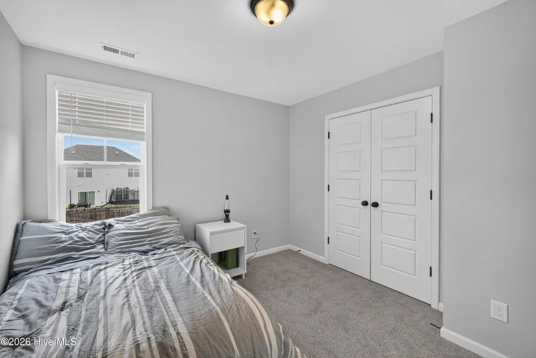
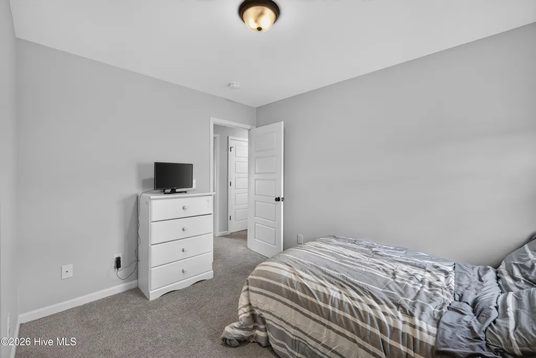
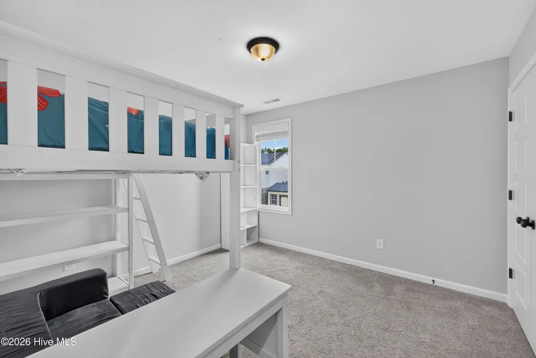
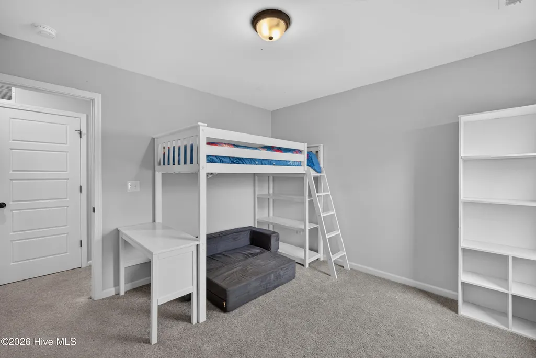
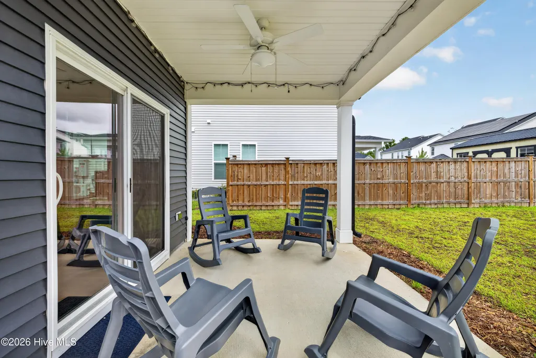
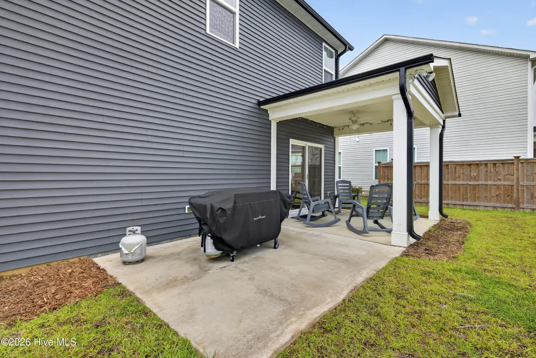
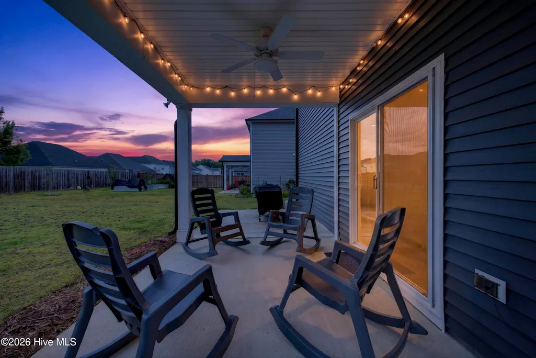
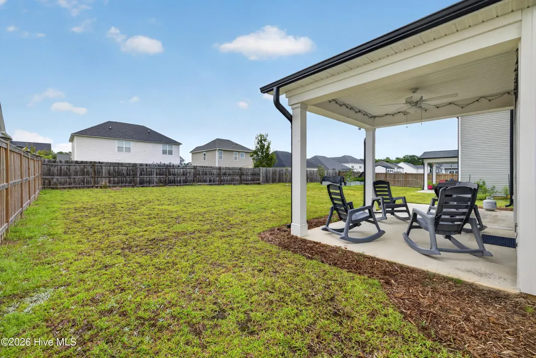
Built in 2021, this beautifully maintained 3-bedroom, 2.5-bath home in the highly desirable Northern Lights community offers the perfect blend of style, comfort, and convenience. From the moment you arrive, the home's crisp curb appeal stands out with its striking black gutters, creating a clean, modern accent that beautifully complements both the front and rear exterior. Inside, an open, light-filled floor plan creates a welcoming space that's equally suited for everyday living and gathering with family and friends. The kitchen features granite countertops, timeless white shaker-style soft-close cabinetry with crown molding, subway tile backsplash, stainless steel appliances, a spacious pantry, and a breakfast bar, all overlooking the main living areas. Luxury vinyl plank flooring and 9-foot ceilings enhance the first floor, while the bright dining area opens to a covered rear patio with an extended grilling area and views of the spacious backyard, complete with irrigation in the front, side, and rear yards. Upstairs, the spacious primary suite offers a tray ceiling, walk-in closet, and a large en-suite bath with dual vanities and a walk-in shower. Two additional bedrooms, a full guest bath, and a conveniently located laundry area complete the second level. Beyond the home itself, Northern Lights is the kind of neighborhood where residents love to stay. Enjoy sidewalks, streetlights, maintained roads, and low HOA dues.. Conveniently located just minutes from shopping, dining, schools, and parks, you'll also appreciate being approximately 10 minutes from the town of Leland, 20 minutes from historic downtown Wilmington, and about 30-40 minutes from Oak Island, Holden Beach, Wrightsville Beach and Carolina Beaches! Whether you're searching for your next home or a great investment opportunity, this well-cared-for property offers a wonderful combination of comfort, convenience, and location!
| Elementary School | Middle School | High School |
|---|---|---|
| Lincoln Elementary School | Leland Middle School | North Brunswick High School |
| Price History | |
|---|---|
| 8/4/2026 | Listed $325,000 |
General Features
| Living Area | 1426.0 |
|---|---|
| Heating | Electric,Forced Air |
| Cooling | Central Air |
| Utilities | Sewer Connected,Water Connected |
| Possession | Close Of Escrow,At Closing |
| Roof | Shingle |
| Appliances | Electric Oven,Built-In Microwave,Refrigerator,Disposal,Dishwasher |
| Zoning | Nw-R7500cz |
| HOA Fee | 620.0 |
| Garage Spaces | 1.0 |
| Patio/Porch Features | Covered,Patio,Porch |
| Security Features | Smoke Detector(s) |
| Construction Materials | Vinyl Siding,Wood Frame |
| Year Built | 2023 |
| View | None |
| Levels | Two |
| Property Subtype | Single Family Residence |
| Tax Year | 2025 |
| Parcel Number | 015ie013 |
| Assoc Fee Paid Per | Annually |
| County | Brunswick |
| Operating Expense | 0.0 |
| New Construction | No |
| Property Type | Residential |
| In City Limits? (Y/N) | No |
| Association Amenities | Maintenance Common Areas,Maintenance Roads,Management,Sidewalks,Street Lights,Taxes |
| HOA | Yes |
| Attached Garage | Yes |
| Subdivision Name | Northern Lights |
| Garage Y/N | Yes |
| Total Rooms | 6 |
| Full Baths | 2 |
| Status | Active |
| Directions | Continue across the Cape Fear Memorial Bridge and stay on US-74/76 West. Merge onto US-74 West / Martin Luther King Jr. Pkwy toward Leland,Take the exit for Mt. Misery Road / Northwest Road,Turn rig |
| High School | North Brunswick |
| City | Leland |
| Association Name | Go Property Mgmt |
| High School District | Brunswick County Schools |
| Lot Size Units | Acres |
| Lot Size Square Feet | 6098.0 |
| Carport Spaces | 0.0 |
| Carport Y/N | No |
| Elementary School | Lincoln |
| Property Attached Y/N | No |
| Land Lease Y/N | No |
| Home Warranty Y/N | No |
| Middle/Junior High School | Leland |
| Lease Considered Y/N | No |
| Structure Type | Wood Frame,Stick Built |
| Living Area Units | Square Feet |
| Standard Status | Active |
| Tax Lot | 107 |
| Legal Description | L-107 Ph-5 Northern Lights Pl-142/98 |
| IslandOrMainland | Mainland |
Interior Features
| Interior Amenities | Walk-in Closet(s),Tray Ceiling(s),High Ceilings,Ceiling Fan(s),Pantry,Walk-in Shower,Blinds/Shades,Walk-In Closet(s) |
|---|---|
| Basement | None |
| Flooring | LVT/LVP,Carpet |
| Water Heater | Electric |
| Master Bed Level | Non Primary Living Area |
| Total Stories | 2 |
| Basement (Y/N) | No |
| Air Conditioning Y/N | Yes |
| Heating Y/N | Yes |
| Fireplace Y/N | No |
| Half Baths | 1 |
| Laundry Features | Laundry Closet |
| Total Bedrooms | 3 |
| Attic Features | Access Only |
| Entry Level | 1 |
| Room Type | Master Bedroom,Bedroom 2,Bedroom 3,Living Room,Dining Room,Dining Area |
| Total Baths | 3 |
| Living Area Range | 1400 - 1599 |
| SmokingYN | No |
Exterior Features
| Exterior Amenities | Irrigation System |
|---|---|
| Exterior Finish | Vinyl Siding |
| Fencing | None |
| Parking Features | Attached,Garage Door Opener,Paved |
| Water Source | Public |
| Total Parking | 1.0 |
| Lot Size Area | 0.14 |
| Foundation Details | Slab |
| Spa | No |
| Building Area Total | 1426.0 |
| Lot Dimensions | 55 x 115 x 55 x 115 |
| Lot Size Acres | 0.14 |
| Road Surface Type | Paved |
| Frontage Type | See Remarks |
| Waterfront Y/N | No |
| Road Frontage Type | Private Road,Paved |
| Crops Included Y/N | No |
| Horse Y/N | No |
Amenities
- Foreclosure
- Views
- Short Sale
- New Construction
- Adult 55+
- Lease To Own
- No HOA Fees
- Furnished
- Primary On Main
- Air Conditioning
- Seller Finance
- Green
- Fixer Upper
- Horse
- Golf
- Fireplace
- Deck
- Garage
- Basement
- Pool
Property vs Single Family Average in 28451
Price
Year Built
Visits
 The data relating to real estate on this web site comes in part from the Internet Data Exchange program of Hive MLS LLC, and is updated as of September 21, 2026 7:25 PM UTC All information is deemed reliable but not guaranteed and should be independently verified. All properties are subject to prior sale, change, or withdrawal. Neither listing broker(s) nor Holland Shepard Group shall be responsible for any typographical errors, misinformation, or misprints, and shall be held totally harmless from
