
Primary on Main
Address
104 Arrowhead Court, Louisburg, NC
Price
$ 644,900
Property Attributes
- MLS#100596951
- TypeSingle Family
- Listing Status Active
- CountyFRANKLIN
- CityLouisburg
- NeighborhoodLouisburg
- Zip27549
- StyleSingle Family Residence
- Year Built2000
- Taxes$ 2729
- Price$ 644,900
- Bedrooms3
- Full Bathrooms4
- Half Bathrooms1
- Sqr Footage3303
- Lot Size1.26 Acres
Data Source:
North Carolina Regional MLS (NCRMLS)
Property Description
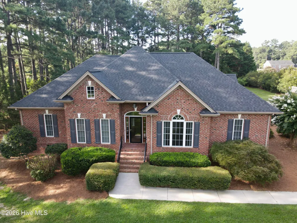
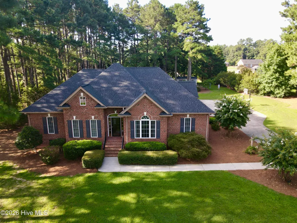
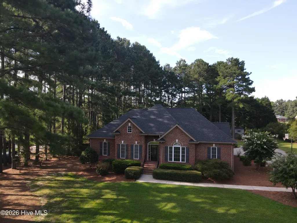
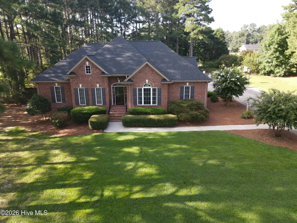
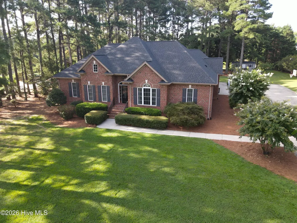
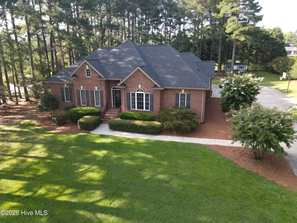
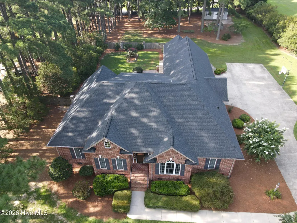
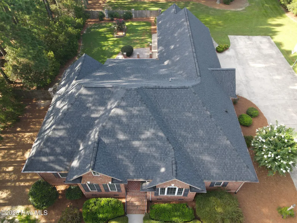
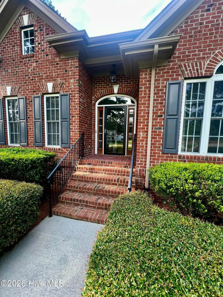
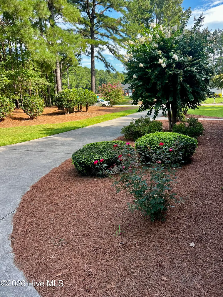
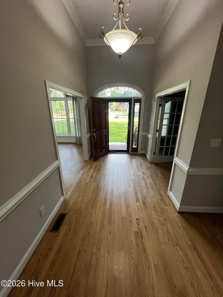
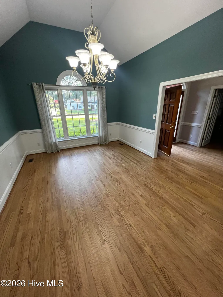
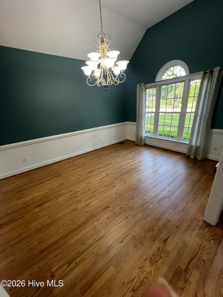
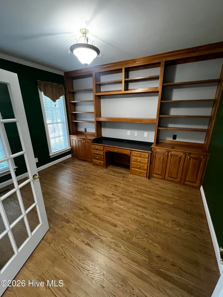
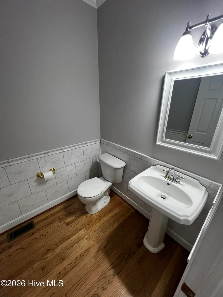
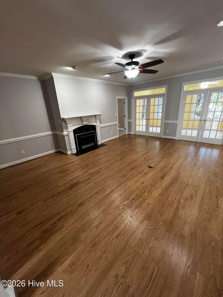
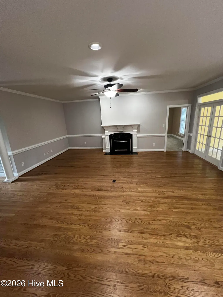
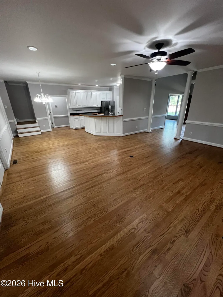
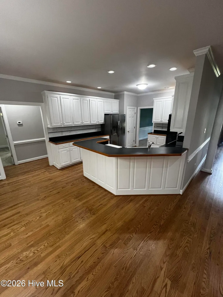
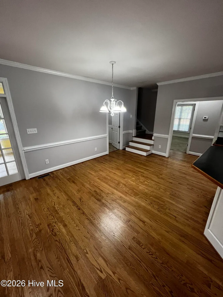
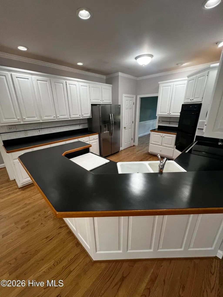
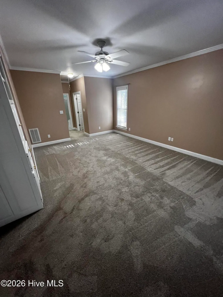
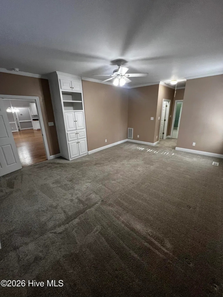
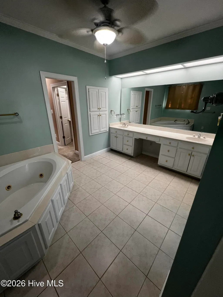
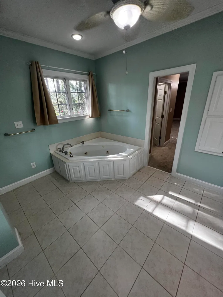
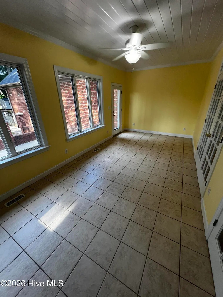
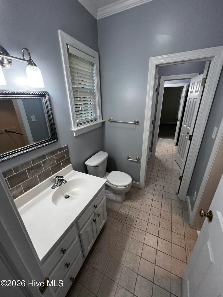
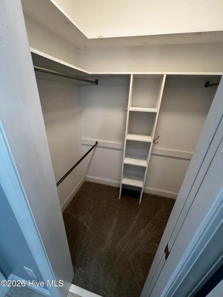
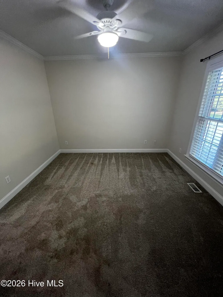
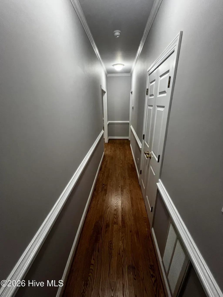
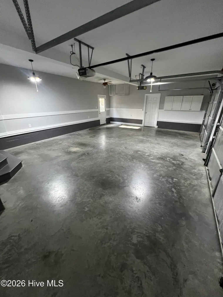
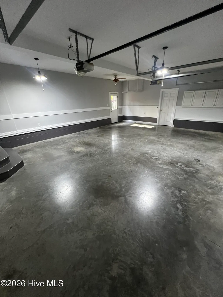
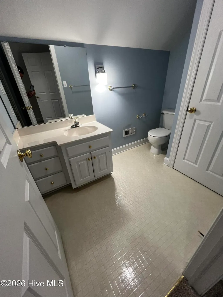
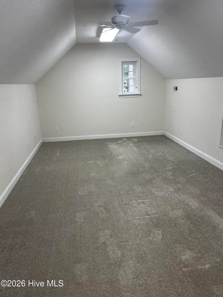
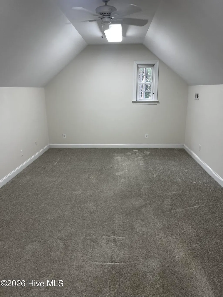
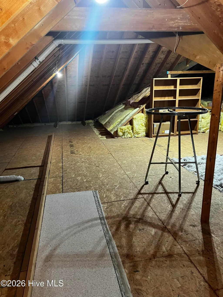
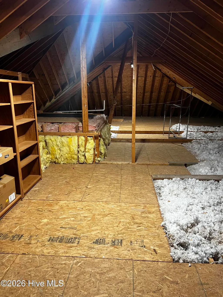
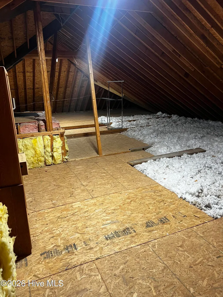
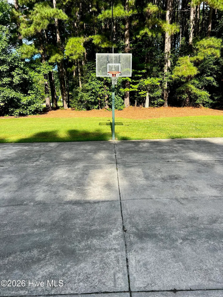
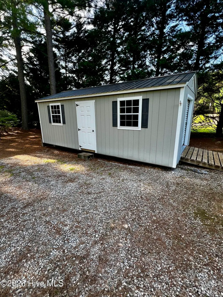
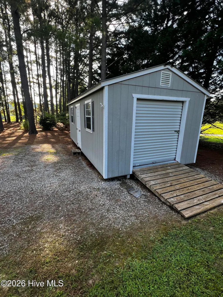
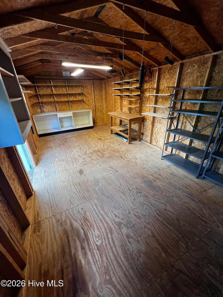
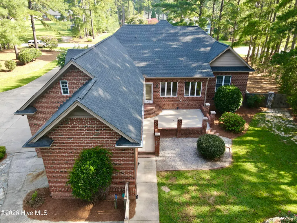
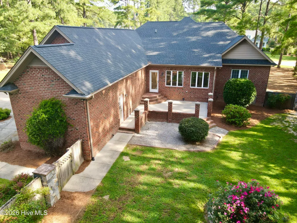
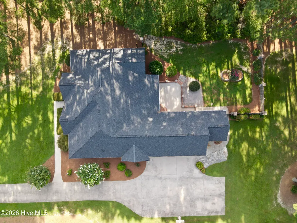
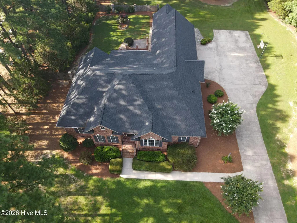
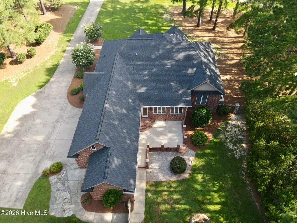
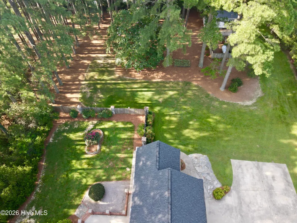
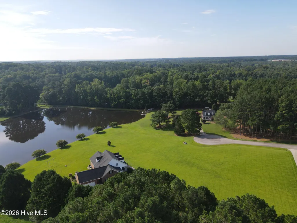
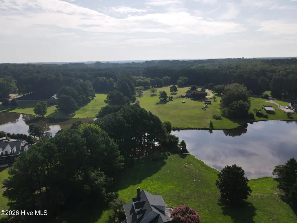
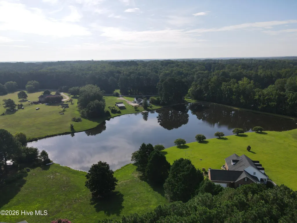
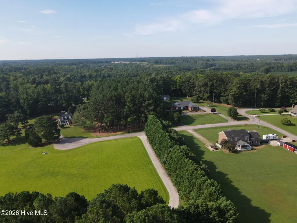
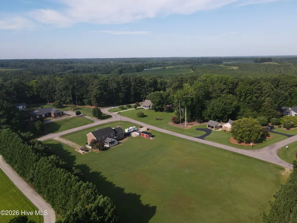
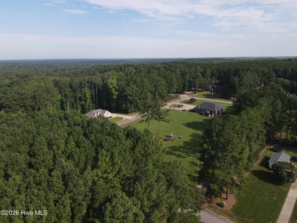
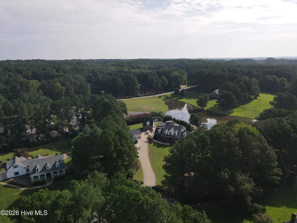
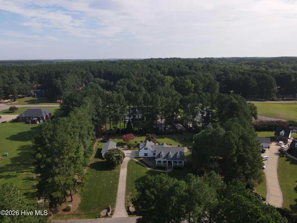
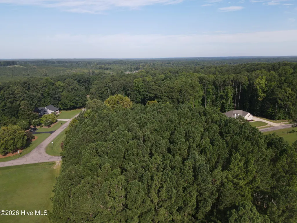
Why can't all my listings and all my sellers be like this?? This two-owner home is a creme puff and ready to move in. A home built to entertain and do everyday life with your family and friends. Only pay Franklin County taxes. Wake Electric. 1.26 acre lot. Fresh paint and clean as a whistle. Quiet cul-de-sac street. Fenced back yard. Huge driveway great for a big pick-up game of basketball. Well landscaped yard. Golf cart friendly community with attached golf cart garage. Detached wired 12X24 workshop/storage building. Outside water source tied to well. Interior fresh paint and exterior fresh paint 2025. Gutter guards added 2020. Roof 2021. Water heater 2018. Electric heat pump 2015. Call today or be sorry tomorrow. This is the ''Magical'' home you have been waiting for. Live with purpose and joy everyone. Note: Current owners do not have a copy of the permit for the 400+ square feet heated and cooled space upstairs that was finished out by previous owner. Original house plans and lot survey available.
| Elementary School | Middle School | High School |
|---|---|---|
| Louisburg Elementary School | Terrell Lane Middle School | Louisburg High School |
| Price History | |
|---|---|
| 8/17/2026 | Listed $644,900 |
General Features
| Living Area | 3303.0 |
|---|---|
| Heating | Propane,Heat Pump,Electric,Forced Air |
| Cooling | Heat Pump |
| Utilities | Sewer Available,Water Available |
| Possession | Close Of Escrow,At Closing |
| Roof | Architectural Shingle |
| Appliances | Refrigerator,Double Oven,Dishwasher |
| Zoning | A RAgric. - Res. Dist. |
| Garage Spaces | 2.0 |
| Patio/Porch Features | Patio |
| Construction Materials | Brick Veneer,Wood Frame |
| Year Built | 2000 |
| View | See Remarks |
| Levels | One |
| Property Subtype | Single Family Residence |
| Tax Year | 2025 |
| Taxes | 2729.91 |
| Parcel Number | 028503 |
| County | Franklin |
| Operating Expense | 0.0 |
| New Construction | No |
| Property Type | Residential |
| In City Limits? (Y/N) | No |
| HOA | No |
| Attached Garage | Yes |
| Subdivision Name | Other |
| Garage Y/N | Yes |
| Other Structures | Workshop |
| Total Rooms | 9 |
| Full Baths | 4 |
| Status | Active |
| Directions | From E. Nash St,turn right onto NC 39 Hwy N,turn left onto Dyking Rd,left onto Kenan Rd,right onto Woodland Trail,turn right onto Riverbend Dr,left onto Arrowhead Ct. Home is on the right. |
| High School | Louisburg |
| City | Louisburg |
| Lot Size Units | Acres |
| Lot Size Square Feet | 54886.0 |
| Carport Spaces | 0.0 |
| Carport Y/N | No |
| Elementary School | Louisburg |
| Property Attached Y/N | No |
| Land Lease Y/N | No |
| Home Warranty Y/N | No |
| Middle/Junior High School | Terrell Lane |
| Lease Considered Y/N | No |
| Structure Type | Wood Frame,Stick Built |
| Living Area Units | Square Feet |
| Standard Status | Active |
| Tax Assessed Value | 434840 |
| Legal Description | WEST RIVERBEND ESTATES LOT 16 |
| IslandOrMainland | Mainland |
Interior Features
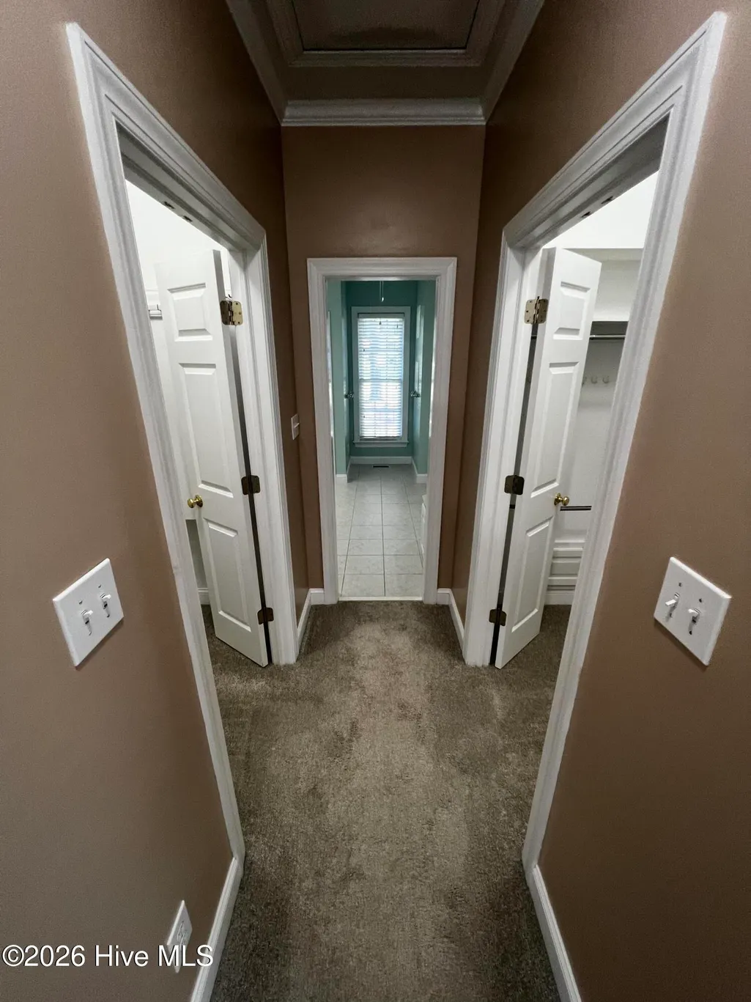
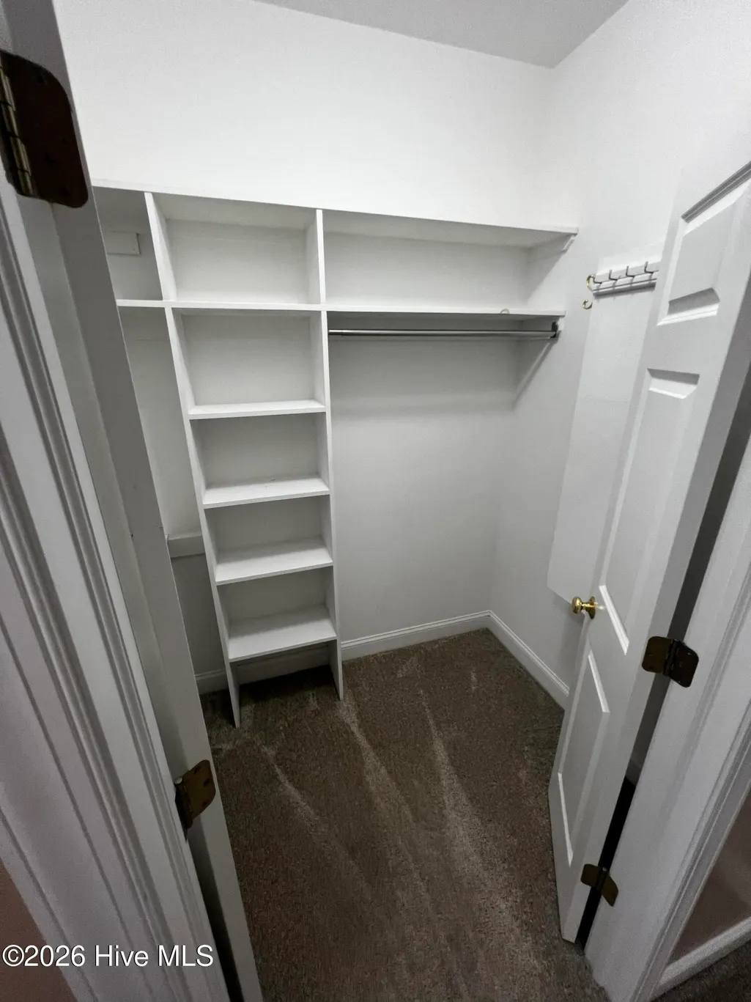
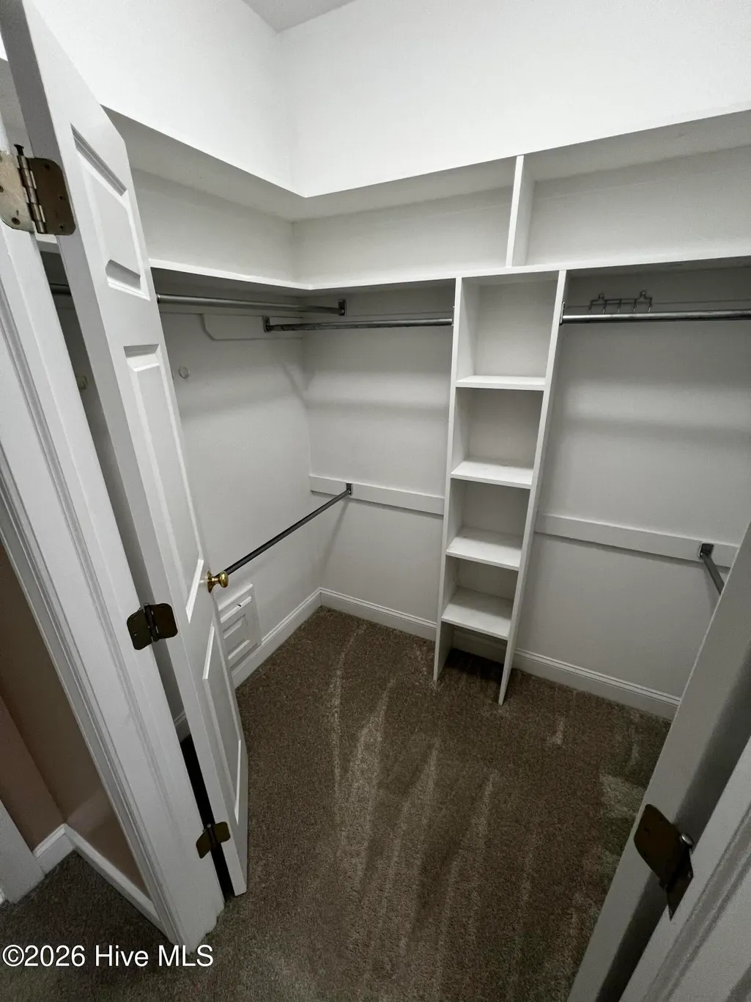
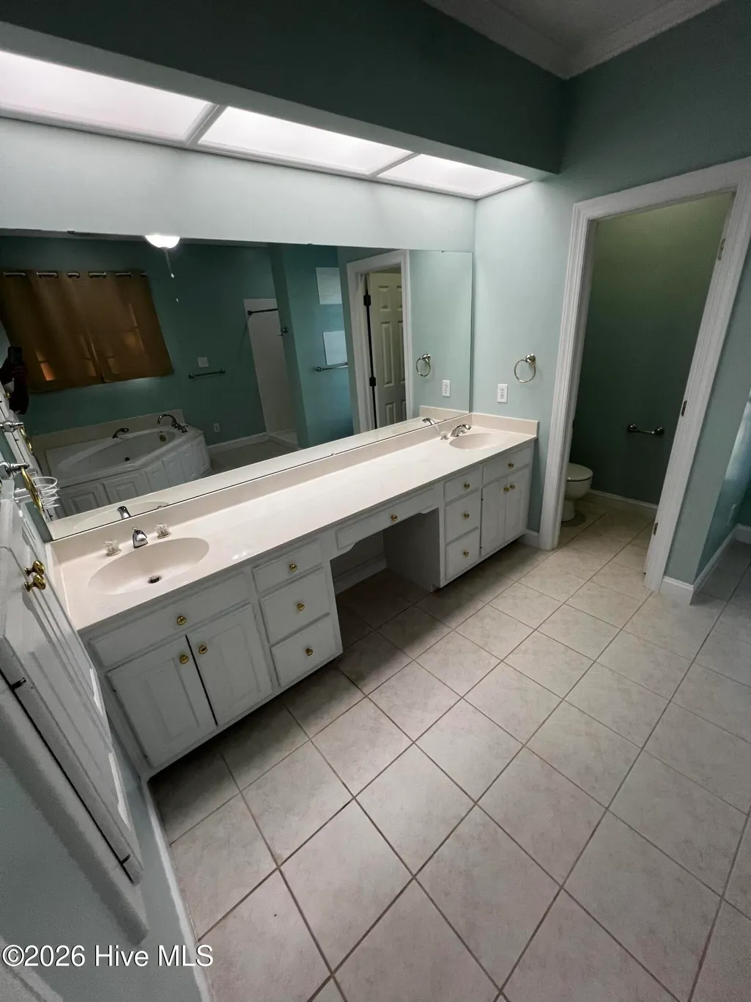
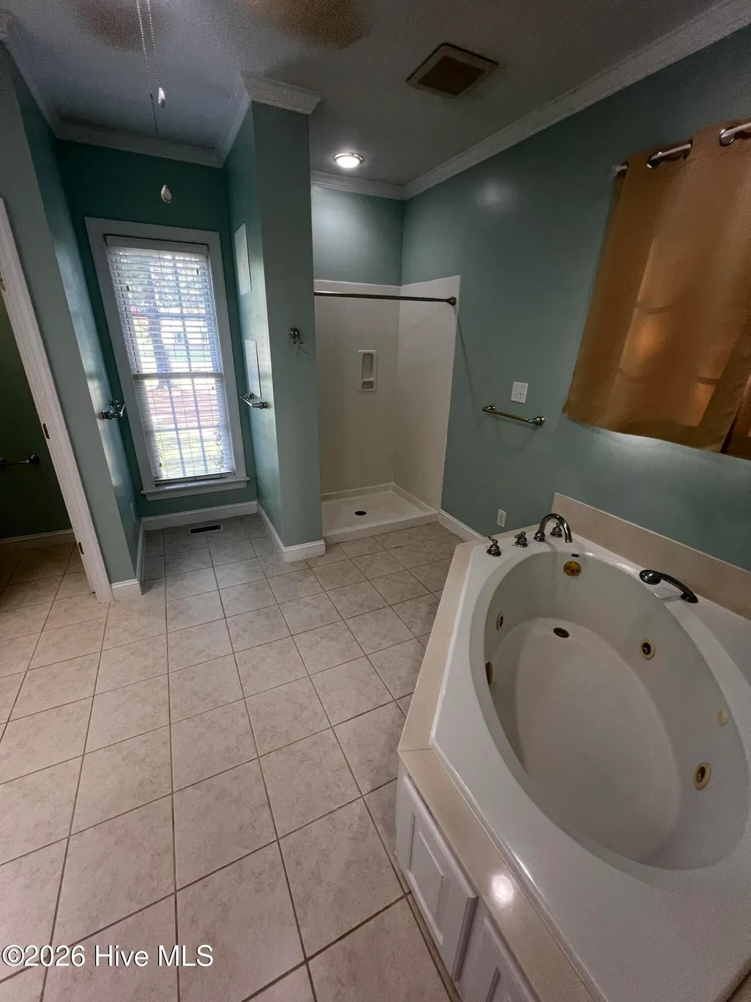
| Interior Amenities | Master Downstairs,Walk-in Closet(s),Whirlpool,Walk-in Shower,Blinds/Shades,Built-in Features,Eat-in Kitchen,Walk-In Closet(s) |
|---|---|
| Flooring | Carpet,Laminate,Wood |
| Total Fireplaces | 1 |
| Master Bed Level | Primary Living Area |
| Total Stories | 2 |
| Basement (Y/N) | No |
| Air Conditioning Y/N | No |
| Heating Y/N | Yes |
| Fireplace Y/N | Yes |
| Half Baths | 1 |
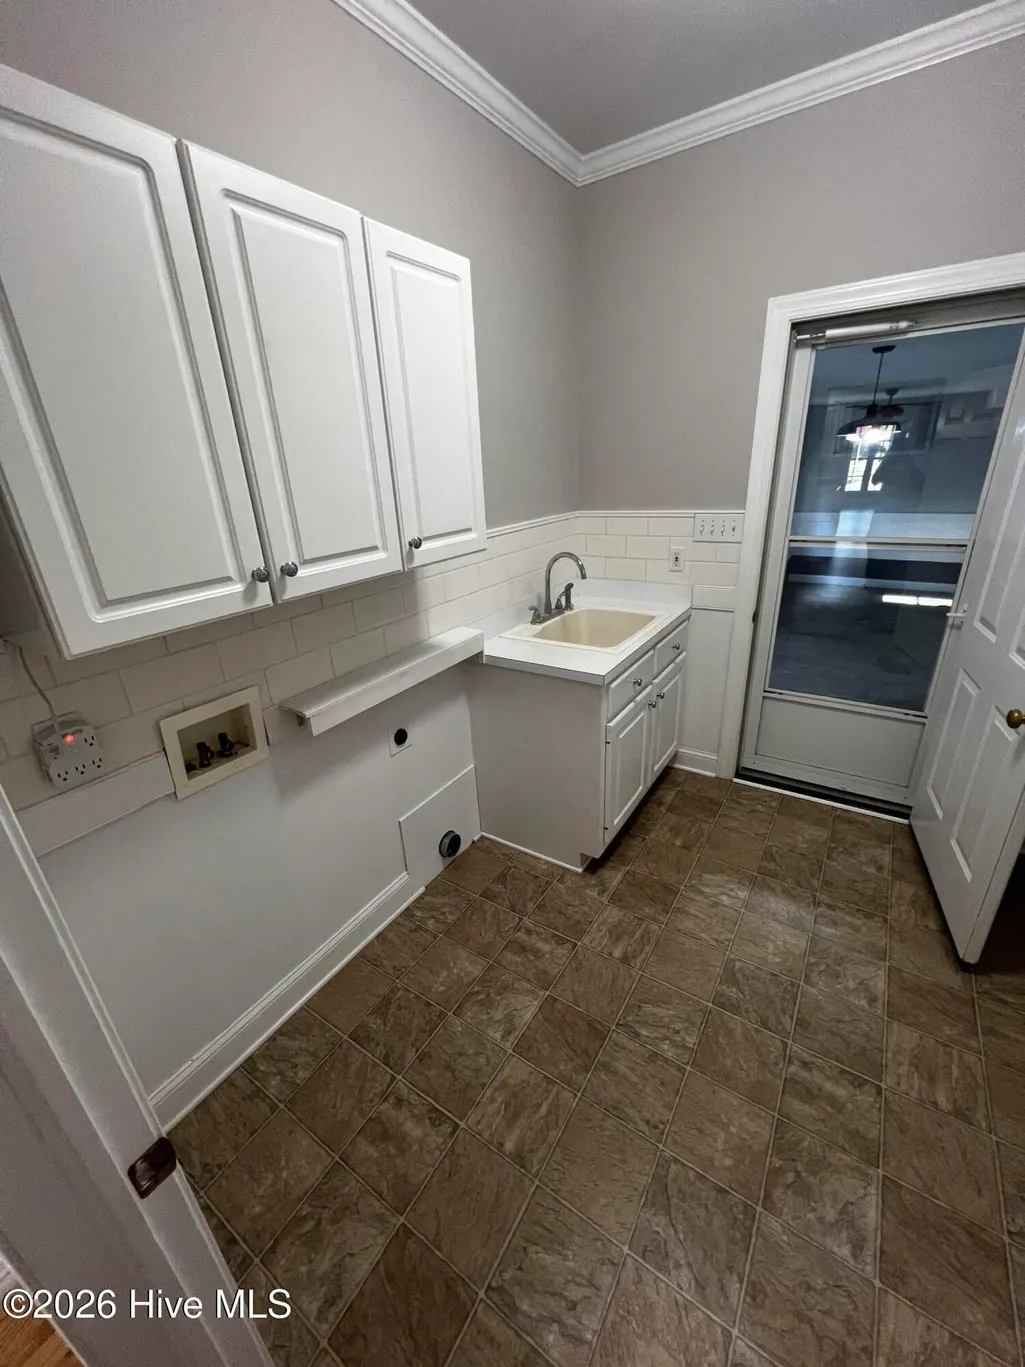
| Laundry Features | Dryer Hookup,Washer Hookup,Laundry Room |
| Total Bedrooms | 3 |
| Attic Features | Walk-In |
| Entry Level | 1 |
| Room Type | Living Room,Dining Room,Dining Area,Laundry,Master Bedroom,Bedroom 1,Bedroom 2,Bonus Room,Office |
| Total Baths | 5 |
| Living Area Range | 3000 - 3499 |
| SmokingYN | No |
Exterior Features
| Exterior Finish | Brick Veneer |
|---|---|
| Fencing | Partial |
| Parking Features | Garage Faces Side,On Site |
| Water Source | Well |
| Total Parking | 2.0 |
| Lot Size Area | 1.26 |
| Foundation Details | Brick/Mortar,Crawl Space |
| Spa | No |
| Building Area Total | 3303.0 |
| Lot Dimensions | 169x16x293x184x104x198 |
| Lot Size Acres | 1.26 |
| Frontage Type | See Remarks |
| Waterfront Y/N | No |
| Road Frontage Type | Private Road |
| Crops Included Y/N | No |
| Horse Y/N | No |
Amenities
- Foreclosure
- Views
- Short Sale
- New Construction
- Adult 55+
- Lease To Own
- No HOA Fees
- Furnished
- Primary On Main
- Air Conditioning
- Seller Finance
- Green
- Fixer Upper
- Horse
- Golf
- Fireplace
- Deck
- Garage
- Basement
- Pool
Property vs Single Family Average in 27549
Price
Year Built
Visits
 The data relating to real estate on this web site comes in part from the Internet Data Exchange program of Hive MLS LLC, and is updated as of September 21, 2026 7:25 PM UTC All information is deemed reliable but not guaranteed and should be independently verified. All properties are subject to prior sale, change, or withdrawal. Neither listing broker(s) nor Holland Shepard Group shall be responsible for any typographical errors, misinformation, or misprints, and shall be held totally harmless from
