
Primary on Main













Address
203 Farmstead Loop, Moyock, NC
Price
$ 725,000
Property Attributes
- MLS#100597651
- TypeSingle Family
- Listing Status Active
- CountyCURRITUCK
- CityMoyock
- AreaWaterleigh
- NeighborhoodMoyock
- Zip27958
- StyleSingle Family Residence
- Year Built2023
- Taxes$ 3636
- Price$ 725,000
- Bedrooms4
- Full Bathrooms4
- Half Bathrooms0
- Sqr Footage3300
- Lot Size0.46 Acres
Data Source:
North Carolina Regional MLS (NCRMLS)
Property Description
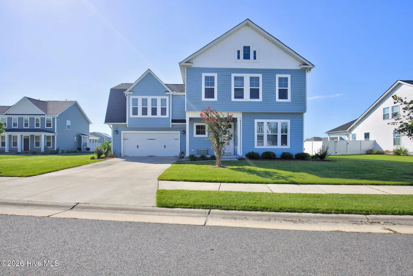
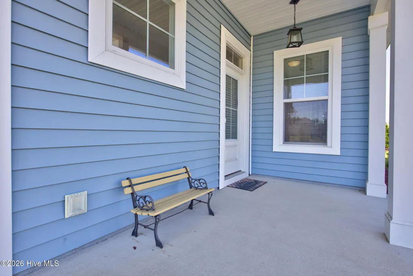
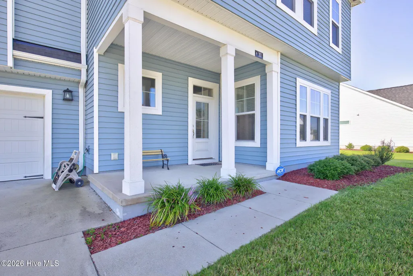
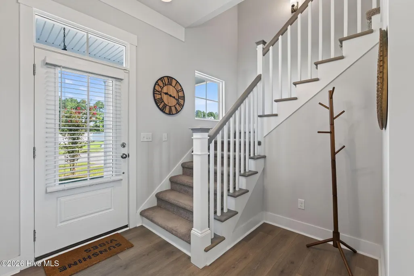
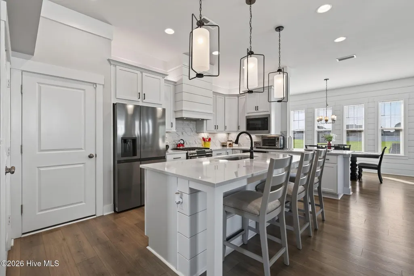
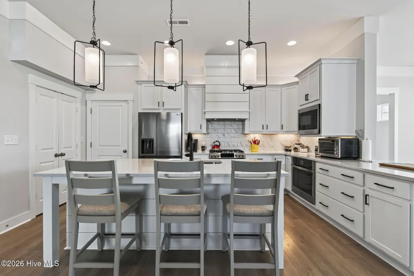
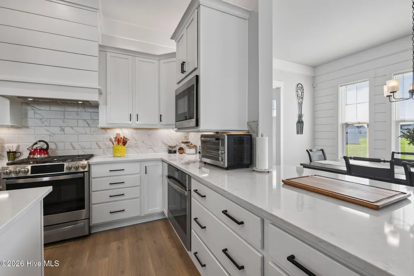
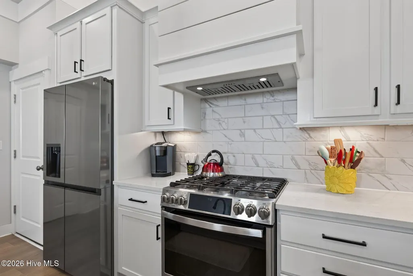
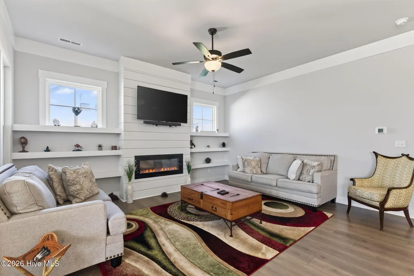
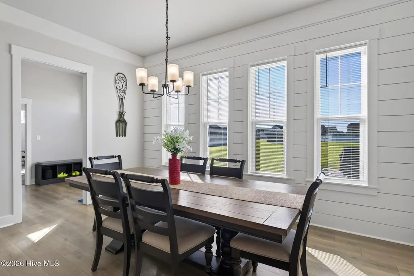
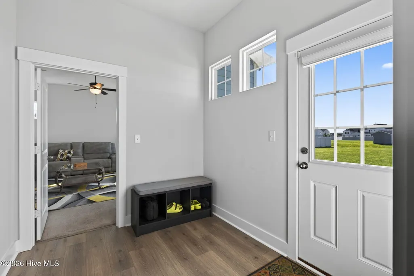
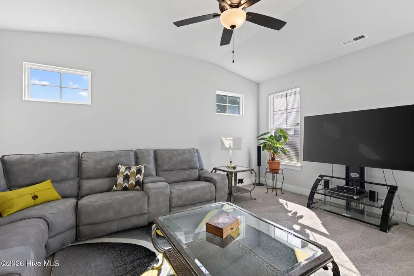
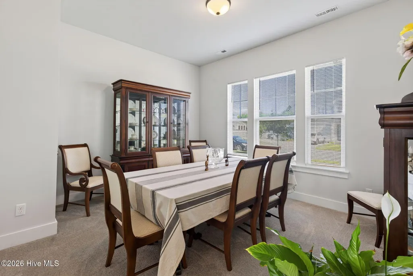
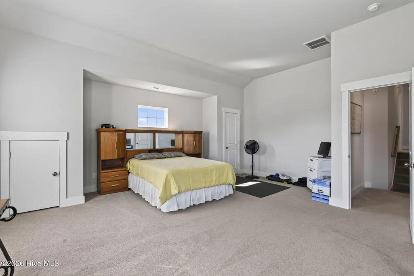
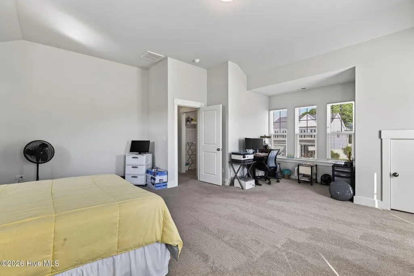
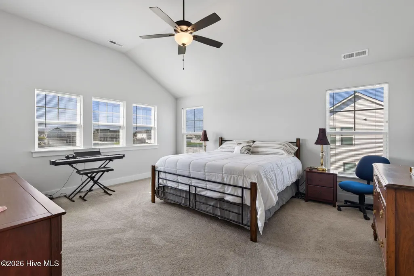
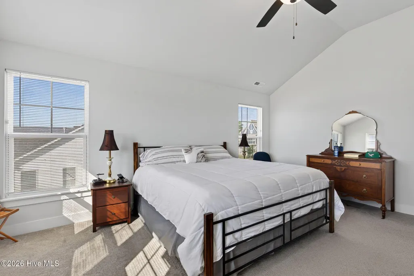
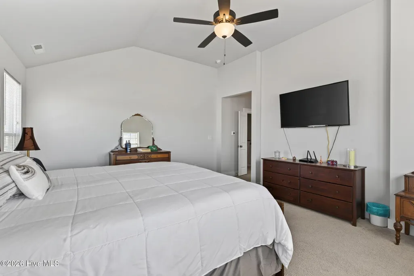
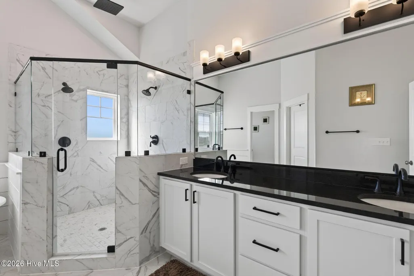
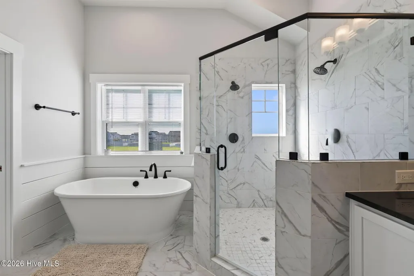
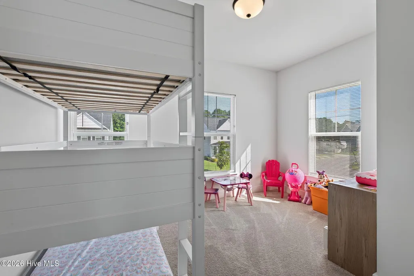
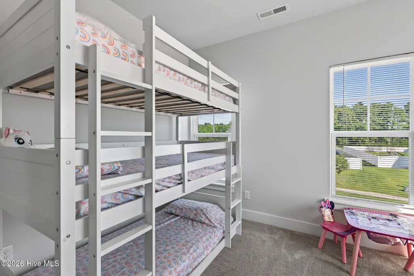
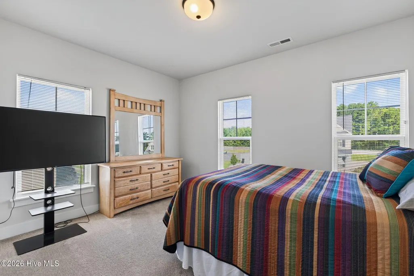
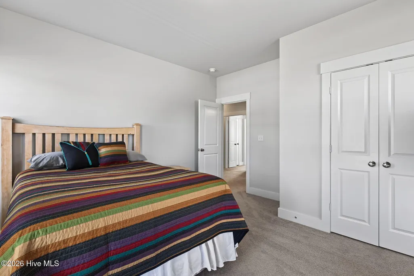
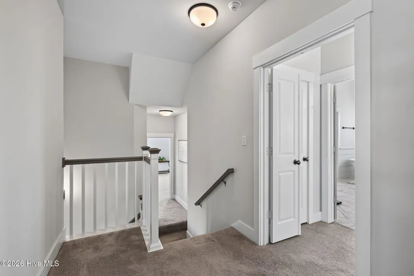
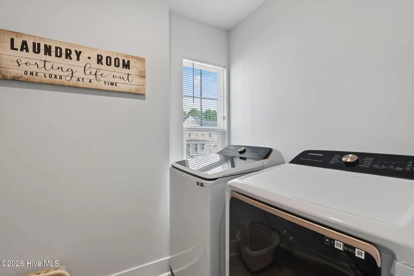
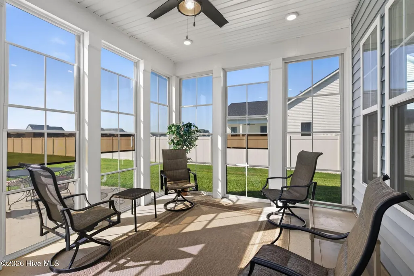
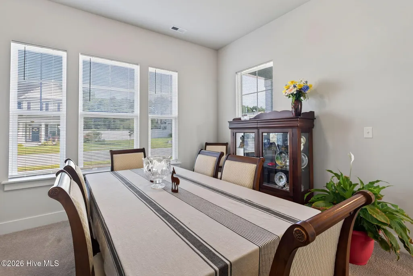
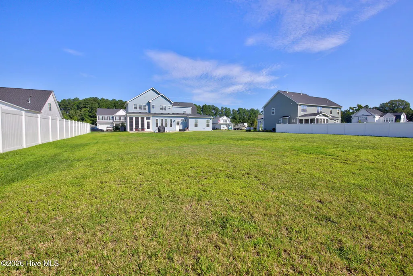
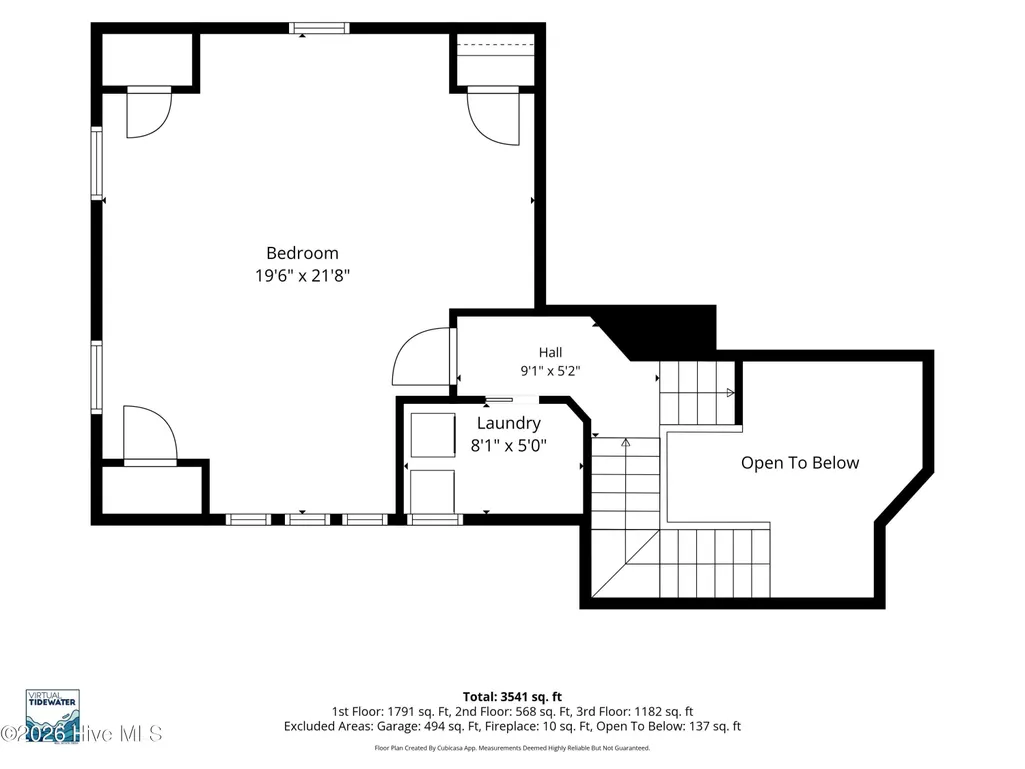
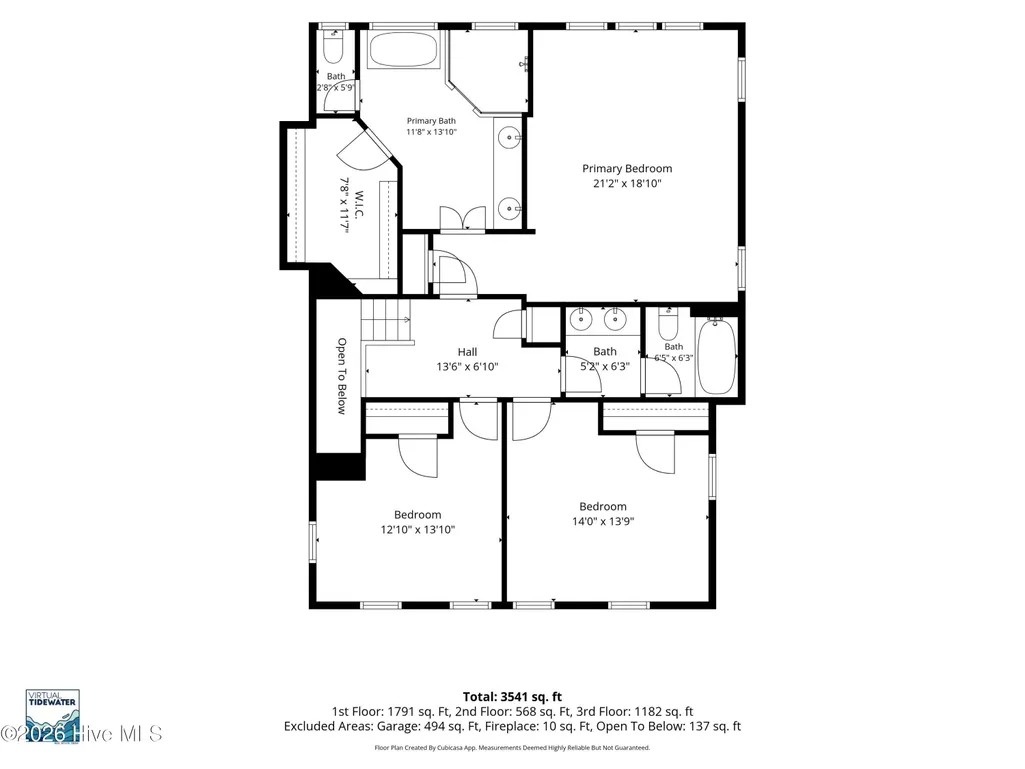
Only 3 years old and offering over 3,300 square feet, this 4-bedroom, 4-full-bath home features a spacious, flexible floor plan with 9' ceilings, upgraded LVP flooring and abundant natural light. The great room features a 48'' linear electric fireplace with floating shelves and a shiplap accent wall. The kitchen includes quartz countertops, a large island with deep sink and bar seating, soft-close cabinetry, gas cooking, two ovens, microwave, under-cabinet lighting, generous pantry space and a bright eat-in area. A separate dining/flex room, first-floor bedroom with access to a full bath and pass-through mudroom with backyard access complete the main living areas. Upstairs, the primary suite features a vaulted ceiling, large walk-in closet and ensuite bath with freestanding soaking tub, dual-sink vanity and separate shower with dual showerheads. Additional bedrooms, a full hall bath and second-floor laundry are also located upstairs. The finished room over the garage provides additional living space for an entertainment or playroom. The Eze-Breeze four-season room opens to an expansive 15x40 patio, with irrigation in both the front and rear yards. Additional features include a tankless water heater, EV charging port, security system, 400-amp electrical service, wiring for a portable generator and Christmas light package. Solar panels convey, and seller will pay off the remaining solar panel balance at closing.
| Elementary School | Middle School | High School |
|---|---|---|
| Moyock Elementary | Moyock Middle School | Currituck County High |
| Price History | |
|---|---|
| 8/22/2026 | Listed $725,000 |
General Features
| Living Area | 3300.0 |
|---|---|
| Heating | Heat Pump,Forced Air,Natural Gas |
| Cooling | Central Air,Zoned,Heat Pump |
| Utilities | Cable Available,Natural Gas Available,Natural Gas Connected,Underground Utilities,Water Available,Water Connected |
| Possession | Close Of Escrow,At Closing |
| Roof | Architectural Shingle,Composition |
| Appliances | Gas Oven,Gas Cooktop,Electric Oven,Built-In Microwave,Ice Maker,Dishwasher |
| Zoning | Sfm: Single-Family Reside |
| HOA Fee | 640.0 |
| Garage Spaces | 2.0 |
| Patio/Porch Features | Patio,Porch,Screened |
| Pool Features | None |
| Security Features | Smoke Detector(s) |
| Construction Materials | Vinyl Siding,Wood Frame |
| Year Built | 2023 |
| View | See Remarks |
| Levels | Two |
| Property Subtype | Single Family Residence |
| Tax Year | 2025 |
| Taxes | 3636.76 |
| Parcel Number | 022l00001760000 |
| Accessibility | None |
| Assoc Fee Paid Per | Annually |
| County | Currituck |
| Operating Expense | 0.0 |
| New Construction | No |
| Property Type | Residential |
| In City Limits? (Y/N) | No |
| Association Amenities | Maintenance Common Areas,Maintenance Grounds,Management,Master Insure |
| HOA | Yes |
| Attached Garage | Yes |
| Subdivision Name | Waterleigh |
| Garage Y/N | Yes |
| Total Rooms | 9 |
| Full Baths | 4 |
| Status | Active |
| Directions | NC-168 to Tulls Creek Rd. Right onto Waterleigh Way. At traffic circle take first exit onto Farmridge Way. Right onto Farmstead Loop. Home at 203 Farmstead Loop. |
| High School | Currituck County High |
| City | Moyock |
| Association Name | Waterleigh HOA |
| Lot Size Units | Acres |
| Lot Size Square Feet | 20038.0 |
| Carport Spaces | 0.0 |
| Carport Y/N | No |
| Elementary School | Moyock Elementary |
| Property Attached Y/N | No |
| Land Lease Y/N | No |
| Home Warranty Y/N | No |
| Middle/Junior High School | Moyock Middle School |
| Lease Considered Y/N | No |
| Structure Type | Wood Frame,Stick Built |
| Living Area Units | Square Feet |
| Standard Status | Active |
| Tax Assessed Value | 535200 |
| Tax Lot | 176 |
| Legal Description | LOT 176 WATERLEIGH PH 2 (R/243) |
| IslandOrMainland | Mainland |
Interior Features
| Interior Amenities | Walk-in Closet(s),Vaulted Ceiling(s),High Ceilings,Entrance Foyer,Mud Room,Generator Plug,Bookcases,Kitchen Island,Ceiling Fan(s),Pantry,Walk-in Shower,Walk-In Closet(s) |
|---|---|
| Basement | None |
| Flooring | LVT/LVP,Carpet,Vinyl |
| Furnished Y/N | Unfurnished |
| Water Heater | Tankless |
| Master Bed Level | Non Primary Living Area |
| Total Stories | 2 |
| Basement (Y/N) | No |
| Air Conditioning Y/N | Yes |
| Heating Y/N | Yes |
| Fireplace Y/N | Yes |
| Laundry Features | Dryer Hookup,Washer Hookup,Laundry Room |
| Total Bedrooms | 4 |
| Attic Features | Access Only,Pull-Down Stairs |
| Entry Level | 1 |
| Room Type | Dining Area,Dining Room,Living Room,Bonus Room,Sunroom,Master Bedroom,Bedroom 1,Bedroom 2,Bedroom 3 |
| Total Baths | 4 |
| Living Area Range | 3000 - 3499 |
| SmokingYN | No |
Exterior Features
| Exterior Amenities | Irrigation System |
|---|---|
| Exterior Finish | Vinyl Siding |
| Fencing | None |
| Parking Features | Garage Faces Front,On Street,Attached,Garage Door Opener,Paved |
| Water Source | County Water |
| Total Parking | 2.0 |
| Lot Size Area | 0.46 |
| Foundation Details | Raised,Slab |
| Spa | No |
| Building Area Total | 3300.0 |
| Lot Dimensions | 90x150x90x150 |
| Lot Size Acres | 0.46 |
| Frontage Type | See Remarks |
| Waterfront Y/N | No |
| Road Frontage Type | City Street,State Road |
| Crops Included Y/N | No |
| Horse Y/N | No |
Amenities
- Foreclosure
- Views
- Short Sale
- New Construction
- Adult 55+
- Lease To Own
- No HOA Fees
- Furnished
- Primary On Main
- Air Conditioning
- Seller Finance
- Green
- Fixer Upper
- Horse
- Golf
- Fireplace
- Deck
- Garage
- Basement
- Pool
Property vs Single Family Average in 27958
Price
Taxes
Year Built
Visits
 The data relating to real estate on this web site comes in part from the Internet Data Exchange program of Hive MLS LLC, and is updated as of September 21, 2026 7:25 PM UTC All information is deemed reliable but not guaranteed and should be independently verified. All properties are subject to prior sale, change, or withdrawal. Neither listing broker(s) nor Holland Shepard Group shall be responsible for any typographical errors, misinformation, or misprints, and shall be held totally harmless from
