
Primary on Main

Address
3619 Union Street, Elizabeth City, NC
Price
$ 415,000
Property Attributes
- MLS#100598304
- TypeSingle Family
- Listing Status Active
- CountyPASQUOTANK
- CityElizabeth City
- AreaStockbridge at Tanglewood
- NeighborhoodElizabeth City
- Zip27909
- StyleSingle Family Residence
- Year Built2018
- Taxes$ 3871
- Price$ 415,000
- Bedrooms3
- Full Bathrooms2
- Half Bathrooms1
- Sqr Footage2216
- Lot Size0.3 Acres
Data Source:
North Carolina Regional MLS (NCRMLS)
Property Description
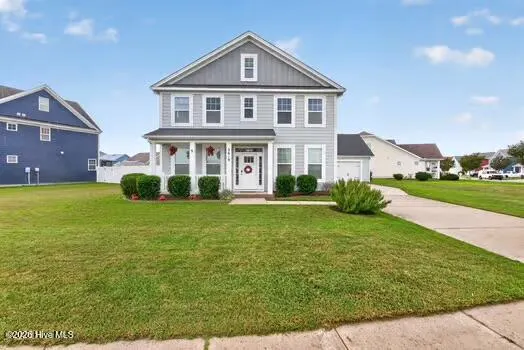
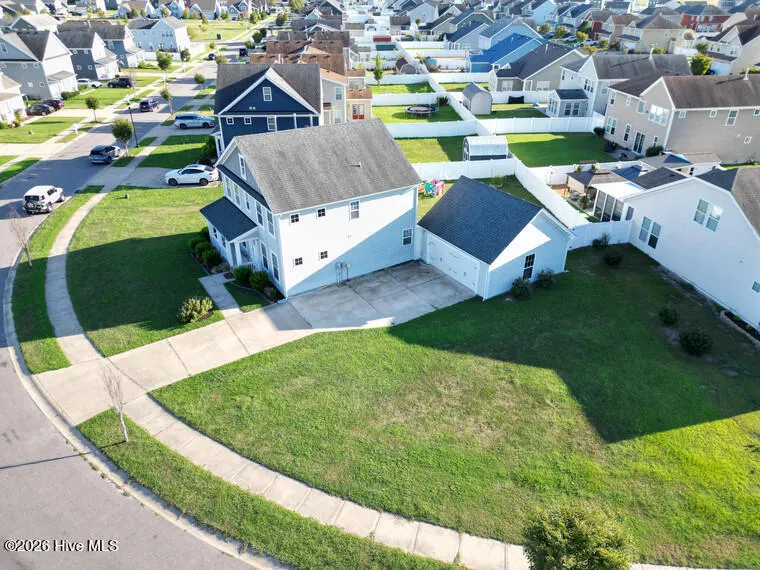
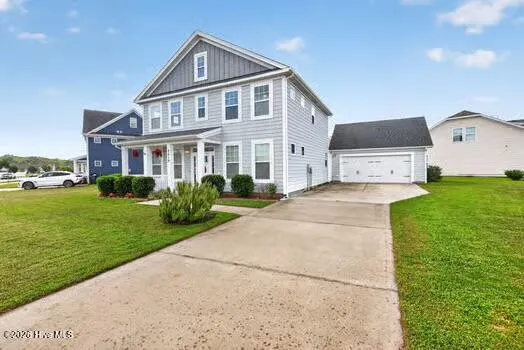
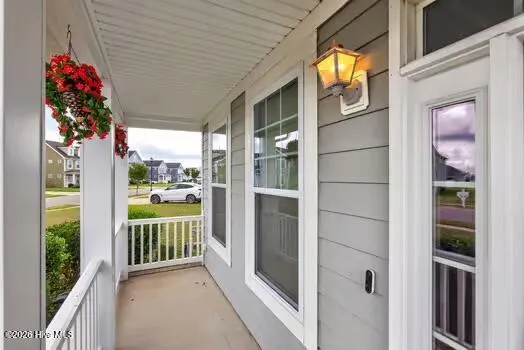
Beautifully refreshed and move-in ready, this exceptional home offers the space, style, and amenities today's buyers are looking for! Located in a desirable neighborhood with outstanding community amenities, this home features fresh interior paint, soaring ceilings, open-concept living, and a spacious floor plan designed for both everyday living and entertaining. The inviting main living area features a gas fireplace, granite countertops, oversized kitchen island, custom cabinets, and butler pantry, creating a stylish and functional heart of the home. A bright sunroom provides additional living space, while the versatile flex room is ideal for a home office, hobby room, playroom, or guest space. A dedicated laundry room adds convenience, and the tankless water heater provides an endless supply of hot water. The spacious primary suite is a true retreat, featuring a walk-in closet and spa-inspired bathroom with a walk-in shower, relaxing soaking tub, private toilet room, and double-sink vanity. Outside, enjoy the advantages of a large corner lot, covered front porch, backyard patio, and oversized driveway with abundant additional parking. The detached 2-car garage provides excellent parking, storage, and workspace. Enjoy resort-style community amenities including a community pool, clubhouse, exercise room, and scenic ponds, all included with the HOA. Conveniently located near shopping, restaurants, luxury-seating movie theater, hospital and medical care, with an easy commute to Virginia. Move-in ready, spacious, stylish, and packed with desirable features--this is one you won't want to miss!
| Elementary School | Middle School | High School |
|---|---|---|
| Central Elementary | Elizabeth City Middle School | Pasquotank County High School |
| Price History | |
|---|---|
| 8/22/2026 | Listed $415,000 |
General Features
| Living Area | 2216.0 |
|---|---|
| Heating | Fireplace Insert,Electric,Forced Air,Zoned |
| Cooling | Central Air,Ceiling Fan(s) |
| Utilities | Natural Gas Connected,Sewer Connected,Water Connected |
| Possession | Close Of Escrow,At Closing |
| Roof | Architectural Shingle |
| Appliances | Tankless Water Heater |
| Zoning | R-8 |
| HOA Fee | 1020.0 |
| Garage Spaces | 2.0 |
| Patio/Porch Features | Covered,Front Porch,Rear Porch |
| Pool Features | None |
| Security Features | Smoke Detector(s) |
| Construction Materials | Fiber Cement,Wood Frame |
| Year Built | 2018 |
| View | See Remarks |
| Levels | Two |
| Property Subtype | Single Family Residence |
| Tax Year | 2022 |
| Taxes | 3871.0 |
| Parcel Number | 8903 056827 |
| Waterfront Features | None |
| Accessibility | None |
| Assoc Fee Paid Per | Annually |
| County | Pasquotank |
| Operating Expense | 0.0 |
| New Construction | No |
| Property Type | Residential |
| In City Limits? (Y/N) | Yes |
| Association Amenities | Barbecue,Clubhouse |
| HOA | Yes |
| Attached Garage | No |
| Subdivision Name | Stockbridge at Tanglewood |
| Garage Y/N | Yes |
| Total Rooms | 7 |
| Full Baths | 2 |
| Status | Active |
| Directions | Heading north on NC-344 (Halstead Blvd Ext) turn left onto Mount Everest Way (At 7-Eleven) Left onto Union St. House will be on the right. |
| High School | Pasquotank County High School |
| City | Elizabeth City |
| Association Name | United Property Associates |
| Lot Size Units | Acres |
| Lot Size Square Feet | 13068.0 |
| Carport Spaces | 0.0 |
| Carport Y/N | No |
| Green Building Verification Type | None |
| Elementary School | Central Elementary |
| Property Attached Y/N | No |
| Land Lease Y/N | No |
| Home Warranty Y/N | No |
| Middle/Junior High School | Elizabeth City Middle School |
| Lease Considered Y/N | No |
| Structure Type | Wood Frame,Stick Built |
| Living Area Units | Square Feet |
| Standard Status | Active |
| Tax Assessed Value | 307300 |
| Tax Lot | 156 |
| Legal Description | 03619 UNION ST |
| IslandOrMainland | Mainland |
Interior Features
| Interior Amenities | Walk-in Closet(s),Vaulted Ceiling(s),Tray Ceiling(s),High Ceilings,Entrance Foyer,Kitchen Island,Ceiling Fan(s),Pantry,Walk-in Shower,Blinds/Shades,Eat-in Kitchen,Gas Log,Walk-In Closet(s) |
|---|---|
| Basement | None |
| Flooring | LVT/LVP,Carpet,Vinyl,Hardwood |
| Furnished Y/N | Unfurnished |
| Water Heater | Natural Gas,Tankless |
| Fireplace Features | Gas Log |
| Master Bed Level | Non Primary Living Area |
| Total Stories | 2 |
| Basement (Y/N) | No |
| Air Conditioning Y/N | Yes |
| Heating Y/N | Yes |
| Window Features | Thermal Windows |
| Fireplace Y/N | Yes |
| Half Baths | 1 |
| Laundry Features | Dryer Hookup,Washer Hookup,Laundry Room |
| Total Bedrooms | 3 |
| Attic Features | Access Only |
| Entry Level | 1 |
| Room Type | Dining Room,Bonus Room,Great Room,Sunroom,Bedroom 1,Bedroom 2,Bedroom 3 |
| Total Baths | 3 |
| Living Area Range | 2200 - 2399 |
| SmokingYN | No |
Exterior Features
| Exterior Amenities | None |
|---|---|
| Exterior Finish | Fiber Cement |
| Fencing | Privacy,Full,Back Yard,Vinyl,Fenced |
| Parking Features | Garage Faces Front,Concrete,Garage |
| Lot Features | Corner Lot,Landscaped,Recreation Nearby |
| Water Source | Public |
| Total Parking | 4.0 |
| Lot Size Area | 0.3 |
| Foundation Details | Slab |
| Spa | No |
| Building Area Total | 2216.0 |
| Lot Dimensions | 202 X 125 X 130 |
| Lot Size Acres | 0.3 |
| Road Surface Type | Paved |
| Frontage Type | See Remarks |
| Waterfront Y/N | No |
| Road Frontage Type | City Street,State Road,Paved |
| Crops Included Y/N | No |
| Horse Y/N | No |
Amenities
- Foreclosure
- Views
- Short Sale
- New Construction
- Adult 55+
- Lease To Own
- No HOA Fees
- Furnished
- Primary On Main
- Air Conditioning
- Seller Finance
- Green
- Fixer Upper
- Horse
- Golf
- Fireplace
- Deck
- Garage
- Basement
- Pool
Property vs Single Family Average in 27909
Price
Taxes
Year Built
In The Neighborhood
New Construction
Elizabeth City
$ 599,000
- Type
- Single Family
- Size
- 2,600 SqFt
- Rooms
- 1 Beds + 3.5 Baths
 The data relating to real estate on this web site comes in part from the Internet Data Exchange program of Hive MLS LLC, and is updated as of September 22, 2026 5:42 AM UTC All information is deemed reliable but not guaranteed and should be independently verified. All properties are subject to prior sale, change, or withdrawal. Neither listing broker(s) nor Holland Shepard Group shall be responsible for any typographical errors, misinformation, or misprints, and shall be held totally harmless from
