
Water Views - Primary on Main










Address
2035 Lakeside Avenue Sw, Supply, NC
Price
$ 395,000
Property Attributes
- MLS#100598351
- TypeSingle Family
- Listing Status Active
- CountyBRUNSWICK
- CitySupply
- AreaLakeside
- NeighborhoodSupply
- Zip28462
- StyleSingle Family Residence
- Year Built2003
- Taxes$ 1212
- Price$ 395,000
- Bedrooms3
- Full Bathrooms2
- Half Bathrooms0
- Sqr Footage1432
- Lot Size0.53 Acres
Data Source:
North Carolina Regional MLS (NCRMLS)
Property Description
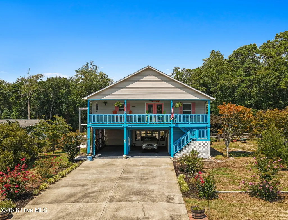
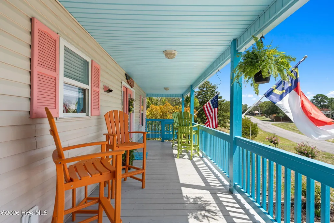
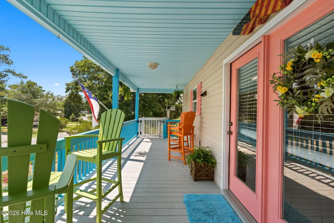
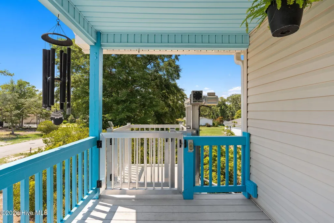
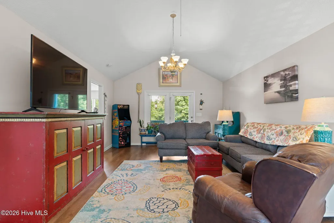
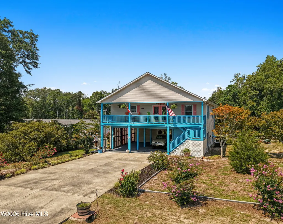
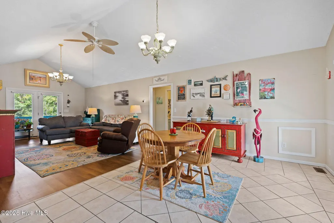
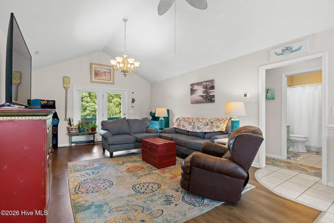
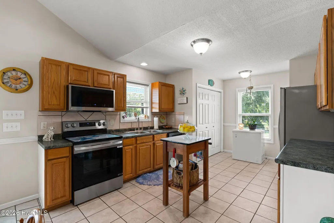
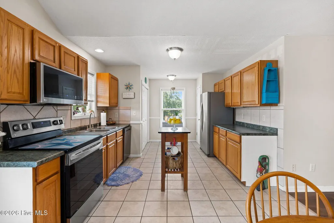
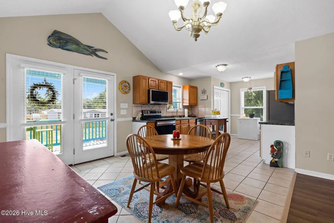
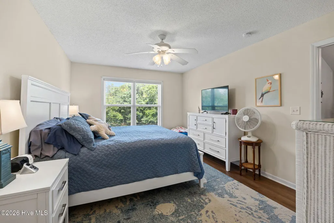
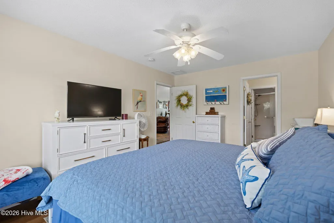
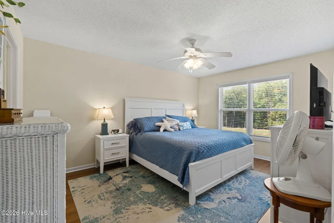
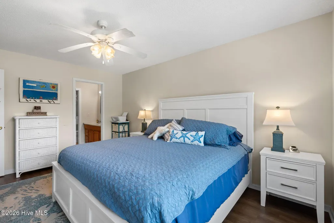
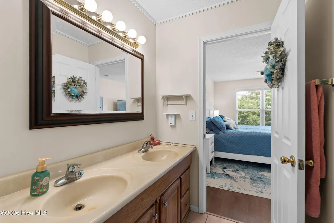
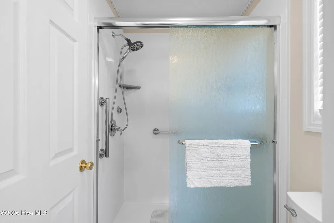
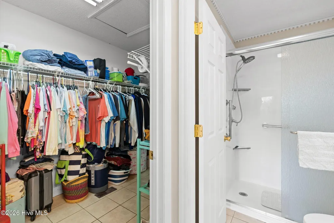
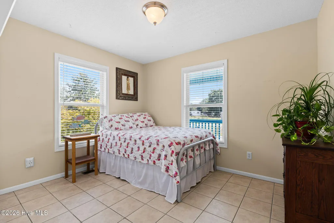
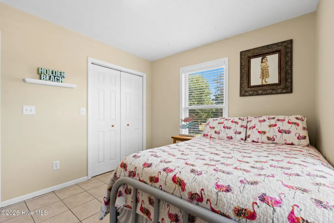
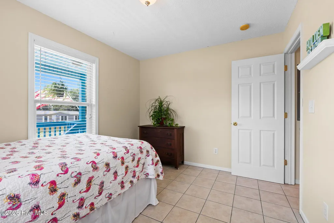
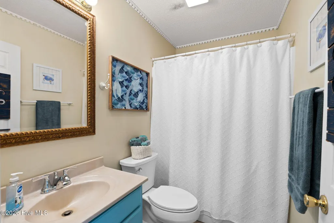
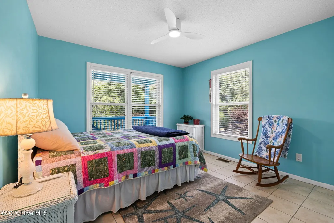
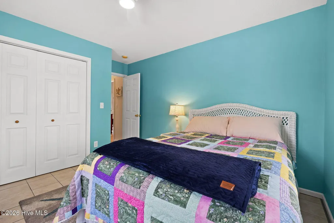
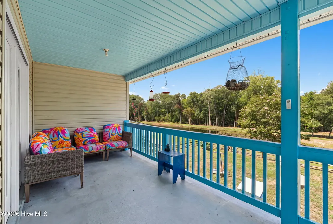
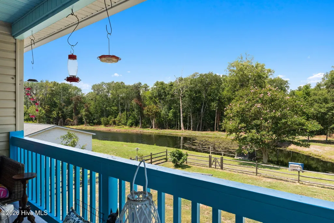
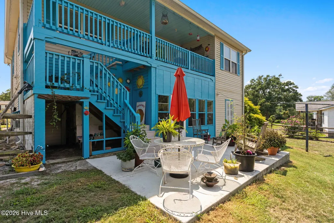
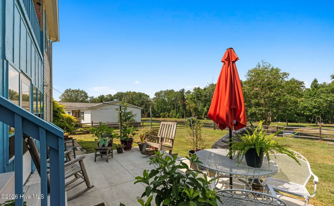
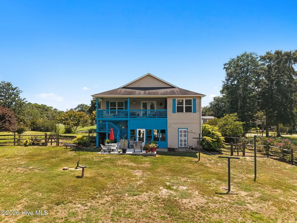
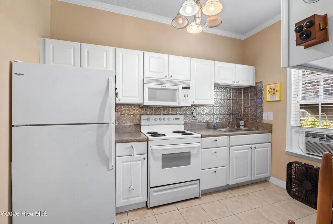
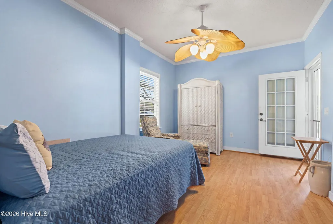
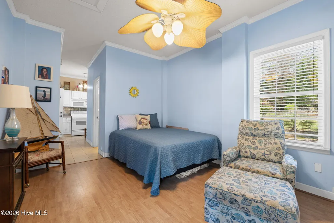
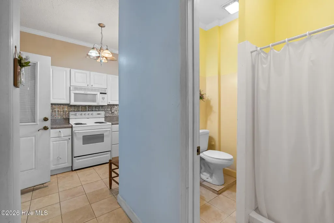
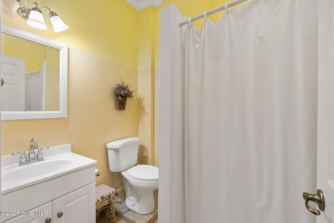
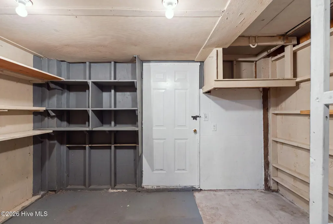
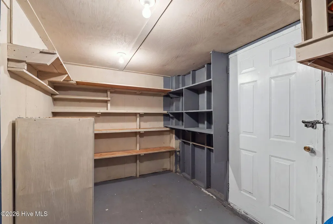
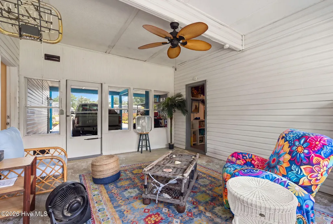
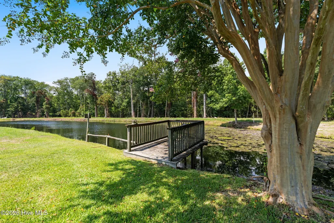
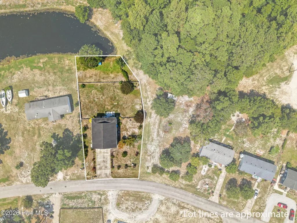
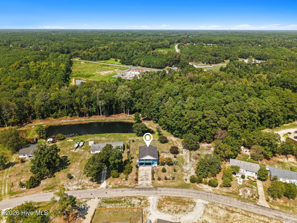
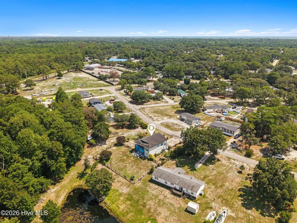
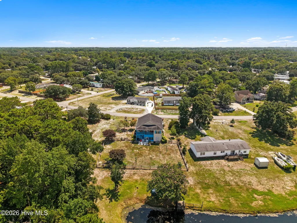
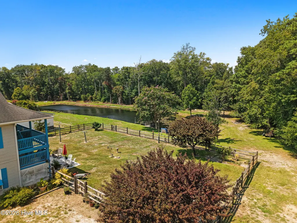
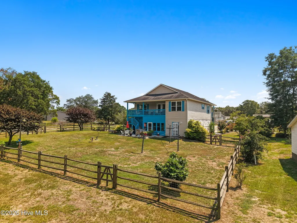
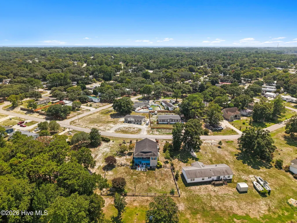
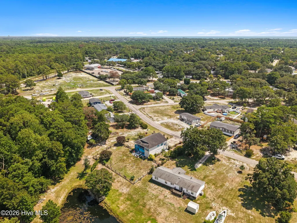
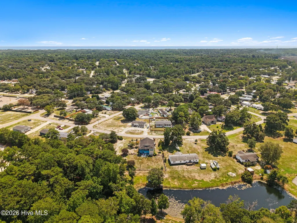
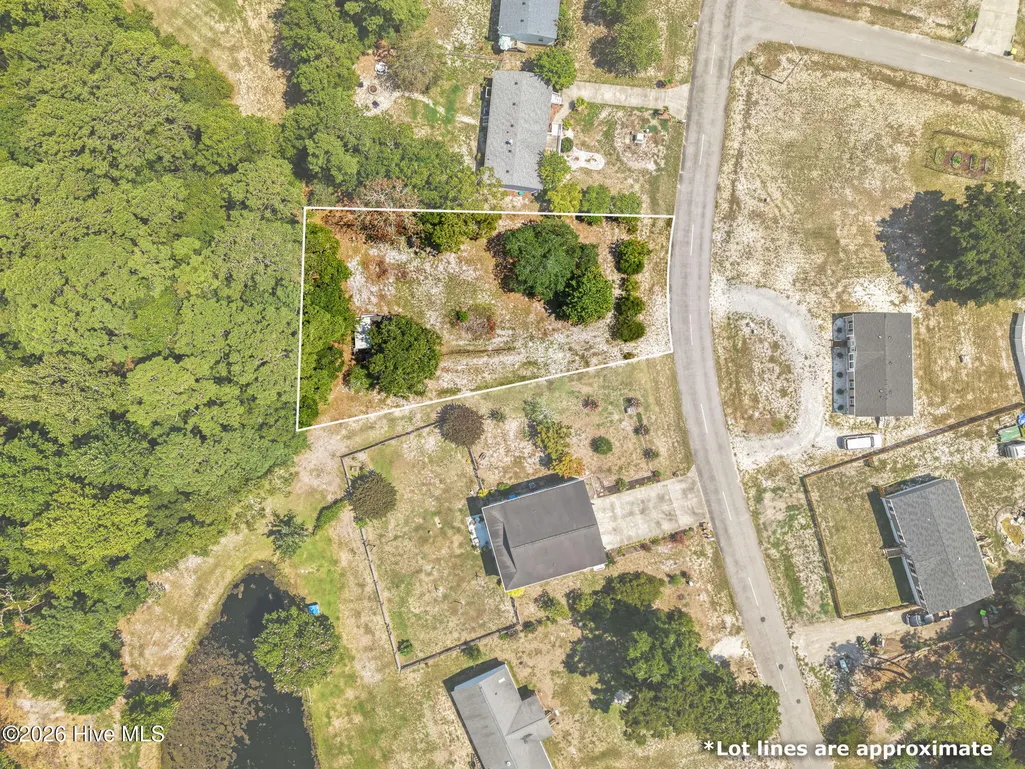
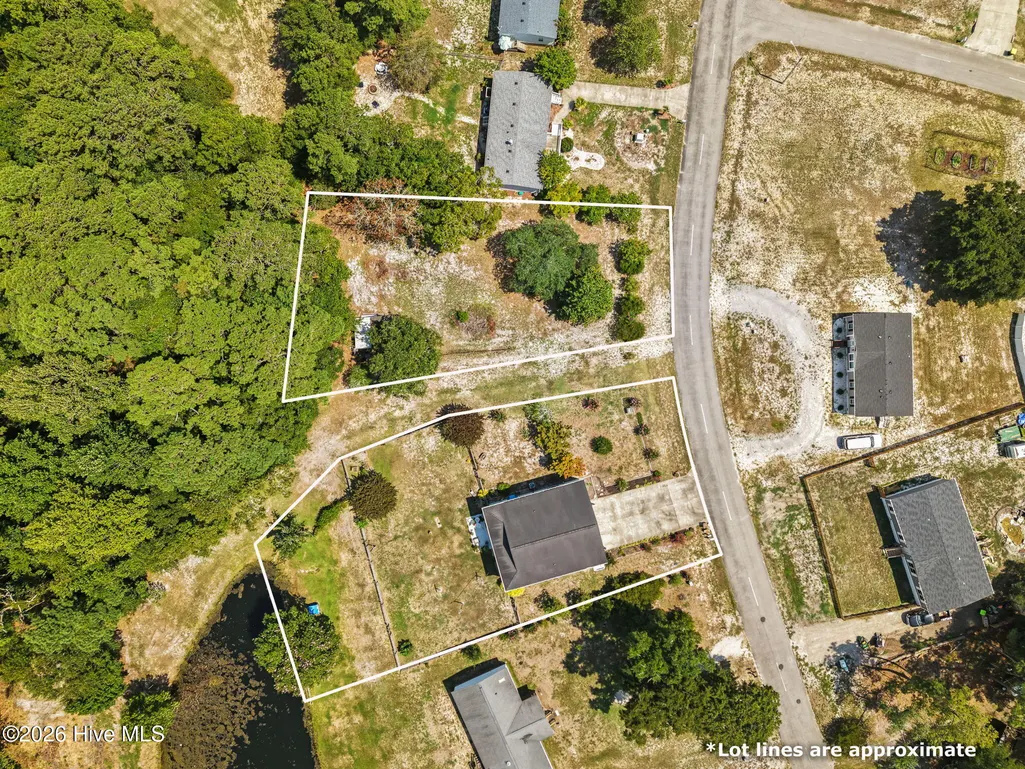
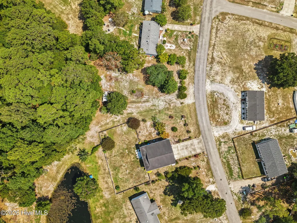
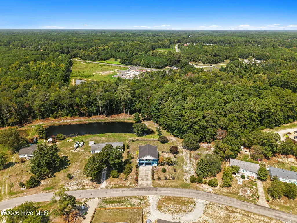
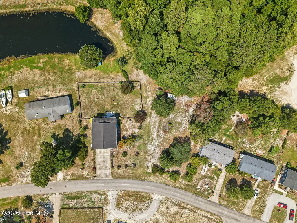
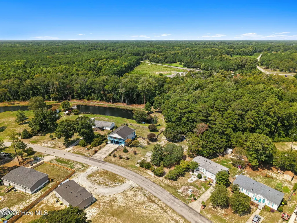
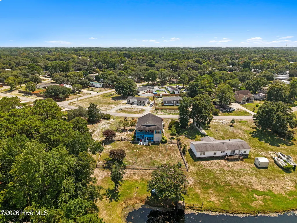
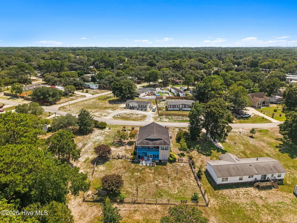
**Not your everyday coastal property--this one is all about possibilities!** Located approximately 4 miles from Holden Beach on a beautifully landscaped .53-acre lot with NO HOA, this unique home offers space, privacy and a peaceful backyard setting complete with pond and pier. An exterior lift provides convenient access to the main level, where cheerful coastal colors and a spacious open floor plan bring together the kitchen, dining and living areas. The split-bedroom design offers a private primary suite on one side of the home featuring a large walk-in closet, separate double vanity area from walk-in shower. On the opposite side, two spacious bedrooms share a full bath with tub/shower. HVAC just replaced in 2025. Outdoor living may quickly become your favorite part of this home! Enjoy a large covered front porch or head to the covered back porch overlooking the pond, where you can relax, watch the wildlife and enjoy the peaceful surroundings. The fully fenced backyard also offers a patio perfect for grilling and entertaining. Now for what makes this property truly unique--the lower level offers approximately 630 additional square feet with a bedroom/living area, full bath and kitchen. This space is not climate controlled and is not included in the home's primary heated square footage, but the possibilities are exciting. Add climate control and explore the potential for a guest retreat, multigenerational/MIL space, private quarters or other flexible use. Let your vision take it from here! Back on the lower level, you'll also find a nice enclosed porch along with three large storage rooms, giving you plenty of room for beach gear, tools and all the extras that come with coastal living. Want even more room? An additional .32-acre lot (PID 215FG005) is available for separate purchase and includes a storage shed with water and electrical connected to the house. If purchased together, the additional parcel will require a separate contract due to an easement between the properties that is not owned by the sellers. **Call listing agent for details.** With no HOA, over half an acre, a pond and pier, flexible bonus space, fenced backyard and Holden Beach only about 4 miles away, this isn't a cookie-cutter property--and that's exactly what makes it special. Bring your ideas and imagine the possibilities!
| Elementary School | Middle School | High School |
|---|---|---|
| Supply Elementary School | Cedar Grove Middle School | West Brunswick High School |
| Price History | |
|---|---|
| 8/23/2026 | Listed $395,000 |
General Features
| Living Area | 1432.0 |
|---|---|
| Heating | Heat Pump,Electric,Forced Air |
| Cooling | Central Air,Heat Pump |
| Utilities | Water Connected |
| Possession | Close Of Escrow,At Closing |
| Roof | Shingle |
| Appliances | Built-In Microwave,Washer,Refrigerator,Dryer,Dishwasher,Electric Range |
| Zoning | Co-R-6000 |
| Patio/Porch Features | Covered,Patio,Front Porch,Rear Porch |
| Security Features | Smoke Detector(s) |
| Construction Materials | Vinyl Siding,Wood Frame |
| Year Built | 2003 |
| View | Pond,Water |
| Levels | Two |
| Property Subtype | Single Family Residence |
| Tax Year | 2025 |
| Taxes | 1212.01 |
| Parcel Number | 215fe009 |
| Waterfront Features | Pier |
| County | Brunswick |
| Operating Expense | 0.0 |
| New Construction | No |
| Property Type | Residential |
| In City Limits? (Y/N) | No |
| HOA | No |
| Attached Garage | No |
| Subdivision Name | Lakeside |
| Garage Y/N | No |
| Total Rooms | 5 |
| Full Baths | 2 |
| Status | Active |
| Directions | From Shallotte to Holden Beach,turn Right on Holden Beach Rd,at stop light,turn Right on Oxpen and Lakeside is 1st road on Right. House & Lot are on the Right |
| High School | West Brunswick |
| City | Supply |
| High School District | Brunswick County Schools |
| Lot Size Units | Acres |
| Lot Size Square Feet | 23130.0 |
| Carport Spaces | 0.0 |
| Carport Y/N | No |
| Elementary School | Supply |
| Property Attached Y/N | No |
| Land Lease Y/N | No |
| Home Warranty Y/N | No |
| Middle/Junior High School | Cedar Grove |
| Lease Considered Y/N | No |
| Structure Type | Wood Frame,Stick Built |
| Living Area Units | Square Feet |
| Standard Status | Active |
| Tax Assessed Value | 295910 |
| Legal Description | L-9&9A B-D .53 Ac Lakeside Pl 31/273 |
| IslandOrMainland | Mainland |
Interior Features
| Interior Amenities | Walk-in Closet(s),Vaulted Ceiling(s),2nd Kitchen,Apt/Suite,Ceiling Fan(s),Pantry,Walk-in Shower,Blinds/Shades,Walk-In Closet(s) |
|---|---|
| Flooring | LVT/LVP,Laminate,Tile |
| Furnished Y/N | Unfurnished |
| Water Heater | Electric |
| Master Bed Level | Primary Living Area |
| Total Stories | 2 |
| Basement (Y/N) | No |
| Air Conditioning Y/N | Yes |
| Heating Y/N | Yes |
| Window Features | Thermal Windows |
| Fireplace Y/N | No |
| Laundry Features | In Kitchen,Laundry Closet |
| Total Bedrooms | 3 |
| Attic Features | Scuttle |
| Entry Level | 2 |
| Room Type | Living Room,Dining Area,Master Bedroom,Bedroom 1,Bedroom 2 |
| Total Baths | 2 |
| Living Area Range | 1400 - 1599 |
| SmokingYN | No |
Exterior Features
| Exterior Finish | Vinyl Siding |
|---|---|
| Fencing | Wire,Back Yard,Wood |
| Parking Features | Covered,Concrete,Underhouse |
| Lot Features | Pier |
| Water Source | Public,Well |
| Total Parking | 0.0 |
| Lot Size Area | 0.53 |
| Foundation Details | Other,Pilings |
| Spa | No |
| Building Area Total | 1432.0 |
| Lot Dimensions | 94'x166'x60'x86'x221' |
| Lot Size Acres | 0.53 |
| Road Surface Type | Paved |
| Frontage Type | Pond Front |
| Waterfront Y/N | No |
| Road Frontage Type | Paved |
| Crops Included Y/N | No |
| Horse Y/N | No |
Amenities
- Foreclosure
- Views
- Short Sale
- New Construction
- Adult 55+
- Lease To Own
- No HOA Fees
- Furnished
- Primary On Main
- Air Conditioning
- Seller Finance
- Green
- Fixer Upper
- Horse
- Golf
- Fireplace
- Deck
- Garage
- Basement
- Pool
Property vs Single Family Average in 28462
Price
Taxes
Year Built
Visits
 The data relating to real estate on this web site comes in part from the Internet Data Exchange program of Hive MLS LLC, and is updated as of September 21, 2026 7:25 PM UTC All information is deemed reliable but not guaranteed and should be independently verified. All properties are subject to prior sale, change, or withdrawal. Neither listing broker(s) nor Holland Shepard Group shall be responsible for any typographical errors, misinformation, or misprints, and shall be held totally harmless from
