
Primary on Main
















Address
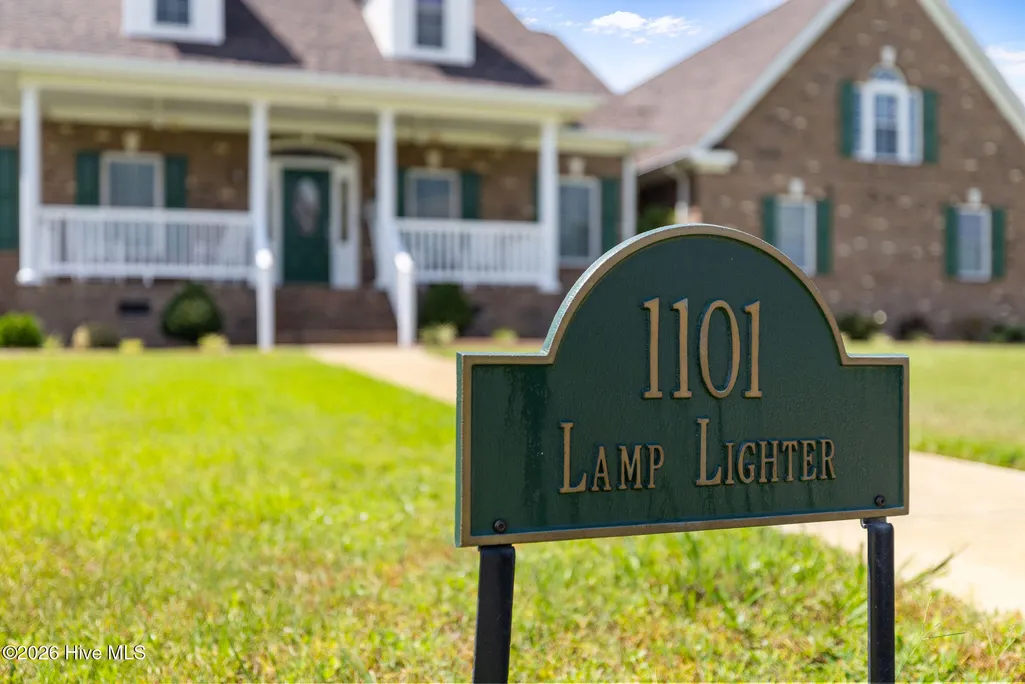
1101 Lamp Lighter Circle, Goldsboro, NC
Price
$ 560,000
Property Attributes
- MLS#100598507
- TypeSingle Family
- Listing Status Active
- CountyWAYNE
- CityGoldsboro
- AreaOlde Farm
- NeighborhoodGoldsboro
- Zip27534
- StyleSingle Family Residence
- Year Built2005
- Taxes$ 6114
- Price$ 560,000
- Bedrooms4
- Full Bathrooms4
- Half Bathrooms0
- Sqr Footage3234
- Lot Size0.56 Acres
Data Source:
North Carolina Regional MLS (NCRMLS)
Property Description
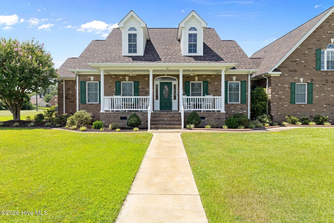
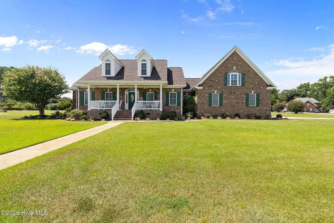
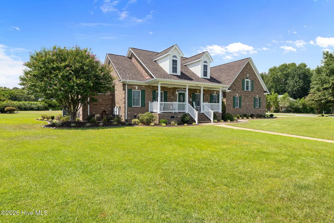
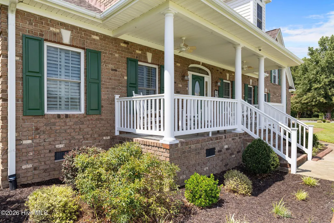
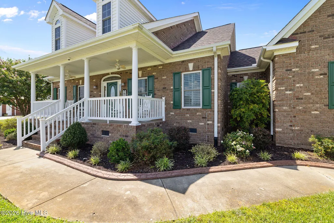
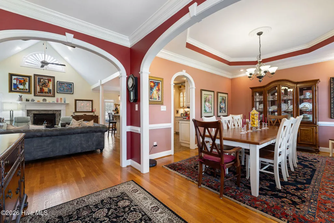
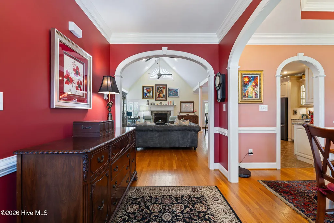
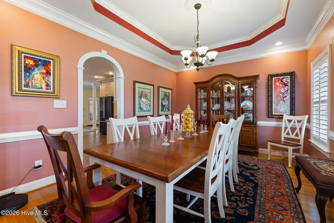
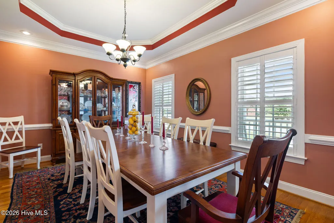
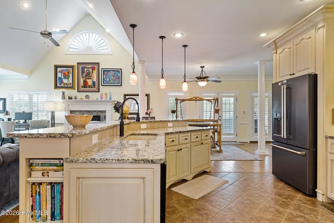
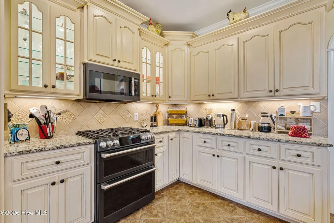
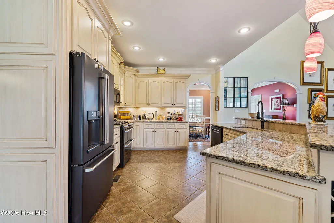
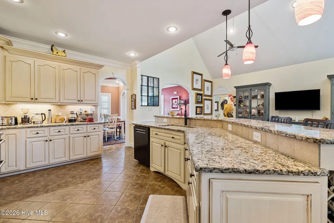
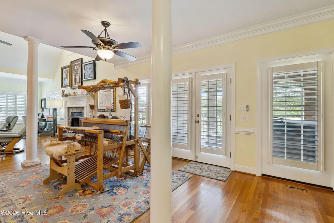
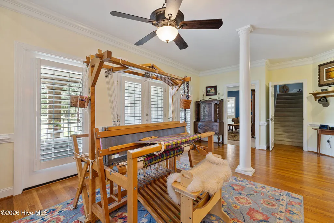
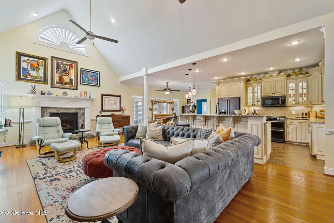
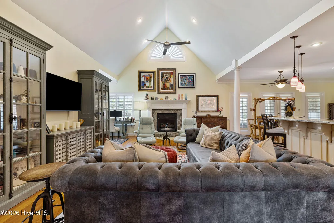
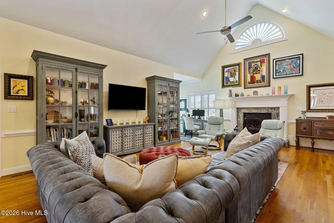
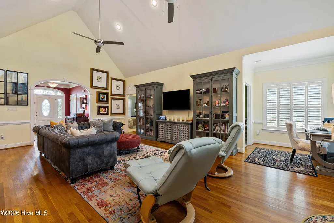
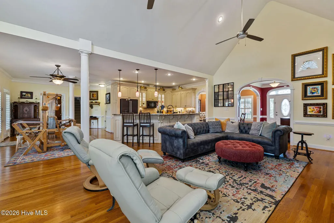
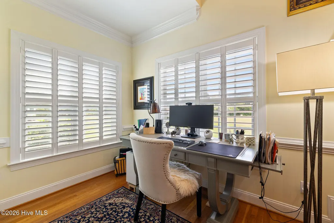
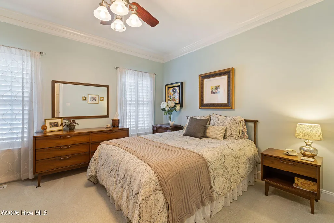
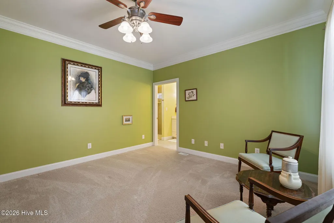
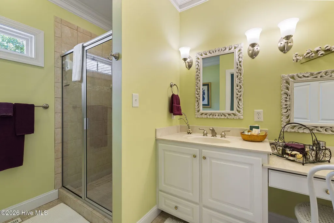
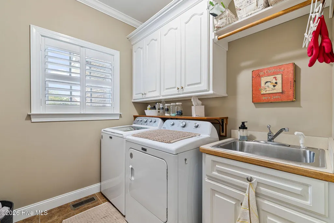
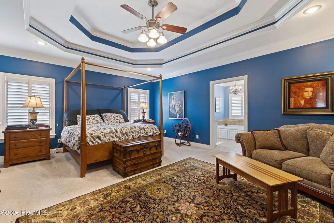
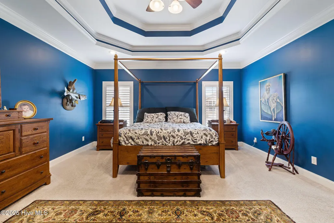
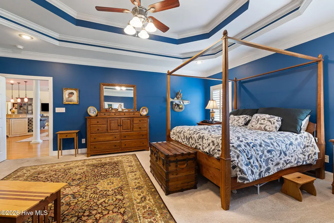
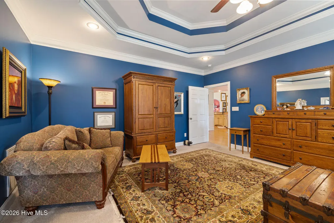
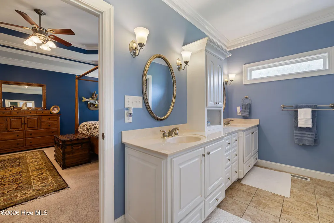
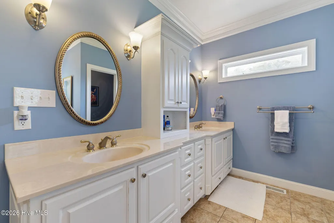
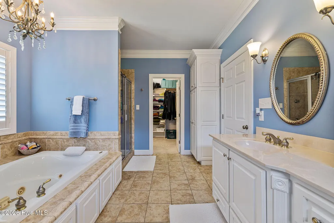
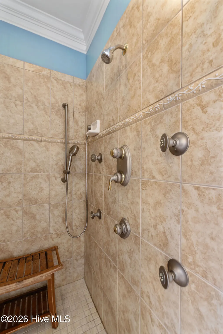
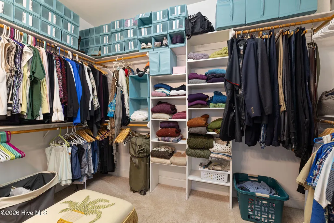
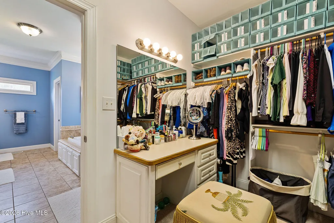
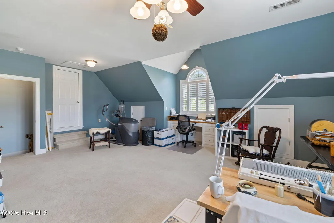
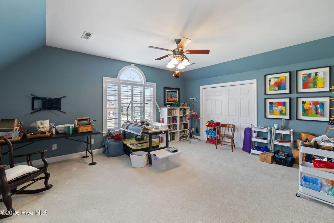
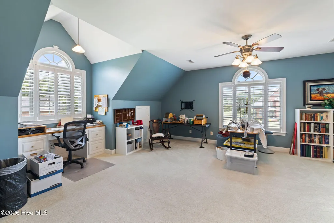
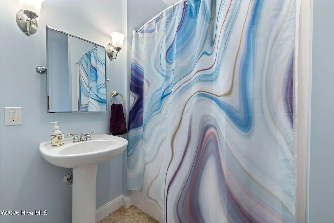
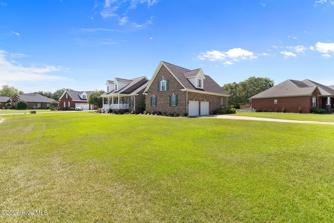
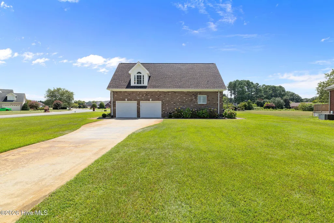
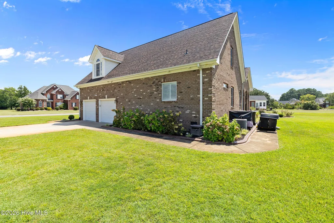
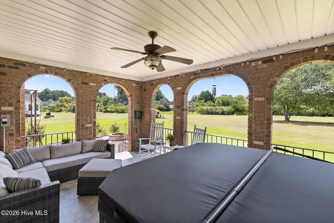
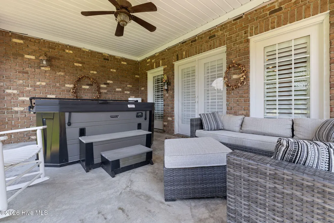
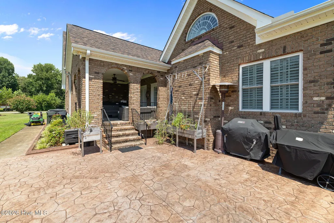
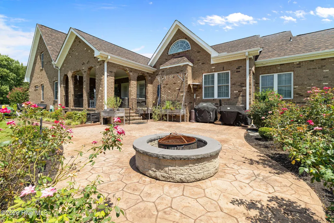
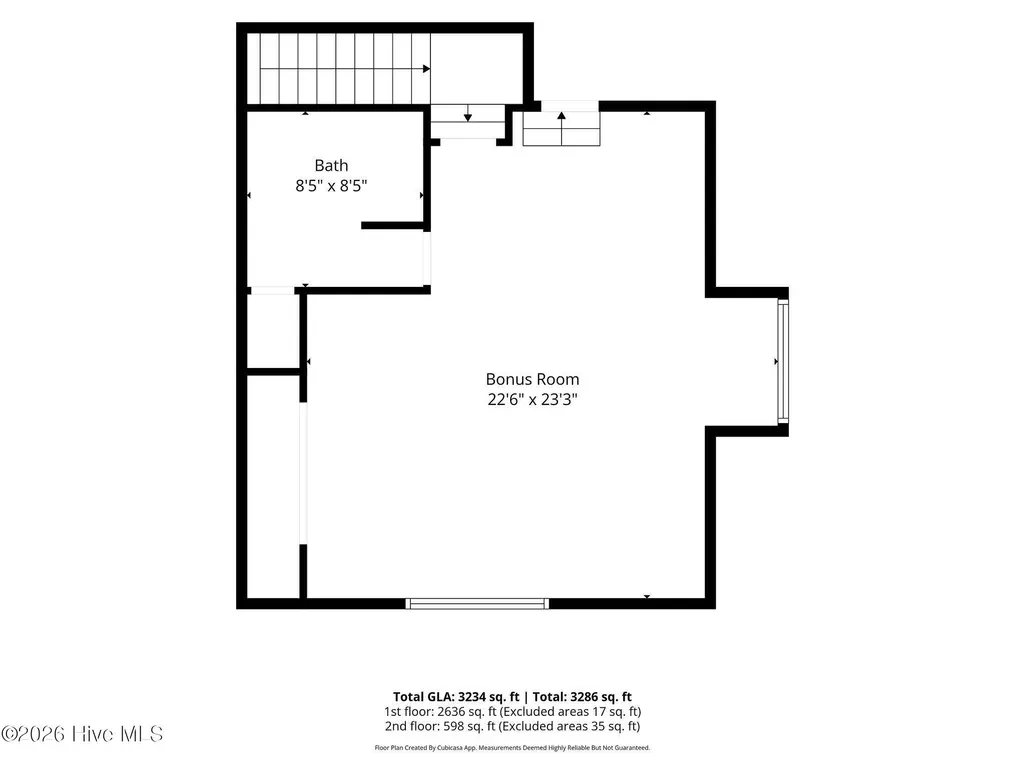
Experience refined comfort and timeless elegance in this exceptional 3-bedroom, 4-bathroom residence offering 3,234 square feet of beautifully appointed living space on 0.56 acres. Thoughtfully maintained and filled with upscale details, this home offers an elevated lifestyle with exceptional attention to comfort, functionality, and outdoor living. From the moment you enter, the quality and care of this residence are evident. The heart of the home is a stunning custom kitchen featuring custom cabinetry, granite countertops, and a hybrid stove, creating a sophisticated yet inviting space for both intimate meals and entertaining. Plantation shutters throughout add an elegant finishing touch. The spacious primary suite provides a private retreat, complemented by a beautifully appointed primary bathroom and an impressive walk-in closet complete with a dedicated vanity. With 4 bathrooms in total and a generous bonus room, the home offers exceptional flexibility for both everyday living and hosting guests. Outdoor living is equally impressive. Step onto the beautiful covered back patio overlooking meticulously landscaped grounds, creating an inviting setting for morning coffee, afternoon relaxation, or elegant evening gatherings around the fire pit. A 7-zone irrigation system supplied by a private well helps maintain the lush landscaping, while an invisible fence provides added convenience for pets. Additional amenities include bidets in two bathrooms, two camera security systems, and numerous thoughtful features throughout the home. This is more than a well-maintained property it is a beautifully curated home offering space, privacy, sophisticated finishes, and exceptional indoor-outdoor living. A rare opportunity to enjoy an elevated level of comfort and quality in Goldsboro.
| Elementary School | Middle School | High School |
|---|---|---|
| Tommy's Road Elementary School | Eastern Wayne Middle School | Eastern Wayne High School |
| Price History | |
|---|---|
| 8/24/2026 | Listed $560,000 |
General Features
| Living Area | 3234.0 |
|---|---|
| Heating | Electric,Heat Pump |
| Cooling | Central Air |
| Utilities | Sewer Connected,Water Connected |
| Possession | Close Of Escrow,At Closing |
| Roof | Architectural Shingle |
| Zoning | R |
| HOA Fee | 120.0 |
| Garage Spaces | 2.0 |
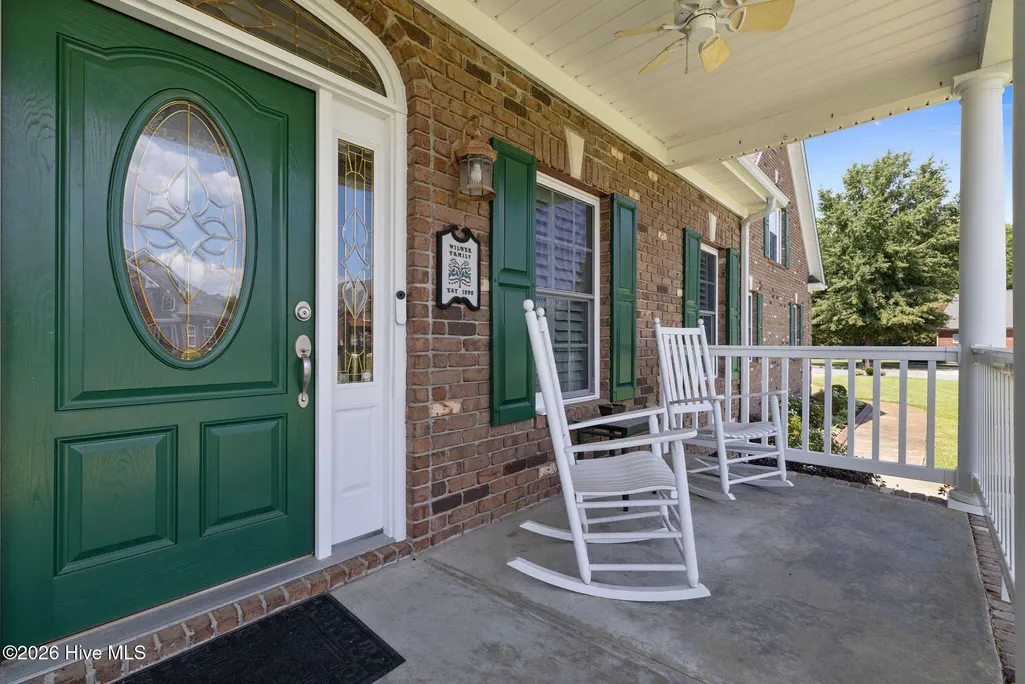
| Patio/Porch Features | Covered,Front Porch,Rear Porch |
| Construction Materials | Brick Veneer,Wood Frame |
| Year Built | 2005 |
| View | See Remarks |
| Levels | Two |
| Property Subtype | Single Family Residence |
| Tax Year | 2025 |
| Taxes | 6114.2 |
| Parcel Number | 3519694355 |
| Assoc Fee Paid Per | Annually |
| County | Wayne |
| Operating Expense | 0.0 |
| New Construction | No |
| Property Type | Residential |
| In City Limits? (Y/N) | Yes |
| Association Amenities | None |
| HOA | Yes |
| Attached Garage | Yes |
| Subdivision Name | Olde Farm |
| Garage Y/N | Yes |
| Total Rooms | 8 |
| Full Baths | 4 |
| Status | Active |
| Directions | From Cuyler Best Rd,turn right onto Glenda's Dr. Turn right onto Sunset Dr. Turn right onto Lamp Lighter Cir. Home is on your left. |
| High School | Eastern Wayne |
| City | Goldsboro |
| Association Name | Olde Farm Sheila Leatham |
| High School District | Wayne County Public Schools |
| Lot Size Units | Acres |
| Lot Size Square Feet | 24394.0 |
| Carport Spaces | 0.0 |
| Carport Y/N | No |
| Elementary School | Tommy's Road |
| Property Attached Y/N | No |
| Land Lease Y/N | No |
| Home Warranty Y/N | No |
| Middle/Junior High School | Eastern Wayne |
| Lease Considered Y/N | No |
| Structure Type | Wood Frame,Stick Built |
| Living Area Units | Square Feet |
| Standard Status | Active |
| Tax Assessed Value | 464640 |
| Legal Description | LT 50 OLDE FARM #3 |
| IslandOrMainland | Mainland |
Interior Features
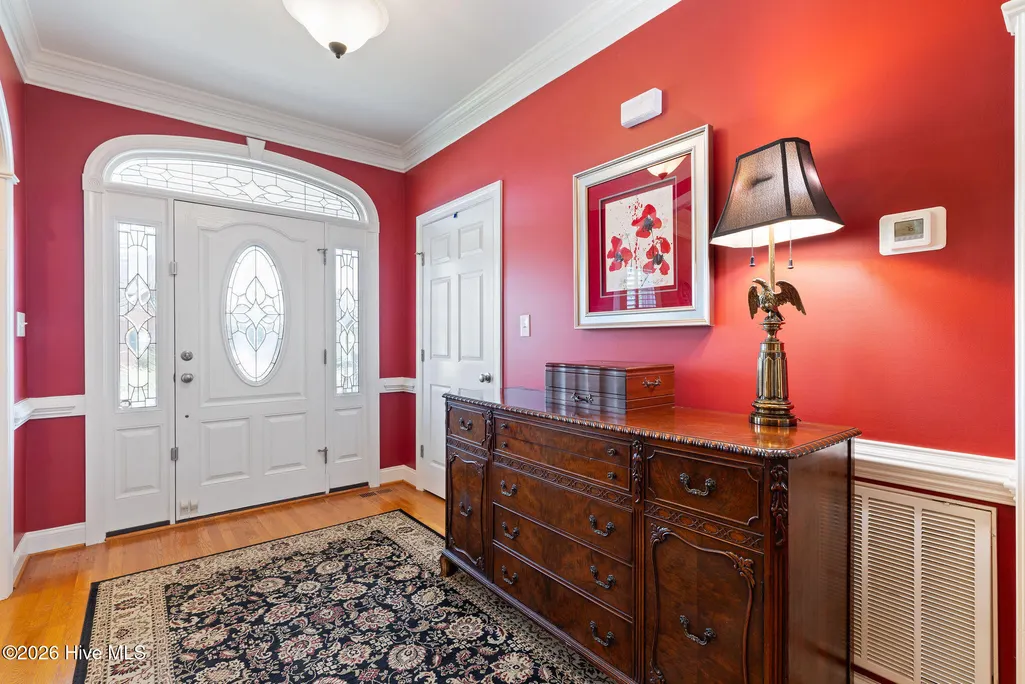
| Interior Amenities | Walk-in Closet(s),Vaulted Ceiling(s),Tray Ceiling(s),Entrance Foyer,Ceiling Fan(s),Blinds/Shades,Walk-In Closet(s) |
|---|---|
| Master Bed Level | Primary Living Area |
| Total Stories | 2 |
| Basement (Y/N) | No |
| Air Conditioning Y/N | Yes |
| Heating Y/N | Yes |
| Fireplace Y/N | Yes |
| Total Bedrooms | 4 |
| Entry Level | 1 |
| Room Type | Master Bedroom,Bedroom 1,Bedroom 2,Laundry,Bonus Room,Dining Area,Dining Room,Living Room |
| Total Baths | 4 |
| Living Area Range | 3000 - 3499 |
| SmokingYN | No |
Exterior Features
| Exterior Finish | Brick Veneer |
|---|---|
| Fencing | None |
| Parking Features | Attached,Concrete,Garage |
| Total Parking | 2.0 |
| Lot Size Area | 0.56 |
| Foundation Details | Crawl Space |
| Spa | No |
| Building Area Total | 3234.0 |
| Lot Dimensions | 28x126x186x239 |
| Lot Size Acres | 0.56 |
| Frontage Type | See Remarks |
| Waterfront Y/N | No |
| Road Frontage Type | City Street,State Road |
| Crops Included Y/N | No |
| Horse Y/N | No |
Amenities
- Foreclosure
- Views
- Short Sale
- New Construction
- Adult 55+
- Lease To Own
- No HOA Fees
- Furnished
- Primary On Main
- Air Conditioning
- Seller Finance
- Green
- Fixer Upper
- Horse
- Golf
- Fireplace
- Deck
- Garage
- Basement
- Pool
Property vs Single Family Average in 27534
Price
Taxes
Year Built
Visits
 The data relating to real estate on this web site comes in part from the Internet Data Exchange program of Hive MLS LLC, and is updated as of September 21, 2026 7:25 PM UTC All information is deemed reliable but not guaranteed and should be independently verified. All properties are subject to prior sale, change, or withdrawal. Neither listing broker(s) nor Holland Shepard Group shall be responsible for any typographical errors, misinformation, or misprints, and shall be held totally harmless from
