
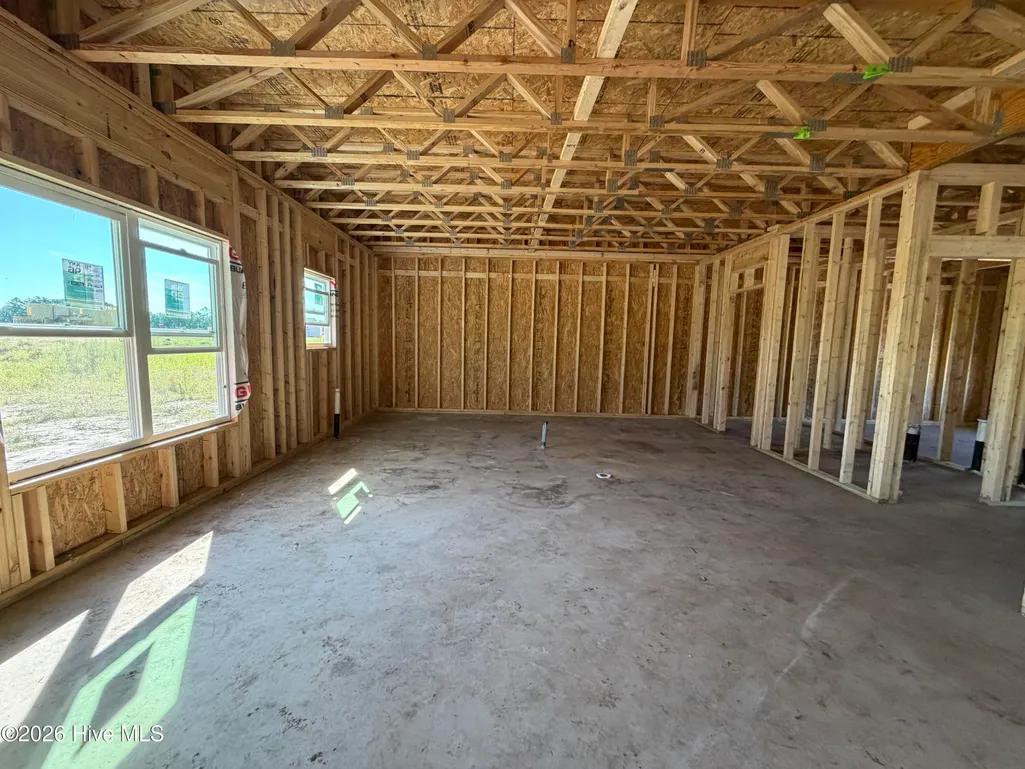
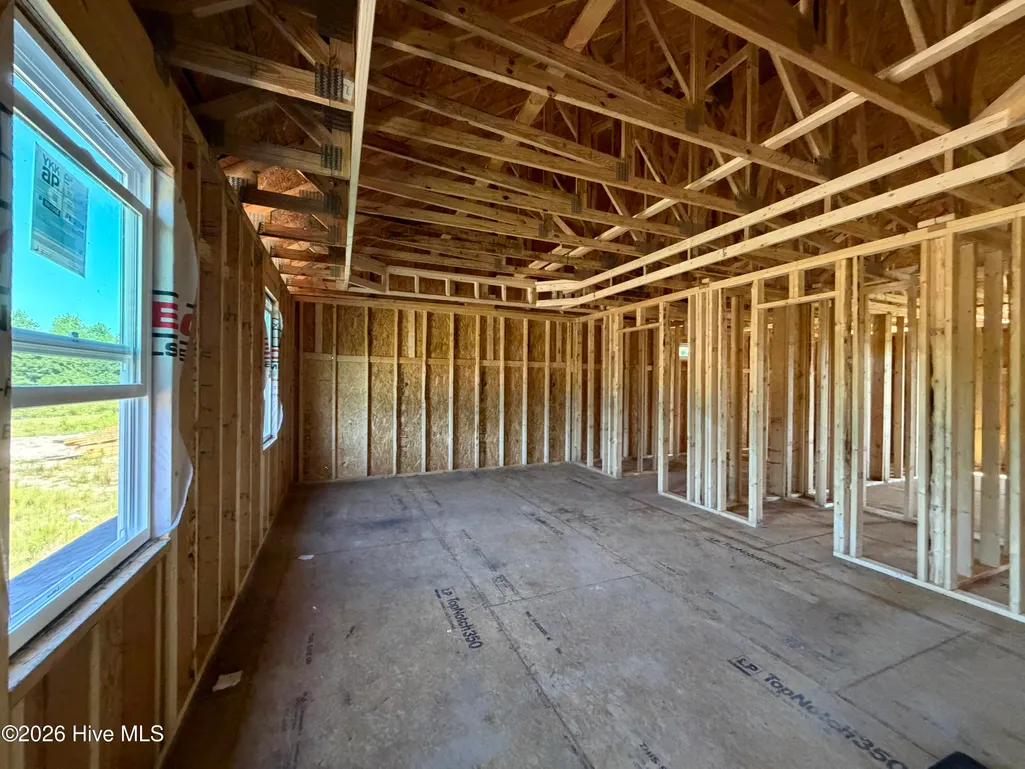
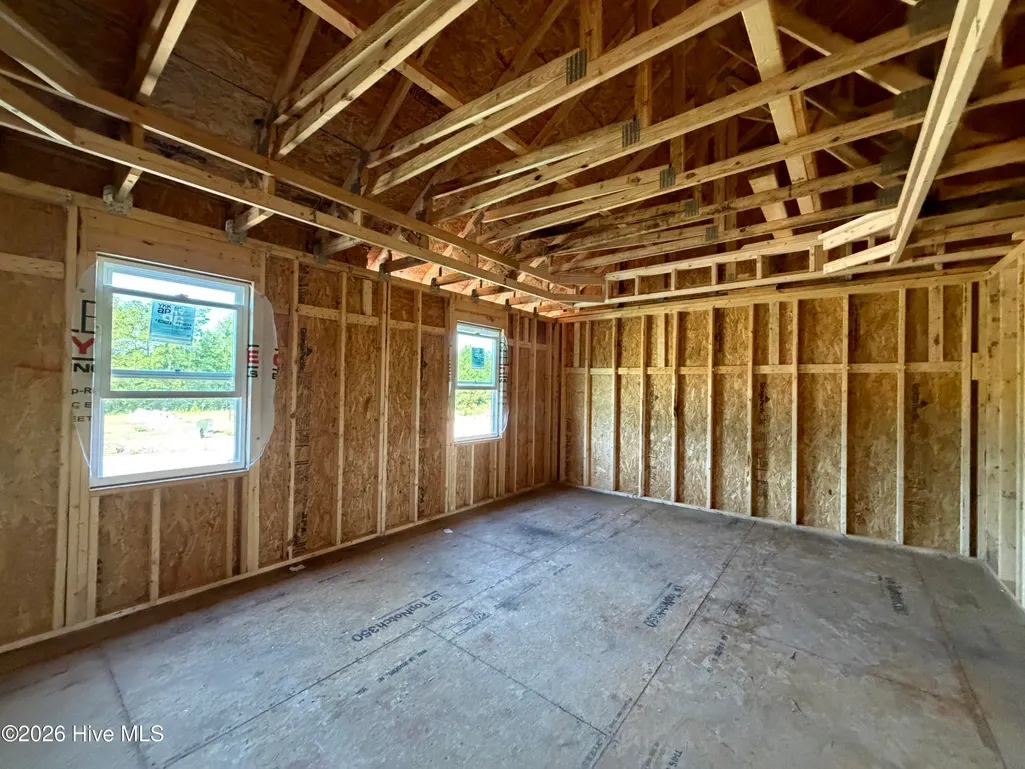
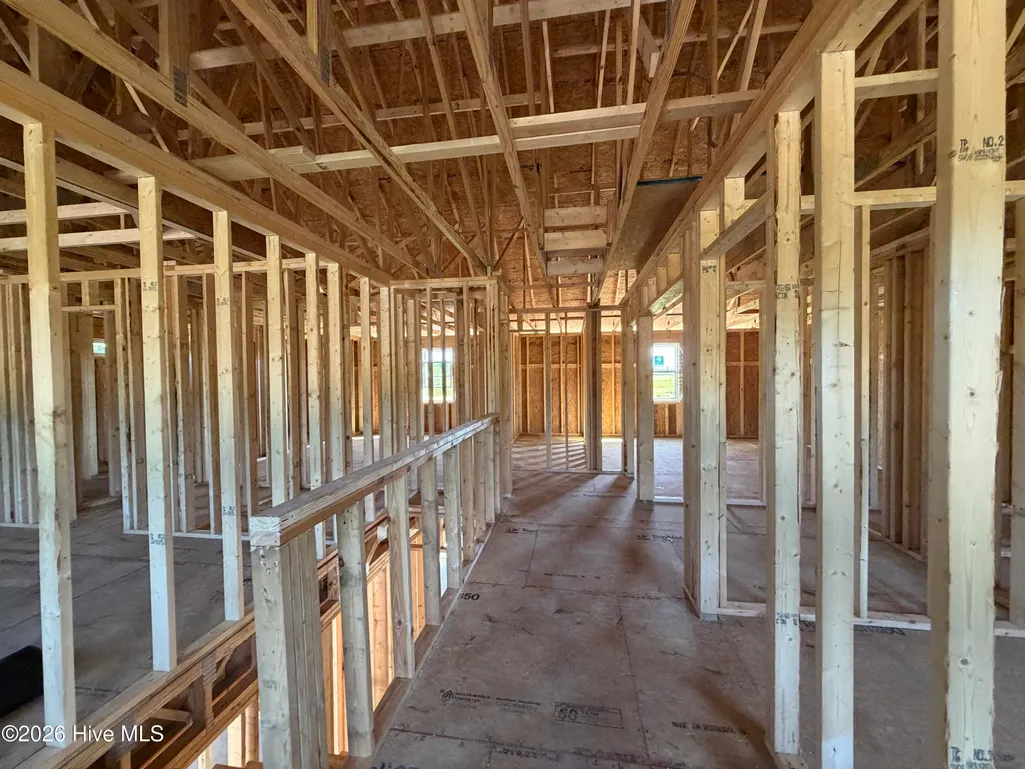
New Construction - Primary on Main
Address
311 Delta Court, Jacksonville, NC
Price
$ 424,900
Property Attributes
- MLS#100601113
- TypeSingle Family
- Listing Status Active
- CountyONSLOW
- CityJacksonville
- AreaPine Grove
- NeighborhoodJacksonville
- Zip28546
- StyleSingle Family Residence
- Year Built2026
- Price$ 424,900
- Bedrooms4
- Full Bathrooms2
- Half Bathrooms1
- Sqr Footage2775
- Lot Size0.3 Acres
Data Source:
North Carolina Regional MLS (NCRMLS)
Property Description
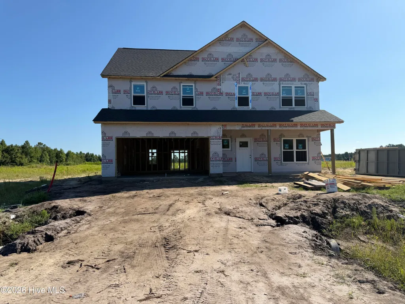
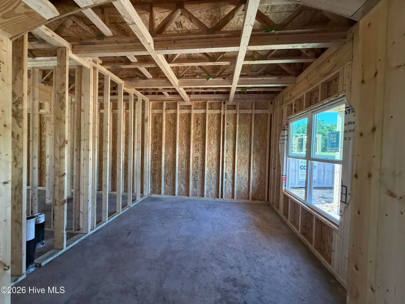
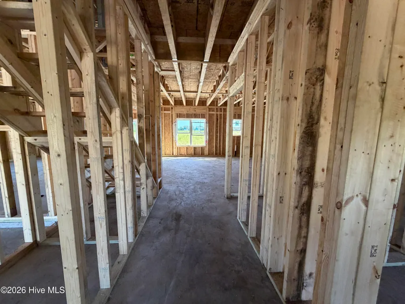
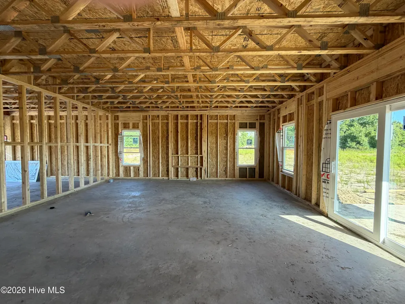
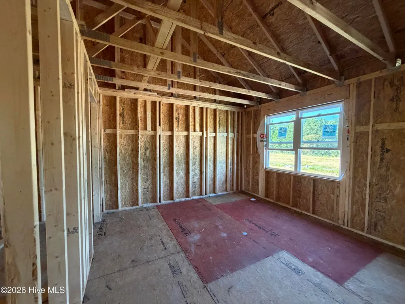
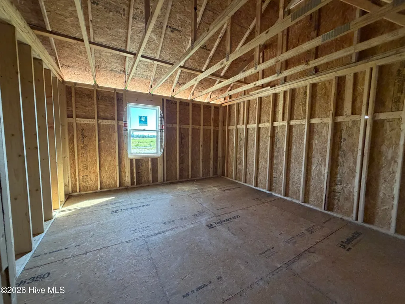
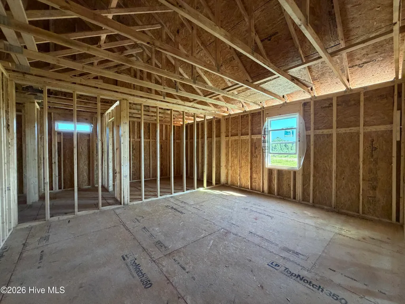
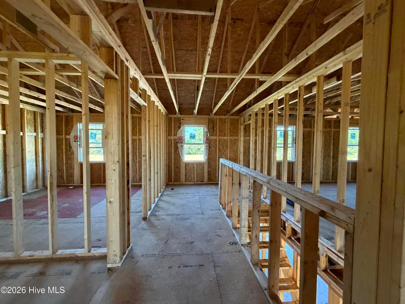
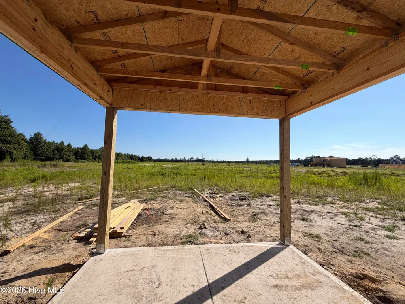
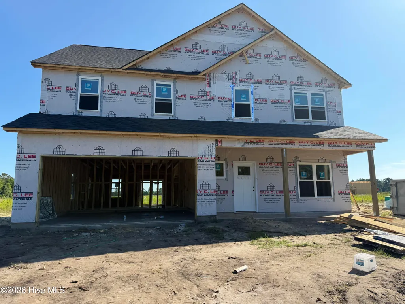
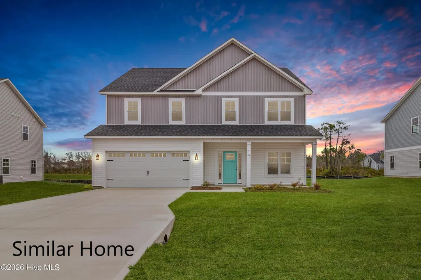
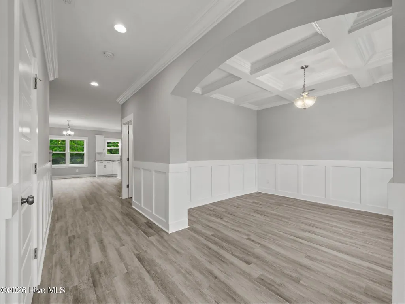
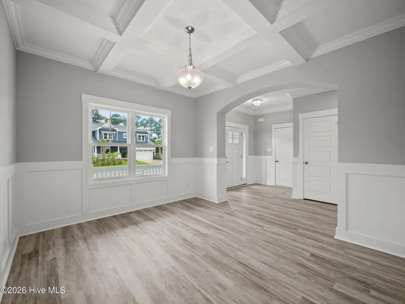
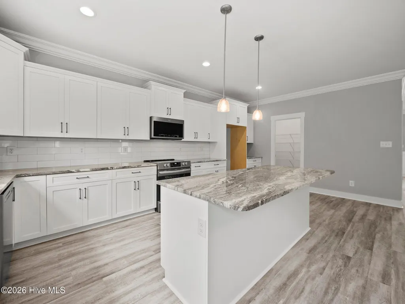
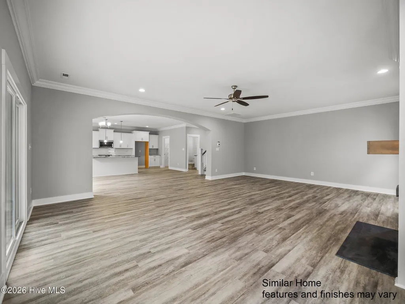
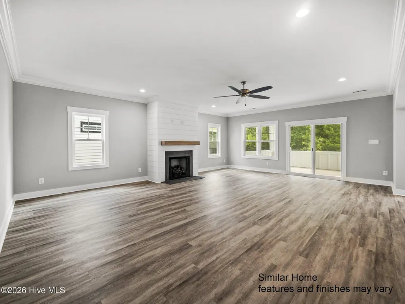
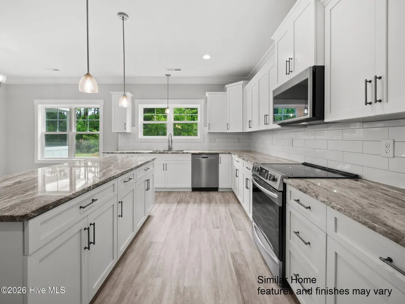
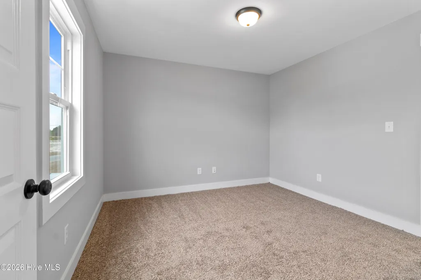
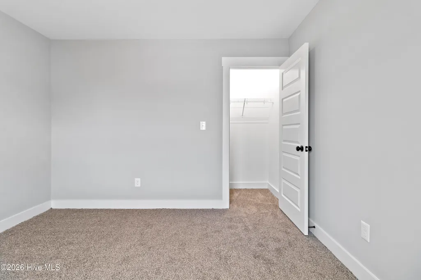
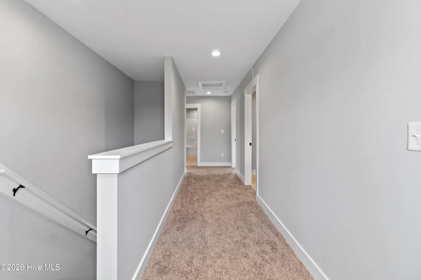
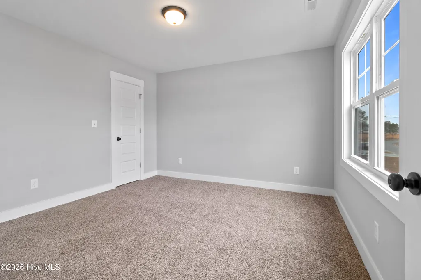
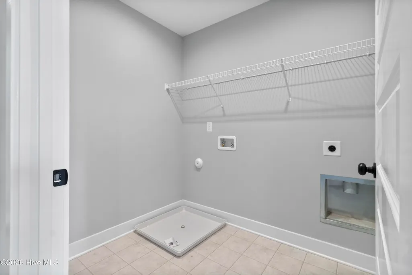
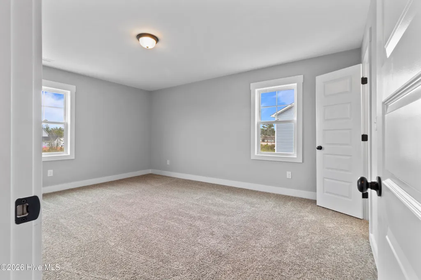
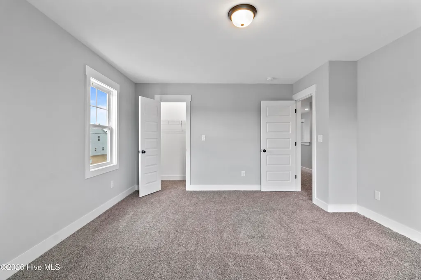
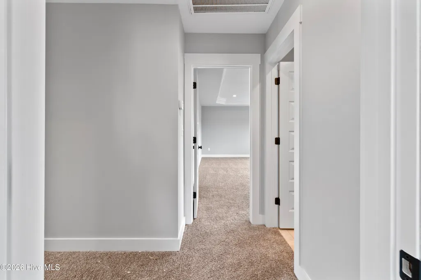
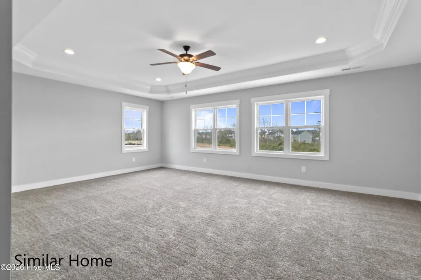
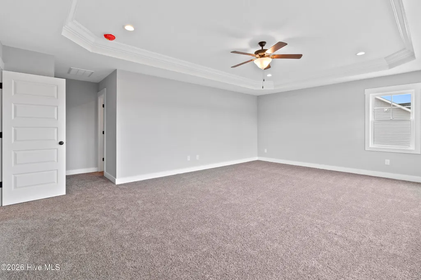
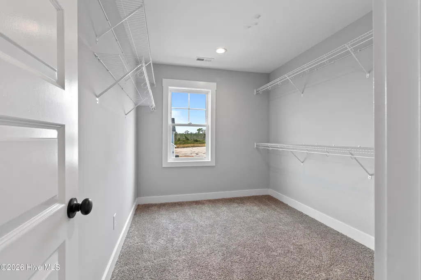
Discover the Millport, a beautifully designed 2,775-square-foot home built by HOMEBUILT CO., located on a cul-de-sac lot in the new Pine Grove community. With 4 bedrooms, 2.5 bathrooms, and a spacious two-story layout, this home offers the room, functionality, and features today's homeowners are looking for. The Millport makes a great first impression with an inviting layout designed to bring people together. The spacious main living area offers an open connection between the living, dining, and kitchen spaces, making it easy to enjoy everyday life or entertain guests. An electric linear fireplace creates a striking focal point in the living room, while the dining area features a coffered ceiling that adds an elevated touch of architectural detail. The kitchen is designed with both style and function in mind, offering ample custom-made cabinetry, stainless steel appliances, a pantry for additional storage, and a subway tiled backsplash. Whether you're preparing a quick weeknight meal or hosting friends and family, this space has plenty of room to work and gather. Upstairs, the home's private spaces provide plenty of flexibility. The spacious owner's suite offers a comfortable retreat, while three additional bedrooms provide room for family, guests, a home office, or hobbies. A conveniently located laundry room and guest bathroom complete the second floor. Quality details continue throughout the home, including crown molding, LVP flooring throughout the first floor, recessed lighting, and thoughtfully selected finishes. Step outside to the covered rear porch, offering an additional space to relax, entertain, or simply enjoy the outdoors. Pine Grove offers a convenient Jacksonville location with easy access to Richlands, Camp Lejeune, shopping, dining, schools, and surrounding communities. If you're looking for a new construction home that offers generous living space, four true bedrooms, and a layout designed for the way you live, the Millport deserves a closer look. To make the opportunity even better, the builder is currently offering a $10,000 allowance with an acceptable offer. The allowance may be applied toward eligible buyer expenses, including closing costs. Don't miss the opportunity to make this new construction home yours while taking advantage of this limited builder incentive.
| Elementary School | Middle School | High School |
|---|---|---|
| Stateside Elementary School | Trexler Middle School | Richlands High School |
| Price History | |
|---|---|
| 9/3/2026 | Listed $424,900 |
General Features
| Living Area | 2775.0 |
|---|---|
| Heating | Electric,Heat Pump |
| Cooling | Central Air |
| Utilities | Sewer Connected,Underground Utilities,Water Connected,Fiber Optic |
| Possession | Close Of Escrow,At Closing |
| Roof | Architectural Shingle |
| Appliances | Built-In Microwave,Dishwasher,Electric Range |
| Zoning | R-10 |
| HOA Fee | 595.0 |
| Garage Spaces | 2.0 |
| Patio/Porch Features | Covered,Front Porch,Rear Porch |
| Security Features | Smoke Detector(s) |
| Construction Materials | Vinyl Siding,Wood Frame |
| Year Built | 2026 |
| View | See Remarks |
| Levels | Two |
| Property Subtype | Single Family Residence |
| Parcel Number | 61a-20 |
| Assoc Fee Paid Per | Annually |
| County | Onslow |
| Operating Expense | 0.0 |
| New Construction | Yes |
| Property Type | Residential |
| In City Limits? (Y/N) | No |
| Association Amenities | Maintenance Common Areas,Maintenance Roads,Management,Trash |
| HOA | Yes |
| Attached Garage | Yes |
| Subdivision Name | Pine Grove |
| Garage Y/N | Yes |
| Total Rooms | 7 |
| Full Baths | 2 |
| Status | Active |
| Directions | From Gum Branch Rd,turn right onto Quaker Bridge Rd.,left onto Fingers Lake Dr,then left onto Black Hills Dr,and left onto Delta Ct. Home will be on the right. |
| High School | Richlands |
| City | Jacksonville |
| Association Name | Pine Grove HOA L |
| High School District | Onslow |
| Lot Size Units | Acres |
| Lot Size Square Feet | 13068.0 |
| Carport Spaces | 0.0 |
| Carport Y/N | No |
| Elementary School | Stateside |
| Property Attached Y/N | No |
| Land Lease Y/N | No |
| Home Warranty Y/N | No |
| Middle/Junior High School | Trexler |
| Property Condition | Under Construction |
| Lease Considered Y/N | No |
| Structure Type | Wood Frame,Stick Built |
| Living Area Units | Square Feet |
| Standard Status | Active |
| Tax Lot | 20 |
| Legal Description | L20 PINE GROVE S1 |
| IslandOrMainland | Mainland |
Interior Features
| Interior Amenities | Walk-in Closet(s),Tray Ceiling(s),High Ceilings,Solid Surface,Kitchen Island,Ceiling Fan(s),Pantry,Walk-in Shower,Walk-In Closet(s) |
|---|---|
| Flooring | LVT/LVP,Carpet |
| Master Bed Level | Non Primary Living Area |
| Total Stories | 2 |
| Basement (Y/N) | No |
| Air Conditioning Y/N | Yes |
| Heating Y/N | Yes |
| Fireplace Y/N | Yes |
| Half Baths | 1 |
| Laundry Features | Dryer Hookup,Washer Hookup,Laundry Room |
| Total Bedrooms | 4 |
| Attic Features | Scuttle |
| Entry Level | 1 |
| Room Type | Living Room,Dining Area,Dining Room,Breakfast Nook,Master Bedroom,Bedroom 2,Bedroom 3,Bedroom 4 |
| Total Baths | 3 |
| Living Area Range | 2600 - 2799 |
| SmokingYN | No |
Exterior Features
| Exterior Amenities | Cluster Mailboxes |
|---|---|
| Exterior Finish | Vinyl Siding |
| Fencing | None |
| Parking Features | Garage Faces Front,Concrete,Garage Door Opener |
| Lot Features | Cul-De-Sac |
| Water Source | Public |
| Total Parking | 2.0 |
| Lot Size Area | 0.3 |
| Foundation Details | Slab |
| Spa | No |
| Building Area Total | 2775.0 |
| Lot Dimensions | irregular |
| Lot Size Acres | 0.3 |
| Road Surface Type | Paved |
| Frontage Type | See Remarks |
| Waterfront Y/N | No |
| Road Frontage Type | Private Road,Maintained,Paved |
| Crops Included Y/N | No |
| Horse Y/N | No |
Amenities
- Foreclosure
- Views
- Short Sale
- New Construction
- Adult 55+
- Lease To Own
- No HOA Fees
- Furnished
- Primary On Main
- Air Conditioning
- Seller Finance
- Green
- Fixer Upper
- Horse
- Golf
- Fireplace
- Deck
- Garage
- Basement
- Pool
Property vs Single Family Average in 28546
Price
Year Built
Visits
 The data relating to real estate on this web site comes in part from the Internet Data Exchange program of Hive MLS LLC, and is updated as of September 21, 2026 7:25 PM UTC All information is deemed reliable but not guaranteed and should be independently verified. All properties are subject to prior sale, change, or withdrawal. Neither listing broker(s) nor Holland Shepard Group shall be responsible for any typographical errors, misinformation, or misprints, and shall be held totally harmless from
