
Price Reduction - Primary on Main
Address
16039 Buffalo Road, Clayton, NC
Price
$ 467,900
Property Attributes
- MLS#100601359
- TypeSingle Family
- Listing Status Active
- CountyJOHNSTON
- CityClayton
- AreaNot In Subdivision
- NeighborhoodClayton
- Zip27527
- StyleSingle Family Residence
- Year Built2007
- Taxes$ 2284
- Price$ 467,900
- Bedrooms3
- Full Bathrooms3
- Half Bathrooms1
- Sqr Footage2628
- Lot Size2 Acres
Data Source:
North Carolina Regional MLS (NCRMLS)
Property Description
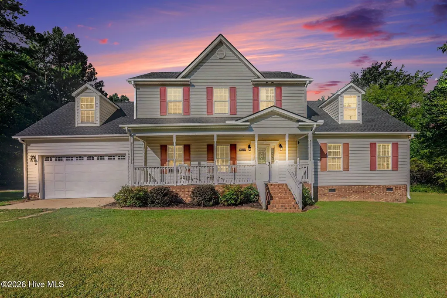
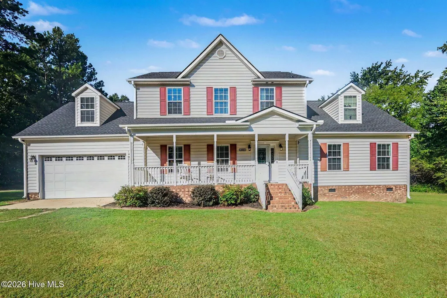
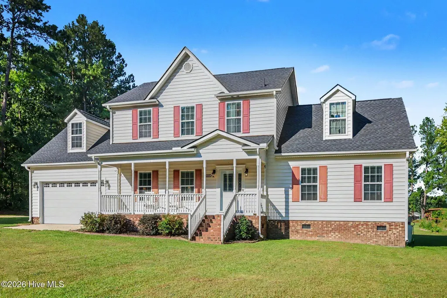
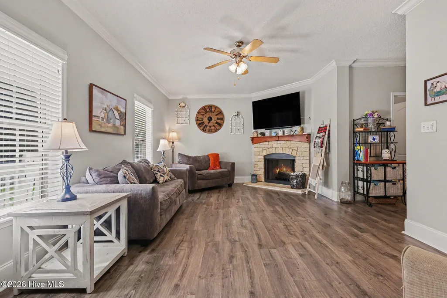
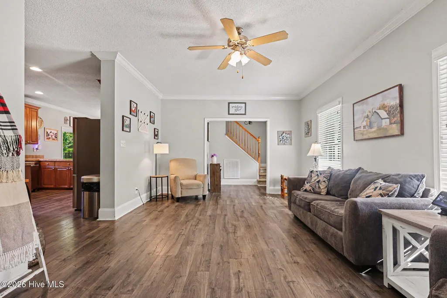
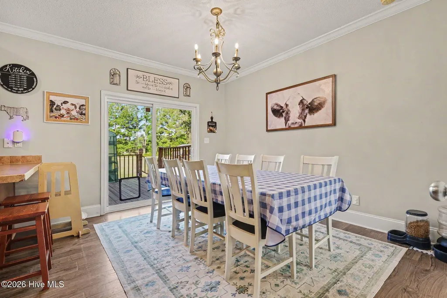
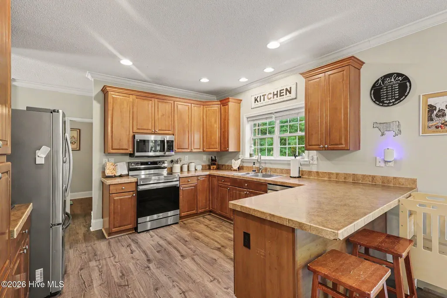
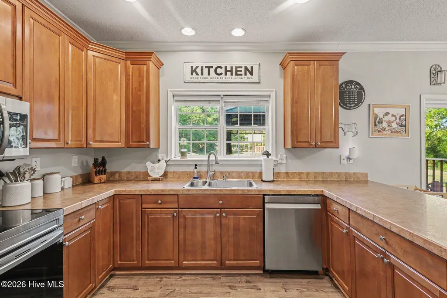
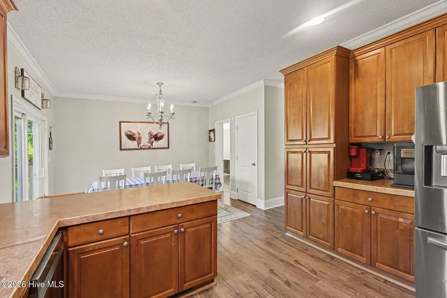
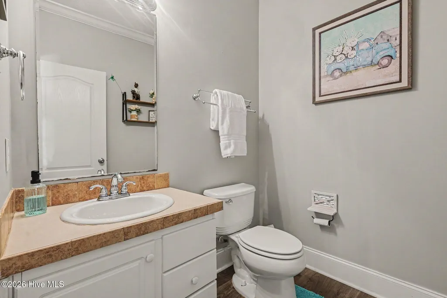
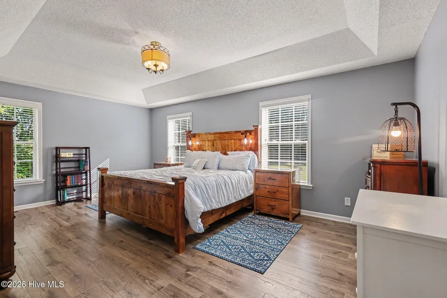
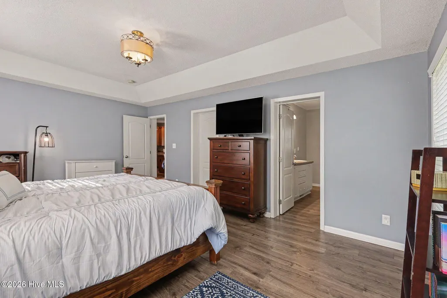
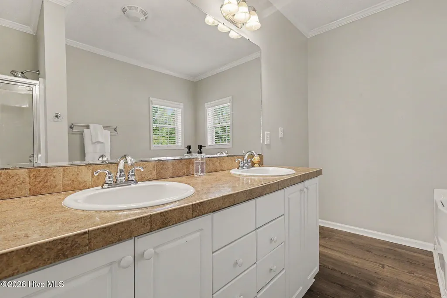
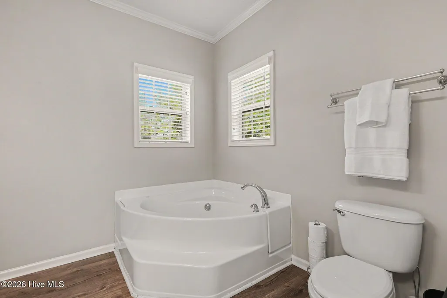
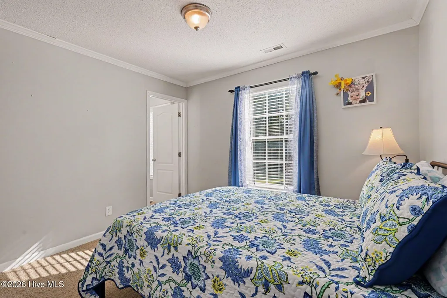
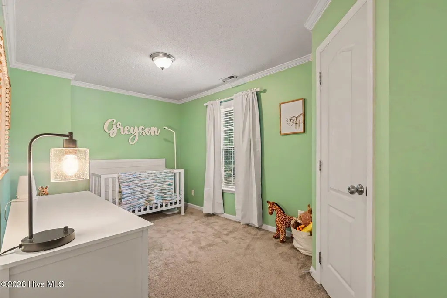
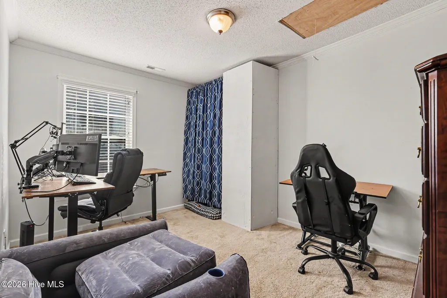
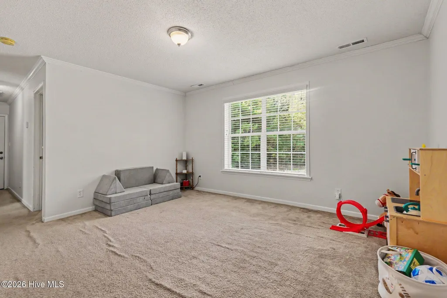
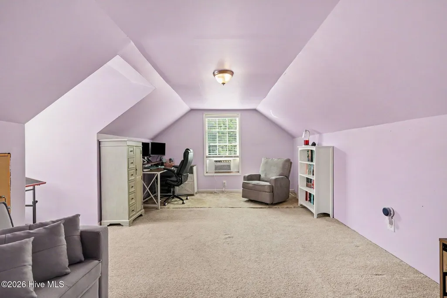
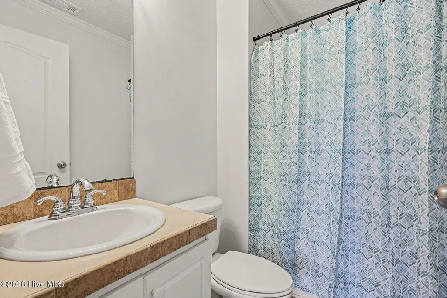
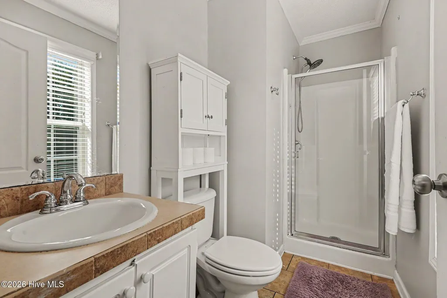
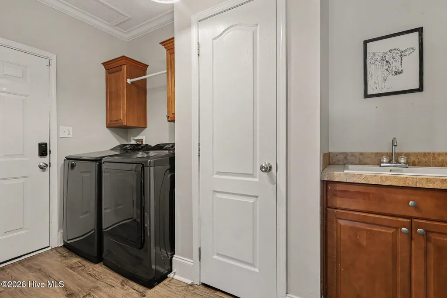
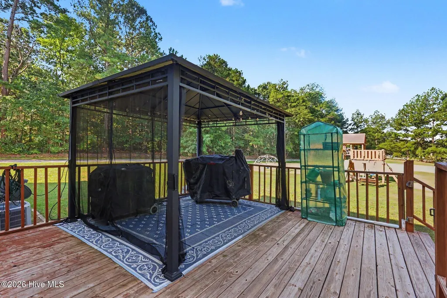
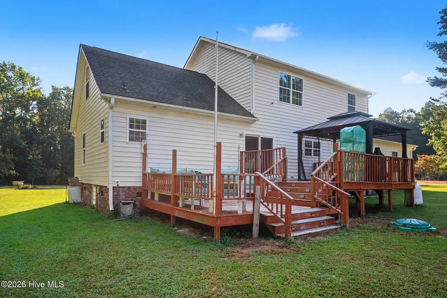
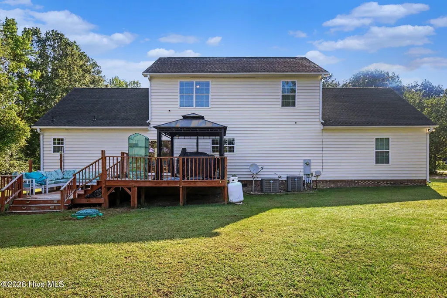
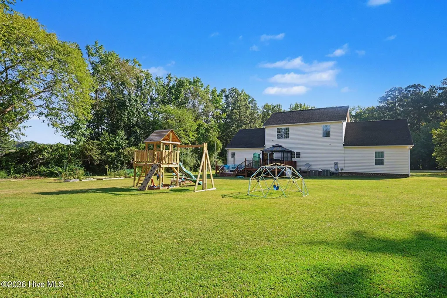
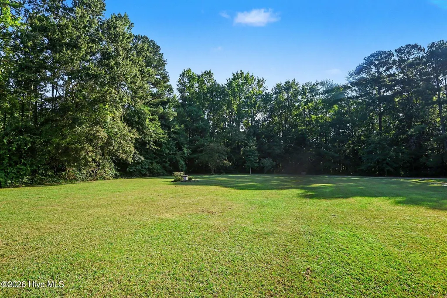
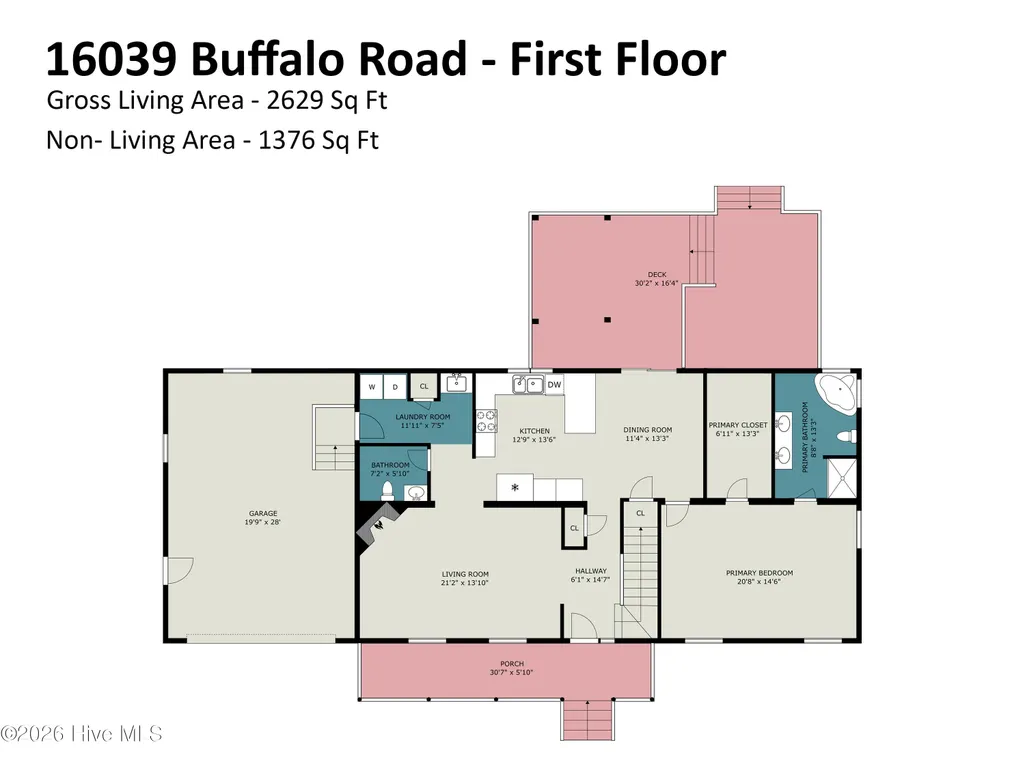
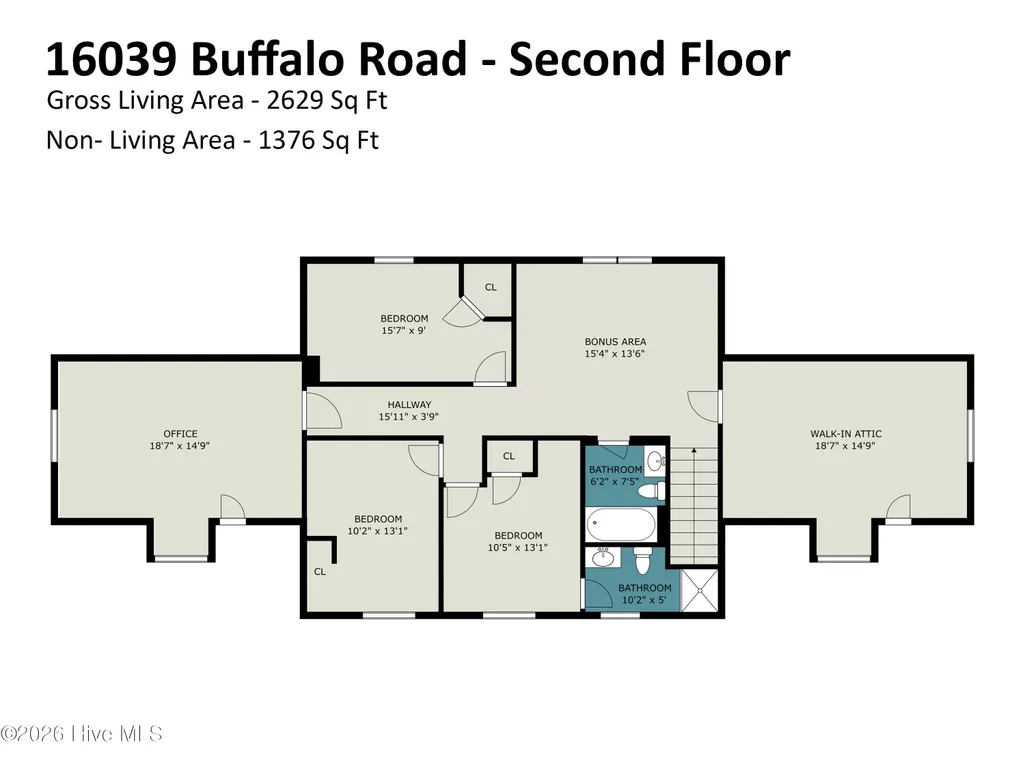
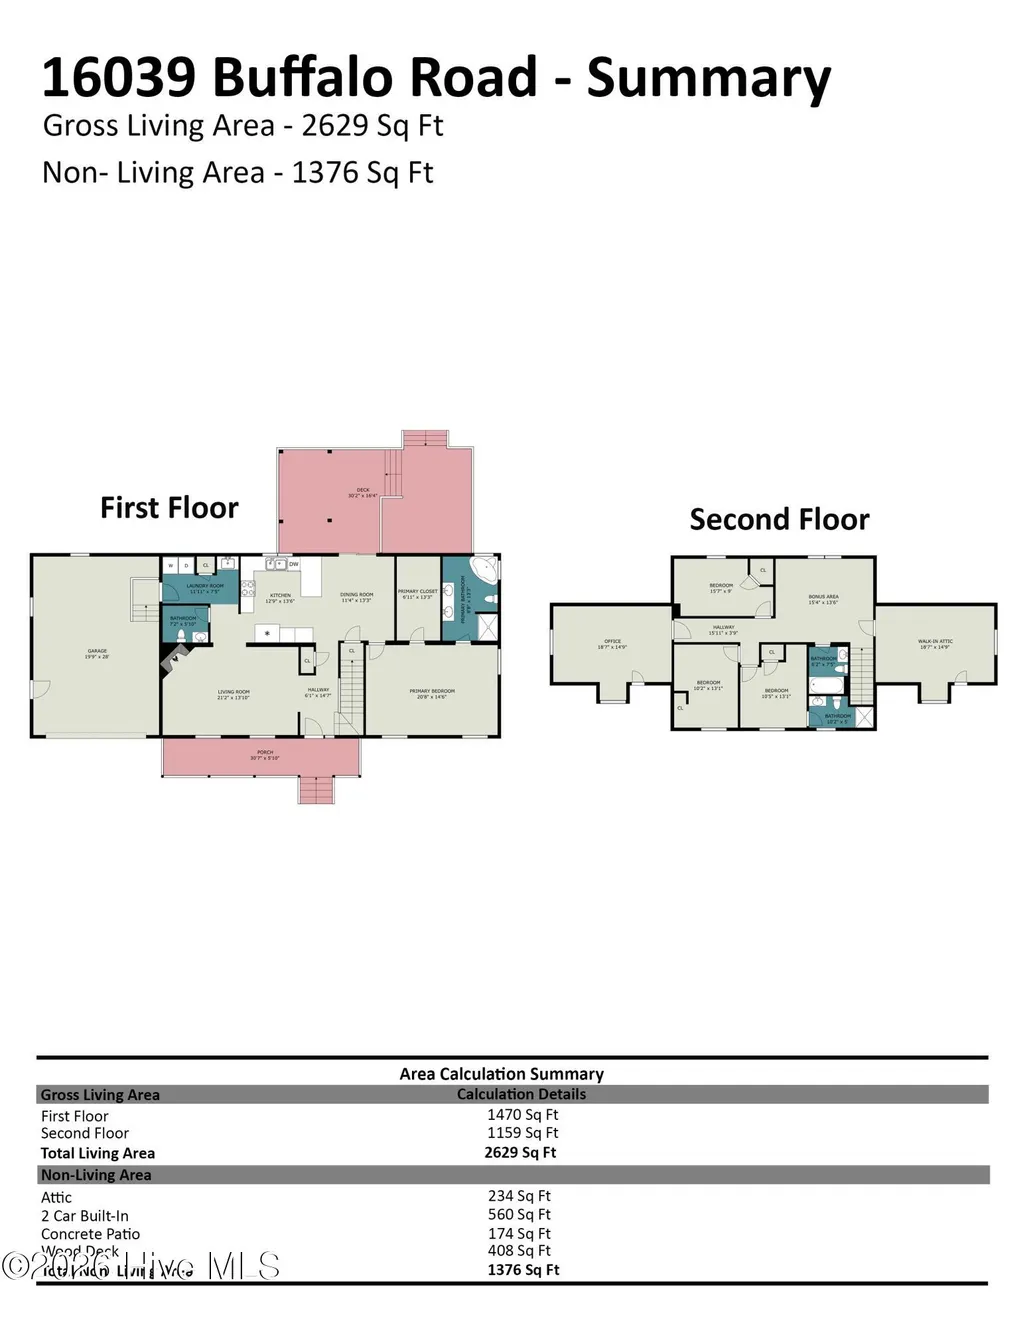
SPACE! SPACE! SPACE!! NO HOA!!!! Close enough to everything and far enough away from it all. Country living just outside the city on a huge two acre lot set well off the road in the Archers Lodge area of Clayton. This three bedroom home offers 2,629 square feet including a bonus room loft, a flexible living space, a walk-in attic, and a large climate controlled office (unpermitted). The open kitchen and dining room flow into the living area, where a stone fireplace with gas logs anchors the room. The oversized primary suite features an ensuite bath and a huge walk-in closet, and a second ensuite bedroom on the second floor is perfect for guests or extended family. Luxury vinyl plank and carpet run throughout. Out back a large deck is perfect for entertaining. Two car garage! Maintenance free vinyl siding and NEW ROOF in 2023 makes upkeep simple. Minutes from Highway 540, Flowers Plantation, and shopping, with an easy drive to anywhere in the Research Triangle Park area.
| Elementary School | Middle School | High School |
|---|---|---|
| Riverwood Elementary School | Archer Lodge Middle School | Corinth Holders High School |
| Price History | |
|---|---|
| 9/4/2026 | Listed $469,900 |
| 9/15/2026 | 1$467,900 |
General Features
| Living Area | 2628.0 |
|---|---|
| Heating | Heat Pump,Electric |
| Cooling | Heat Pump |
| Utilities | Water Connected |
| Possession | Close Of Escrow,At Closing |
| Roof | Architectural Shingle |
| Appliances | Built-In Microwave,Dishwasher,Electric Range |
| Zoning | RAG |
| Garage Spaces | 2.0 |
| Patio/Porch Features | Covered,Deck,Front Porch |
| Construction Materials | Vinyl Siding,Wood Frame |
| Year Built | 2007 |
| View | See Remarks |
| Levels | Two |
| Property Subtype | Single Family Residence |
| Tax Year | 2026 |
| Taxes | 2284.88 |
| Parcel Number | 16j02043h |
| County | Johnston |
| Operating Expense | 0.0 |
| New Construction | No |
| Property Type | Residential |
| In City Limits? (Y/N) | No |
| HOA | No |
| Attached Garage | Yes |
| Subdivision Name | Not In Subdivision |
| Garage Y/N | Yes |
| Total Rooms | 11 |
| Full Baths | 3 |
| Status | Active |
| Directions | From Raleigh: I440 E to Rocky Mount; US-64 E to Rocky Mount/Wilson; Exit 9 to Smithfield Rd turning Right; LEFT on Bissette; RIGHT on Buffalo Rd; RIGHT on Lake Wendell Rd; Driveway on Left; 3rd home |
| High School | Corinth Holders |
| City | Clayton |
| Lot Size Units | Acres |
| Lot Size Square Feet | 87120.0 |
| Carport Spaces | 0.0 |
| Carport Y/N | No |
| Elementary School | Riverwood Elementary School |
| Property Attached Y/N | No |
| Land Lease Y/N | No |
| Home Warranty Y/N | No |
| Middle/Junior High School | Archer Lodge |
| Lease Considered Y/N | No |
| Structure Type | Wood Frame,Modular |
| Living Area Units | Square Feet |
| Standard Status | Active |
| Tax Assessed Value | 365580 |
| Legal Description | Batten 39/387 |
| IslandOrMainland | Mainland |
Interior Features
| Interior Amenities | Master Downstairs,Walk-in Closet(s),High Ceilings,Entrance Foyer,Mud Room,Pantry,Walk-in Shower,Blinds/Shades,Gas Log,Walk-In Closet(s) |
|---|---|
| Flooring | LVT/LVP,Carpet,Laminate |
| Water Heater | Electric |
| Fireplace Features | Gas Log |
| Master Bed Level | Primary Living Area |
| Total Stories | 2 |
| Basement (Y/N) | No |
| Air Conditioning Y/N | No |
| Heating Y/N | Yes |
| Fireplace Y/N | Yes |
| Half Baths | 1 |
| Total Bedrooms | 3 |
| Entry Level | 1 |
| Room Type | Living Room,Dining Area,Dining Room,Master Bedroom,Other,Bathroom 1,Bathroom 2,Laundry,Bonus Room,Bedroom 2,Bedroom 3,Office |
| Total Baths | 4 |
| Living Area Range | 2600 - 2799 |
| SmokingYN | No |
Exterior Features
| Exterior Finish | Vinyl Siding |
|---|---|
| Fencing | None |
| Parking Features | Unpaved,On Site,Garage |
| Water Source | County Water |
| Total Parking | 2.0 |
| Lot Size Area | 2.0 |
| Foundation Details | Brick/Mortar |
| Spa | No |
| Building Area Total | 2628.0 |
| Lot Dimensions | 398x210x516x224 |
| Lot Size Acres | 2.0 |
| Frontage Type | See Remarks |
| Waterfront Y/N | No |
| Road Frontage Type | Easement |
| Crops Included Y/N | No |
| Horse Y/N | No |
Amenities
- Foreclosure
- Views
- Short Sale
- New Construction
- Adult 55+
- Lease To Own
- No HOA Fees
- Furnished
- Primary On Main
- Air Conditioning
- Seller Finance
- Green
- Fixer Upper
- Horse
- Golf
- Fireplace
- Deck
- Garage
- Basement
- Pool
Property vs Single Family Average in 27527
Price
Taxes
Year Built
Visits
 The data relating to real estate on this web site comes in part from the Internet Data Exchange program of Hive MLS LLC, and is updated as of September 21, 2026 7:25 PM UTC All information is deemed reliable but not guaranteed and should be independently verified. All properties are subject to prior sale, change, or withdrawal. Neither listing broker(s) nor Holland Shepard Group shall be responsible for any typographical errors, misinformation, or misprints, and shall be held totally harmless from
