
Primary on Main




Address
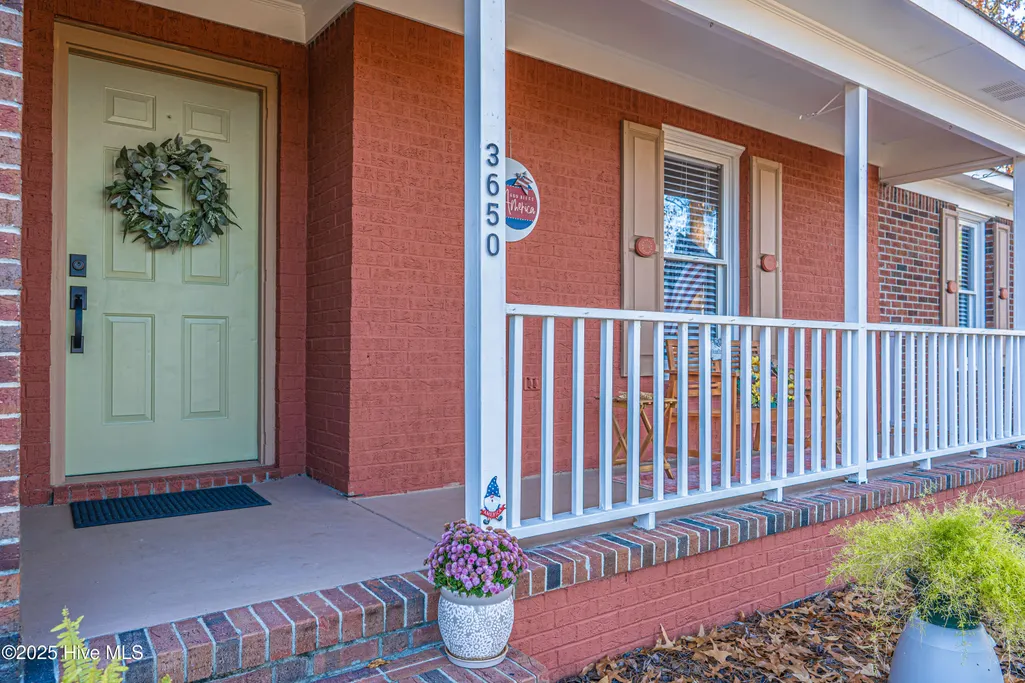
3650 Hanover Drive, Hope Mills, NC
Price
$ 236,500
Property Attributes
- MLS#100603120
- TypeSingle Family
- Listing Status Active
- CountyCUMBERLAND
- CityHope Mills
- AreaNot In Subdivision
- NeighborhoodHope Mills
- Zip28348
- StyleSingle Family Residence
- Year Built1993
- Taxes$ 2914
- Price$ 236,500
- Bedrooms3
- Full Bathrooms2
- Half Bathrooms0
- Sqr Footage1292
- Lot Size0.28 Acres
Data Source:
North Carolina Regional MLS (NCRMLS)
Property Description
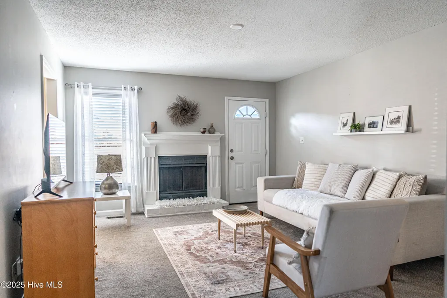
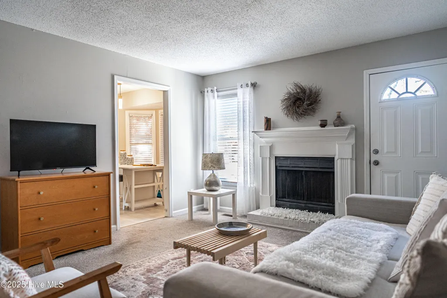
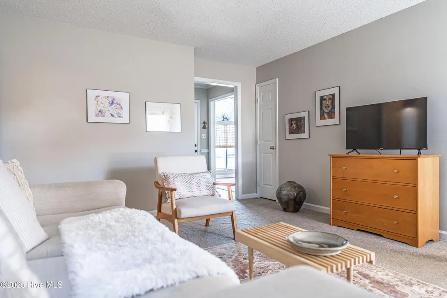
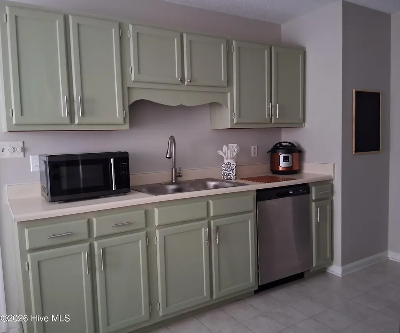
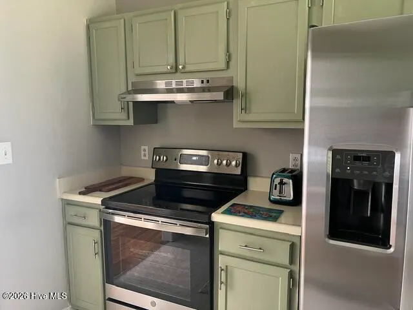
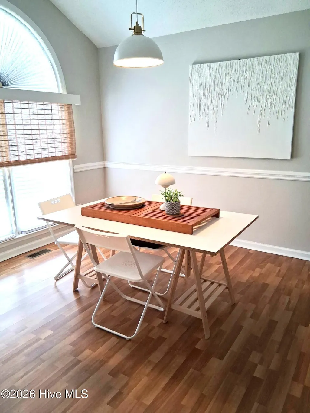
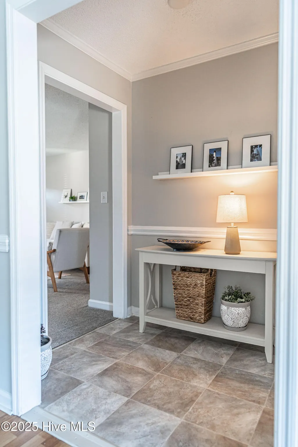
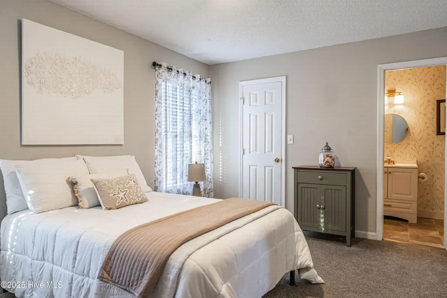
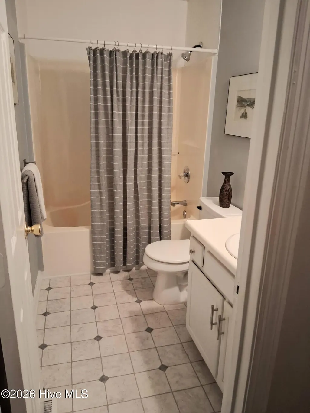
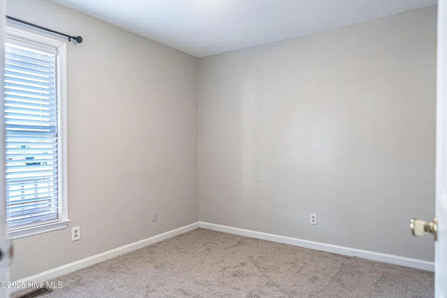
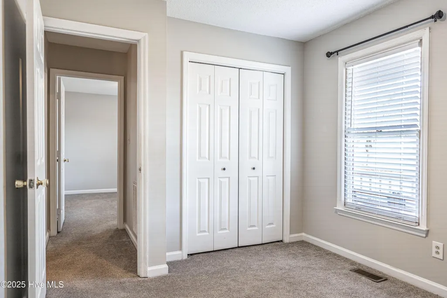
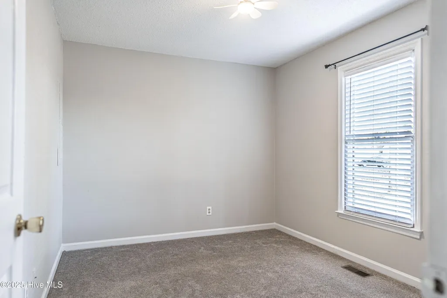
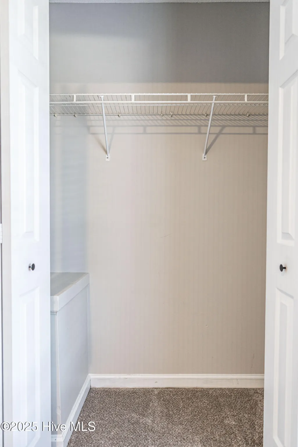
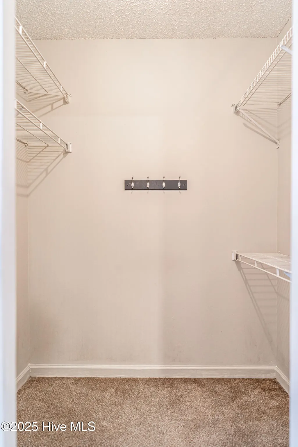
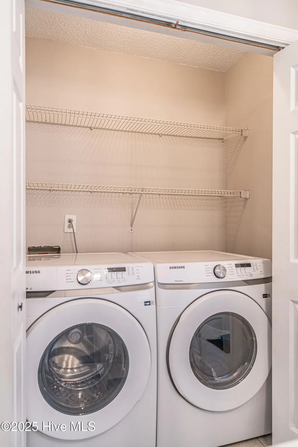
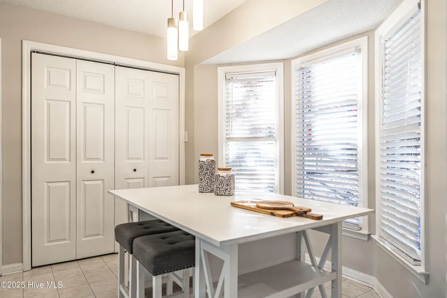
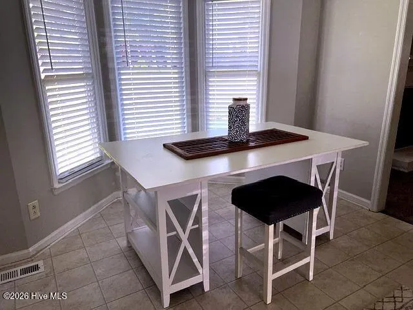
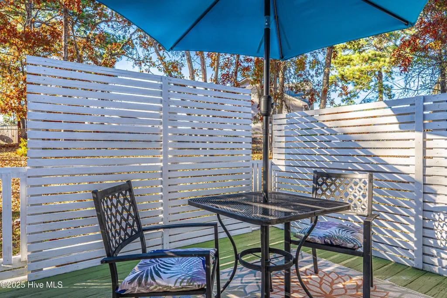
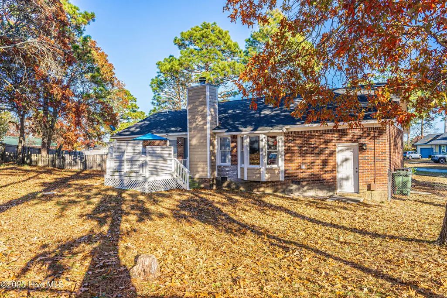
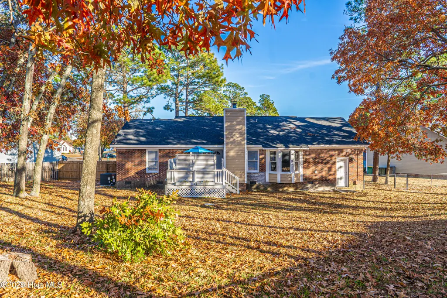
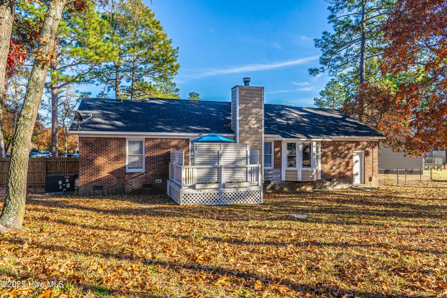
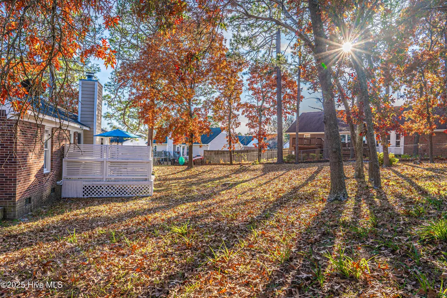
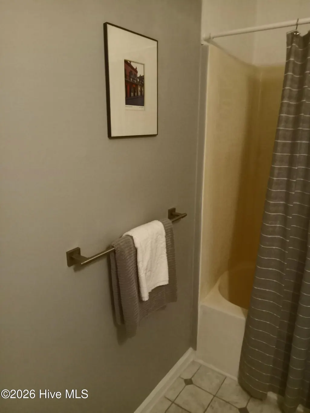
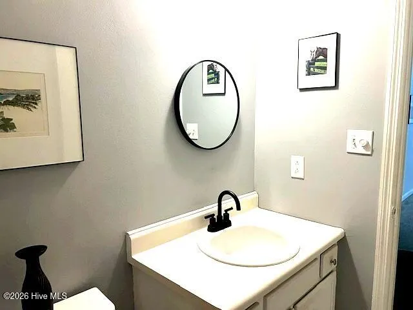
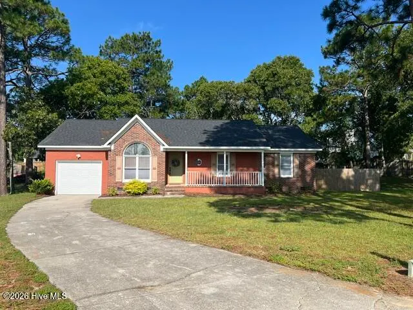
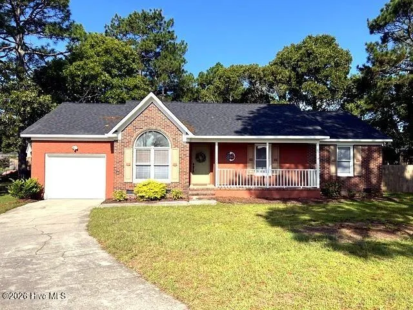
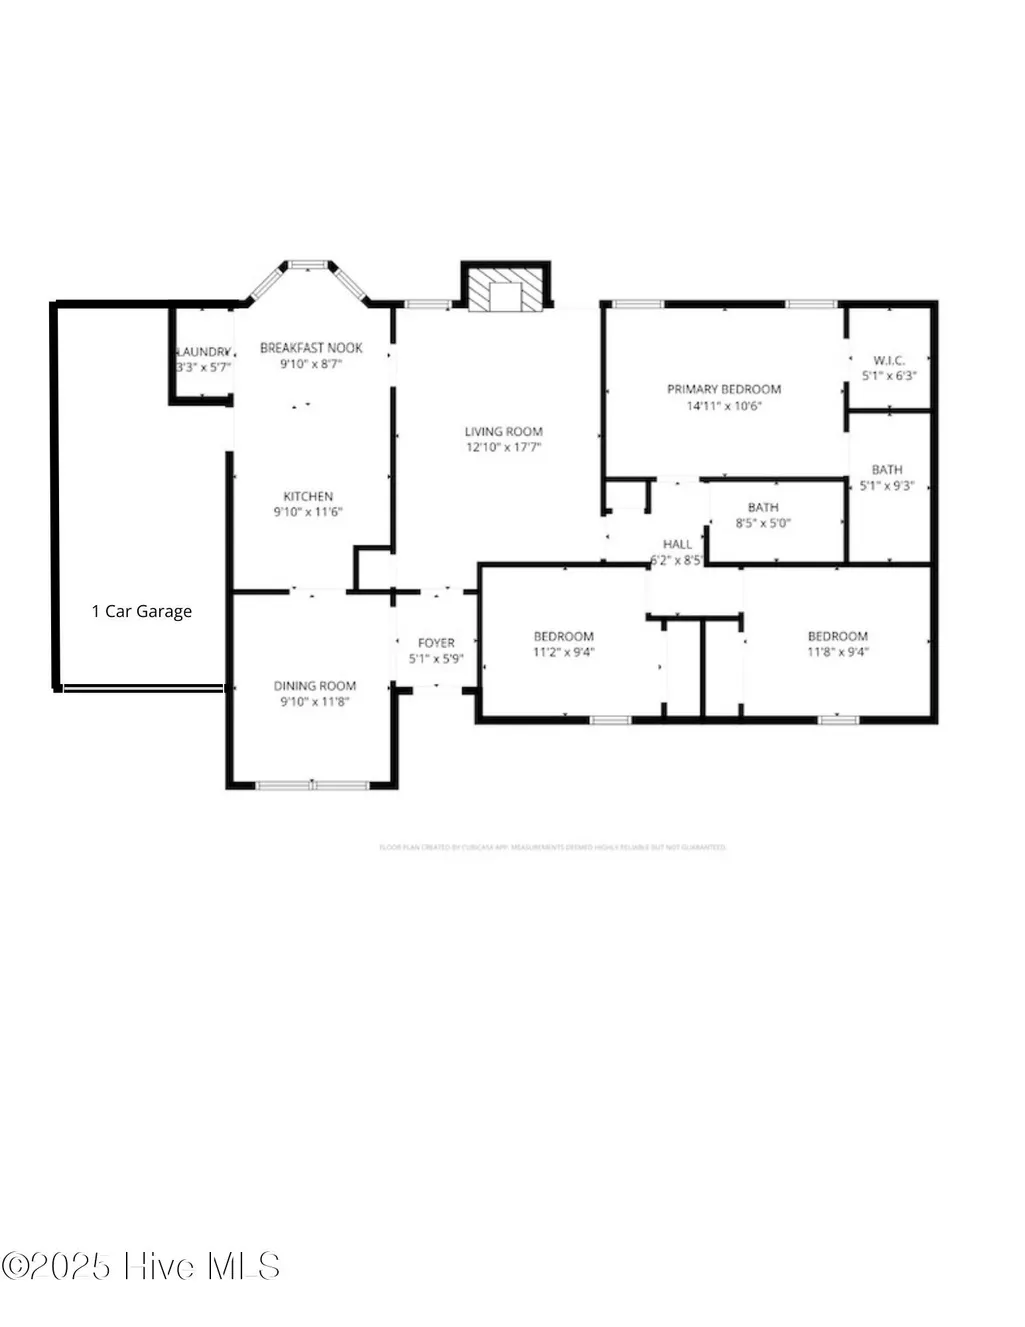
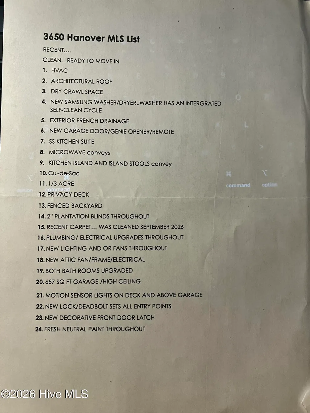
Move-in ready ranch in Hope Mills, set at the end of a quiet cul-de-sac and thoughtfully updated throughout. This 3-bed, 2-bath home offers a smart layout with an inviting entry foyer a true formal dining room, and a comfortable living area centered around a classic wood-burning fireplace -- perfect for cozy evenings and a touch of timeless charm. The kitchen features painted cabinetry in a soft designer green, creating a warm, intentional feel. The neutral color palette and a long list of major improvements: architectural shingle roof (2022), new heat pump (2022), remodeled bathrooms (2023), fresh interior paint (2024), and new 2'' plantation blinds (2024), Attic fan added in 2026. The kitchen features stainless steel appliances updated between 2022-2025. The island, stools, and microwave in the kitchen convey. Washer and dryer remain for the new owner's convenience. The Storage is a standout here, with multiple closets and well-planned space throughout the home The living area feels warm and inviting, centered around a wood-burning fireplace that brings a classic touch you don't find every day. Step outside to a private back deck overlooking the very large and fully fenced yard, ideal for relaxing, entertaining, or letting pets roam. A one-car garage with a new door installed in 2023, complete with an upgraded Genie door opener and remote, offers both storage and everyday convenience. A French drain system runs along the front of the home, thoughtfully designed to manage water runoff and protect the foundation--an important, behind-the-scenes improvement that adds long-term value and peace of mind. If you're seeking a well-maintained, move-in ready home with all the essential updates already handled, this property delivers.
| Elementary School | Middle School | High School |
|---|---|---|
| Rockfish Elementary School | Hope Mills Middle | Hope Mills High School |
| Price History | |
|---|---|
| 9/12/2026 | Listed $236,500 |
General Features
| Living Area | 1292.0 |
|---|---|
| Heating | Electric,Heat Pump |
| Cooling | Central Air |
| Utilities | Sewer Connected,Water Connected |
| Possession | Close Of Escrow,At Closing |
| Roof | Architectural Shingle |
| Appliances | Washer,Refrigerator,Range,Dryer,Dishwasher |
| Zoning | Planned Neighborhood |
| Garage Spaces | 1.0 |
| Patio/Porch Features | Deck,Porch |
| Construction Materials | Brick Veneer,Wood Frame |
| Year Built | 1993 |
| View | See Remarks |
| Levels | One |
| Property Subtype | Single Family Residence |
| Tax Year | 2025 |
| Taxes | 2914.73 |
| Parcel Number | 0414420867000 |
| County | Cumberland |
| Operating Expense | 0.0 |
| New Construction | No |
| Property Type | Residential |
| In City Limits? (Y/N) | Yes |
| HOA | No |
| Attached Garage | Yes |
| Subdivision Name | Not In Subdivision |
| Garage Y/N | Yes |
| Total Rooms | 6 |
| Full Baths | 2 |
| Status | Active |
| Directions | Johnsons St to Moulder to Casper to Archer to Hanover - house at the end of the cul de sac |
| High School | Hope Mills |
| City | Hope Mills |
| Lot Size Units | Acres |
| Lot Size Square Feet | 12197.0 |
| Carport Spaces | 0.0 |
| Carport Y/N | No |
| Elementary School | Rockfish |
| Property Attached Y/N | No |
| Land Lease Y/N | No |
| Home Warranty Y/N | No |
| Middle/Junior High School | Hope Mills Middle |
| Lease Considered Y/N | No |
| Structure Type | Wood Frame,Stick Built |
| Living Area Units | Square Feet |
| Standard Status | Active |
| Tax Assessed Value | 233400 |
| Legal Description | BRIGHTMOOR SUB BRIGHTMOOR REV LT 116 & SM PT 117 SE:03 PL:0082-0140 MAP REF:PB 82 PG 140 |
| IslandOrMainland | Mainland |
Interior Features
| Interior Amenities | Walk-in Closet(s),Blinds/Shades,Walk-In Closet(s) |
|---|---|
| Flooring | Carpet,Vinyl |
| Furnished Y/N | Unfurnished |
| Master Bed Level | Primary Living Area |
| Total Stories | 1 |
| Basement (Y/N) | No |
| Air Conditioning Y/N | Yes |
| Heating Y/N | Yes |
| Fireplace Y/N | Yes |
| Laundry Features | Laundry Closet |
| Total Bedrooms | 3 |
| Entry Level | 1 |
| Room Type | Master Bedroom,Bedroom 2,Bedroom 3,Living Room,Dining Room,Dining Area |
| Total Baths | 2 |
| Living Area Range | 1200 - 1399 |
| SmokingYN | No |
Exterior Features
| Exterior Finish | Brick Veneer |
|---|---|
| Fencing | Full,Back Yard |
| Parking Features | Garage Faces Front,Garage Door Opener,Garage |
| Total Parking | 1.0 |
| Lot Size Area | 0.28 |
| Foundation Details | See Remarks |
| Spa | No |
| Building Area Total | 1292.0 |
| Lot Dimensions | 25x25x103x105x66x21x91 |
| Lot Size Acres | 0.28 |
| Frontage Type | See Remarks |
| Waterfront Y/N | No |
| Road Frontage Type | City Street,State Road |
| Crops Included Y/N | No |
| Horse Y/N | No |
Amenities
- Foreclosure
- Views
- Short Sale
- New Construction
- Adult 55+
- Lease To Own
- No HOA Fees
- Furnished
- Primary On Main
- Air Conditioning
- Seller Finance
- Green
- Fixer Upper
- Horse
- Golf
- Fireplace
- Deck
- Garage
- Basement
- Pool
Property vs Single Family Average in 28348
Price
Year Built
Visits
 The data relating to real estate on this web site comes in part from the Internet Data Exchange program of Hive MLS LLC, and is updated as of September 21, 2026 7:25 PM UTC All information is deemed reliable but not guaranteed and should be independently verified. All properties are subject to prior sale, change, or withdrawal. Neither listing broker(s) nor Holland Shepard Group shall be responsible for any typographical errors, misinformation, or misprints, and shall be held totally harmless from
