
Primary on Main







Address
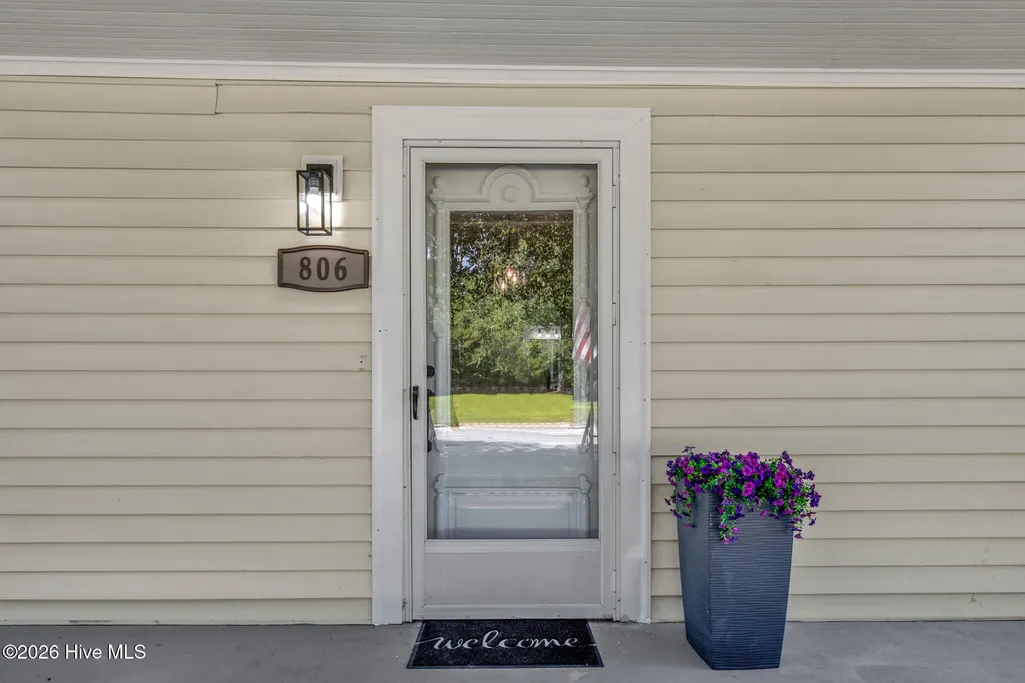
806 W Roseboro Street, Roseboro, NC
Price
$ 235,000
Property Attributes
- MLS#100604601
- TypeSingle Family
- Listing Status Active
- CountySAMPSON
- CityRoseboro
- AreaNot In Subdivision
- NeighborhoodRoseboro
- Zip28382
- StyleSingle Family Residence
- Year Built1944
- Price$ 235,000
- Bedrooms3
- Full Bathrooms2
- Half Bathrooms0
- Sqr Footage1590
- Lot Size0.35 Acres
Data Source:
North Carolina Regional MLS (NCRMLS)
Property Description
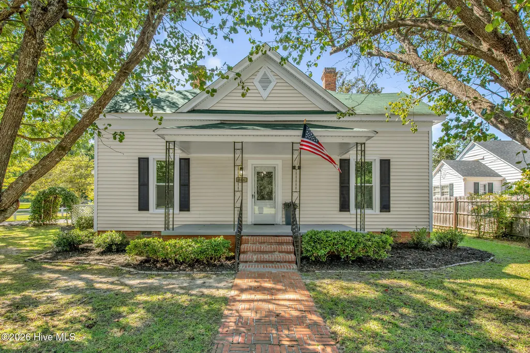
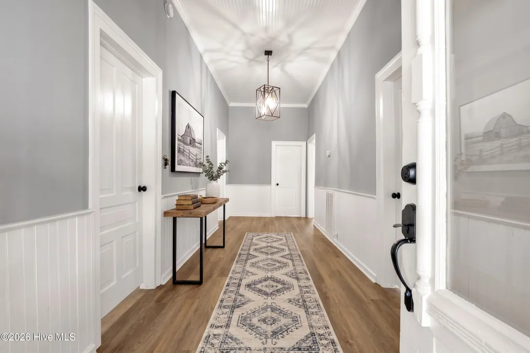
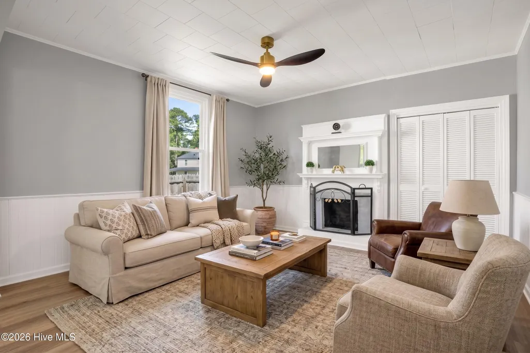
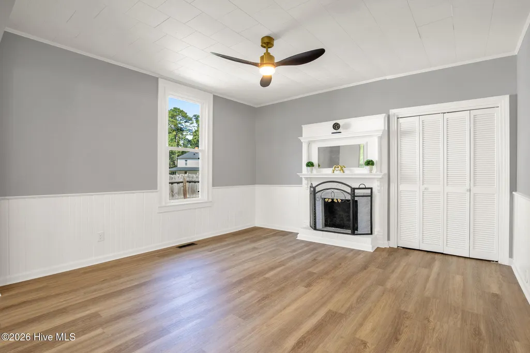
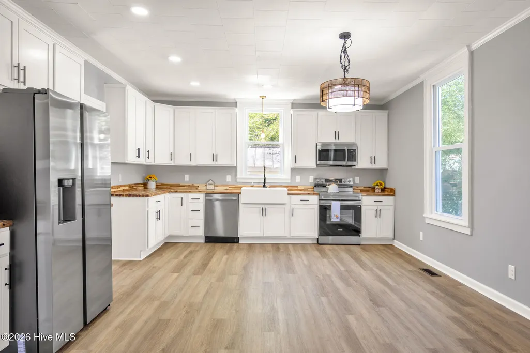
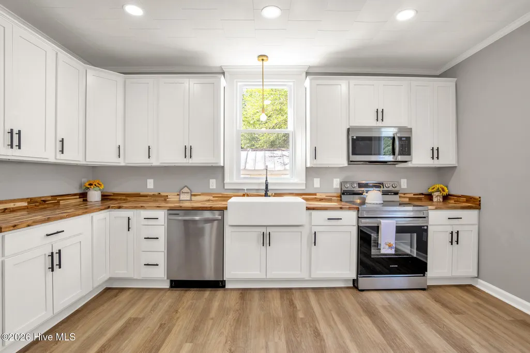
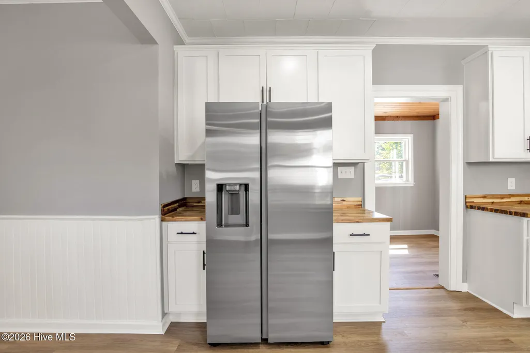
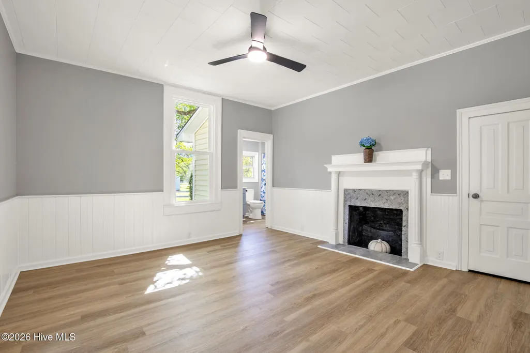
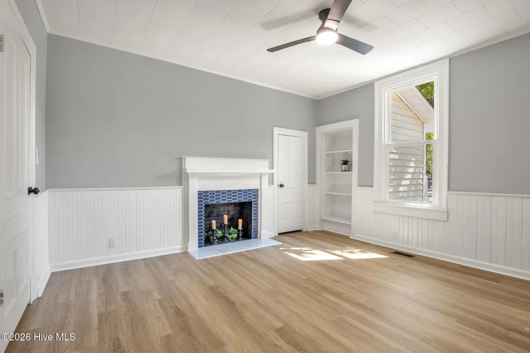
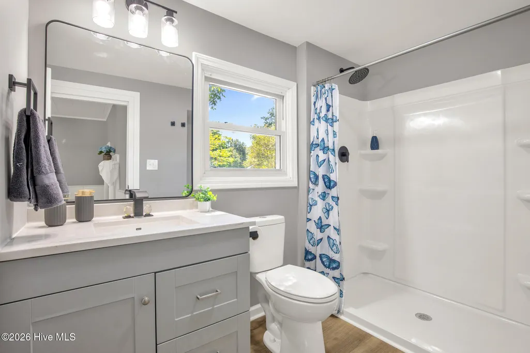
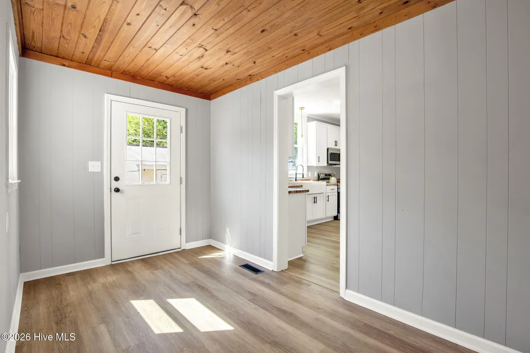
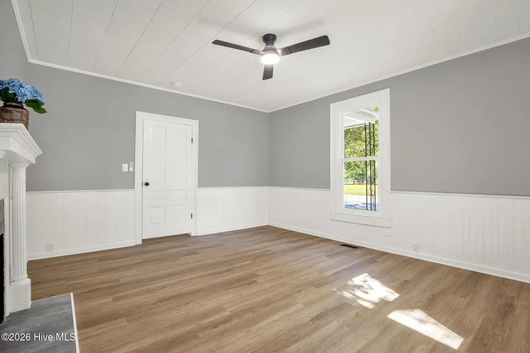
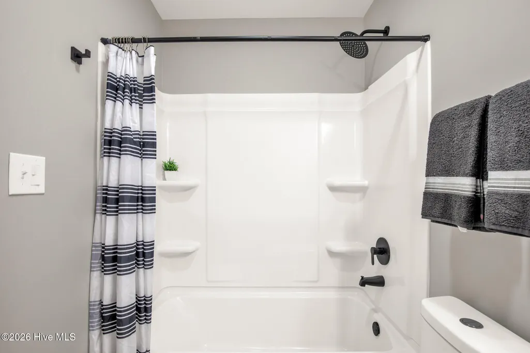
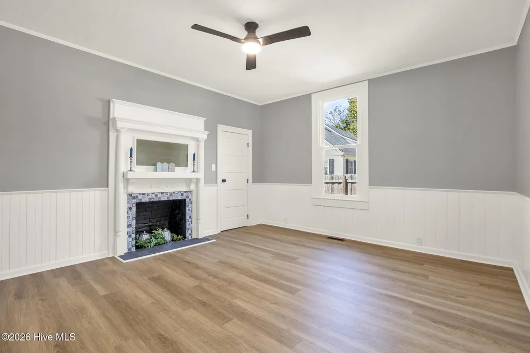
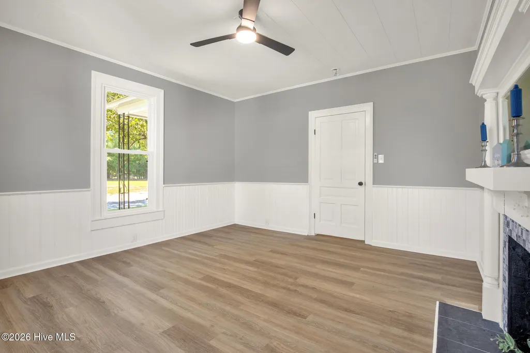
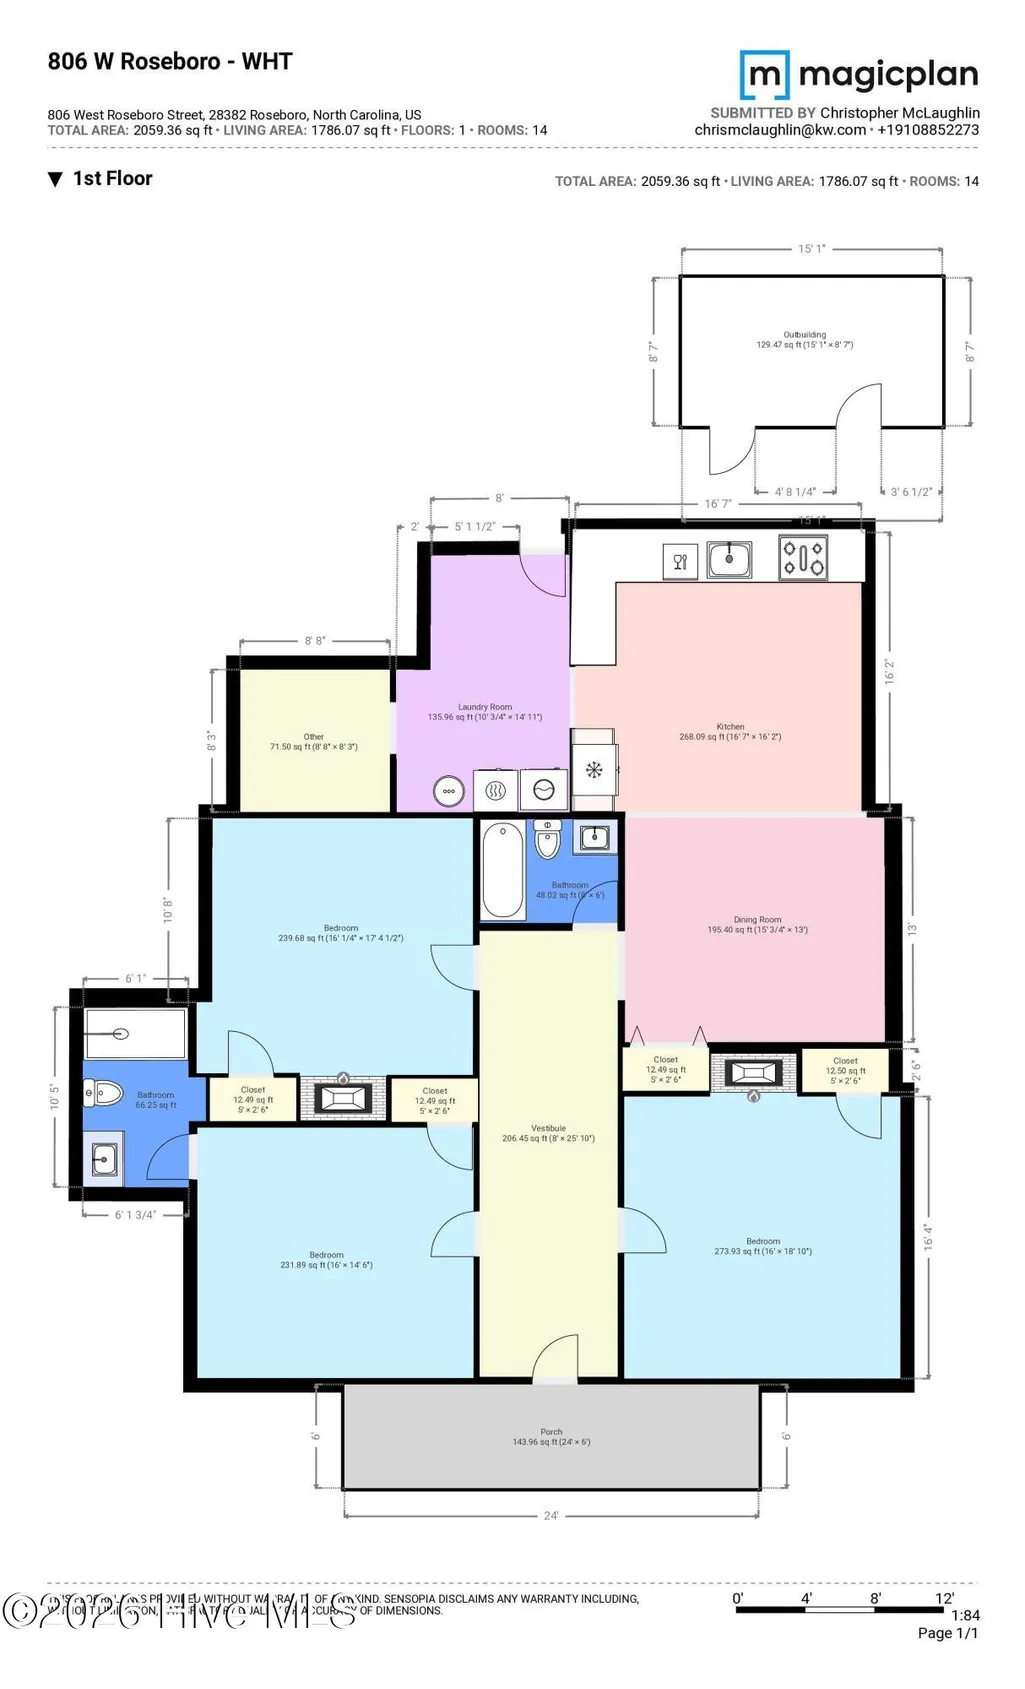
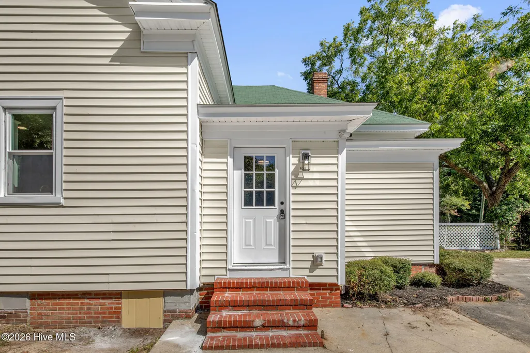
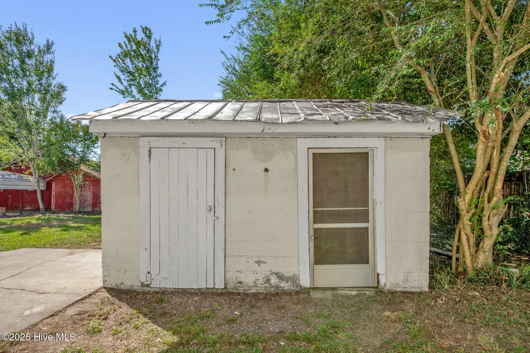
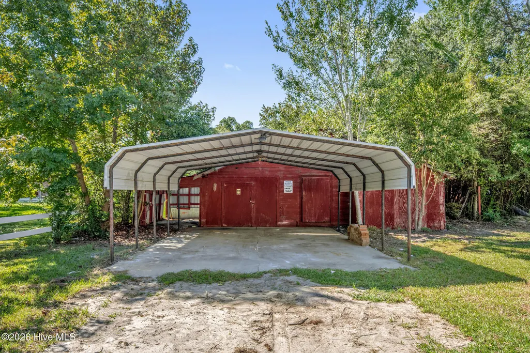
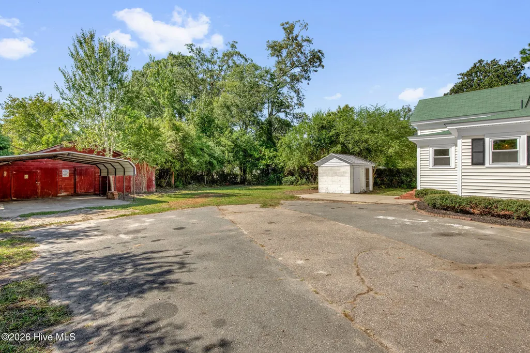
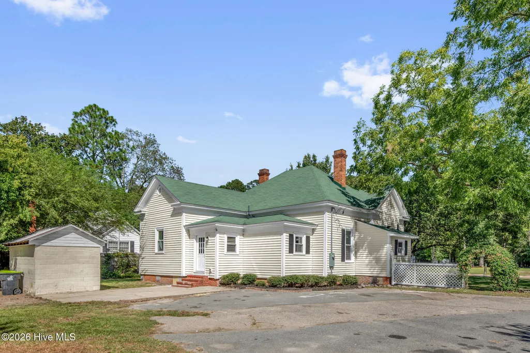
Welcome to this adorable, updated Southern home that perfectly marries 1940s country charm with the modern conveniences you crave. Ideally situated just 15 minutes from Clinton and an easy 30-minute commute to Fayetteville, this 3-bedroom, 2-bathroom gem greets you with true Southern hospitality. Step inside to a spacious foyer highlighted by elegant wall trim and a classic beadboard ceiling. Beautiful luxury vinyl plank (LVP) flooring flows seamlessly throughout the home, leading you right into a bright and beautifully updated living space. At the heart of the home is an inviting eat-in kitchen that opens completely to the living room, with warm butcher block countertops, a timeless farmhouse sink, sleek stainless steel appliances, and crisp recessed lighting. Unique historic character shines through four gorgeous decorative fireplaces scattered throughout the home, including one that anchors the cozy primary bedroom suite, complete with its own private full bath. Extra room is a great flex space or office! Thoughtful details elevate every room, from warm paneled ceilings and decorative doors to carefully chosen fixtures that honor the home's 1940s roots while keeping the aesthetic fresh. A dedicated laundry area adds essential everyday convenience. Nestled on a manageable third of an acre, the property provides plenty of outdoor space to enjoy the Carolina breeze. A detached double carport offers ample parking, while two separate sheds provide excellent storage for your tools and hobbies. This is a picture-perfect slice of Southern charm ready to be called home.Welcome Home! AGENTS-not a member of MLS? Call Showing Time for access/disclosures.
| Elementary School | Middle School | High School |
|---|---|---|
| Roseboro Elementary School | Roseboro-Salemburg Middle School | Lakewood High School |
| Price History | |
|---|---|
| 9/18/2026 | Listed $235,000 |
General Features
| Living Area | 1590.0 |
|---|---|
| Heating | Heat Pump,Electric |
| Cooling | Central Air,Heat Pump |
| Utilities | Sewer Connected,Water Connected |
| Possession | Close Of Escrow,At Closing |
| Roof | Composition |
| Zoning | - |
| Patio/Porch Features | Covered,Patio,Porch |
| Construction Materials | Vinyl Siding,Wood Frame |
| Year Built | 1944 |
| View | See Remarks |
| Levels | One |
| Property Subtype | Single Family Residence |
| Parcel Number | 08076120001 |
| County | Sampson |
| Operating Expense | 0.0 |
| New Construction | No |
| Property Type | Residential |
| In City Limits? (Y/N) | Yes |
| HOA | No |
| Attached Garage | No |
| Subdivision Name | Not In Subdivision |
| Garage Y/N | No |
| Other Structures | Storage |
| Total Rooms | 9 |
| Full Baths | 2 |
| Status | Active |
| Directions | Head toward E Pleasant St. Turn left onto E Roseboro St. House will be on the right. |
| High School | Lakewood High School |
| City | Roseboro |
| Lot Size Units | Acres |
| Lot Size Square Feet | 15246.0 |
| Carport Spaces | 0.0 |
| Carport Y/N | No |
| Elementary School | Roseboro Elementary School |
| Property Attached Y/N | No |
| Land Lease Y/N | No |
| Home Warranty Y/N | No |
| Middle/Junior High School | Roseboro-Salemburg Middle School |
| Lease Considered Y/N | No |
| Structure Type | Wood Frame,Stick Built |
| Living Area Units | Square Feet |
| Standard Status | Active |
| Legal Description | Lot 15 and 16. O.C. Owen Subdivision |
| IslandOrMainland | Mainland |
Interior Features
| Interior Amenities | High Ceilings,Mud Room |
|---|---|
| Master Bed Level | Primary Living Area |
| Total Stories | 1 |
| Basement (Y/N) | No |
| Air Conditioning Y/N | Yes |
| Heating Y/N | Yes |
| Fireplace Y/N | Yes |
| Total Bedrooms | 3 |
| Entry Level | 1 |
| Room Type | Master Bedroom,Bedroom 1,Bedroom 2,Dining Area,Living Room,Laundry,Bonus Room,Bathroom 1,Bathroom 2 |
| Total Baths | 2 |
| Living Area Range | 1400 - 1599 |
| SmokingYN | No |
Exterior Features
| Exterior Finish | Vinyl Siding |
|---|---|
| Fencing | None |
| Parking Features | Concrete |
| Water Source | Public |
| Total Parking | 0.0 |
| Lot Size Area | 0.35 |
| Foundation Details | Brick/Mortar,Crawl Space |
| Spa | No |
| Building Area Total | 1590.0 |
| Lot Dimensions | 103'x145'x102'x149' |
| Lot Size Acres | 0.35 |
| Road Surface Type | Paved |
| Frontage Type | See Remarks |
| Waterfront Y/N | No |
| Road Frontage Type | City Street,State Road,Paved |
| Crops Included Y/N | No |
| Horse Y/N | No |
Amenities
- Foreclosure
- Views
- Short Sale
- New Construction
- Adult 55+
- Lease To Own
- No HOA Fees
- Furnished
- Primary On Main
- Air Conditioning
- Seller Finance
- Green
- Fixer Upper
- Horse
- Golf
- Fireplace
- Deck
- Garage
- Basement
- Pool
Property vs Single Family Average in 28382
Price
Year Built
 The data relating to real estate on this web site comes in part from the Internet Data Exchange program of Hive MLS LLC, and is updated as of September 21, 2026 7:25 PM UTC All information is deemed reliable but not guaranteed and should be independently verified. All properties are subject to prior sale, change, or withdrawal. Neither listing broker(s) nor Holland Shepard Group shall be responsible for any typographical errors, misinformation, or misprints, and shall be held totally harmless from
