
Waterfront - Primary on Main - Eco Friendly











Address
120 Evergreen Drive, Hertford, NC
Price
$ 1,500,000
Property Attributes
- MLS#100604665
- TypeSingle Family
- Listing Status Active
- CountyPERQUIMANS
- CityHertford
- AreaCarolina Coast
- NeighborhoodHertford
- Zip27944
- StyleSingle Family Residence
- Year Built2023
- Price$ 1,500,000
- Bedrooms3
- Full Bathrooms3
- Half Bathrooms0
- Sqr Footage3840
- Lot Size10.56 Acres
Data Source:
North Carolina Regional MLS (NCRMLS)
Property Description
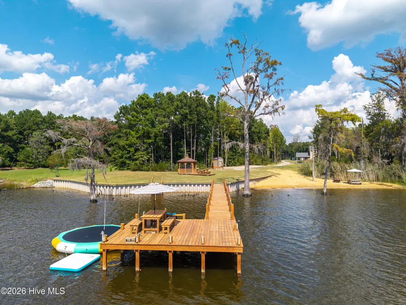
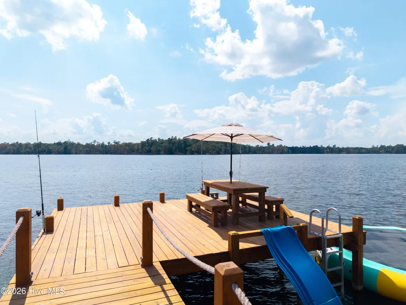
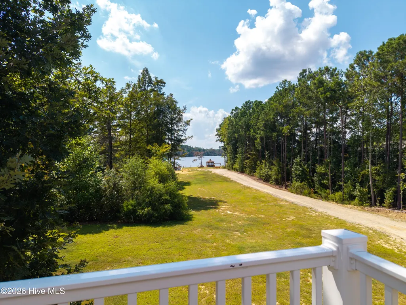
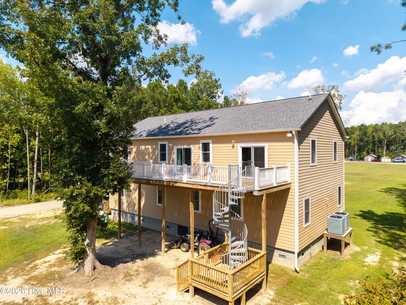
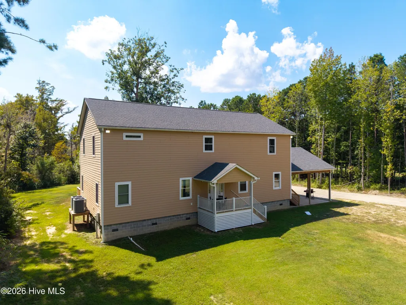
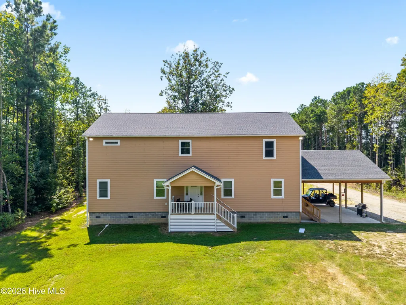
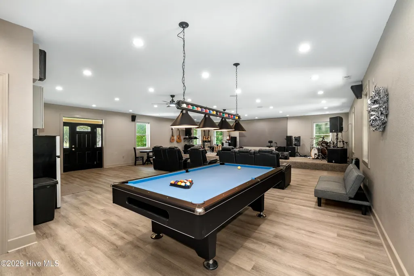
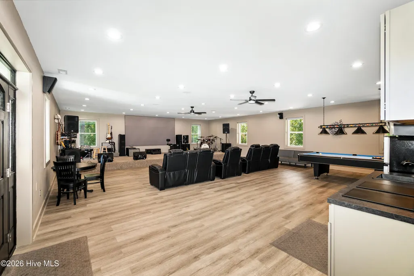
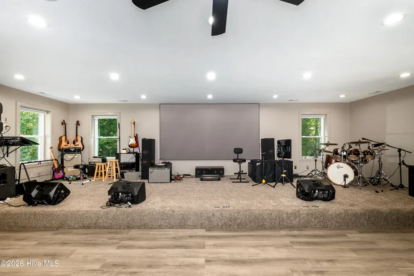
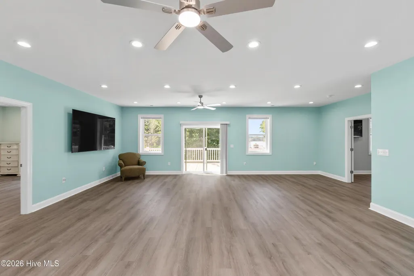
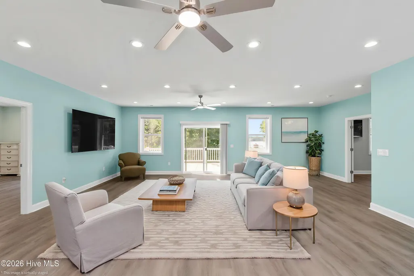
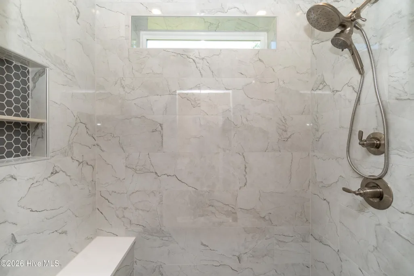
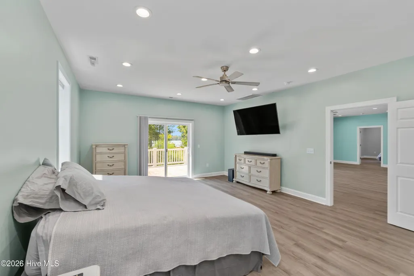
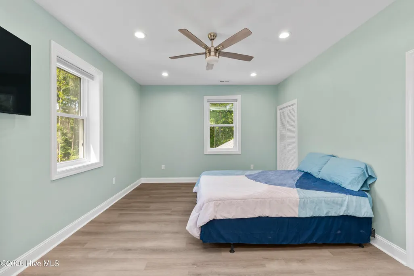
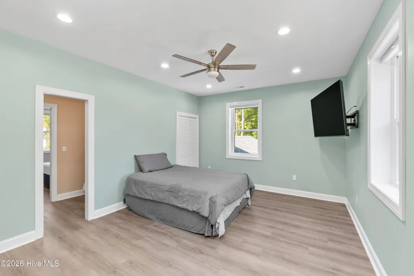
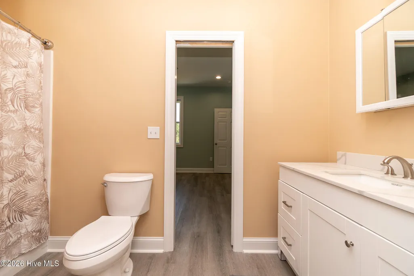
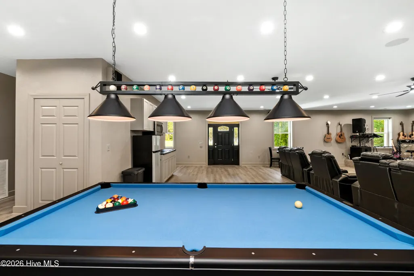
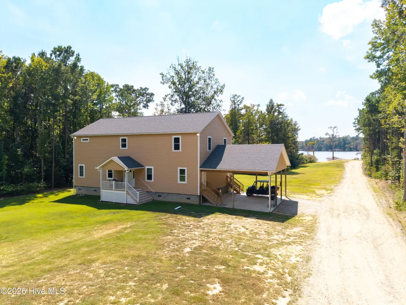
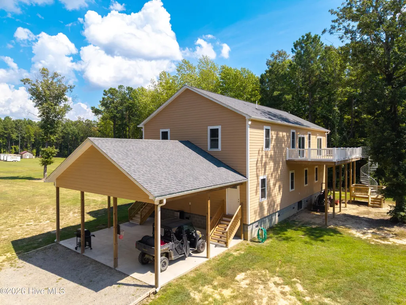
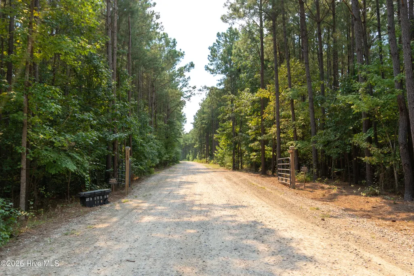
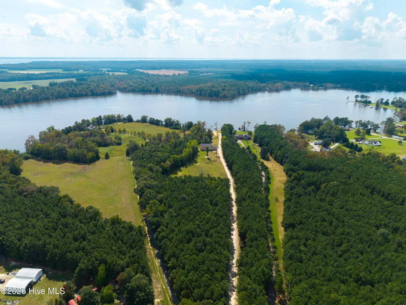
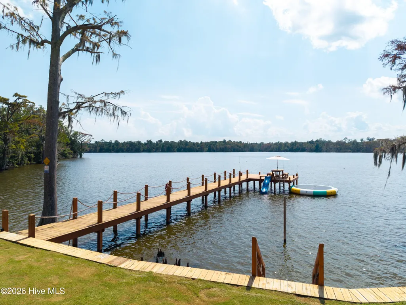
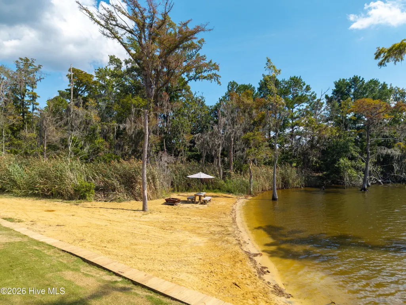
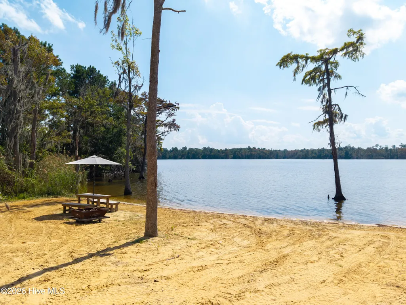
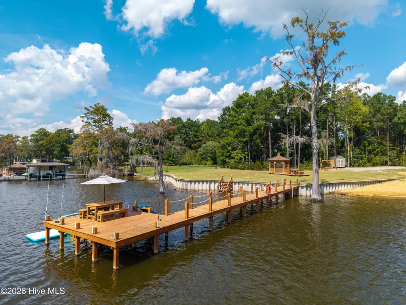
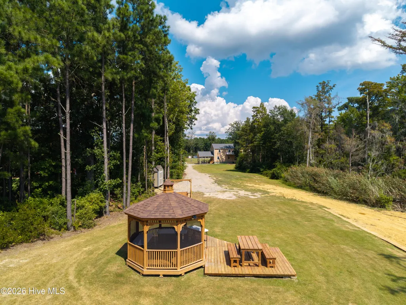
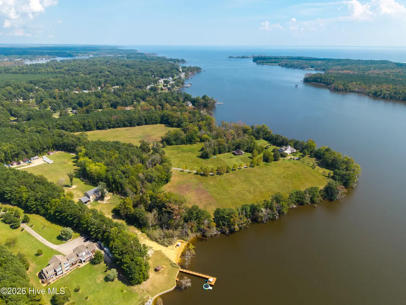
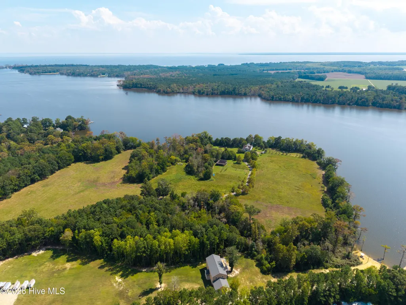
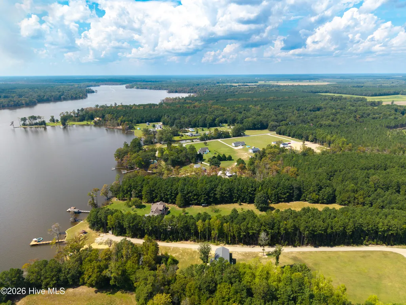
Set on 10.5 private acres fronting the Yeopim River, the one-of-a-kind retreat brings together space, privacy, recreation and entertainment in a way that is increasingly hard to find. The setting is as much a part of the property as the home itself, with your own private beach, dedicated area to launch your boat or jet skis, and miles of river right outside your door. Best of all, there is no HOA, giving you the freedom to enjoy the property on your terms. Inside, the expansive first floor was designed for entertaining on a serious scale. A built-in stage provides the perfect setting for live music and performance, that doubles as a private movie theater, complete with a state-of-the-art Dolby Atmos surround sound system and 150-inch ambient screen. The home was thoughtfully constructed with smart siding, additional insulation for energy efficiency, large soaking tubs, gutters with guards, and hurricane tie-downs. Multiple sheds provide plenty of storage for all your waterfront toys, equipment and property essentials, and the electric has already been run to a spot for a future detached garage. There are simply too many special features to appreciate from the photos alone, this is one you truly need to experience in person!
| Elementary School | Middle School | High School |
|---|---|---|
| Perquimans Central/Hertford Grammar Elementary School | Perquimans County Middle School | Perquimans County High School |
| Price History | |
|---|---|
| 9/18/2026 | Listed $1,500,000 |
General Features
| Living Area | 3840.0 |
|---|---|
| Heating | Propane,Wall Furnace,Electric,Heat Pump |
| Cooling | Central Air,Ceiling Fan(s) |
| Utilities | Water Connected,High Speed Internet |
| Possession | Close Of Escrow,At Closing,Delayed |
| Roof | Architectural Shingle |
| Appliances | Mini Refrigerator,Built-In Microwave,Washer,Refrigerator,Dryer,Double Oven,Dishwasher,Electric Range |
| Zoning | RA-25 |
| Patio/Porch Features | Covered,Deck |
| Pool Features | None |
| Security Features | Cameras Included |
| Construction Materials | Composition,Wood Frame |
| Year Built | 2023 |
| View | River,Water |
| Levels | Two |
| Property Subtype | Single Family Residence |
| Tax Year | 2026 |
| Parcel Number | 2-D085-0001a |
| Waterfront Features | Pier,Boat Ramp,Deeded Water Access,Deeded Waterfront |
| Accessibility | None |
| County | Perquimans |
| Operating Expense | 0.0 |
| New Construction | No |
| Property Type | Residential |
| In City Limits? (Y/N) | No |
| Association Amenities | None |
| HOA | No |
| Attached Garage | No |
| Energy Efficient | Lighting,LED Lighting |
| Subdivision Name | Carolina Coast |
| Garage Y/N | No |
| Other Structures | Shed(s),Storage,Outbuilding |
| Total Rooms | 8 |
| Full Baths | 3 |
| Status | Active |
| Directions | From Perry & Co. Sotheby's,head north to get on US-17,and follow it across the Perquimans River,turn right onto Snug Harbor Road until you reach Dogwood Drive,then turn right onto Evergreen Drive. Th |
| High School | Perquimans County High School |
| City | Hertford |
| Lot Size Units | Acres |
| Lot Size Square Feet | 459994.0 |
| Carport Spaces | 3.0 |
| Carport Y/N | No |
| Elementary School | Perquimans Central/Hertford Grammar |
| Property Attached Y/N | No |
| Land Lease Y/N | No |
| Home Warranty Y/N | No |
| Middle/Junior High School | Perquimans County Middle School |
| Property Condition | Completed |
| Lease Considered Y/N | No |
| Structure Type | Wood Frame,Stick Built |
| Living Area Units | Square Feet |
| Standard Status | Active |
| Tax Lot | A |
| Legal Description | Lot A,Carolina Coast and Lakes,Inc. |
| IslandOrMainland | Mainland |
Interior Features
| Interior Amenities | Walk-in Closet(s),High Ceilings,Solid Surface,2nd Kitchen,Ceiling Fan(s),Furnished,Blinds/Shades,Walk-In Closet(s) |
|---|---|
| Basement | Crawl Space |
| Flooring | LVT/LVP |
| Furnished Y/N | Negotiable |
| Water Heater | Electric |
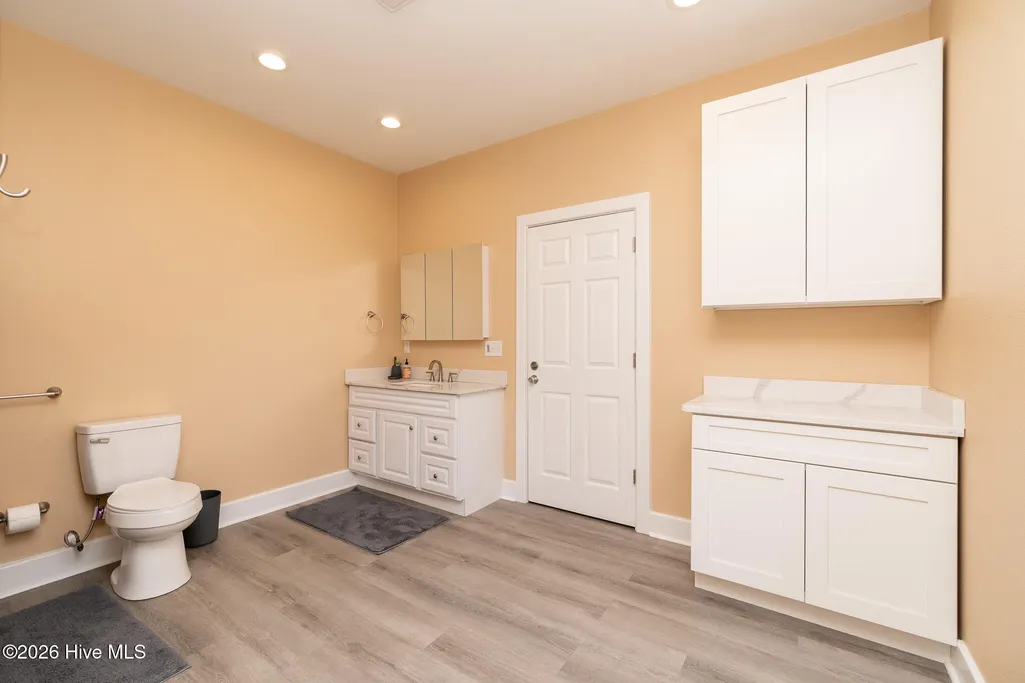
| Master Bed Level | Primary Living Area |
| Total Stories | 2 |
| Basement (Y/N) | No |
| Air Conditioning Y/N | Yes |
| Heating Y/N | Yes |
| Window Features | Thermal Windows |
| Fireplace Y/N | No |
| Laundry Features | Dryer Hookup,Washer Hookup,Laundry Closet,Laundry Room,Utility Sink |
| Total Bedrooms | 3 |
| Attic Features | Floored,Pull-Down Stairs |
| Entry Level | 1 |
| Room Type | Dining Area,Living Room,Media Room,Laundry,Office,Master Bedroom,Bedroom 2,Bedroom 3 |
| Unit Type | 3 Bedroom |
| Total Baths | 3 |
| Living Area Range | 3500 - 3999 |
| SmokingYN | No |
Exterior Features
| Exterior Finish | Composition |
|---|---|
| Fencing | None |
| Parking Features | Additional Parking,Gravel,Concrete,Attached Carport,No Garage |
| Lot Features | Interior Lot,Boat Ramp,Deeded Water Access,Deeded Waterfront,Navigable Water,Pier,Cleared |
| Water Source | County Water |
| Total Parking | 3.0 |
| Lot Size Area | 10.56 |
| Foundation Details | Crawl Space |
| Spa | No |
| Building Area Total | 3840.0 |
| Lot Dimensions | Irregular |
| Lot Size Acres | 10.56 |
| Frontage Type | River |
| Waterfront Y/N | Yes |
| Road Frontage Type | City Street,State Road |
| Crops Included Y/N | No |
| Horse Y/N | No |
Amenities
- Foreclosure
- Views
- Short Sale
- New Construction
- Adult 55+
- Lease To Own
- No HOA Fees
- Furnished
- Primary On Main
- Air Conditioning
- Seller Finance
- Green
- Fixer Upper
- Horse
- Golf
- Fireplace
- Deck
- Garage
- Basement
- Pool
Property vs Single Family Average in 27944
Price
Year Built
Visits
 The data relating to real estate on this web site comes in part from the Internet Data Exchange program of Hive MLS LLC, and is updated as of September 21, 2026 7:25 PM UTC All information is deemed reliable but not guaranteed and should be independently verified. All properties are subject to prior sale, change, or withdrawal. Neither listing broker(s) nor Holland Shepard Group shall be responsible for any typographical errors, misinformation, or misprints, and shall be held totally harmless from
