
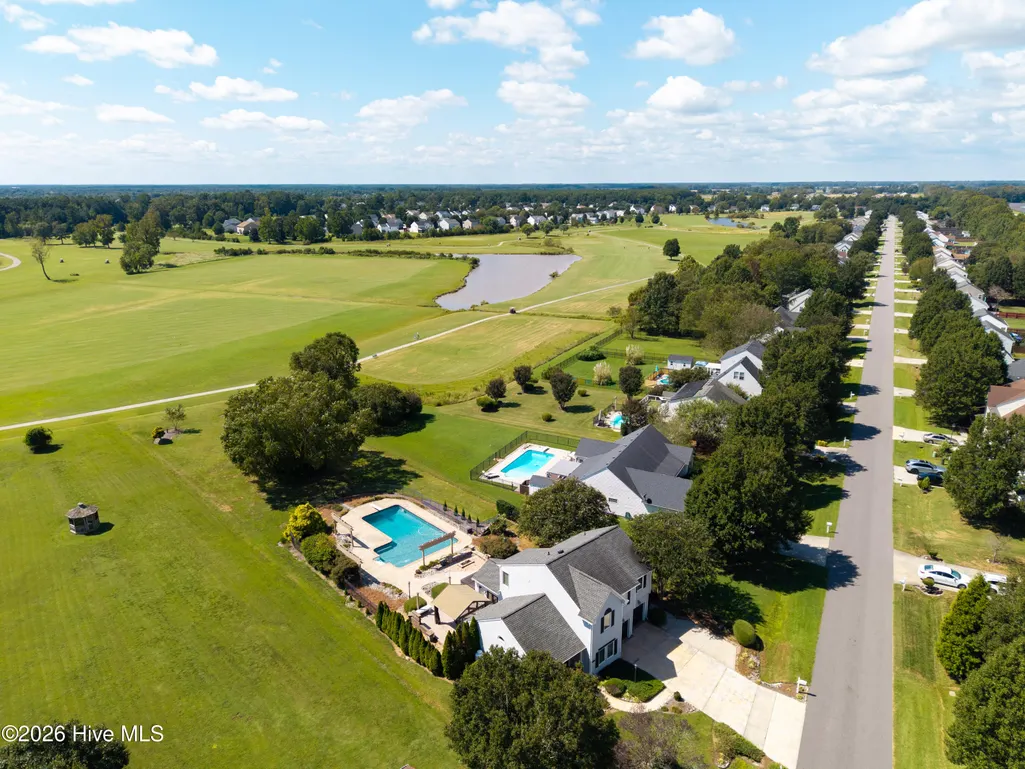
Views - Golf Course - Primary on Main


















Address
117 Green View Road, Moyock, NC
Price
$ 585,000
Property Attributes
- MLS#100605355
- TypeSingle Family
- Listing Status Active
- CountyCURRITUCK
- CityMoyock
- AreaEagle Creek Golf Community
- NeighborhoodMoyock
- Zip27958
- StyleSingle Family Residence
- Year Built2001
- Taxes$ 2217
- Price$ 585,000
- Bedrooms3
- Full Bathrooms2
- Half Bathrooms1
- Sqr Footage2076
- Lot Size0.72 Acres
Data Source:
North Carolina Regional MLS (NCRMLS)
Property Description
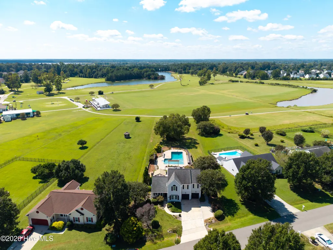
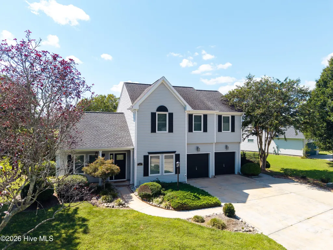
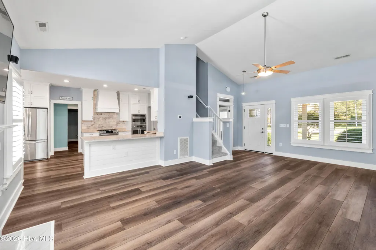
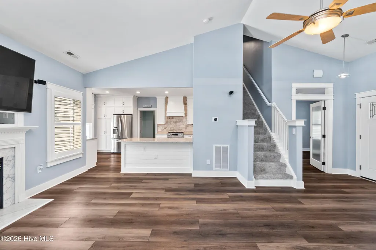
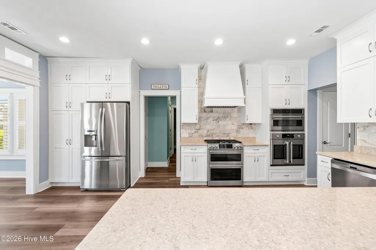
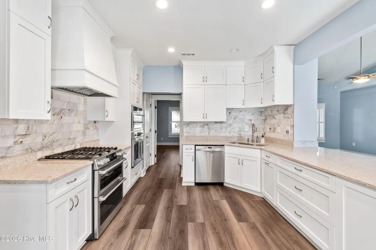
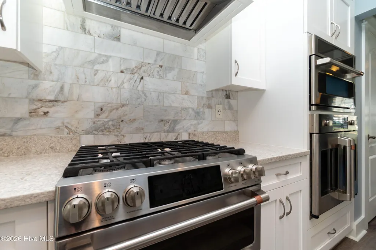
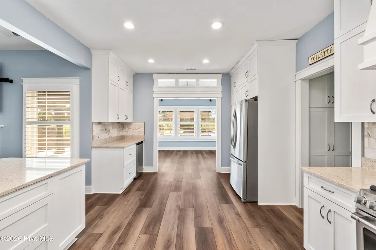
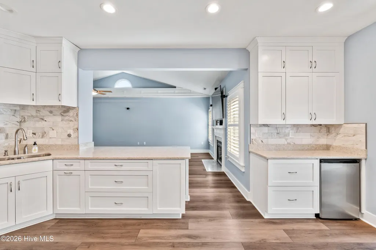
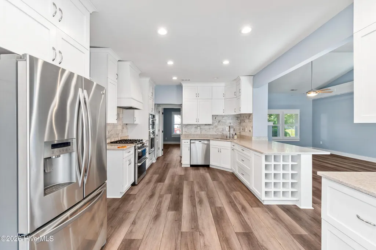
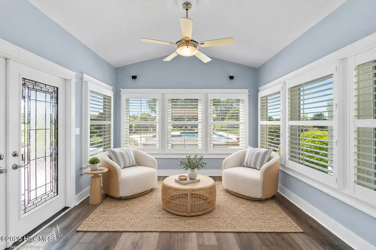
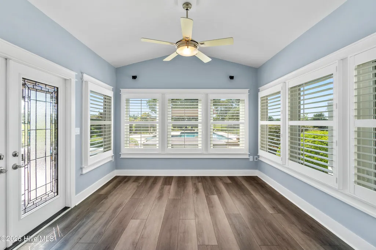
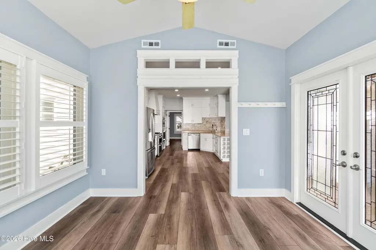
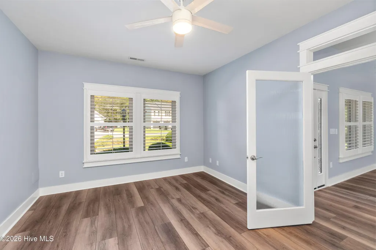
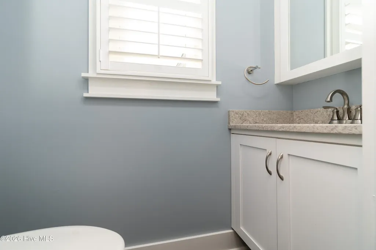
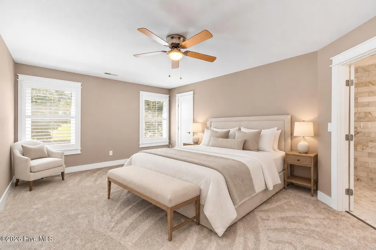
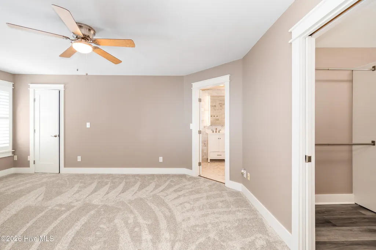
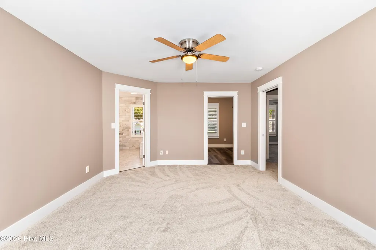
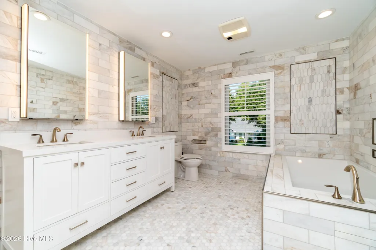
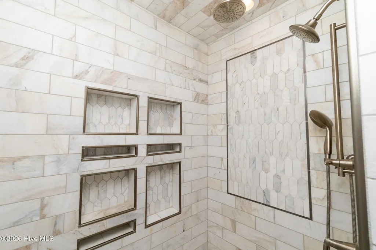
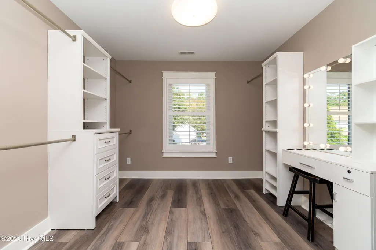
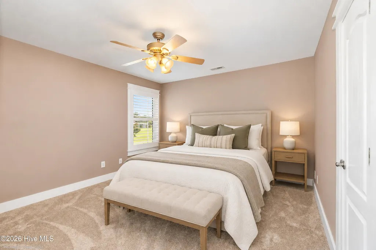
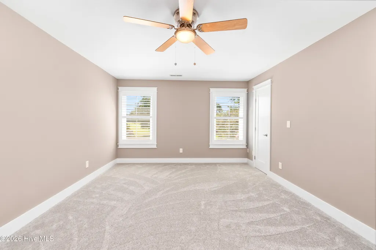
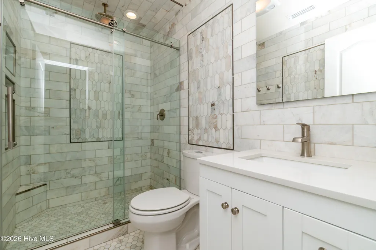
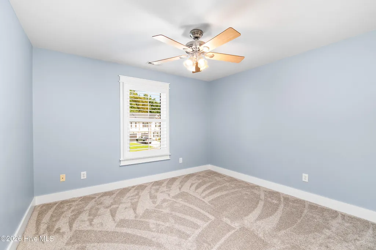
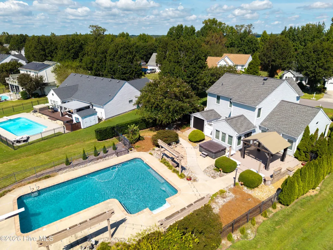
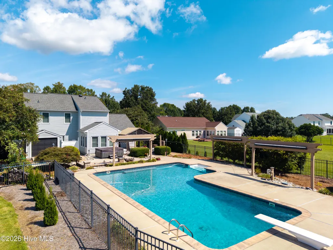
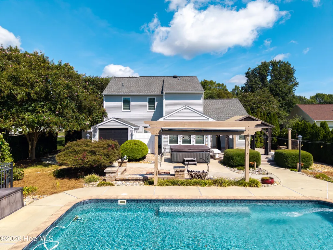
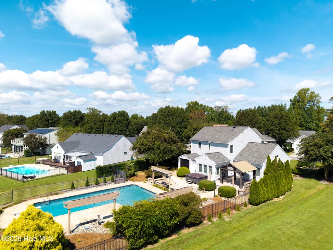
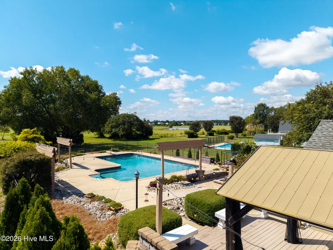
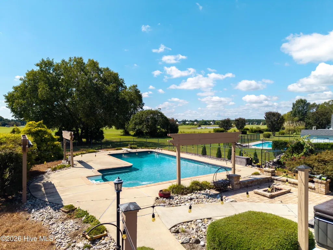
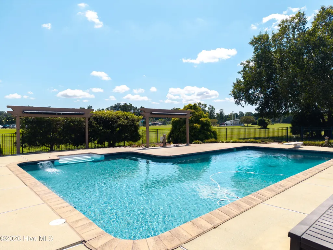
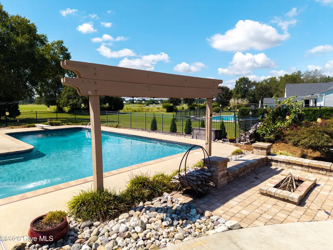
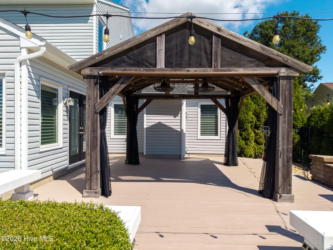
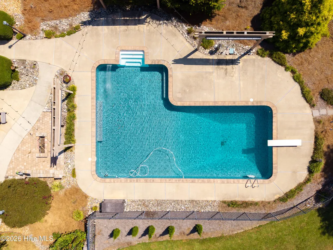
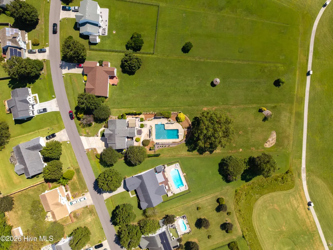
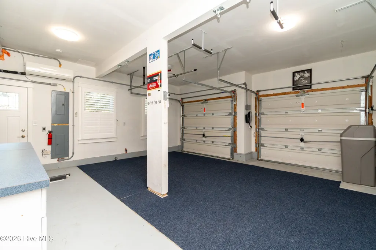
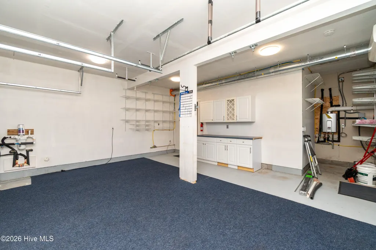
Welcome to this beautifully updated 3-bedroom, 2.5-bath home in Eagle Creek, situated on a spacious .76-acre lot near the clubhouse and golf lounge. Built in 2001 and offering 2,076 sq ft, this home combines thoughtful upgrades with comfortable everyday living. The remodeled chef's kitchen features custom cabinetry, expanded pantry space, coffee bar, GE Café appliances, gas cooktop, French-door wall oven and microwave/convection oven. The primary and guest baths have been fully remodeled with floor-to-ceiling marble, while the primary suite offers his-and-hers closets, upgraded shelving and a makeup vanity. Enjoy 9' ceilings on the first floor, custom real-wood trim, upgraded casement windows and doors, tankless gas water heater, whole-house filtration and water softener. Additional features include dual-zone climate control, two 200-amp electrical panels, Tesla charger wiring, hardwired speakers, garage mini-split, LP gas line for the grill, additional gas line for future upgrades, hot tub wiring and outdoor electrical outlets. The backyard offers a beautiful outdoor living space with pool and room to enjoy the larger lot. A truly unique property with extensive upgrades throughout!
| Elementary School | Middle School | High School |
|---|---|---|
| Tulls Creek ES | Moyock Middle School | Currituck County High School |
| Price History | |
|---|---|
| 9/22/2026 | Listed $585,000 |
General Features
| Living Area | 2076.0 |
|---|---|
| Heating | Heat Pump,Electric |
| Cooling | Zoned,Heat Pump |
| Utilities | Sewer Connected,Water Connected,High Speed Internet |
| Possession | Close Of Escrow,At Closing |
| Roof | Architectural Shingle |
| Appliances | Mini Refrigerator,Gas Cooktop,Water Softener,Refrigerator,Double Oven,Dishwasher,Convection Oven,Tankless Water Heater |
| Zoning | Ag: Agriculture |
| HOA Fee | 468.0 |
| Garage Spaces | 2.0 |
| Patio/Porch Features | Front Porch |
| Pool Features | In Ground,Private |
| Security Features | Smoke Detector(s) |
| Construction Materials | Vinyl Siding,Wood Frame |
| Year Built | 2001 |
| View | Golf Course |
| Levels | Two |
| Property Subtype | Single Family Residence |
| Tax Year | 2025 |
| Taxes | 2217.01 |
| Parcel Number | 015a00002480000 |
| Assoc Fee Paid Per | Annually |
| County | Currituck |
| Operating Expense | 0.0 |
| New Construction | No |
| Property Type | Residential |
| In City Limits? (Y/N) | No |
| Association Amenities | Golf Course,Maintenance Common Areas,Playground,RV/Boat Storage |
| HOA | Yes |
| Attached Garage | Yes |
| Subdivision Name | Eagle Creek Golf Community |
| Garage Y/N | Yes |
| Other Structures | Shed(s),Storage |
| Total Rooms | 9 |
| Full Baths | 2 |
| Status | Active |
| Directions | Take NC-168 S toward Moyock. Turn right onto Survey Road and follow into the Eagle Creek neighborhood. Turn right onto Green View Road. Continue on Green View Road to 117 Green View Road,which will b |
| High School | Currituck County High School |
| City | Moyock |
| Association Name | Eagle Creek HOA |
| Lot Size Units | Acres |
| Lot Size Square Feet | 31363.0 |
| Carport Spaces | 0.0 |
| Carport Y/N | No |
| Elementary School | Tulls Creek ES |
| Property Attached Y/N | No |
| Land Lease Y/N | No |
| Home Warranty Y/N | No |
| Middle/Junior High School | Moyock Middle School |
| Property Condition | UpdatedRemodeled |
| Lease Considered Y/N | No |
| Structure Type | Wood Frame,Stick Built |
| Living Area Units | Square Feet |
| Standard Status | Active |
| Tax Assessed Value | 304000 |
| Tax Lot | 248 |
| Legal Description | EAGLE CREEK LOT 248 |
| IslandOrMainland | Mainland |
Interior Features
| Interior Amenities | Sound System,Walk-in Closet(s),Ceiling Fan(s),Pantry,Walk-in Shower,Blinds/Shades,Dry Bar,Smart Thermostat,Walk-In Closet(s) |
|---|---|
| Flooring | LVT/LVP,Carpet,Marble |
| Water Heater | Propane,Tankless |
| Master Bed Level | Non Primary Living Area |
| Total Stories | 2 |
| Basement (Y/N) | No |
| Air Conditioning Y/N | Yes |
| Heating Y/N | Yes |
| Fireplace Y/N | Yes |
| Half Baths | 1 |
| Laundry Features | Dryer Hookup,Washer Hookup,Laundry Room |
| Total Bedrooms | 3 |
| Entry Level | 1 |
| Room Type | Master Bedroom,Bedroom 2,Bedroom 3,Office,Living Room,Dining Area,Bathroom 1,Bathroom 2,Sunroom |
| Total Baths | 3 |
| Living Area Range | 2000 - 2199 |
| SmokingYN | No |
Exterior Features
| Exterior Amenities | Gas Grill |
|---|---|
| Exterior Finish | Vinyl Siding |
| Fencing | Back Yard |
| Parking Features | Garage Faces Front,Electric Vehicle Charging Station(s),Concrete,Garage Door Opener,Garage |
| Lot Features | On Golf Course |
| Water Source | Public |
| Total Parking | 2.0 |
| Lot Size Area | 0.72 |
| Foundation Details | Slab |
| Spa | No |
| Building Area Total | 2076.0 |
| Lot Dimensions | irregular |
| Lot Size Acres | 0.72 |
| Frontage Type | Golf Course |
| Waterfront Y/N | No |
| Road Frontage Type | City Street,State Road |
| Crops Included Y/N | No |
| Horse Y/N | No |
Amenities
- Foreclosure
- Views
- Short Sale
- New Construction
- Adult 55+
- Lease To Own
- No HOA Fees
- Furnished
- Primary On Main
- Air Conditioning
- Seller Finance
- Green
- Fixer Upper
- Horse
- Golf
- Fireplace
- Deck
- Garage
- Basement
- Pool
Property vs Single Family Average in 27958
Price
Taxes
Year Built
 The data relating to real estate on this web site comes in part from the Internet Data Exchange program of Hive MLS LLC, and is updated as of September 21, 2026 7:25 PM UTC All information is deemed reliable but not guaranteed and should be independently verified. All properties are subject to prior sale, change, or withdrawal. Neither listing broker(s) nor Holland Shepard Group shall be responsible for any typographical errors, misinformation, or misprints, and shall be held totally harmless from
