
Views - Primary on Main











Address
7501 Jonquil Court, Wilmington, NC
Price
$ 1,250,000
Property Attributes
- MLS#100605386
- TypeSingle Family
- Listing Status Active
- CountyNEW HANOVER
- CityWilmington
- AreaWindward Oaks
- NeighborhoodWilmington
- Zip28409
- StyleSingle Family Residence
- Year Built1995
- Taxes$ 5349
- Price$ 1,250,000
- Bedrooms5
- Full Bathrooms3
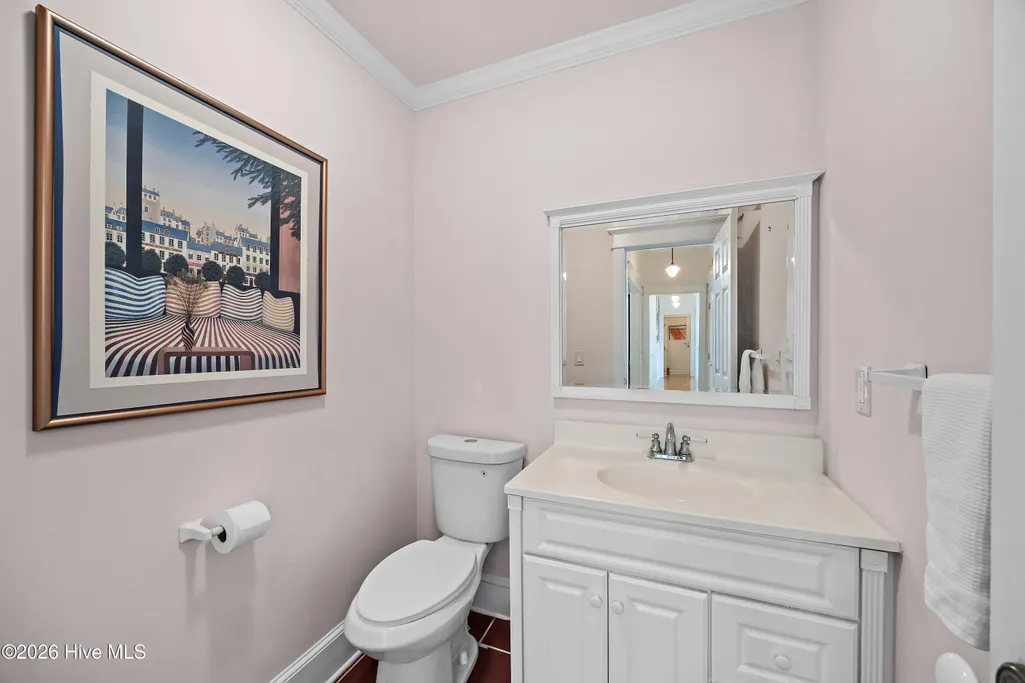
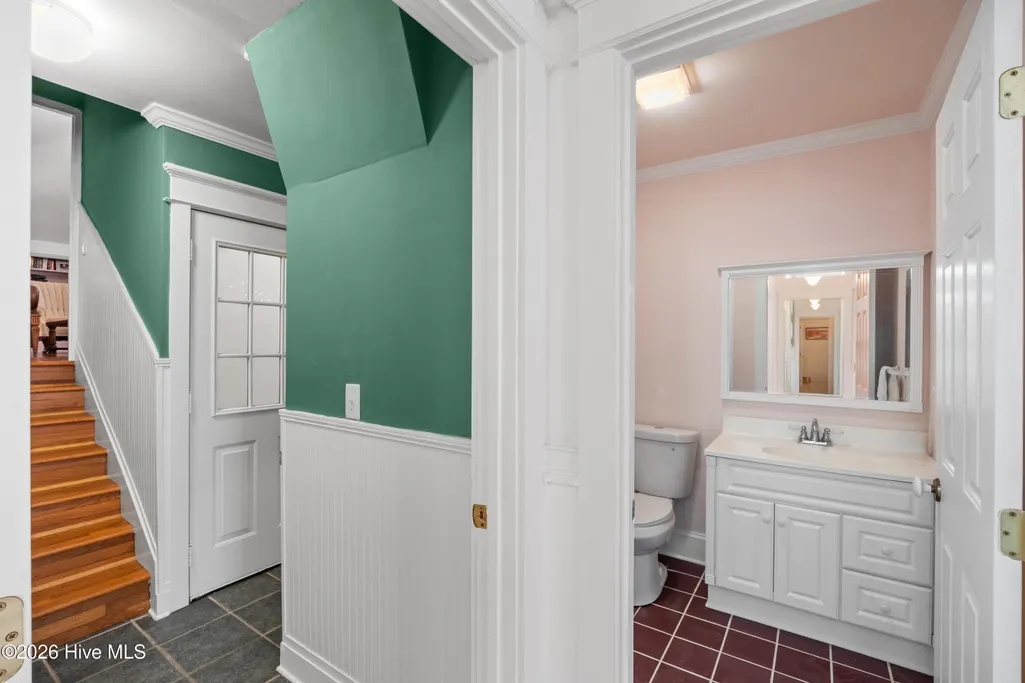
- Half Bathrooms2
- Sqr Footage3900
- Lot Size0.72 Acres
Data Source:
North Carolina Regional MLS (NCRMLS)
Property Description
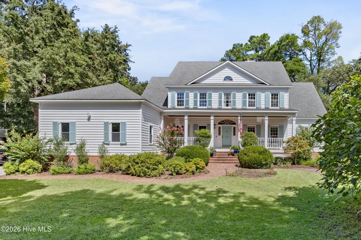
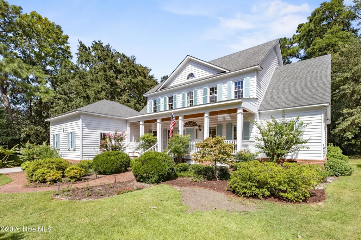
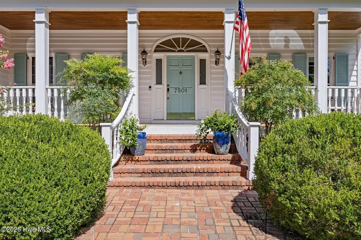
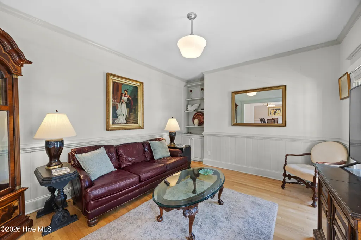
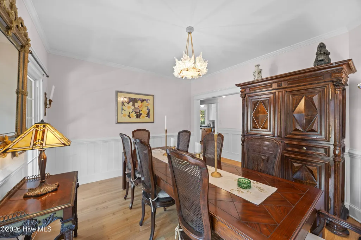
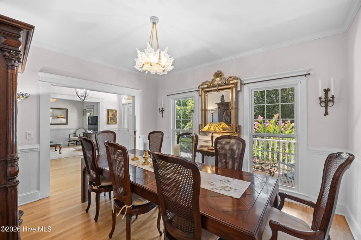
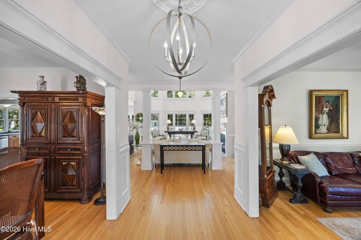
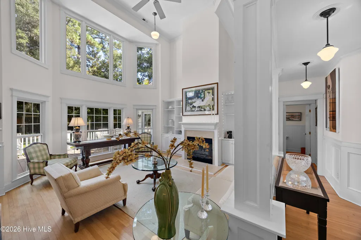
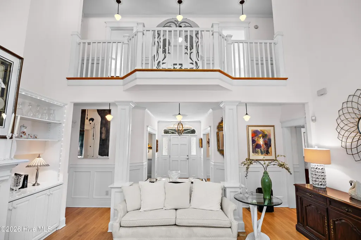
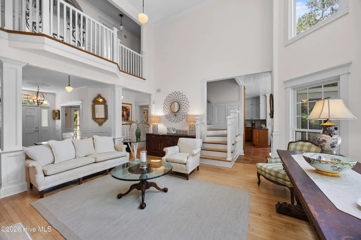
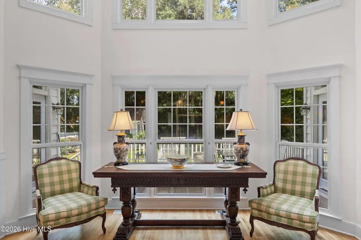
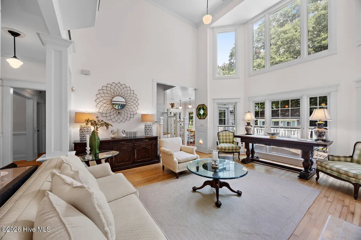
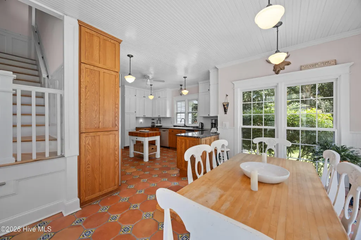
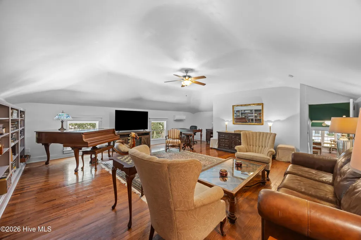
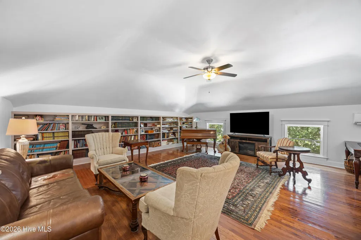
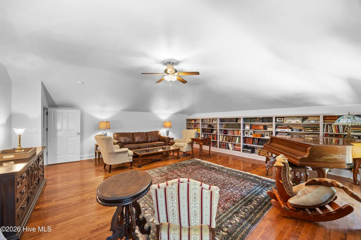
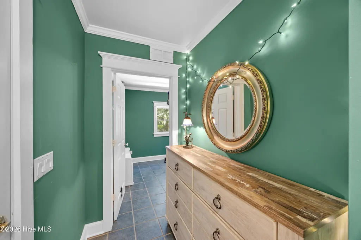
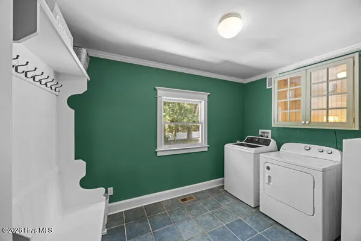
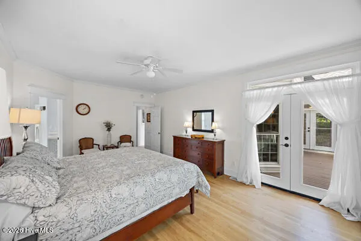
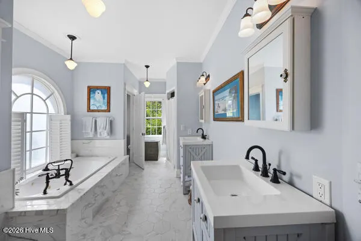
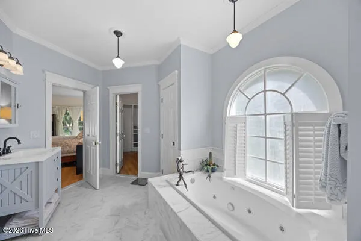
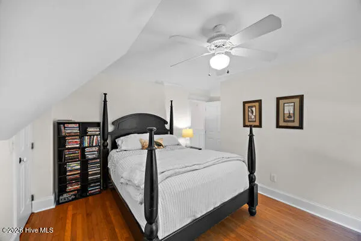
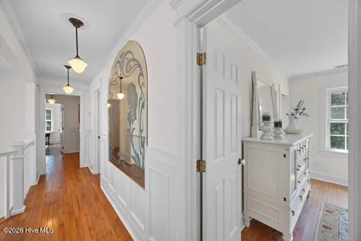
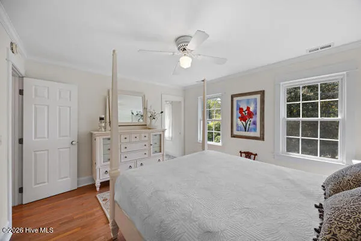
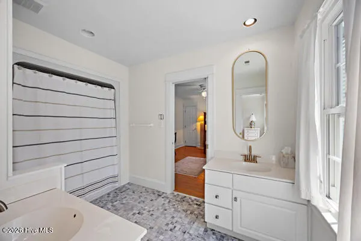
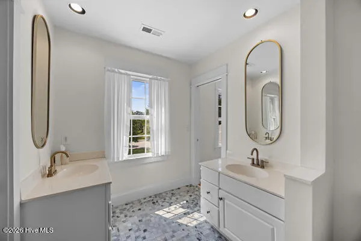
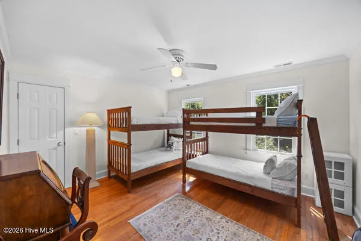
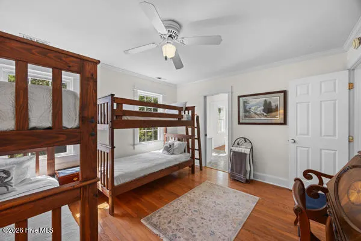
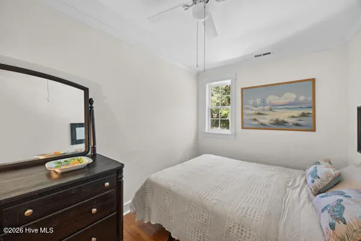
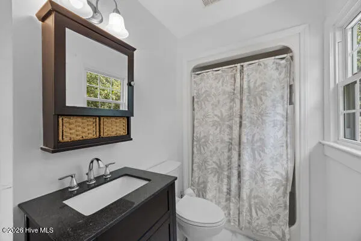
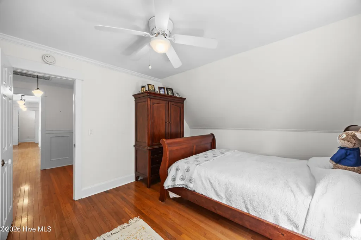
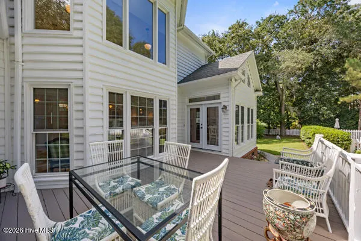
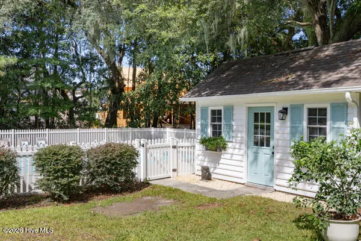
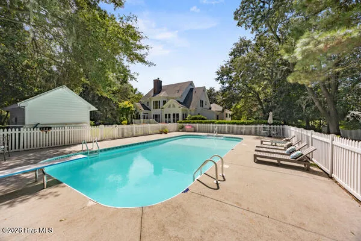
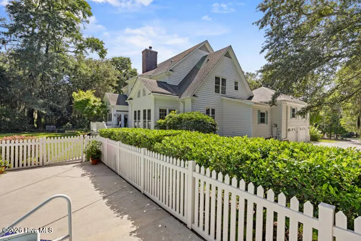
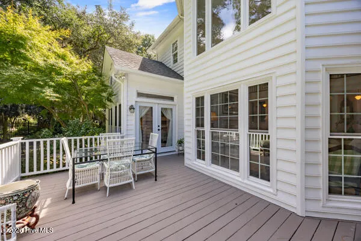
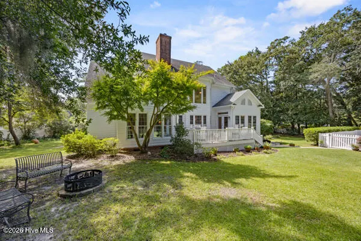
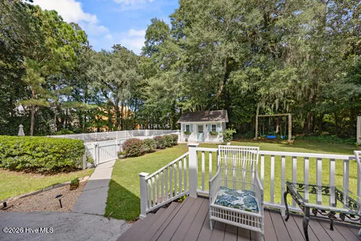
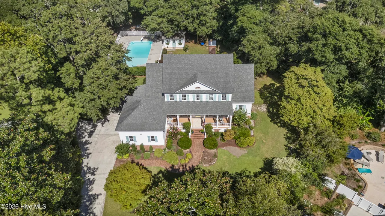
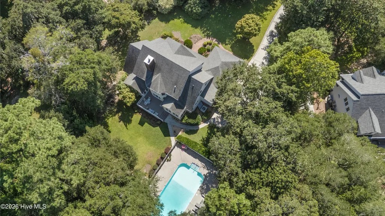
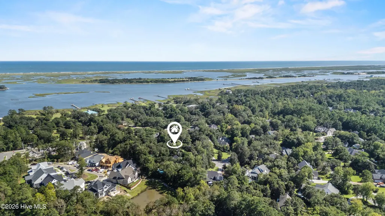
Welcome to 7501 Jonquil Court, a beautiful 5 bedroom home on a quiet cul-de-sac in sought-after Windward Oaks. The property is set high on a gentle rise beneath a canopy of mature live oaks and magnolias. The .72 acres, offer approximately 3900 square feet of living space, a first floor primary suite, a private backyard with a 20x40 in-ground pool and pool house. A wide 8x35 rocking-chair porch with a marble landing, leads to the front entry flanked by formal living and dining rooms with tall windows, wainscoting and crown moulding. Straight ahead the two story great room makes an immediate impression. A soaring wall of oversized windows fill the room with natural light and frame views of the mature trees beyond while the gas log fireplace with built-in cabinetry anchors the space. The spacious kitchen is designed for both everyday living and entertaining, with a Wolf dual fuel range, Sub-Zero refrigerator, built in ice maker, granite countertops, and abundant custom oak cabinets. Terracotta tile continues into the adjoining informal dining area, surrounded by six oversized windows. Double French doors open directly onto the back deck, creating an easy connection between the kitchen and outdoor living spaces.The first floor primary suite is privately tucked away from the main living areas, with five oversized windows overlooking the backyard and double French doors opening directly to the deck. The generous primary bath features dual vanities, a large jetted soaking tub, separate walk-in shower and extensive custom tile work. Seven steps above the rear hall is a 22x22 family room with a full wall of built-in bookshelves. The nearby laundry and mudroom includes a built-in bench with coat rack and extensive shelving, as well as easy access to the outside via the two car garage. Upstairs there are four additional bedrooms plus a flexible bonus room. One bedroom has an en-suite bath while the remaining three share a Jack-and-Jill bath. Oak flooring runs throughout most of the home, upstairs and down, complimented by custom millwork and architectural detail. With its elevated setting, mature trees, first floor primary suite and private pool, 7501 Jonquil Court offers something increasingly hard to find in Wilmington: established home on a large beautifully landscaped lot with privacy, character and room to enjoy a wonderful lifestyle indoors and out!
| Elementary School | Middle School | High School |
|---|---|---|
| Masonboro Elementary | Roland Grise Middle School | Hoggard High School |
| Price History | |
|---|---|
| 9/22/2026 | Listed $1,250,000 |
General Features
| Living Area | 3900.0 |
|---|---|
| Heating | Heat Pump,Fireplace(s),Electric,Forced Air,Zoned |
| Cooling | Central Air,Zoned,Ceiling Fan(s),Heat Pump |
| Utilities | Cable Available,Sewer Available,Sewer Connected,Underground Utilities,Water Available |
| Possession | Close Of Escrow,At Closing |
| Roof | Shingle |
| Appliances | Vented Exhaust Fan,Electric Oven,Built-In Microwave,Self Cleaning Oven,Refrigerator,Range,Ice Maker,Disposal,Dishwasher,Convection Oven,ENERGY STAR Qualified Appliances,Gas Range |
| Zoning | R-15 |
| HOA Fee | 792.0 |
| Garage Spaces | 2.0 |
| Patio/Porch Features | Covered,Deck,Front Porch |
| Pool Features | In Ground,Vinyl |
| Security Features | Smoke Detector(s) |
| Construction Materials | Cedar,Block,Brick,Brick Veneer,Wood Siding,Wood Frame |
| Year Built | 1995 |
| View | See Remarks |
| Levels | Two |
| Property Subtype | Single Family Residence |
| Tax Year | 26 |
| Taxes | 5349.9 |
| Parcel Number | R06714-003-011-000 |
| Assoc Fee Paid Per | Annually |
| County | New Hanover |
| Operating Expense | 0.0 |
| New Construction | No |
| Property Type | Residential |
| In City Limits? (Y/N) | Yes |
| Association Amenities | Maintenance Common Areas,Maintenance Roads,Management,Taxes |
| HOA | Yes |
| Attached Garage | Yes |
| Energy Efficient | Lighting,LED Lighting |
| Subdivision Name | Windward Oaks |
| Garage Y/N | Yes |
| Other Structures | Pool House |
| Total Rooms | 12 |
| Full Baths | 3 |
| Status | Active |
| Directions | Traveling south on College Ave,turn Left at light onto Oleander Dr. Turn Right at light onto Pine Grove. Drive past the golf course and continue on Pine Grove until the intersection at Greenville Loo |
| High School | Hoggard |
| City | Wilmington |
| Association Name | Community Solutions |
| High School District | New Hanover |
| Lot Size Units | Acres |
| Lot Size Square Feet | 31363.0 |
| Carport Spaces | 0.0 |
| Carport Y/N | No |
| Elementary School | Masonboro Elementary |
| Property Attached Y/N | No |
| Land Lease Y/N | No |
| Home Warranty Y/N | No |
| Middle/Junior High School | Roland Grise |
| Property Condition | UpdatedRemodeled |
| Lease Considered Y/N | No |
| Virtual Tour | https://view.cyrusmedia.co/7501_jonquil_ct-7483?branding=false |
| Structure Type | Wood Frame,Stick Built |
| Living Area Units | Square Feet |
| Standard Status | Active |
| Tax Assessed Value | 839200 |
| Legal Description | LT 11 SEC Windward |
| IslandOrMainland | Mainland |
Interior Features
| Interior Amenities | Master Downstairs,Walk-in Closet(s),High Ceilings,Entrance Foyer,Mud Room,Whirlpool,Bookcases,Ceiling Fan(s),Pantry,Walk-in Shower,Eat-in Kitchen,Gas Log,Walk-In Closet(s) |
|---|---|
| Basement | None,Crawl Space |
| Flooring | Vinyl,Terrazzo,Tile,Wood,Hardwood |
| Water Heater | Propane |
| Fireplace Features | Gas Log |
| Master Bed Level | Primary Living Area |
| Total Stories | 2 |
| Basement (Y/N) | No |
| Air Conditioning Y/N | Yes |
| Heating Y/N | Yes |
| Window Features | Thermal Windows |
| Fireplace Y/N | Yes |
| Half Baths | 2 |
| Laundry Features | Dryer Hookup,Washer Hookup,Laundry Room |
| Total Bedrooms | 5 |
| Attic Features | Floored - Partial,Pull-Down Stairs |
| Entry Level | 1 |
| Room Type | Dining Room,Breakfast Nook,Dining Area,Master Bedroom,Bedroom 1,Bedroom 2,Bedroom 3,Bedroom 4,Family Room,Office,Great Room,Living Room,Laundry |
| Unit Type | 4 Bedroom Or More |
| Total Baths | 5 |
| Living Area Range | 3500 - 3999 |
| SmokingYN | No |
Exterior Features
| Exterior Amenities | Shutters - Functional,Irrigation System,Garden,Gas Log,Thermal Doors |
|---|---|
| Exterior Finish | Brick,Brick Veneer,Wood Siding,Cedar |
| Fencing | Metal/Ornamental,Partial,Back Yard,Wood |
| Parking Features | Workshop in Garage,Garage Faces Side,Attached,Concrete,Garage Door Opener,Off Street,Paved,Enclosed,Garage |
| Lot Features | Cul-De-Sac |
| Water Source | Public,Well |
| Total Parking | 4.0 |
| Lot Size Area | 0.72 |
| Foundation Details | Block,Crawl Space |
| Spa | No |
| Building Area Total | 3900.0 |
| Lot Dimensions | 184x203x70x238x50 |
| Lot Size Acres | 0.72 |
| Road Surface Type | Paved |
| Frontage Type | See Remarks |
| Waterfront Y/N | No |
| Door Features | Thermal Doors |
| Road Frontage Type | Private Road,Asphalt,Paved |
| Crops Included Y/N | No |
| Horse Y/N | No |
Amenities
- Foreclosure
- Views
- Short Sale
- New Construction
- Adult 55+
- Lease To Own
- No HOA Fees
- Furnished
- Primary On Main
- Air Conditioning
- Seller Finance
- Green
- Fixer Upper
- Horse
- Golf
- Fireplace
- Deck
- Garage
- Basement
- Pool
Property vs Single Family Average in 28409
Price
Taxes
Year Built
 The data relating to real estate on this web site comes in part from the Internet Data Exchange program of Hive MLS LLC, and is updated as of September 22, 2026 5:42 AM UTC All information is deemed reliable but not guaranteed and should be independently verified. All properties are subject to prior sale, change, or withdrawal. Neither listing broker(s) nor Holland Shepard Group shall be responsible for any typographical errors, misinformation, or misprints, and shall be held totally harmless from
