
Primary on Main - Eco Friendly









Address
408 St Kitts Way, Winnabow, NC
Price
$ 349,900
Property Attributes
- MLS#100605446
- TypeSingle Family
- Listing Status Active
- CountyBRUNSWICK
- CityWinnabow
- AreaMallory Creek Plantation
- NeighborhoodWinnabow
- Zip28479
- StyleSingle Family Residence
- Year Built2020
- Taxes$ 1162
- Price$ 349,900
- Bedrooms3
- Full Bathrooms2
- Half Bathrooms0
- Sqr Footage1475
- Lot Size0.21 Acres
Data Source:
North Carolina Regional MLS (NCRMLS)
Property Description
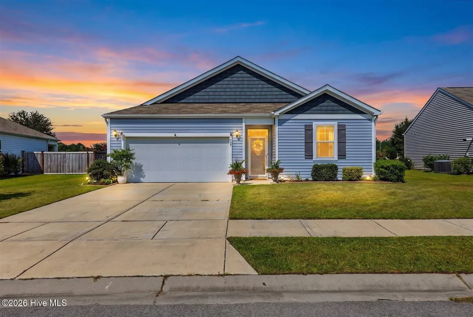
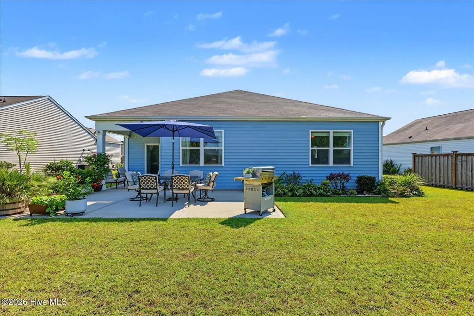
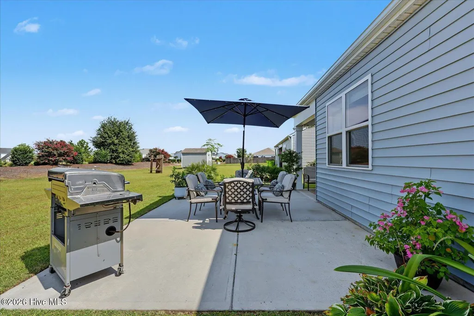
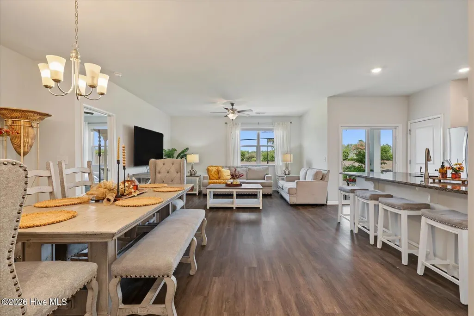
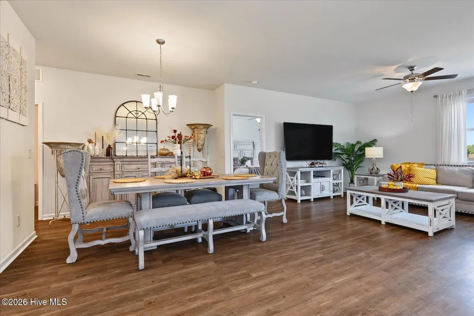
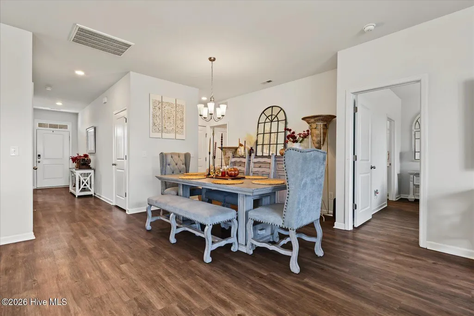
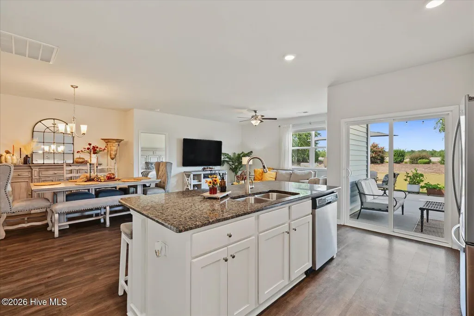
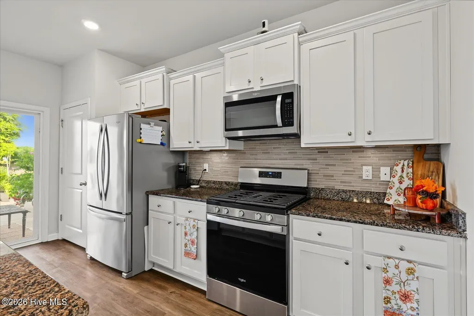
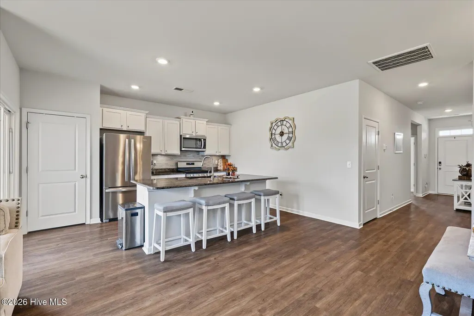
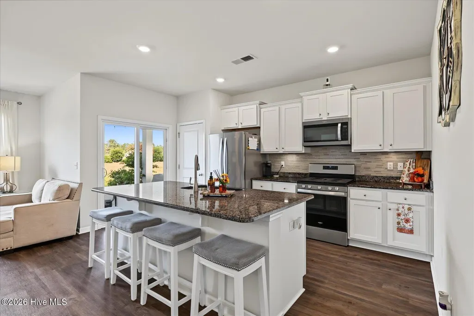
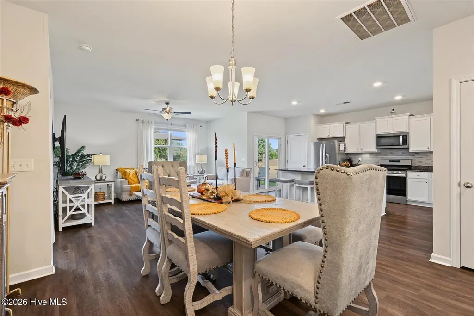
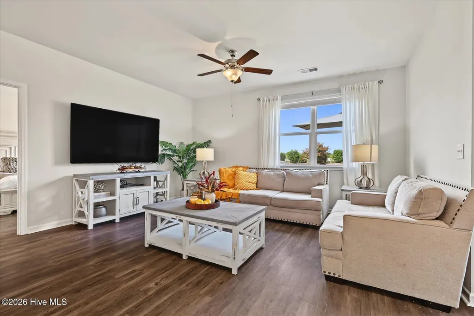
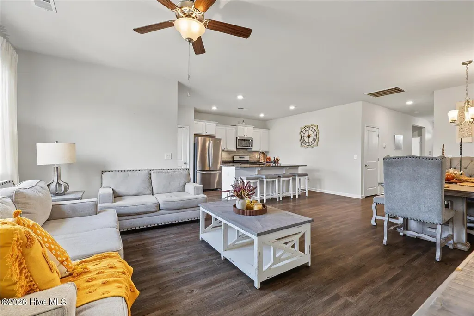
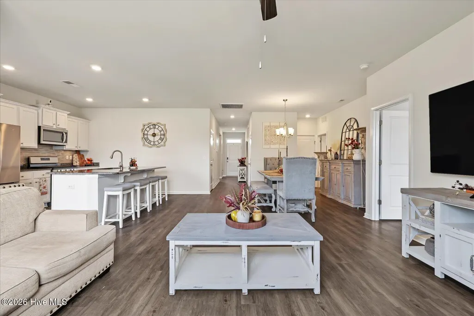
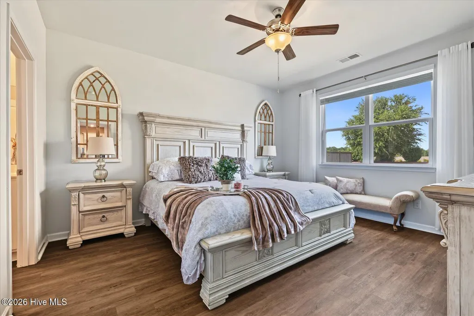
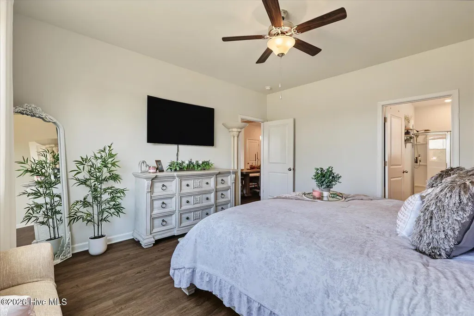
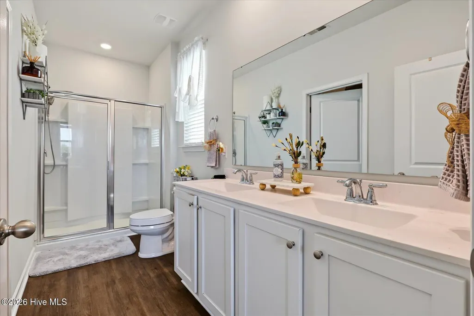
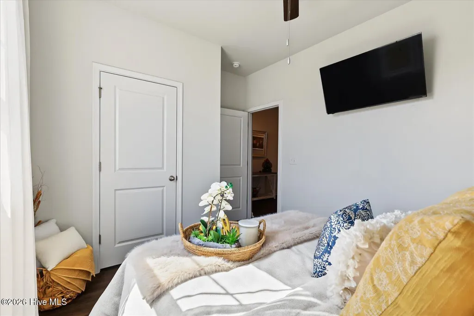
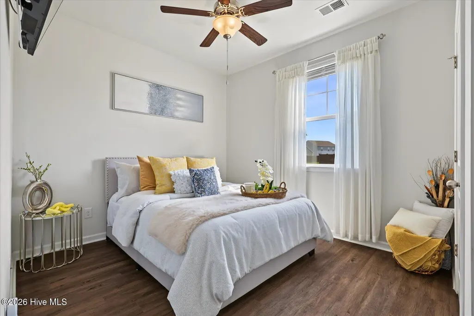
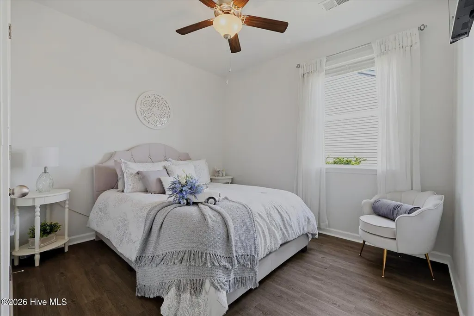
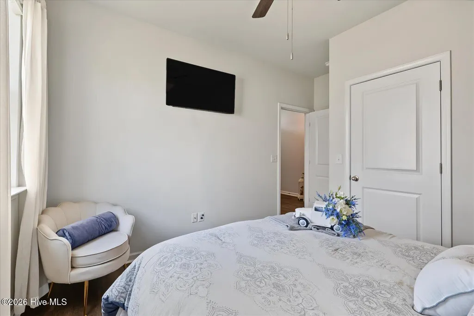
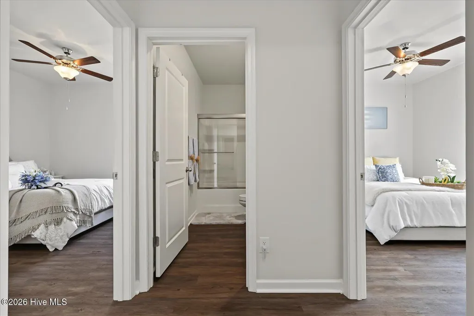
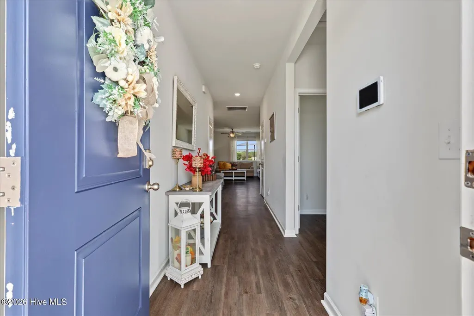
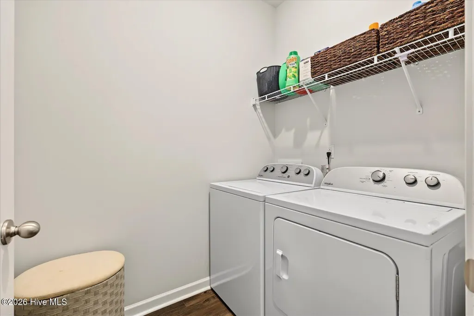
Welcome to easy, single-story living in one of Leland's most convenient locations! Nestled in the established Mallory Creek community, this nearly new, thoughtfully upgraded 3 bedroom, 2 bath home offers modern finishes, a functional open floor plan, and outstanding neighborhood amenities, all just minutes from the heart of Leland and neighboring Brunswick Forest. Inside, 9 foot ceilings, abundant natural light, and an open concept design create a bright and inviting atmosphere. The heart of the home brings together a spacious living area, dining space, and gourmet kitchen featuring granite countertops, tile backsplash, stainless steel appliances, and an oversized counter height island perfect for entertaining. Upgraded LVP flooring runs throughout the home, creating a clean and seamless transition from room to room. Two guest bedrooms and a full bath are positioned toward the front of the home, while the private owner's suite is tucked away at the rear overlooking the backyard. The suite features a spacious walk-in closet, dual vanities with cultured marble countertops, and a walk in shower. Thoughtful upgrades include new gutters, landscaping, blinds throughout, ceiling fans, epoxy garage flooring, and a large extended rear patio ideal for outdoor living. Additional highlights include a natural gas tankless water heater and attached two car garage. Mallory Creek offers an impressive lineup of neighborhood amenities, including community pools, clubhouse, playgrounds, tennis courts, scenic ponds, wooded common areas, and walking trails that connect directly to Brunswick Forest. With a nearly new home, extensive upgrades, outstanding amenities, and a highly convenient Leland location, this is an opportunity you don't want to miss!
| Elementary School | Middle School | High School |
|---|---|---|
| Belville Elementary School | Leland Middle School | North Brunswick High School |
| Price History | |
|---|---|
| 9/22/2026 | Listed $349,900 |
General Features
| Living Area | 1475.0 |
|---|---|
| Heating | Electric,Heat Pump |
| Cooling | Central Air |
| Utilities | Natural Gas Connected,Sewer Connected,Water Connected |
| Possession | Close Of Escrow,At Closing |
| Roof | Architectural Shingle |
| Appliances | Gas Oven,Built-In Microwave,Disposal,Dishwasher,Tankless Water Heater |
| Zoning | Le-Pud |
| HOA Fee | 864.0 |
| Garage Spaces | 2.0 |
| Patio/Porch Features | Covered,Patio,Front Porch |
| Construction Materials | Vinyl Siding,Wood Frame |
| Year Built | 2020 |
| View | See Remarks |
| Levels | One |
| Property Subtype | Single Family Residence |
| Tax Year | 2026 |
| Taxes | 1162.71 |
| Parcel Number | 059he029 |
| Assoc Fee Paid Per | Annually |
| County | Brunswick |
| Operating Expense | 0.0 |
| New Construction | No |
| Property Type | Residential |
| In City Limits? (Y/N) | Yes |
| Association Amenities | Clubhouse,Community Pool,Maintenance Common Areas,Maintenance Grounds,Pickleball,Playground,Sidewalks,Street Lights,Taxes,Tennis Court(s),Trail(s) |
| HOA | Yes |
| Attached Garage | Yes |
| Subdivision Name | Mallory Creek Plantation |
| Garage Y/N | Yes |
| Total Rooms | 6 |
| Full Baths | 2 |
| Status | Active |
| Directions | From Wilmington,take US 17 towards Brunswick County. Turn left on the NC 133 S Exit towards Southport. Take 133 S to Mallory Creek Drive. Turn right. Keep driving down Mallory Creek Drive,Left on Hem |
| High School | North Brunswick |
| City | Winnabow |
| Association Name | Mallory Creek Plantation |
| High School District | Brunswick County Schools |
| Lot Size Units | Acres |
| Lot Size Square Feet | 9148.0 |
| Carport Spaces | 0.0 |
| Carport Y/N | No |
| Green Building Verification Type | HERS Index Score |
| Elementary School | Belville |
| Property Attached Y/N | No |
| Land Lease Y/N | No |
| Home Warranty Y/N | No |
| Middle/Junior High School | Leland |
| Lease Considered Y/N | No |
| Structure Type | Wood Frame,Stick Built |
| Living Area Units | Square Feet |
| Standard Status | Active |
| Tax Assessed Value | 325240 |
| Tax Lot | 121 |
| Legal Description | L-121 PH-2 THE FOREST @ MALLORY CRK PL 119/31-33 |
| IslandOrMainland | Mainland |
Interior Features
| Interior Amenities | Master Downstairs,Walk-in Closet(s),High Ceilings,Entrance Foyer,Solid Surface,Kitchen Island,Ceiling Fan(s),Pantry,Walk-in Shower,Walk-In Closet(s) |
|---|---|
| Basement | None |
| Flooring | LVT/LVP |
| Water Heater | Natural Gas |
| Master Bed Level | Primary Living Area |
| Total Stories | 1 |
| Basement (Y/N) | No |
| Air Conditioning Y/N | Yes |
| Heating Y/N | Yes |
| Fireplace Y/N | No |
| Laundry Features | Laundry Room |
| Total Bedrooms | 3 |
| Attic Features | Access Only,Floored - Partial |
| Entry Level | 1 |
| Room Type | Master Bedroom,Bedroom 2,Bedroom 3,Dining Room,Dining Area,Living Room |
| Total Baths | 2 |
| Living Area Range | 1400 - 1599 |
| SmokingYN | No |
Exterior Features
| Exterior Amenities | Storm Doors |
|---|---|
| Exterior Finish | Vinyl Siding |
| Fencing | None |
| Parking Features | Concrete |
| Water Source | Public |
| Total Parking | 2.0 |
| Lot Size Area | 0.21 |
| Foundation Details | Slab |
| Spa | No |
| Building Area Total | 1475.0 |
| Lot Dimensions | 51' x 130' x 67' x 130' |
| Lot Size Acres | 0.21 |
| Road Surface Type | Paved |
| Frontage Type | See Remarks |
| Waterfront Y/N | No |
| Door Features | Storm Door(s) |
| Road Frontage Type | City Street,State Road,Paved |
| Crops Included Y/N | No |
| Horse Y/N | No |
Amenities
- Foreclosure
- Views
- Short Sale
- New Construction
- Adult 55+
- Lease To Own
- No HOA Fees
- Furnished
- Primary On Main
- Air Conditioning
- Seller Finance
- Green
- Fixer Upper
- Horse
- Golf
- Fireplace
- Deck
- Garage
- Basement
- Pool
Property vs Single Family Average in 28479
Price
Taxes
Year Built
 The data relating to real estate on this web site comes in part from the Internet Data Exchange program of Hive MLS LLC, and is updated as of September 22, 2026 5:42 AM UTC All information is deemed reliable but not guaranteed and should be independently verified. All properties are subject to prior sale, change, or withdrawal. Neither listing broker(s) nor Holland Shepard Group shall be responsible for any typographical errors, misinformation, or misprints, and shall be held totally harmless from
