
Waterfront - Primary on Main


Address
1708 Lucerne Way, New Bern, NC
Price
$ 375,000
Property Attributes
- MLS#100605528
- TypeSingle Family
- Listing Status Active
- CountyCRAVEN
- CityNew Bern
- AreaDegraffenried Park
- NeighborhoodNew Bern
- Zip28560
- StyleSingle Family Residence
- Year Built1950
- Taxes$ 2176
- Price$ 375,000
- Bedrooms4
- Full Bathrooms3
- Half Bathrooms0
- Sqr Footage1890
- Lot Size0.35 Acres
Data Source:
North Carolina Regional MLS (NCRMLS)
Property Description
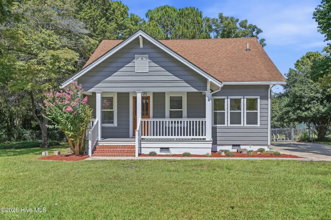
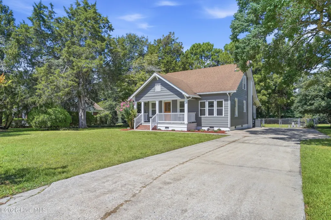
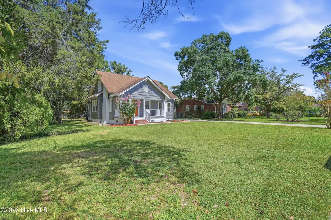
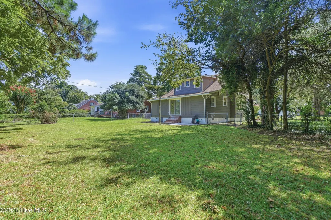
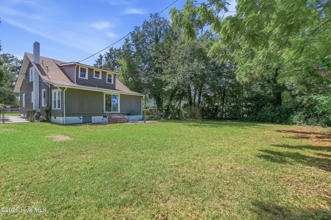
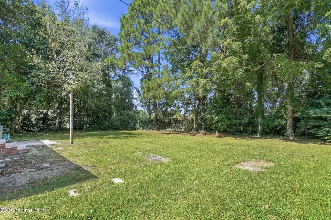
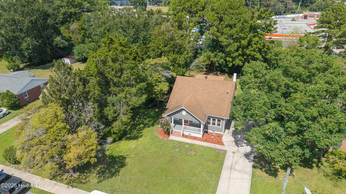
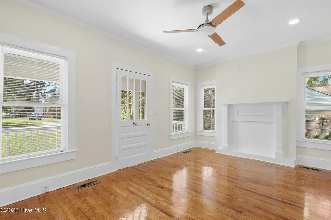
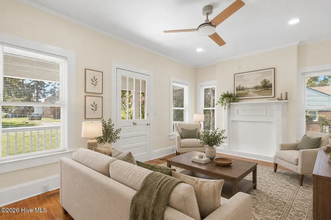
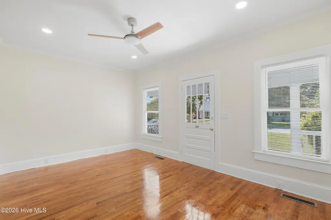
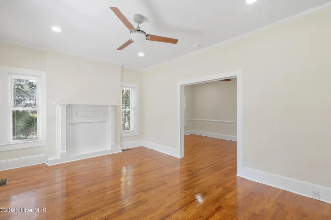
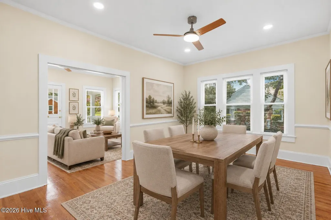
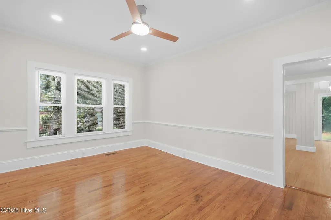
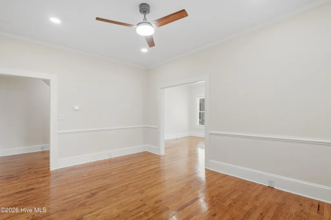
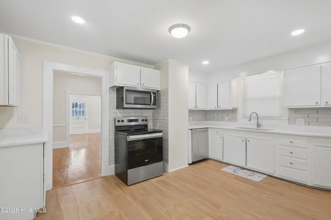
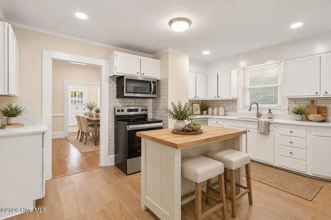
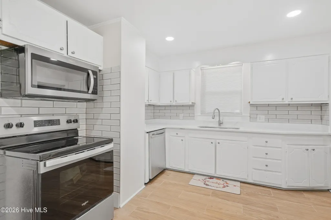
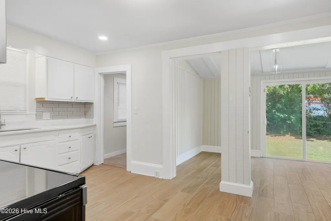
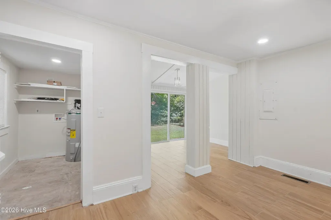
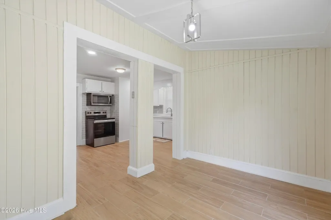
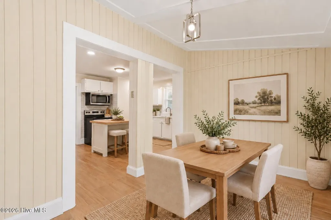
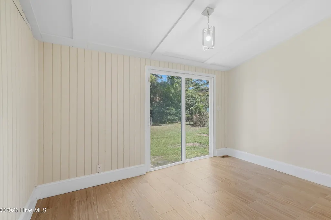
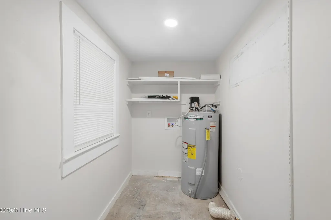
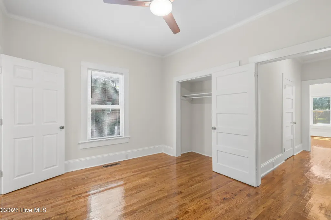
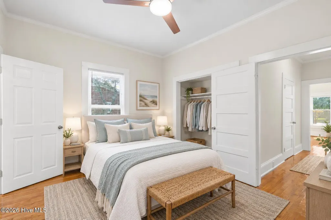
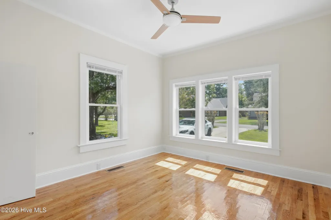
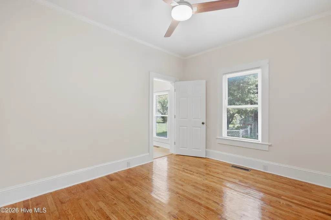
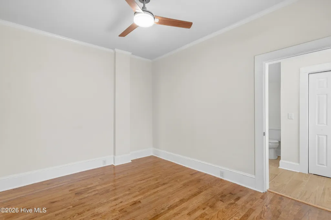
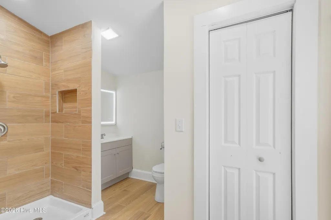
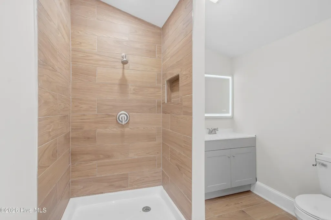
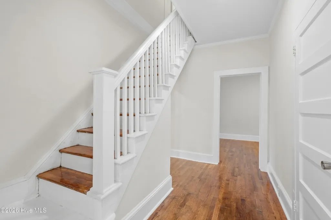
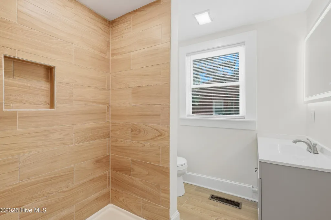
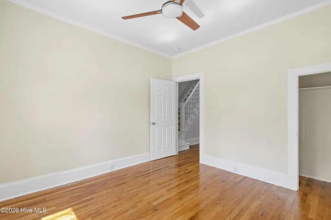
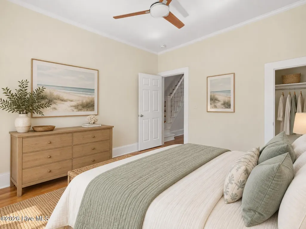
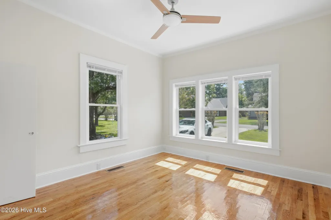
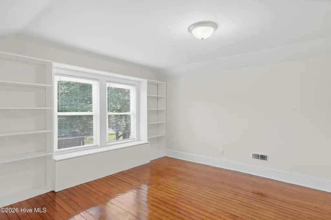
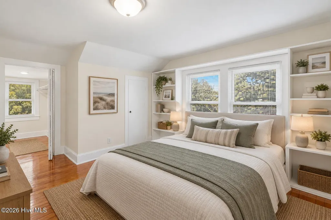
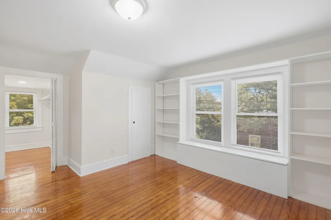
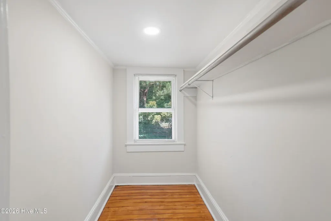
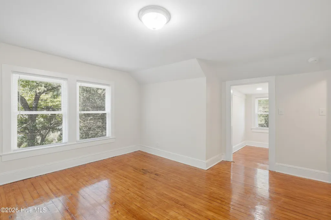
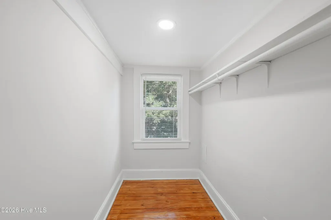
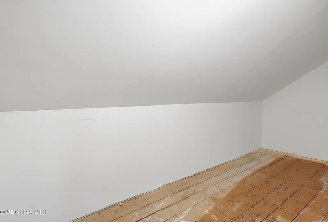
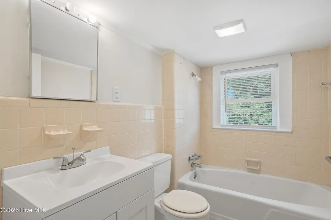
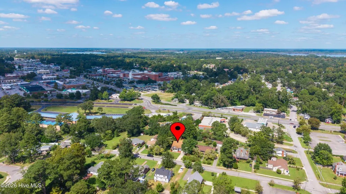
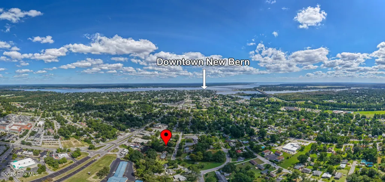
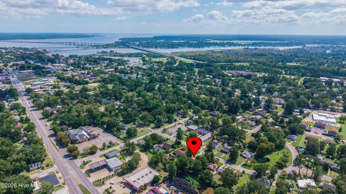
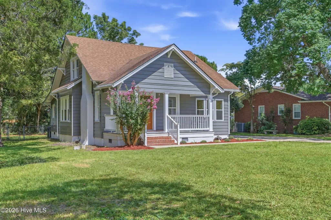
Offering 1,890 square feet, plus an additional 143.5 square feet of heated space with low ceilings that is not included in the 1,890-square-foot total, this remodeled 1950 home is in DeGraffenried Park. It has four bedrooms and three full bathrooms. The primary suite and an additional bedroom are on the first floor; two more bedrooms and a full bathroom are upstairs. The original 1950 hardwood floors have been refinished, with updated flooring in other areas. The interior has been freshly painted from top to bottom, all plumbing and light fixtures have been replaced, and the kitchen has a brand-new dishwasher, stove, and microwave. Other updates include a brand-new HVAC system, a new moisture barrier in the crawl space, and windows that have been resealed, with some replaced. The roof dates to 2019. Permits were pulled for the remodel; please refer to the associated documents for permit information. Outside, the aluminum siding has been repainted, and the Southern front porch has been redone with Trex decking. The home also has a spacious backyard, an oversized driveway, and a heated and cooled storage room on the second floor. The property is not in a flood zone. The home is less than half a mile from CarolinaEast Medical Center, recognized among Newsweek's World's Best Hospitals, and less than a mile and a half from historic downtown New Bern, with its waterfront, shops, restaurants, and historic sites. Marine Corps Air Station Cherry Point is approximately 25 minutes away, and the North Carolina Global Trans Park in Kinston is approximately 30 minutes away. With an accepted offer, the seller is willing to provide an allowance at closing toward a refrigerator comparable to the home's new appliances, along with a one-year home warranty.
| Elementary School | Middle School | High School |
|---|---|---|
| Brinson Elementary School | Grover C.Fields Middle School | New Bern High School |
| Price History | |
|---|---|
| 9/23/2026 | Listed $375,000 |
General Features
| Living Area | 1890.0 |
|---|---|
| Heating | Heat Pump,Electric |
| Cooling | Central Air,Ceiling Fan(s),Heat Pump |
| Utilities | Natural Gas Available,Water Connected |
| Possession | Close Of Escrow,At Closing |
| Roof | Architectural Shingle |
| Appliances | Built-In Microwave,Dishwasher,Electric Range |
| Zoning | Residential |
| Patio/Porch Features | Covered,Patio,Porch |
| Pool Features | None |
| Construction Materials | Aluminum Siding,Wood Frame |
| Year Built | 1950 |
| View | See Remarks |
| Levels | Two |
| Property Subtype | Single Family Residence |
| Tax Year | 2026 |
| Taxes | 2176.7 |
| Parcel Number | 8-023 -034 |
| Accessibility | None |
| County | Craven |
| Operating Expense | 0.0 |
| New Construction | No |
| Property Type | Residential |
| In City Limits? (Y/N) | Yes |
| Association Amenities | None |
| HOA | No |
| Attached Garage | No |
| Subdivision Name | Degraffenried Park |
| Garage Y/N | No |
| Total Rooms | 10 |
| Full Baths | 3 |
| Status | Active |
| Directions | MLK OR Trent Blvd to Queen Anne Road. Go to Lucerne and turn. Home will be on your Right. |
| High School | New Bern |
| City | New Bern |
| Lot Size Units | Acres |
| Lot Size Square Feet | 15246.0 |
| Carport Spaces | 0.0 |
| Carport Y/N | No |
| Elementary School | Brinson |
| Property Attached Y/N | No |
| Land Lease Y/N | No |
| Home Warranty Y/N | No |
| Middle/Junior High School | Grover C.Fields |
| Property Condition | UpdatedRemodeled |
| Lease Considered Y/N | No |
| Virtual Tour | https://drive.google.com/file/d/1OhwFXcCX-dv8aO_lOSiEfvxMuE6S8xCS/view?usp=drive_link |
| Structure Type | Wood Frame,Stick Built |
| Living Area Units | Square Feet |
| Standard Status | Active |
| Tax Lot | N/A |
| Legal Description | 1708 Lucerne |
| IslandOrMainland | Mainland |
Interior Features
| Interior Amenities | Master Downstairs,Walk-in Closet(s),High Ceilings,Mud Room,Bookcases,Ceiling Fan(s),Walk-in Shower,Blinds/Shades,Eat-in Kitchen,Walk-In Closet(s) |
|---|---|
| Basement | Crawl Space |
| Flooring | Tile,Vinyl,Hardwood |
| Furnished Y/N | Unfurnished |
| Water Heater | Electric |
| Master Bed Level | Primary Living Area |
| Total Stories | 2 |
| Basement (Y/N) | No |
| Air Conditioning Y/N | Yes |
| Heating Y/N | Yes |
| Fireplace Y/N | Yes |
| Laundry Features | Laundry Room |
| Total Bedrooms | 4 |
| Attic Features | Finished,Walk-In,See Remarks |
| Entry Level | 1 |
| Room Type | Master Bedroom,Bedroom 2,Bedroom 3,Bedroom 4,Living Room,Dining Room,Dining Area,Laundry,Breakfast Room,Bonus Room |
| Unit Type | 4 Bedroom Or More |
| Total Baths | 3 |
| Living Area Range | 1800 - 1999 |
| SmokingYN | No |
Exterior Features
| Exterior Amenities | None |
|---|---|
| Exterior Finish | Aluminum Siding,See Remarks |
| Fencing | None |
| Parking Features | Concrete,Paved |
| Lot Features | Level |
| Water Source | Public |
| Total Parking | 0.0 |
| Lot Size Area | 0.35 |
| Foundation Details | See Remarks,Crawl Space |
| Spa | No |
| Building Area Total | 1890.0 |
| Lot Dimensions | IRR |
| Lot Size Acres | 0.35 |
| Road Surface Type | Paved |
| Frontage Type | See Remarks |
| Waterfront Y/N | No |
| Road Frontage Type | Maintained,City Street,State Road,Paved |
| Crops Included Y/N | No |
| Horse Y/N | No |
Amenities
- Foreclosure
- Views
- Short Sale
- New Construction
- Adult 55+
- Lease To Own
- No HOA Fees
- Furnished
- Primary On Main
- Air Conditioning
- Seller Finance
- Green
- Fixer Upper
- Horse
- Golf
- Fireplace
- Deck
- Garage
- Basement
- Pool
Property vs Single Family Average in 28560
Price
Taxes
Year Built
Visits
 The data relating to real estate on this web site comes in part from the Internet Data Exchange program of Hive MLS LLC, and is updated as of September 22, 2026 5:42 AM UTC All information is deemed reliable but not guaranteed and should be independently verified. All properties are subject to prior sale, change, or withdrawal. Neither listing broker(s) nor Holland Shepard Group shall be responsible for any typographical errors, misinformation, or misprints, and shall be held totally harmless from
