
Primary on Main

Address
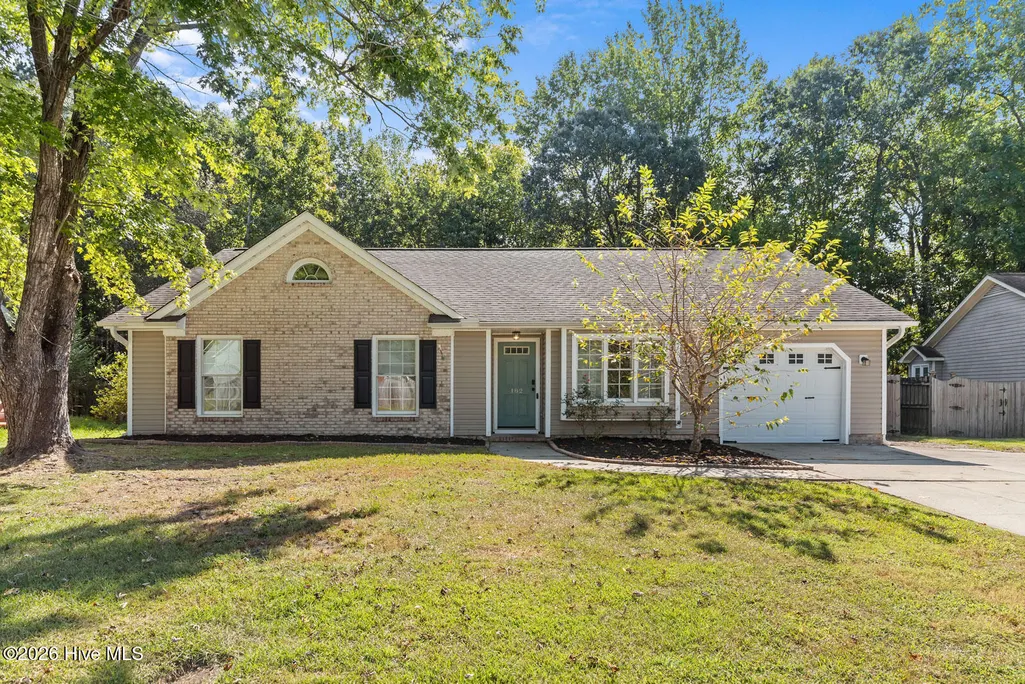
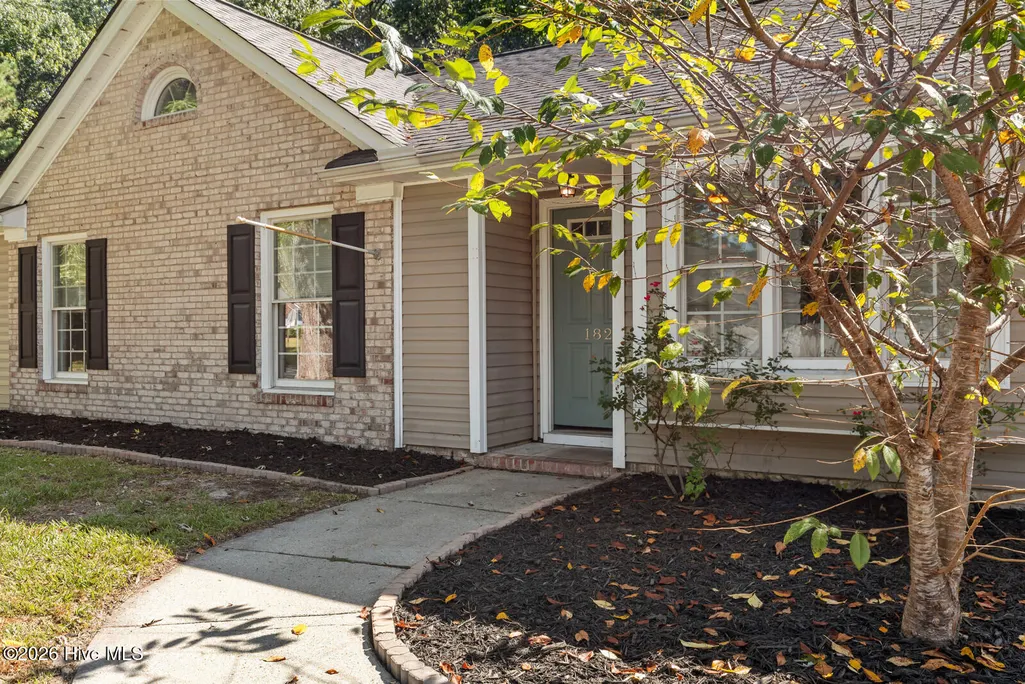
182 Raintree Circle, Jacksonville, NC
Price
$ 270,000
Property Attributes
- MLS#100605798
- TypeSingle Family
- Listing Status Active
- CountyONSLOW
- CityJacksonville
- AreaRaintree
- NeighborhoodJacksonville
- Zip28540
- StyleSingle Family Residence
- Year Built1986
- Taxes$ 1720
- Price$ 270,000
- Bedrooms3
- Full Bathrooms2
- Half Bathrooms0
- Sqr Footage1550
- Lot Size0.28 Acres
Data Source:
North Carolina Regional MLS (NCRMLS)
Property Description
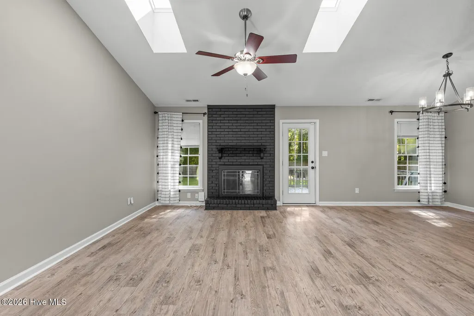
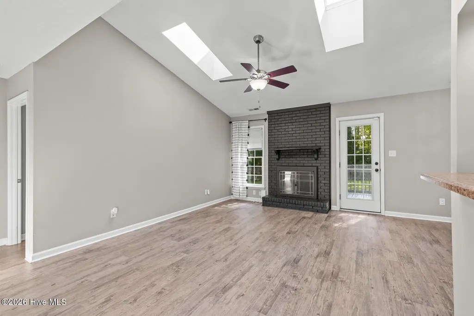
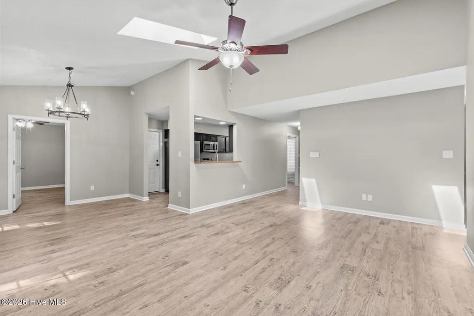
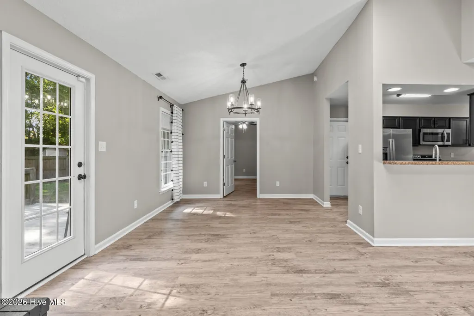
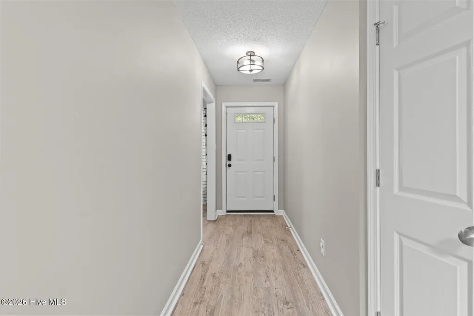
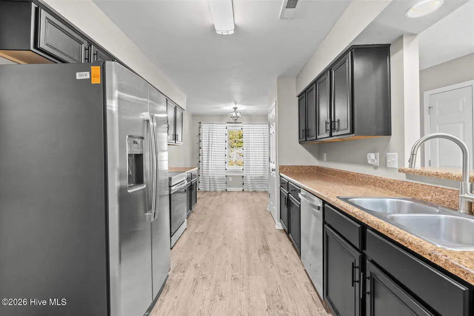
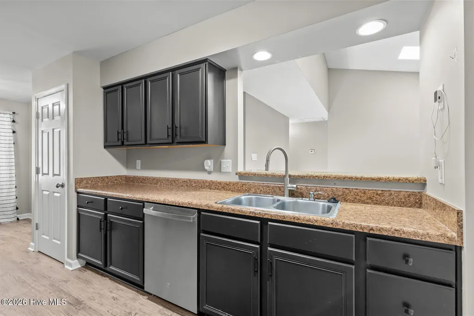
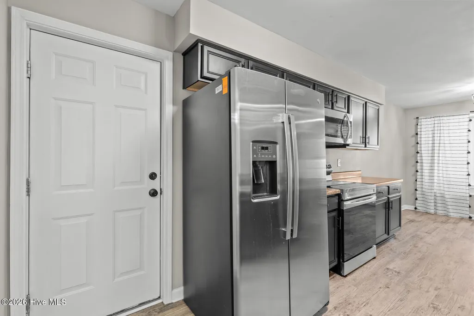
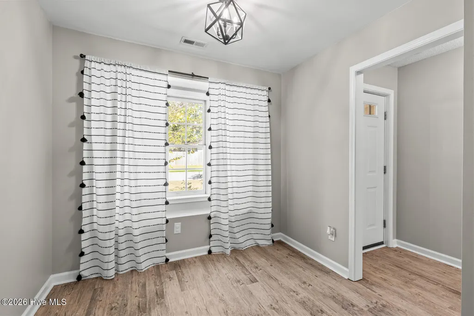
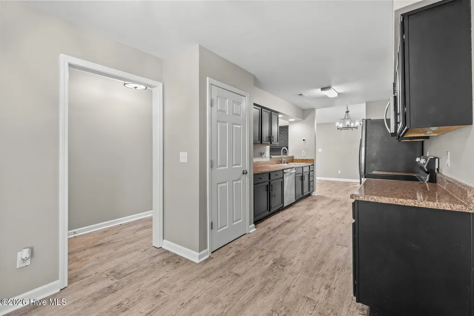
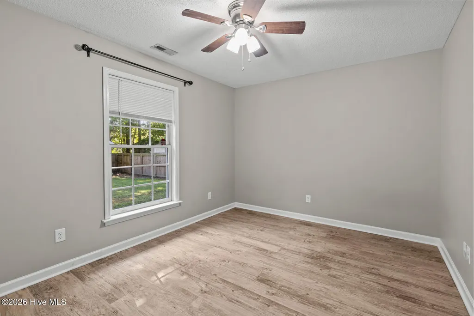
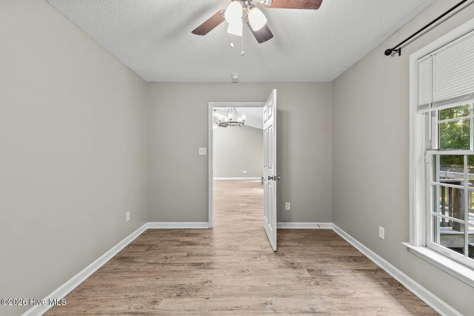
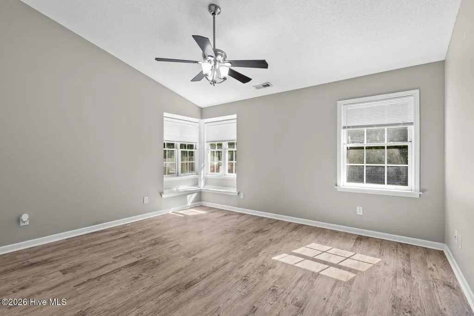
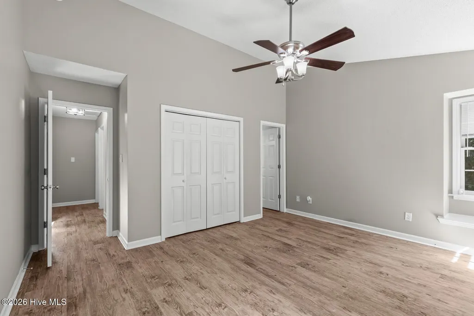
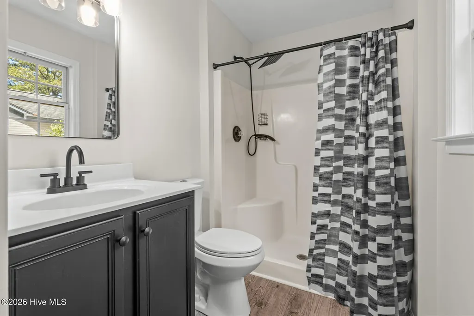
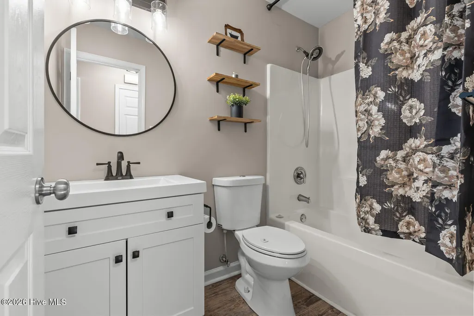
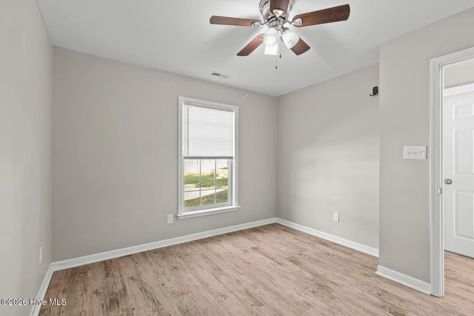
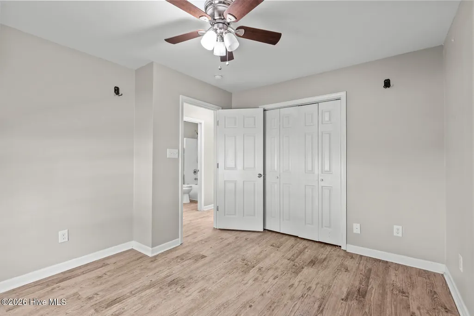
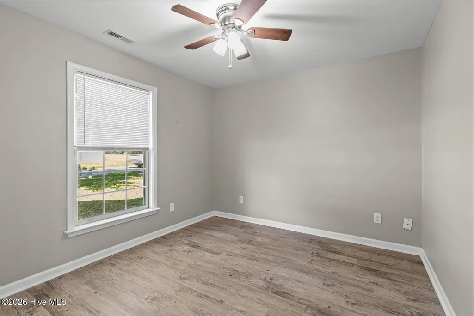
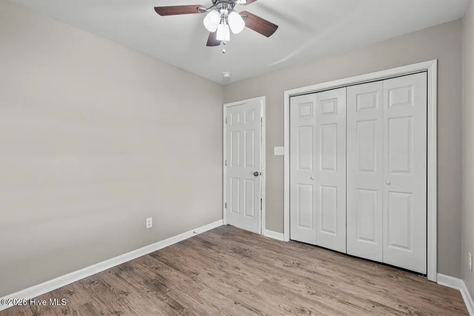
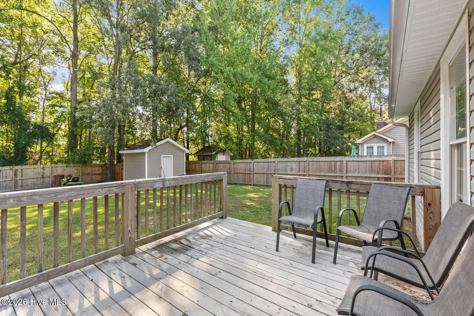
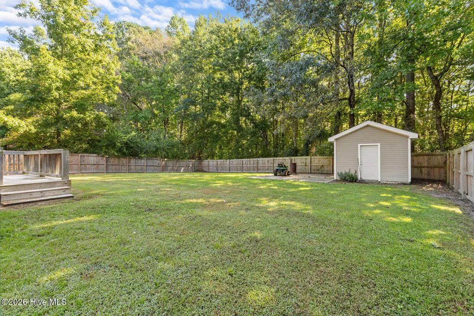
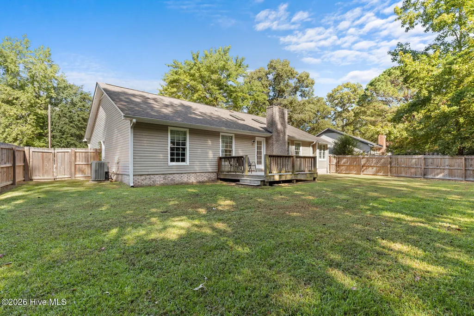
Welcome to 182 Raintree Circle, where bright, open, and easy living come together! This 3-bedroom, (with a flex room) 2-bath home is filled with natural light and offers an open, welcoming layout that makes the space feel comfortable from the moment you walk through the door. The living areas flow easily together, giving you plenty of room for movie nights, Sunday mornings, entertaining friends, or just enjoying the fact that everyone isn't piled into the same corner of the house. The kitchen connects nicely with the main living space, keeping things open and social whether you're cooking dinner or supervising someone else cooking dinner. And then there's the yard! The spacious fenced backyard gives you room to spread out, entertain, garden, play, let the dogs run, or finally buy all that outdoor furniture you've been saving online. There's plenty of space to enjoy those Carolina evenings, fire up the grill, and make the backyard your own. You'll also love the convenience of being close to shopping, dining, schools, military bases, and everything you need for everyday life. Bright, open, convenient, and with a backyard that's ready for some fun, 182 Raintree Circle might just be the one you've been waiting for! Contact me today for your personal showing and don't let this one slip away!
| Elementary School | Middle School | High School |
|---|---|---|
| Summersill Elementary School | Northwoods Park Middle School | Jacksonville High School |
| Price History | |
|---|---|
| 9/24/2026 | Listed $270,000 |
General Features
| Living Area | 1550.0 |
|---|---|
| Heating | Heat Pump,Fireplace(s),Electric |
| Cooling | Central Air,Heat Pump |
| Utilities | Sewer Connected,Water Connected,High Speed Internet |
| Possession | Close Of Escrow,At Closing |
| Roof | Shingle |
| Appliances | Refrigerator,Electric Range |
| Zoning | R-10 |
| Garage Spaces | 1.0 |
| Patio/Porch Features | Deck |
| Pool Features | None |
| Construction Materials | Brick Veneer,Vinyl Siding,Wood Frame |
| Year Built | 1986 |
| View | See Remarks |
| Levels | One |
| Property Subtype | Single Family Residence |
| Tax Year | 2026 |
| Taxes | 1720.33 |
| Parcel Number | 329g-114 |
| Waterfront Features | None |
| Accessibility | None |
| County | Onslow |
| Operating Expense | 0.0 |
| New Construction | No |
| Property Type | Residential |
| In City Limits? (Y/N) | No |
| HOA | No |
| Attached Garage | Yes |
| Subdivision Name | Raintree |
| Garage Y/N | Yes |
| Total Rooms | 6 |
| Full Baths | 2 |
| Status | Active |
| Directions | Turn onto Raintree road off of Gumbranch. Raintree circle will be on your left. House will also be on the left. |
| High School | Jacksonville |
| City | Jacksonville |
| High School District | Onslow |
| Lot Size Units | Acres |
| Lot Size Square Feet | 12197.0 |
| Carport Spaces | 0.0 |
| Carport Y/N | No |
| Green Building Verification Type | None |
| Elementary School | Summersill |
| Property Attached Y/N | No |
| Land Lease Y/N | No |
| Home Warranty Y/N | No |
| Middle/Junior High School | Northwoods Park |
| Property Condition | Completed |
| Lease Considered Y/N | No |
| Structure Type | Wood Frame,Stick Built |
| Living Area Units | Square Feet |
| Standard Status | Active |
| Tax Assessed Value | 262646 |
| Legal Description | L74 S3 RAINTREE |
| IslandOrMainland | Mainland |
Interior Features
| Interior Amenities | Vaulted Ceiling(s) |
|---|---|
| Basement | None |
| Flooring | Vinyl |
| Furnished Y/N | Unfurnished |
| Water Heater | Electric |
| Master Bed Level | Primary Living Area |
| Total Stories | 1 |
| Basement (Y/N) | No |
| Air Conditioning Y/N | Yes |
| Heating Y/N | Yes |
| Fireplace Y/N | Yes |
| Laundry Features | In Garage |
| Total Bedrooms | 3 |
| Attic Features | Access Only |
| Entry Level | 1 |
| Room Type | Master Bedroom,Bedroom 1,Bedroom 2,Bedroom 3,Living Room,Bonus Room |
| Unit Type | 3 Bedroom |
| Total Baths | 2 |
| Living Area Range | 1400 - 1599 |
| SmokingYN | No |
Exterior Features
| Exterior Amenities | None |
|---|---|
| Exterior Finish | Brick Veneer,Vinyl Siding |
| Fencing | Wood |
| Parking Features | See Remarks,On Site,Garage |
| Lot Features | See Remarks |
| Water Source | Public |
| Total Parking | 1.0 |
| Lot Size Area | 0.28 |
| Foundation Details | Slab |
| Spa | No |
| Building Area Total | 1550.0 |
| Lot Dimensions | irregular |
| Lot Size Acres | 0.28 |
| Road Surface Type | Paved |
| Frontage Type | See Remarks |
| Waterfront Y/N | No |
| Road Frontage Type | Paved |
| Crops Included Y/N | No |
| Horse Y/N | No |
Amenities
- Foreclosure
- Views
- Short Sale
- New Construction
- Adult 55+
- Lease To Own
- No HOA Fees
- Furnished
- Primary On Main
- Air Conditioning
- Seller Finance
- Green
- Fixer Upper
- Horse
- Golf
- Fireplace
- Deck
- Garage
- Basement
- Pool
Property vs Single Family Average in 28540
Price
Taxes
Year Built
 The data relating to real estate on this web site comes in part from the Internet Data Exchange program of Hive MLS LLC, and is updated as of September 23, 2026 7:51 PM UTC All information is deemed reliable but not guaranteed and should be independently verified. All properties are subject to prior sale, change, or withdrawal. Neither listing broker(s) nor Holland Shepard Group shall be responsible for any typographical errors, misinformation, or misprints, and shall be held totally harmless from
