
Views - Primary on Main - Seller Financing
Address
67 Mashie Lane, Murphy, NC
Price
$ 399,000
Property Attributes
- MLS#100615171
- TypeSingle Family
- Listing Status Active
- CountyCHEROKEE
- CityMurphy
- AreaCherokee Hills
- NeighborhoodMurphy
- Zip28906
- StyleSingle Family Residence
- Year Built1992
- Taxes$ 1479
- Price$ 399,000
- Bedrooms2
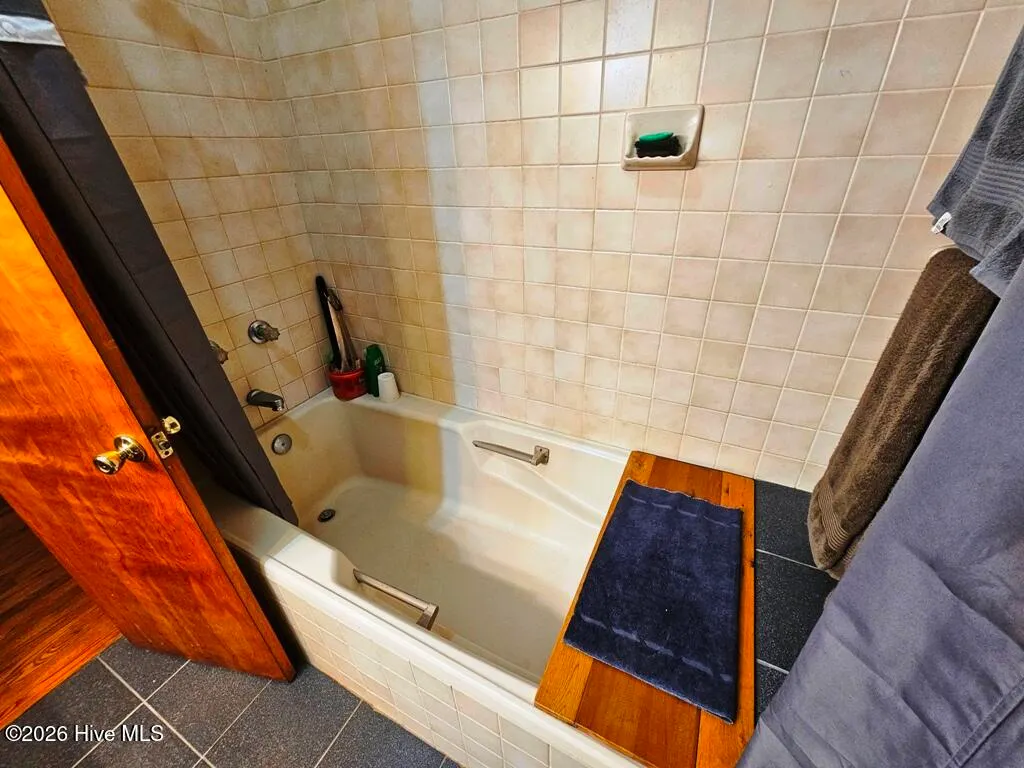
- Full Bathrooms2
- Half Bathrooms0
- Sqr Footage2149
- Lot Size1.47 Acres
Data Source:
North Carolina Regional MLS (NCRMLS)
Property Description
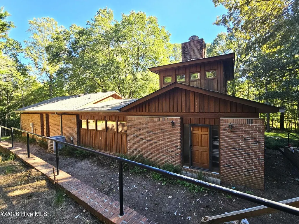
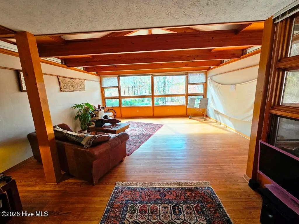
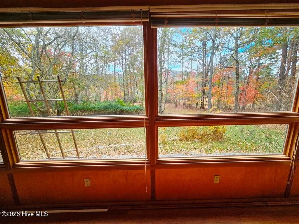
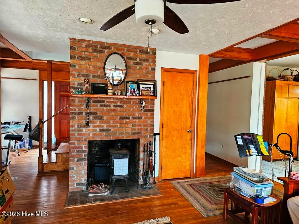
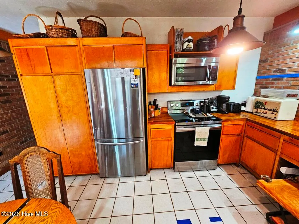
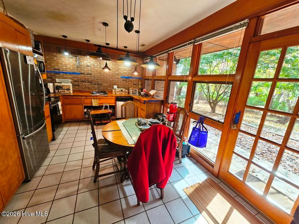
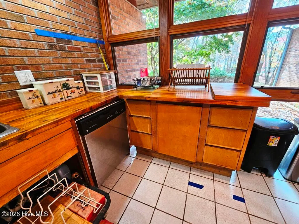
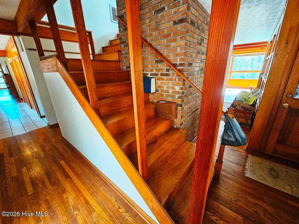
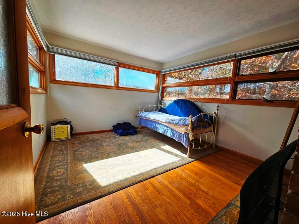
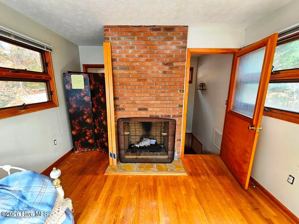
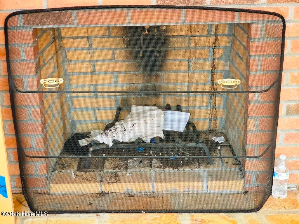
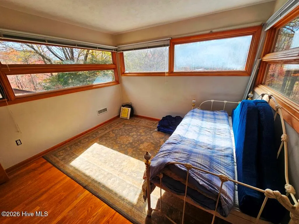
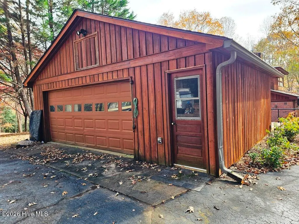
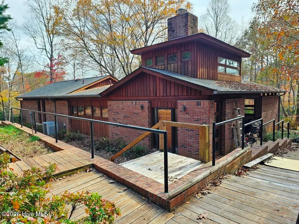
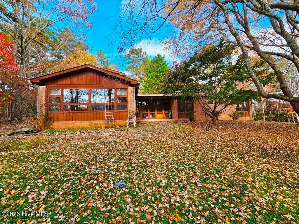
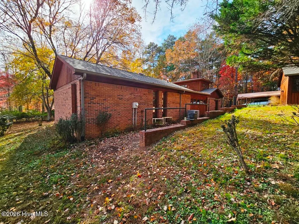
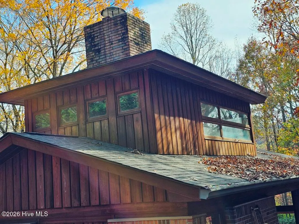
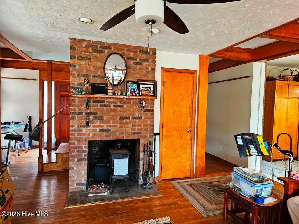
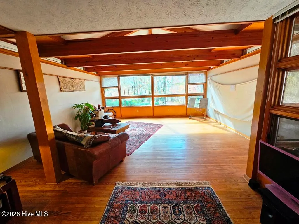
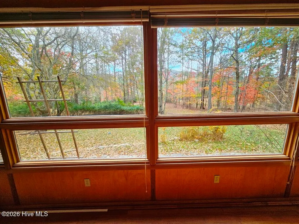
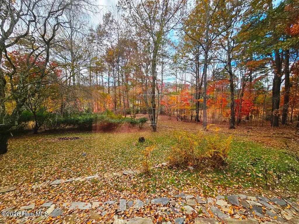
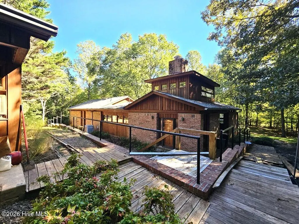
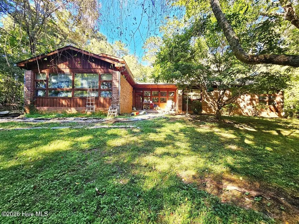
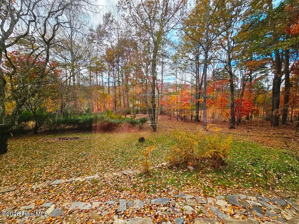
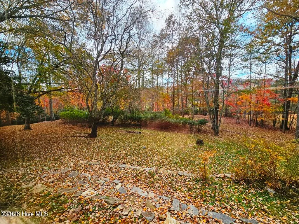
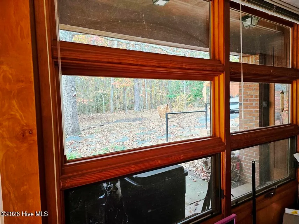
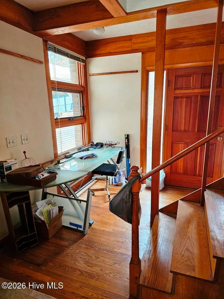
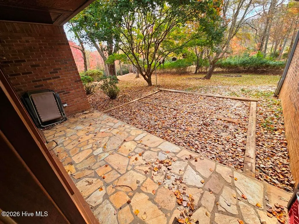
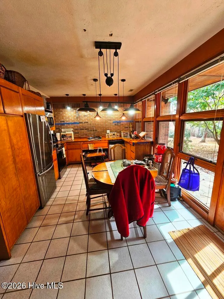
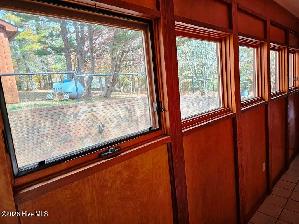
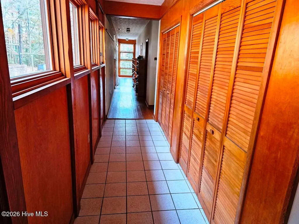
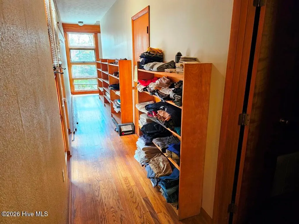
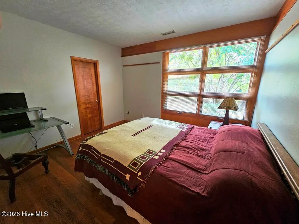
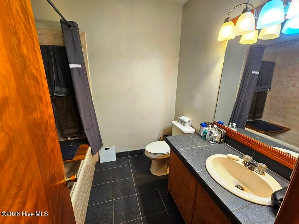
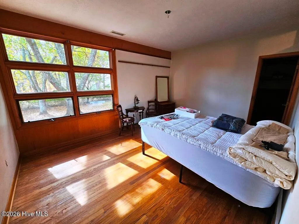
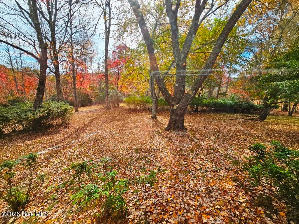
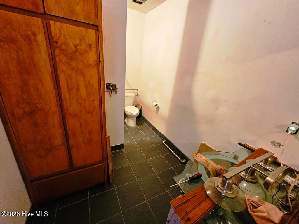
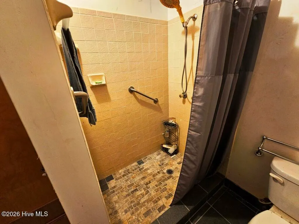
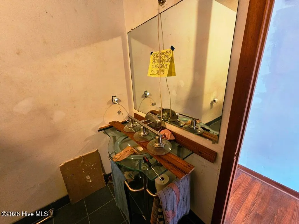
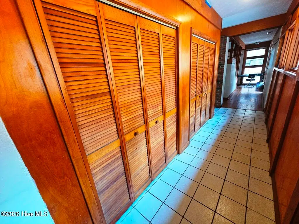
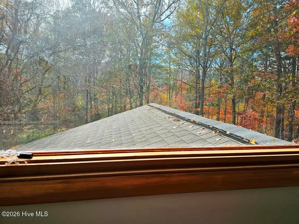
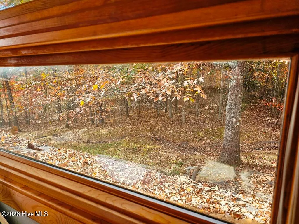
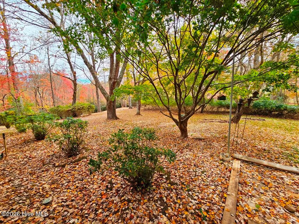
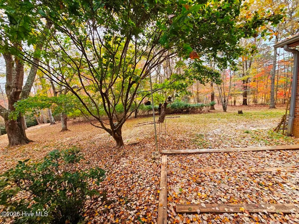
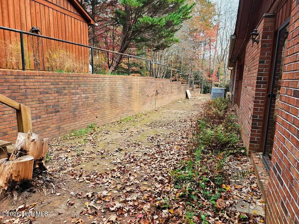
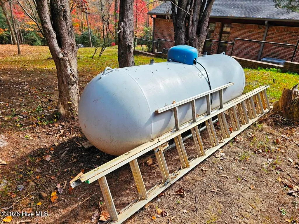
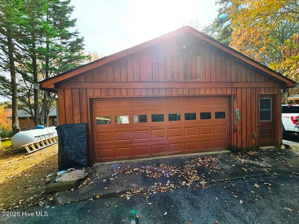
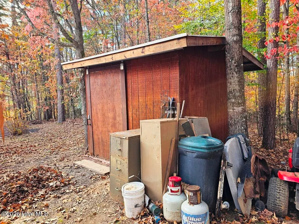
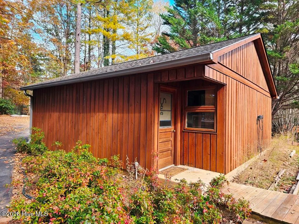
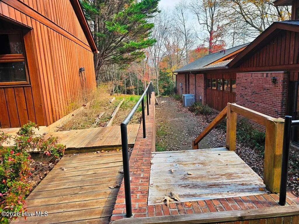
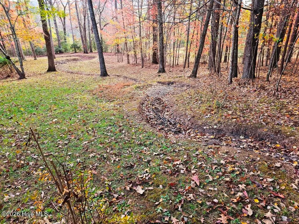
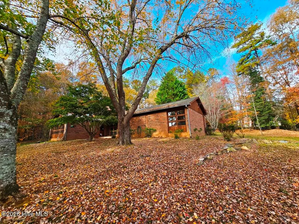
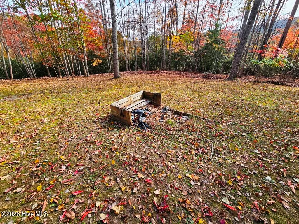
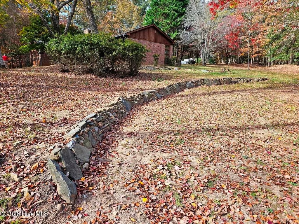
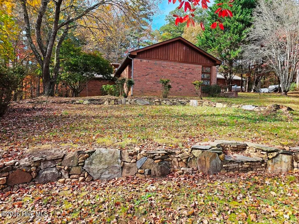
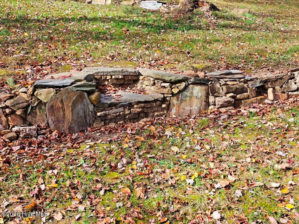
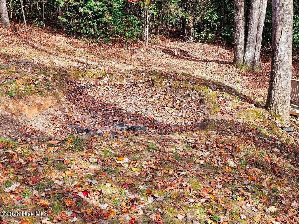
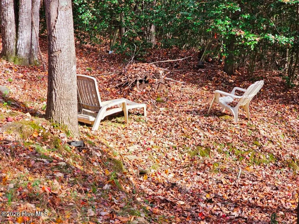
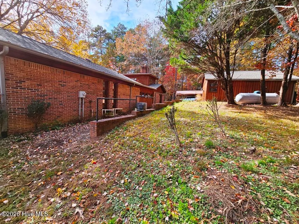
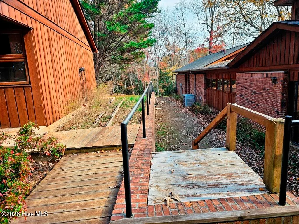
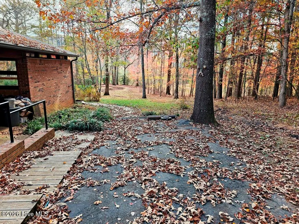
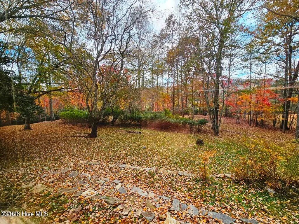
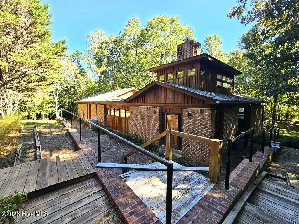
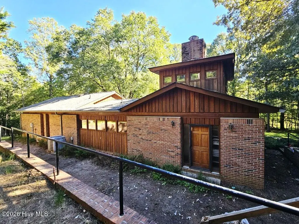
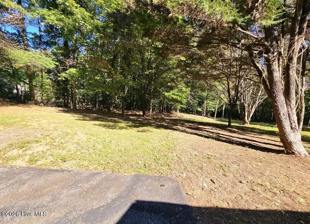
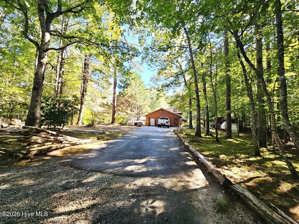
Architectural Masterpiece with Frank Lloyd Wright Flair - Premier Murphy Location Step into a rare architectural gem offering timeless organic modern design inspired by Frank Lloyd Wright. Crafted with a rich brick and classic redwood exterior, this unique residence boasts a warm southern exposure, flooding the interior with natural sunlight through expansive banks of glass and handsome exposed beams. The crown jewel of the home is its spectacular upper-level Belvedere / Treetop Sanctuary—a private, 360-degree glass room anchored by its own wood-burning fireplace, offering panoramic views of the surrounding canopy and seasonal mountain vistas. Downstairs, warm wood and tile floors run throughout the main living spaces, featuring a second masonry fireplace for cozy mountain evenings. Original architectural building prints convey with the sale, highlighting the pedigree and vision of this custom build. Set at the end of a quiet, paved dead-end road in one of the area's most desirable neighborhoods just minutes outside Murphy, the property provides unmatched privacy. A thick perimeter wood buffer wraps the parcel, creating a serene, park-like oasis complete with stone terracing, an outdoor fire pit, and a horseshoe pit ready for crisp mountain gatherings. Groundwork was previously started for a pumped recirculating creek feature, giving the next owner an unbelievable head start on a signature water garden landscape project. Key Features & Utilities: • Exterior & Construction: Brick & Redwood construction, roof replaced approximately 1 year ago, paved driveway. • Outbuildings: Detached garage/workshop area plus a separate storage shed. • Utilities: City water, septic system, 500-gallon rented propane tank. • Layout & Style: Organic Modern / Usonian-inspired; dual fireplaces; 360-degree top-floor belvedere/flex space. Priced aggressively to account for minor cosmetic updates/TLC, this home offers an exceptional value-add opportunity to customize a architectural statement piece. Sold AS-IS. Owner financing terms available upon request for qualified buyers.
| Elementary School | Middle School | High School |
|---|---|---|
| Murphy Elementary School | Murphy Middle | Murphy High School |
| Price History | |
|---|---|
| 11/7/2026 | Listed $399,000 |
General Features
| Living Area | 2149.0 |
|---|---|
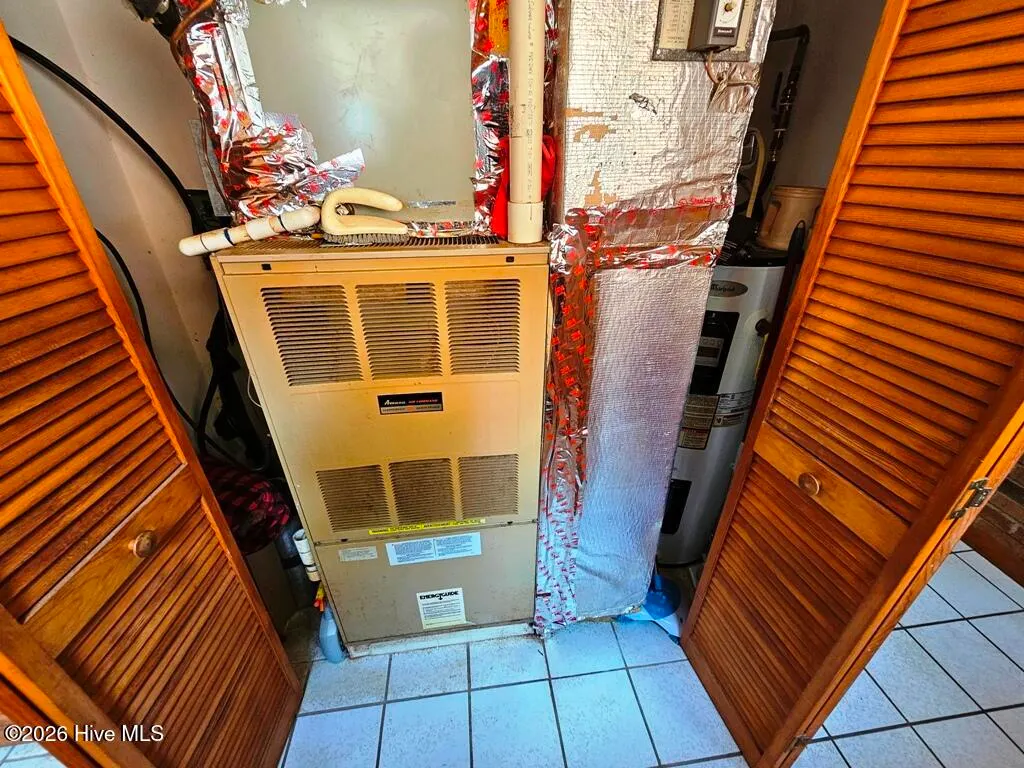
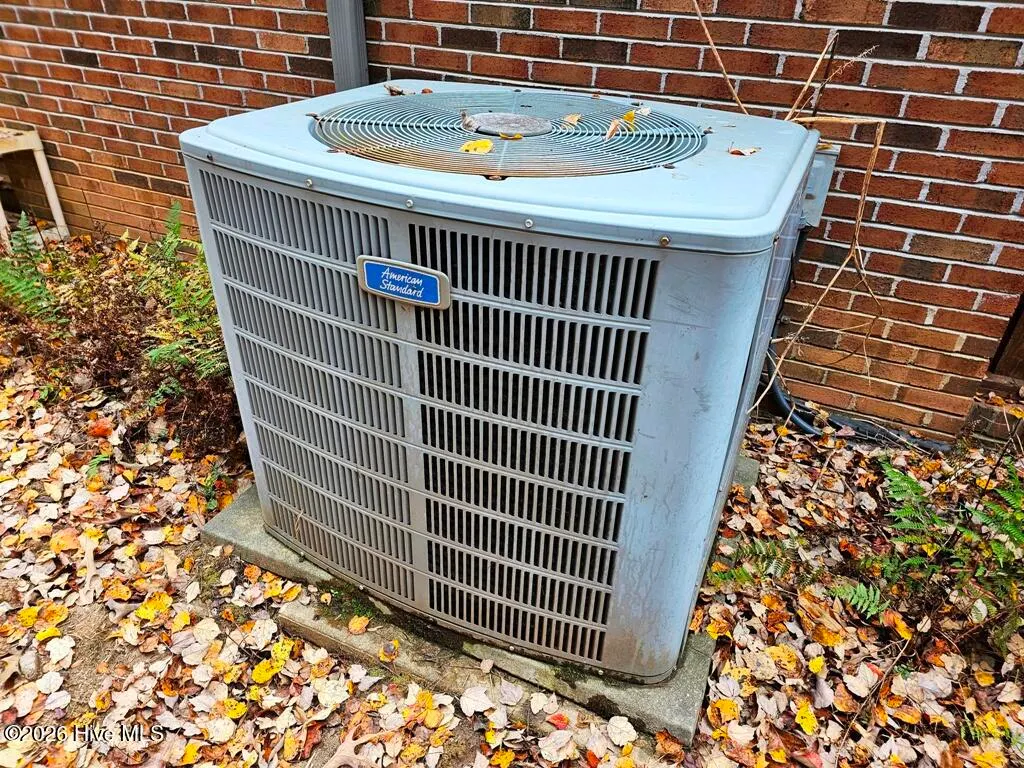
| Heating | Wood,Heat Pump,Fireplace(s),Electric,Forced Air |
| Cooling | Central Air,Heat Pump |
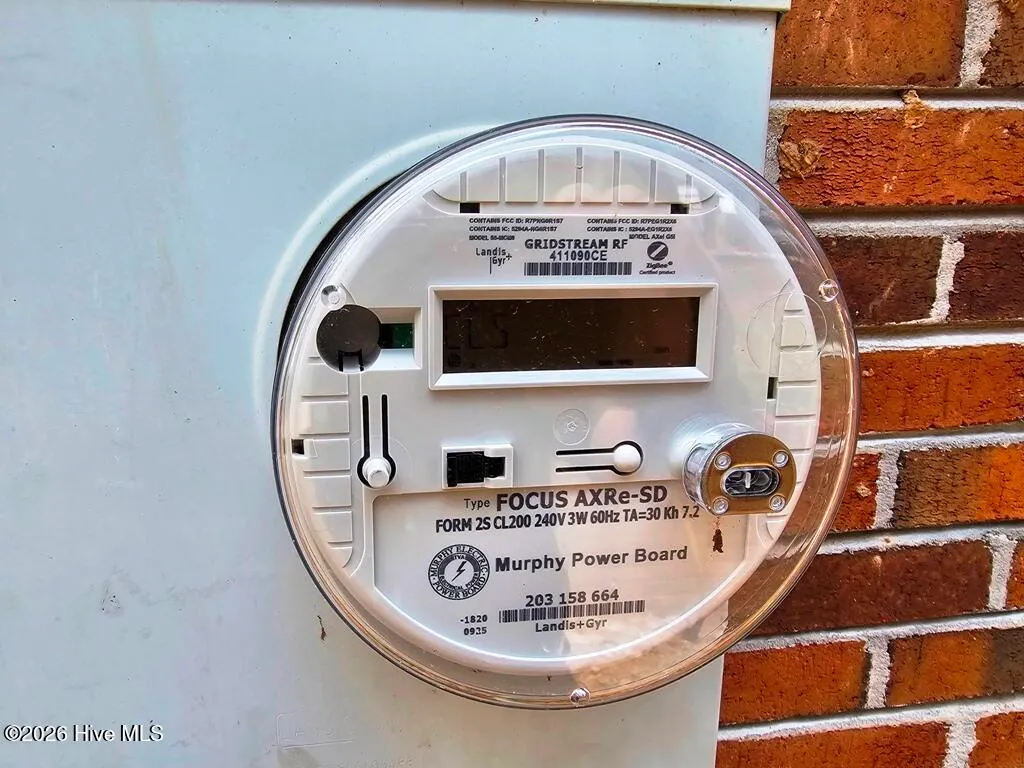
| Utilities | Fiber Optic,High Speed Internet |
| Possession | Close Of Escrow,At Closing |
| Roof | Shingle,Composition |
| Appliances | Built-In Microwave,Washer,Refrigerator,Dryer,Dishwasher,Electric Range |
| Zoning | None |
| Garage Spaces | 2.0 |
| Patio/Porch Features | None |
| Pool Features | None |
| Construction Materials | Brick,Brick Veneer |
| Year Built | 1992 |
| View | Mountain |
| Levels | One and One Half |
| Property Subtype | Single Family Residence |
| Tax Year | 2025 |
| Taxes | 1479.39 |
| Parcel Number | 550102655600000 |
| Accessibility | None |
| County | Cherokee |
| Operating Expense | 0.0 |
| New Construction | No |
| Property Type | Residential |
| In City Limits? (Y/N) | No |
| HOA | No |
| Attached Garage | No |
| Subdivision Name | Cherokee Hills |
| Garage Y/N | Yes |
| Other Structures | Shed(s) |
| Total Rooms | 5 |
| Full Baths | 2 |
| Status | Active |
| Directions | From Murphy - HWY 64 to Harshaw Connector. Continue straight through stop sign onto Mulkey Drive,L on Caddie Circle to second L on Mashie Lane. Home is at end. SEE SIGN |
| High School | Murphy High School |
| City | Murphy |
| Lot Size Units | Acres |
| Lot Size Square Feet | 64033.0 |
| Carport Spaces | 0.0 |
| Carport Y/N | No |
| Green Building Verification Type | None |
| Elementary School | Murphy |
| Property Attached Y/N | No |
| Land Lease Y/N | No |
| Home Warranty Y/N | No |
| Middle/Junior High School | Murphy Middle |
| Property Condition | Completed |
| Lease Considered Y/N | No |
| Structure Type | Stick Built |
| Living Area Units | Square Feet |
| Standard Status | Active |
| Tax Assessed Value | 196670 |
| Tax Lot | 6 |
| Legal Description | Deed Book 1460,Page 767 1.47 acres |
| IslandOrMainland | Mainland |
Interior Features
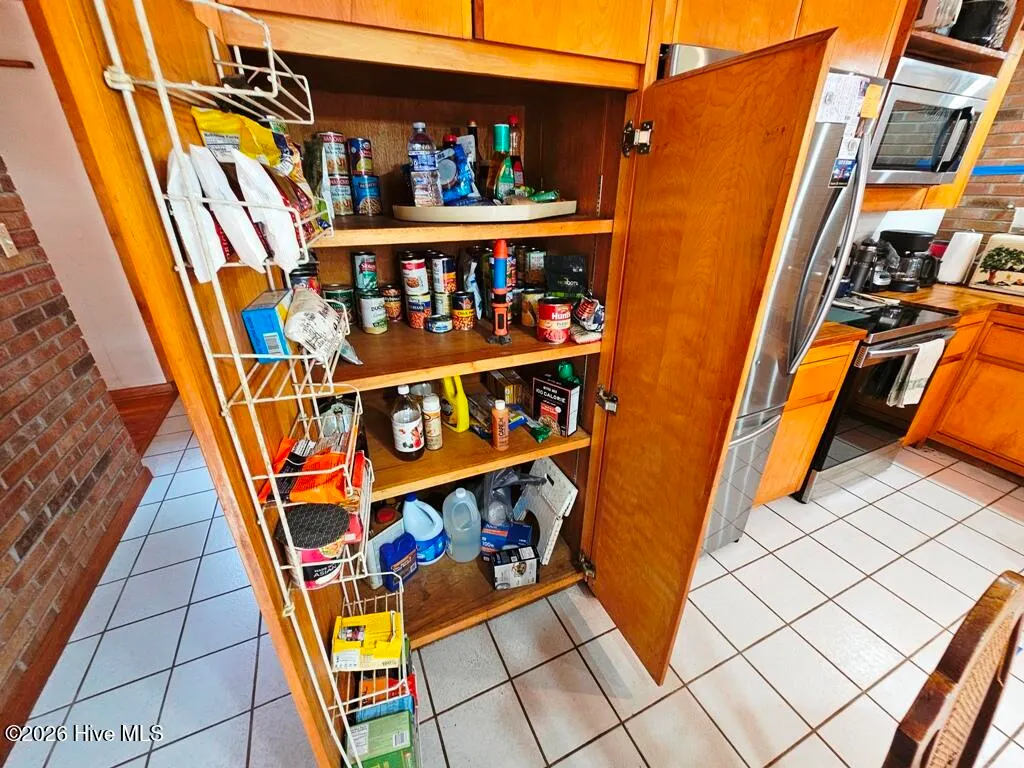
| Interior Amenities | Vaulted Ceiling(s),Bookcases,Kitchen Island,Pantry |
|---|---|
| Basement | None |
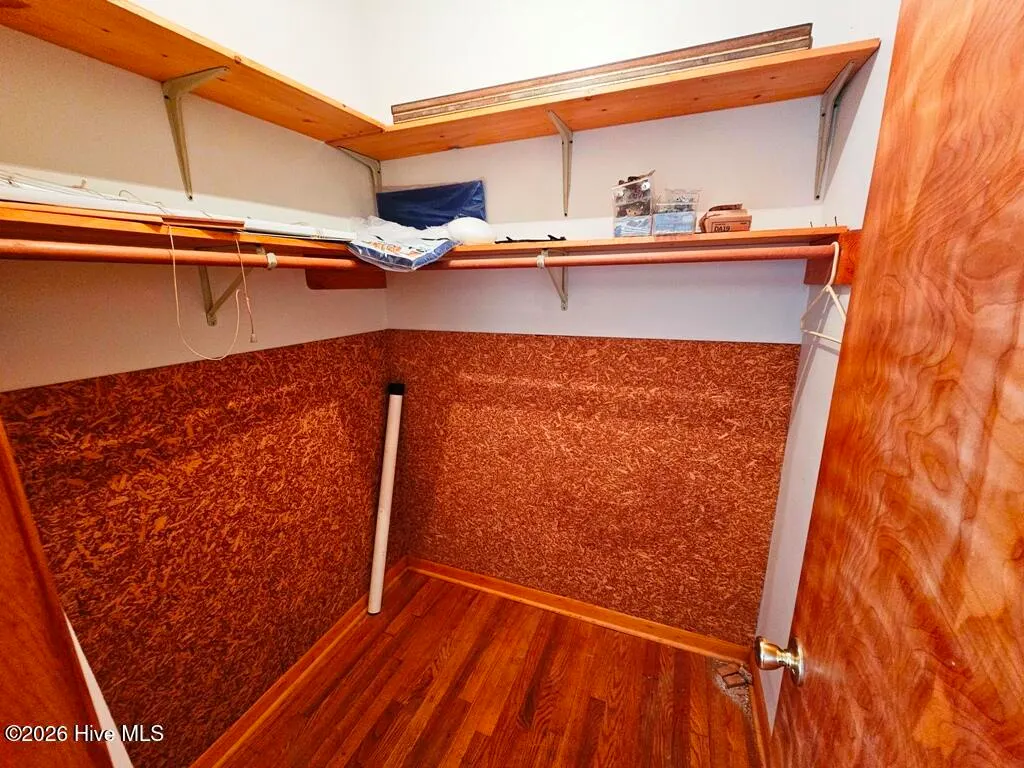
| Flooring | Tile,Hardwood |
| Furnished Y/N | Unfurnished |
| Water Heater | Electric |
| Master Bed Level | Primary Living Area |
| Total Stories | 1 |
| Basement (Y/N) | No |
| Air Conditioning Y/N | Yes |
| Heating Y/N | Yes |
| Window Features | Thermal Windows |
| Fireplace Y/N | Yes |
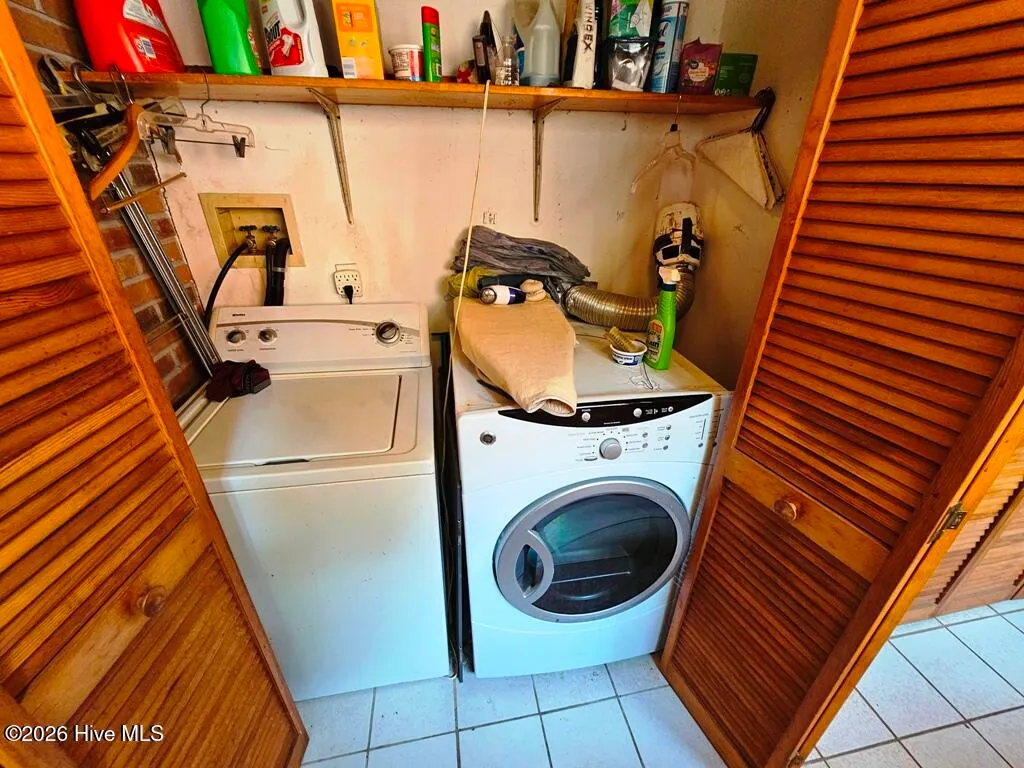
| Laundry Features | Dryer Hookup,Washer Hookup,In Hall |
| Total Bedrooms | 2 |
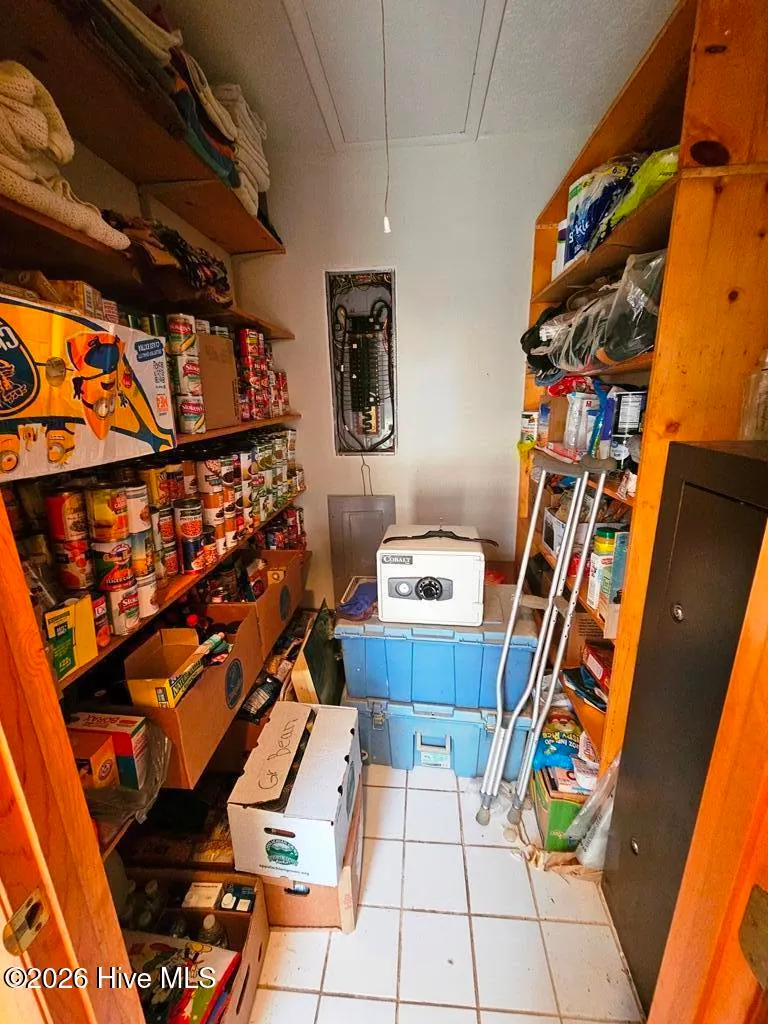
| Attic Features | Floored,Pull-Down Stairs |
| Entry Level | 1 |
| Room Type | Living Room,Bedroom 2,Master Bedroom,Dining Area,Studio,Bathroom 1,Bathroom 2 |
| Unit Type | 2 Bedroom,Loft |
| Total Baths | 2 |
| SmokingYN | No |
Exterior Features
| Exterior Amenities | Garden,See Remarks |
|---|---|
| Exterior Finish | Brick,Brick Veneer |
| Fencing | None |
| Parking Features | Workshop in Garage,Detached,Garage |
| Lot Features | Open Lot,See Remarks,Wooded,Landscaped |
| Water Source | Public |
| Total Parking | 4.0 |
| Lot Size Area | 1.47 |
| Foundation Details | Slab |
| Spa | No |
| Building Area Total | 2149.0 |
| Lot Dimensions | 1.47 |
| Lot Size Acres | 1.47 |
| Frontage Type | See Remarks |
| Waterfront Y/N | No |
| Road Frontage Type | Gravel |
| Crops Included Y/N | No |
| Horse Y/N | No |
Amenities
- Foreclosure
- Views
- Short Sale
- New Construction
- Adult 55+
- Lease To Own
- No HOA Fees
- Furnished
- Primary On Main
- Air Conditioning
- Seller Finance
- Green
- Fixer Upper
- Horse
- Golf
- Fireplace
- Deck
- Garage
- Basement
- Pool
Property vs Single Family Average in 28906
Price
Taxes
Year Built
 The data relating to real estate on this web site comes in part from the Internet Data Exchange program of Hive MLS LLC, and is updated as of November 7, 2026 4:04 PM UTC All information is deemed reliable but not guaranteed and should be independently verified. All properties are subject to prior sale, change, or withdrawal. Neither listing broker(s) nor Holland Shepard Group shall be responsible for any typographical errors, misinformation, or misprints, and shall be held totally harmless from
