
Price Reduction - Views - Primary on Main




Address
285 Peachtree Mtn Est Road, Murphy, NC
Price
$ 270,000
Property Attributes
- MLS#98544549
- TypeSingle Family
- Listing Status Active
- CountyCHEROKEE
- CityMurphy
- AreaPeachtree Mountain Estates
- NeighborhoodMurphy
- Zip28906
- StyleSingle Family Residence
- Year Built2017
- Taxes$ 4663
- Price$ 270,000
- Bedrooms2
- Full Bathrooms2
- Half Bathrooms1
- Sqr Footage1557
- Lot Size14 Acres
Data Source:
North Carolina Regional MLS (NCRMLS)
Property Description
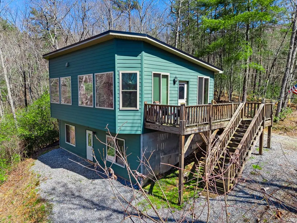
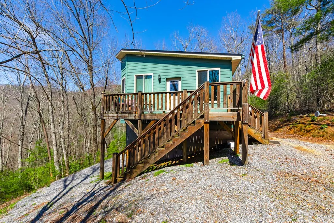
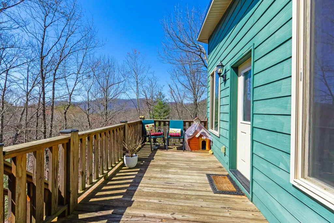
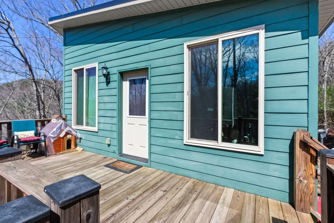
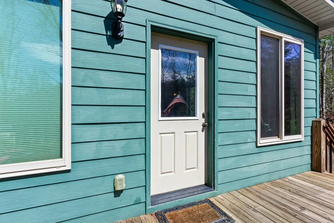
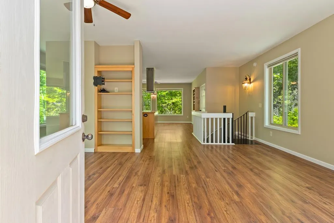
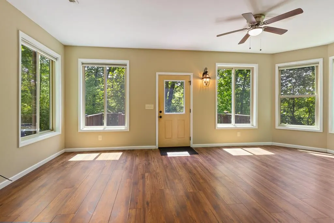
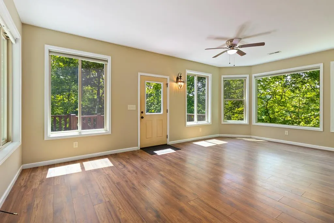
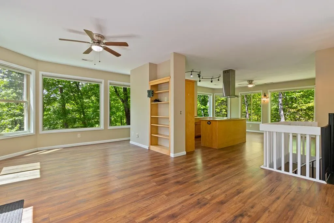
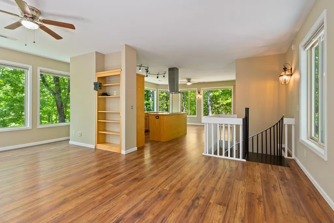
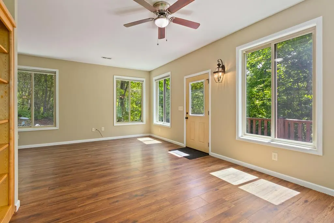
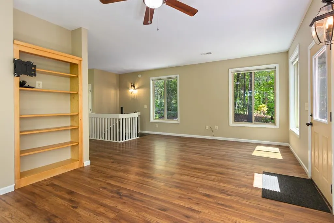
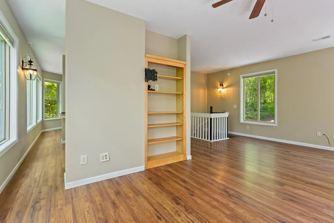
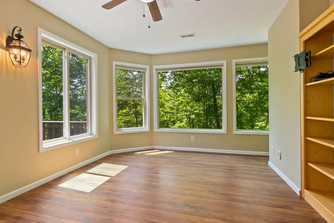
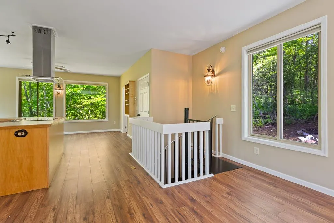
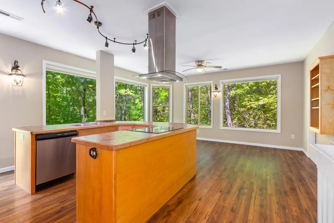
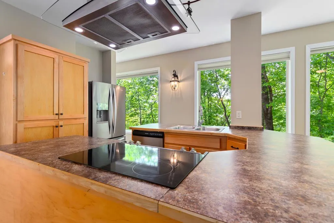
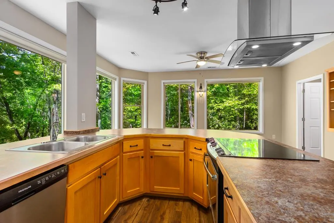
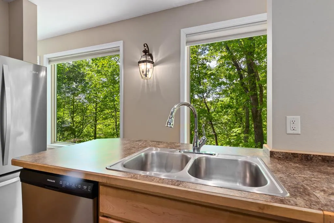
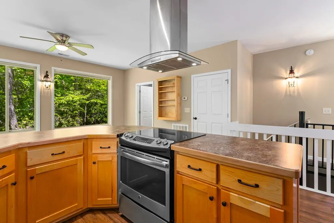
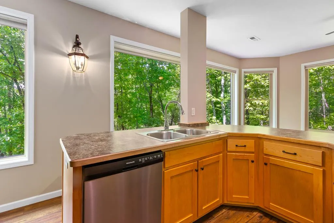
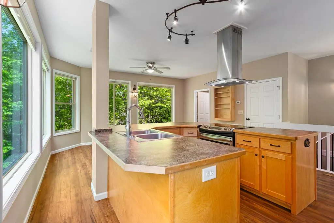
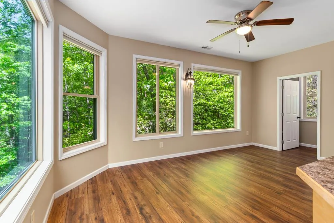
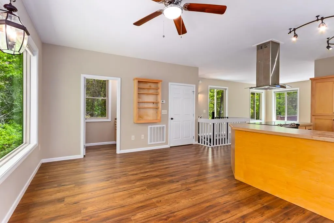
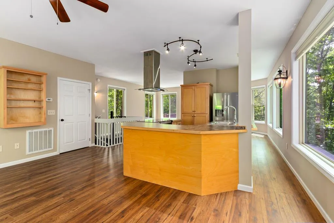
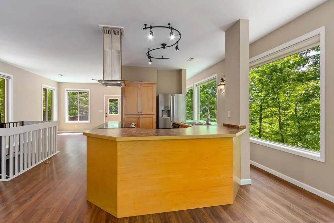
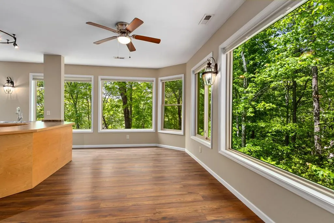
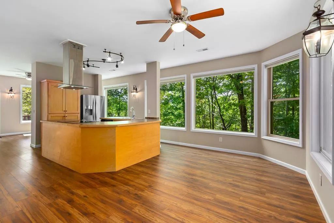
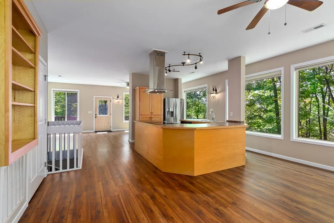
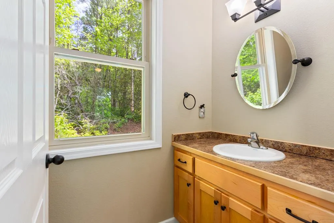
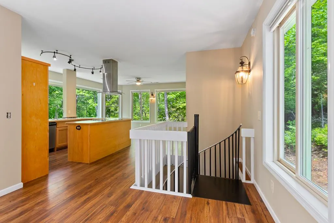
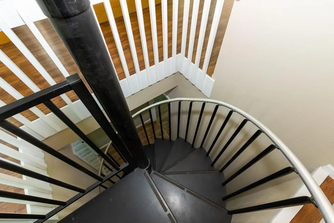
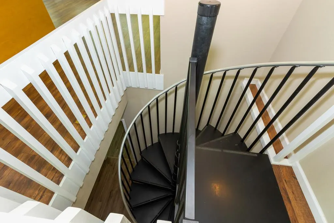
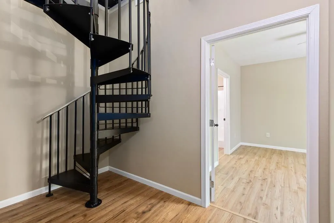
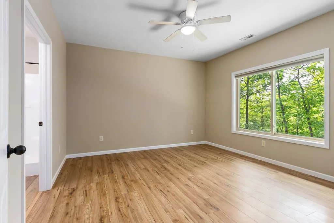
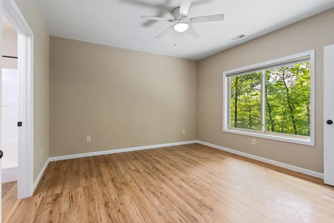
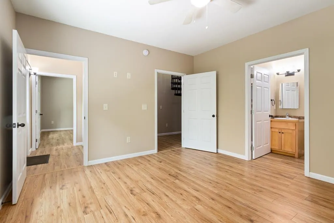
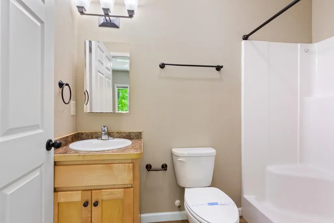
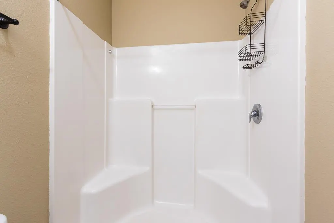
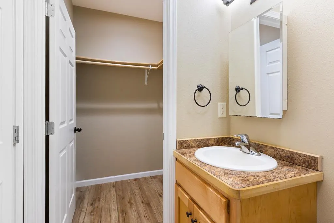
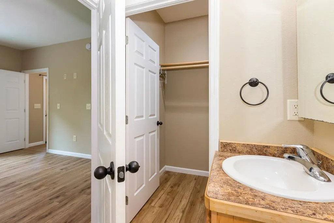
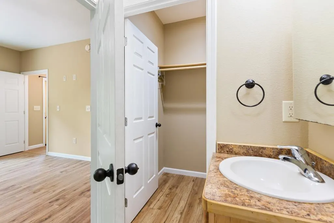
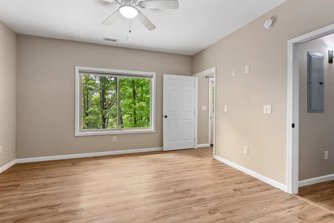
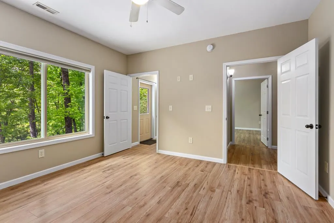
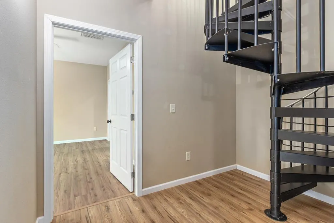
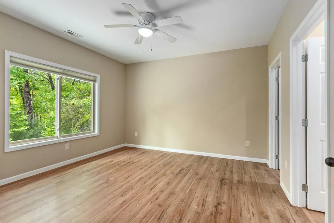
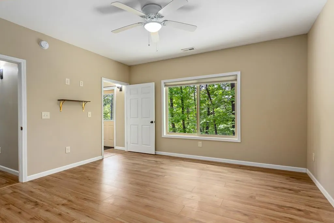
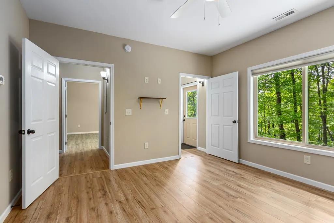
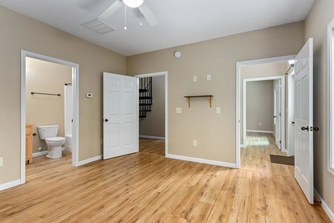
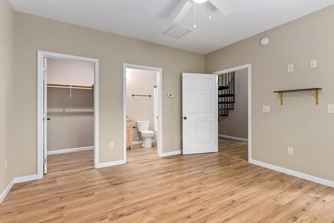
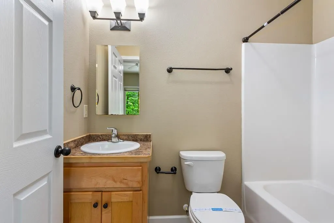
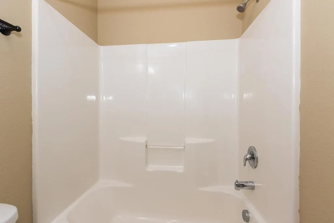
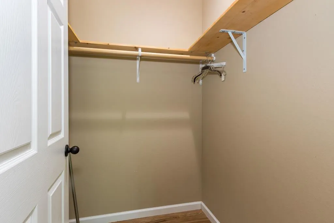
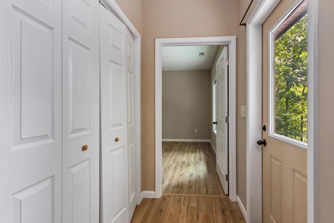
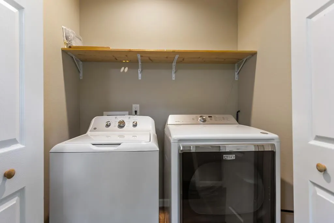
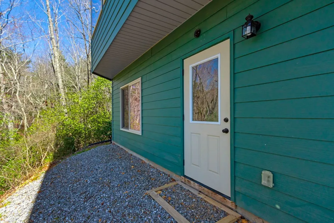
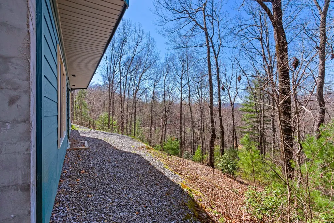
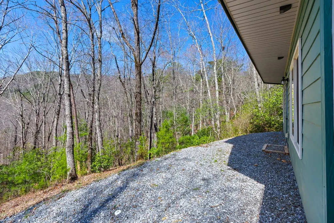
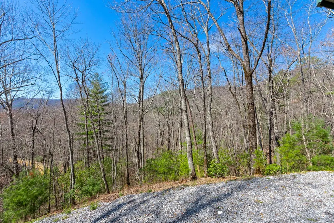
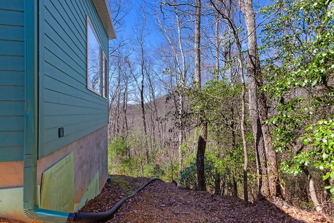
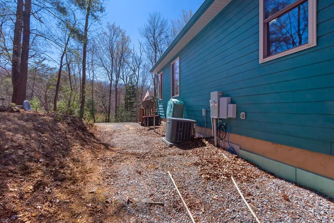
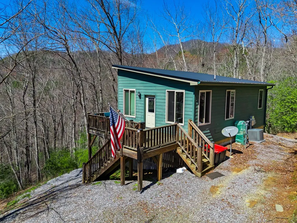
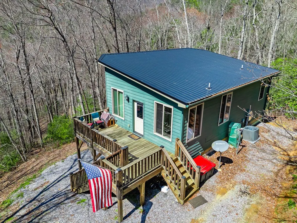
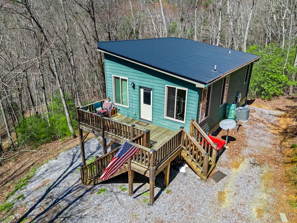
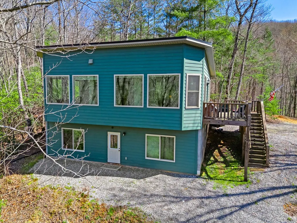
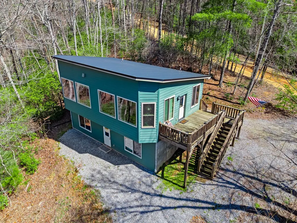
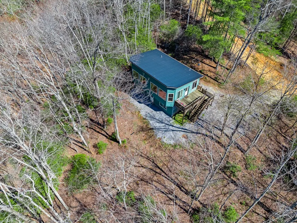
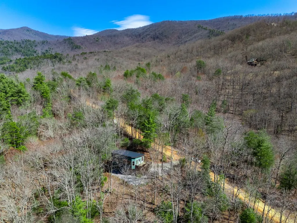
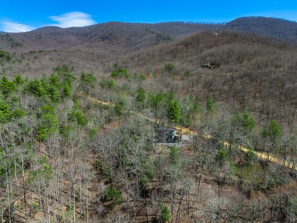
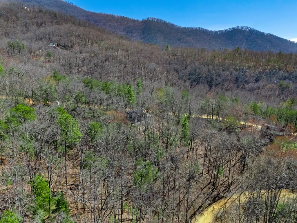
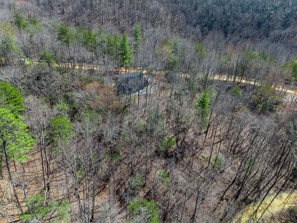
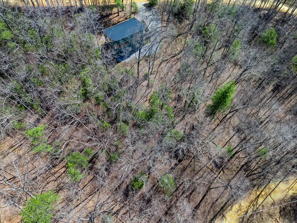
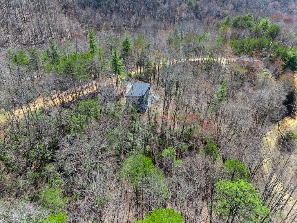
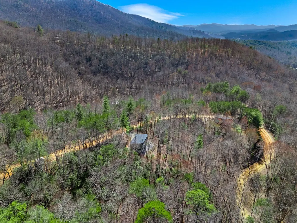
Back on the market through no fault of the seller!!! Perched to capture peaceful mountain views, this beautiful 2BR/2.5BA mountain retreat offers the perfect blend of character, light, and functionality. Step onto the spacious front deck and take in the distant mountain scenery before entering a bright and inviting open-concept living space. Inside, you're welcomed by soaring triple pane windows that flood the home with natural light while showcasing the surrounding views. The exterior walls are 2x6 offering superior insulation in hot summer months, and cold winters. The thoughtfully designed main level features a centrally located kitchen with distinctive touches, including a suspended stainless steel range hood, stainless appliances, and a unique U-shaped counter that's perfect for both cooking and gathering. The dining area continues the theme of abundant light and scenic views, creating an ideal setting for everyday living or entertaining. A convenient half bath completes the main level. A charming spiral staircase leads to the lower level, adding architectural charm and visual interest. Downstairs, you'll find a well-laid-out floor plan with the spacious primary suite on one side and a comfortable guest bedroom on the other--each featuring its own full bathroom for privacy and convenience. At the rear of the home, a laundry room connects both bedrooms and provides access to the outdoors through a walk-out door. This is a must see!!**THERE WILL BE A TOTAL OF 5 HOMES FOR SALE IN THIS AREA. GREAT INVESTMENT OPPORTUNITY!! CALL ALAINA FOR MORE INFO**
| Elementary School | Middle School | High School |
|---|---|---|
| Murphy Elementary School | Murphy Middle | Murphy High School |
| Price History | |
|---|---|
| 6/1/2026 | Listed $287,000 |
| 6/2/2026 | 5$274,900 |
| 6/29/2026 | 1$274,800 |
| 8/24/2026 | 2$270,000 |
General Features
| Living Area | 1557.0 |
|---|---|
| Heating | Electric,Heat Pump |
| Cooling | Central Air |
| Utilities | Cable High Speed |
| Possession | Close Of Escrow,At Closing |
| Roof | Metal |
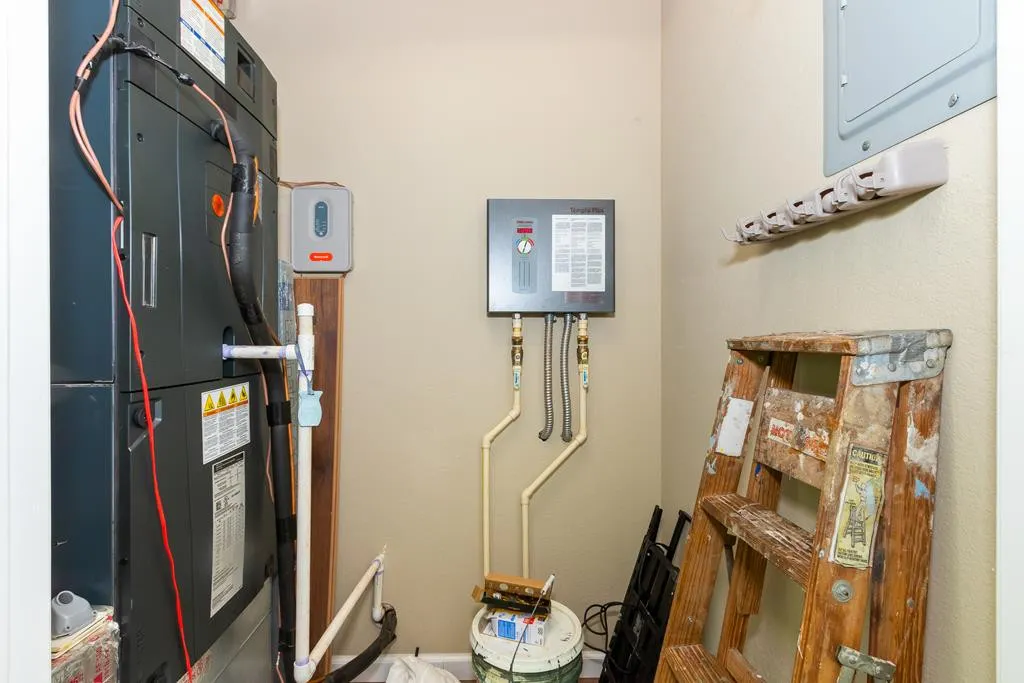
| Appliances | Washer,Refrigerator,Range,Dryer,Dishwasher,Tankless Water Heater |
| Zoning | N/A |
| Patio/Porch Features | Deck |
| Construction Materials | Fiber Cement,Wood Frame |
| Year Built | 2017 |
| View | Mountain |
| Levels | Two |
| Property Subtype | Single Family Residence |
| Tax Year | 2025 |
| Taxes | 4663.76 |
| Parcel Number | 553300637317000 |
| County | Cherokee |
| Operating Expense | 0.0 |
| New Construction | No |
| Property Type | Residential |
| In City Limits? (Y/N) | No |
| HOA | No |
| Attached Garage | No |
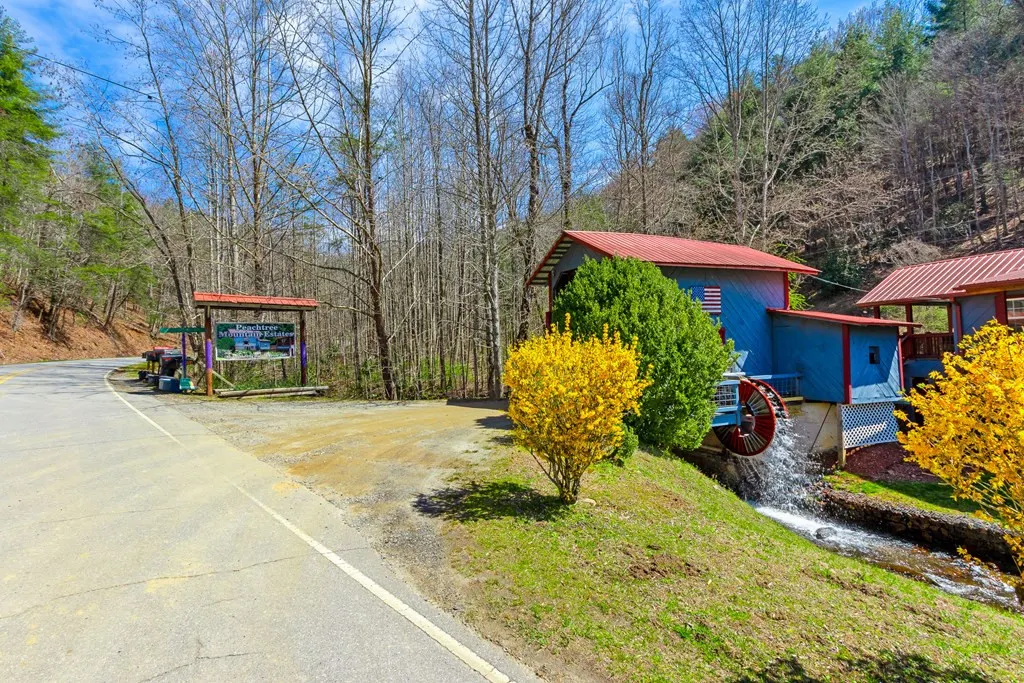
| Subdivision Name | Peachtree Mountain Estates |
| Garage Y/N | No |
| Total Rooms | 6 |
| Full Baths | 2 |
| Status | Active |
| Directions | From Downtown Murphy,Travel onto Peachtree St.,0.4 mi Continue onto US-64 E 0.2 mi Turn left onto E U.S. Highway 64 Alt,4.2 mi Turn left onto NC-141 N,4.7m Turn right onto Upper Peachtree Rd,3.0 mi T |
| High School | Murphy High School |
| City | Murphy |
| Lot Size Units | Acres |
| Lot Size Square Feet | 69696.0 |
| Carport Spaces | 0.0 |
| Carport Y/N | No |
| Elementary School | Murphy |
| Property Attached Y/N | No |
| Land Lease Y/N | No |
| Home Warranty Y/N | No |
| Middle/Junior High School | Murphy Middle |
| Ok to Lease | Short Term Lease |
| Lease Considered Y/N | No |
| Virtual Tour | https://tour.usamls.net/285-Peachtree-Mountain-Estates-Road-Murphy-NC-28906/unbranded |
| Structure Type | Wood Frame,Stick Built |
| Living Area Units | Square Feet |
| Standard Status | Active |
| Tax Assessed Value | 617680 |
| Legal Description | 1536/1043. P/O PEACHTREE MOUNTAIN EST 696/144 |
| IslandOrMainland | Mainland |
Interior Features
| Interior Amenities | Basement |
|---|---|
| Basement | Exterior Entry,Finished,Full,Walk-Out Access |
| Flooring | LVT/LVP |
| Furnished Y/N | Unfurnished |
| Water Heater | Electric,Tankless |
| Master Bed Level | Non Primary Living Area |
| Total Stories | 2 |
| Basement (Y/N) | No |
| Air Conditioning Y/N | Yes |
| Heating Y/N | Yes |
| Fireplace Y/N | No |
| Half Baths | 1 |
| Laundry Features | Dryer Hookup,Washer Hookup |
| Total Bedrooms | 2 |
| Attic Features | None |
| Entry Level | 1 |
| Room Type | Living Room,Dining Room,Master Bedroom,Bedroom 2,Bathroom 1 |
| Total Baths | 3 |
| Living Area Range | 1400 - 1599 |
| SmokingYN | No |
Exterior Features
| Exterior Finish | Fiber Cement |
|---|---|
| Fencing | None |
| Parking Features | Gravel,No Garage |
| Lot Features | Wooded |
| Water Source | Shared Well,Well |
| Total Parking | 0.0 |
| Lot Size Area | 14.0 |
| Foundation Details | Slab |
| Spa | No |
| Building Area Total | 1557.0 |
| Lot Dimensions | 1.60 |
| Lot Size Acres | 14.0 |
| Frontage Type | See Remarks |
| Waterfront Y/N | No |
| Road Frontage Type | Dirt,Gravel |
| Crops Included Y/N | No |
| Horse Y/N | No |
Amenities
- Foreclosure
- Views
- Short Sale
- New Construction
- Adult 55+
- Lease To Own
- No HOA Fees
- Furnished
- Primary On Main
- Air Conditioning
- Seller Finance
- Green
- Fixer Upper
- Horse
- Golf
- Fireplace
- Deck
- Garage
- Basement
- Pool
Property vs Single Family Average in 28906
Price
Taxes
Year Built
 The data relating to real estate on this web site comes in part from the Internet Data Exchange program of Hive MLS LLC, and is updated as of September 22, 2026 5:42 AM UTC All information is deemed reliable but not guaranteed and should be independently verified. All properties are subject to prior sale, change, or withdrawal. Neither listing broker(s) nor Holland Shepard Group shall be responsible for any typographical errors, misinformation, or misprints, and shall be held totally harmless from
