
Foreclosure - Views - Primary on Main






Address
94 Diamond Creek Drive, Clayton, NC
Price
$ 370,000
Property Attributes
- MLS#100573092
- TypeSingle Family
- Listing Status Active
- CountyJOHNSTON
- CityClayton
- AreaCrystal Creek
- NeighborhoodClayton
- Zip27520
- StyleSingle Family Residence
- Year Built2018
- Taxes$ 2354
- Price$ 370,000
- Bedrooms3
- Full Bathrooms2
- Half Bathrooms1
- Sqr Footage2148
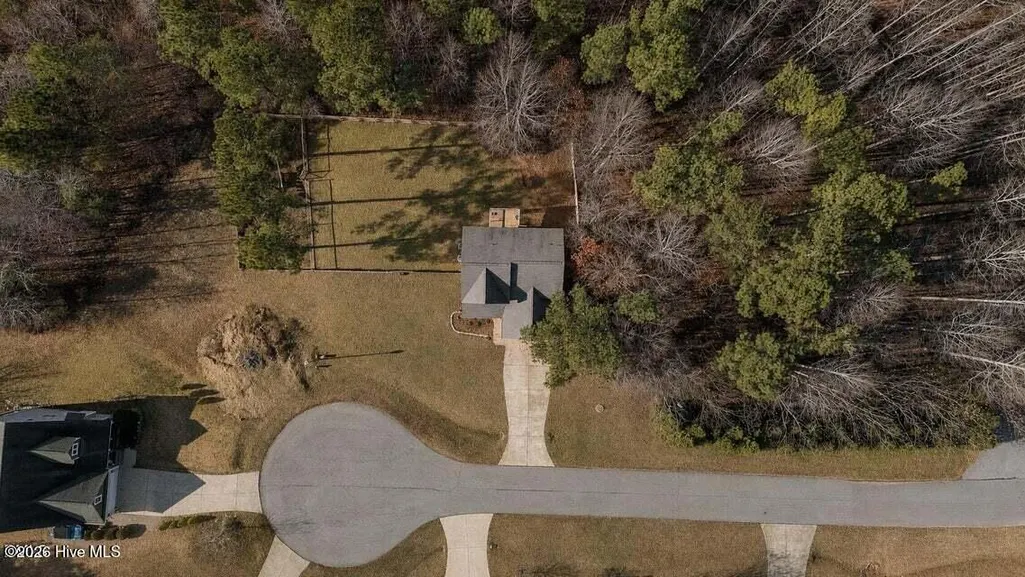
- Lot Size1.35 Acres
Data Source:
North Carolina Regional MLS (NCRMLS)
Property Description
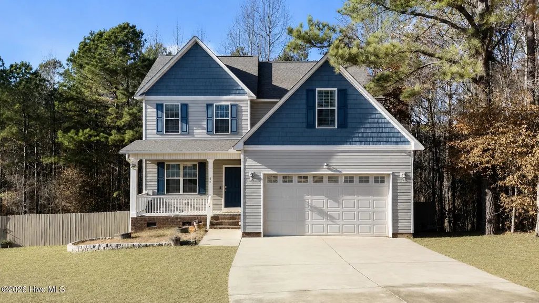
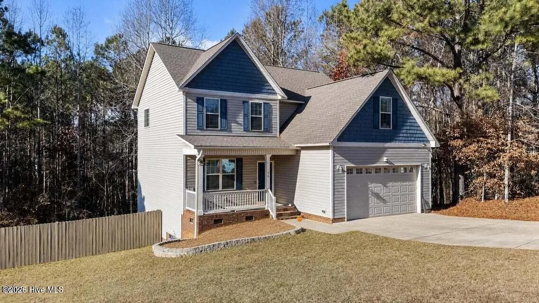
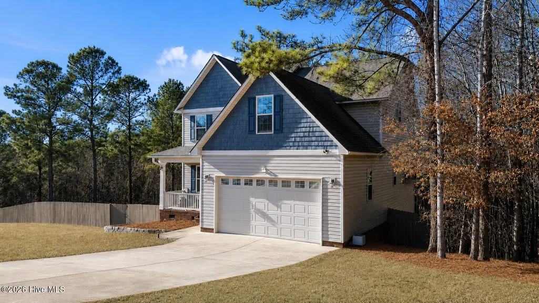
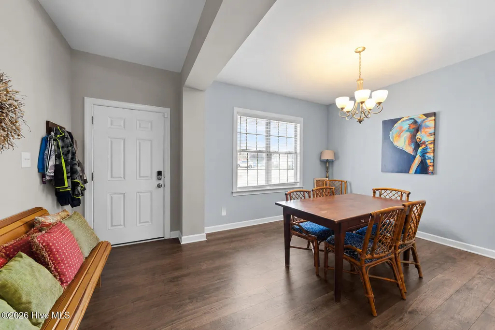
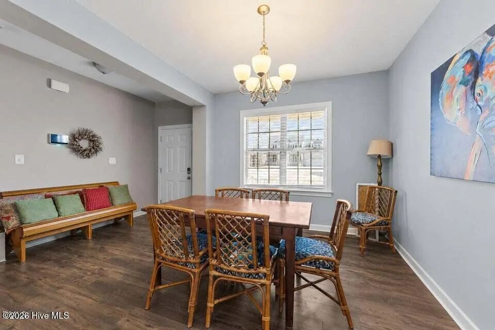
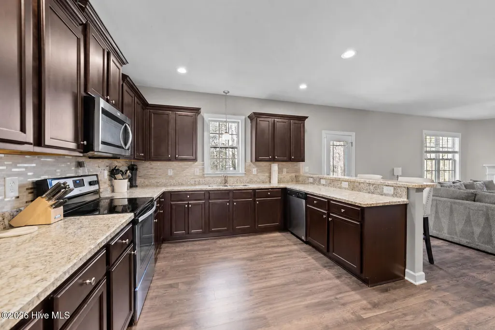
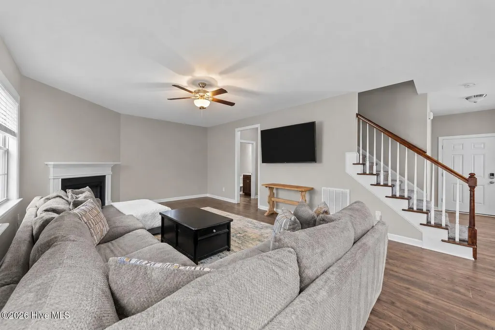
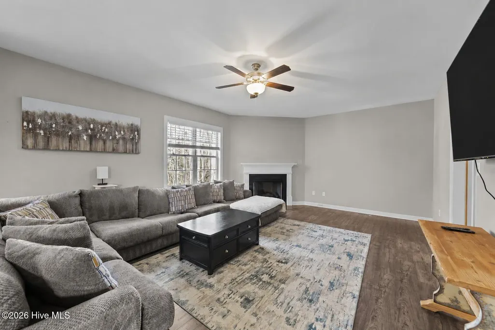
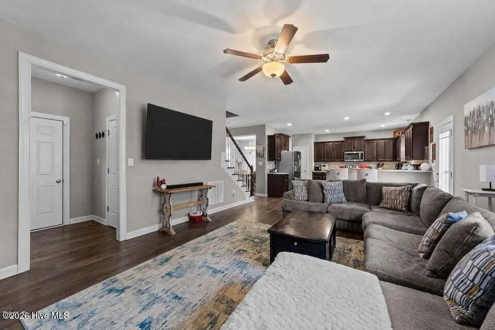
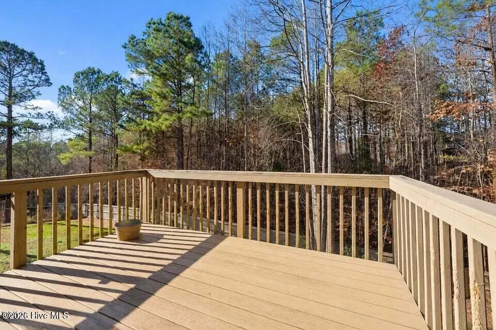
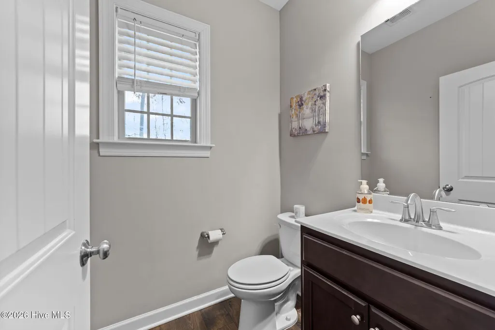
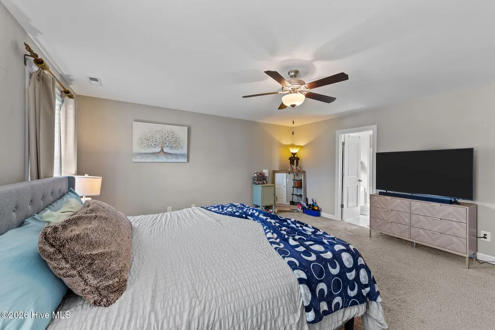
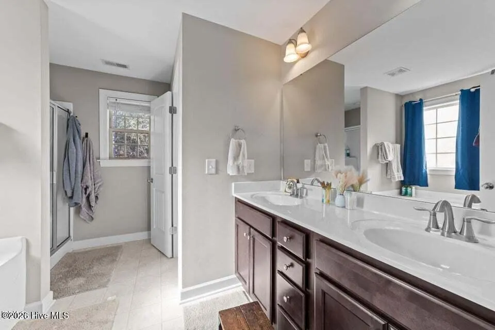
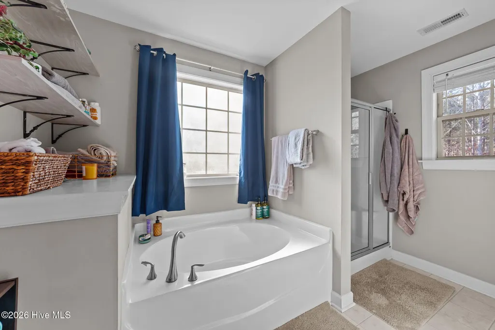
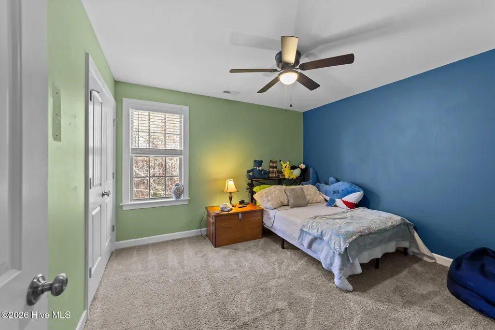
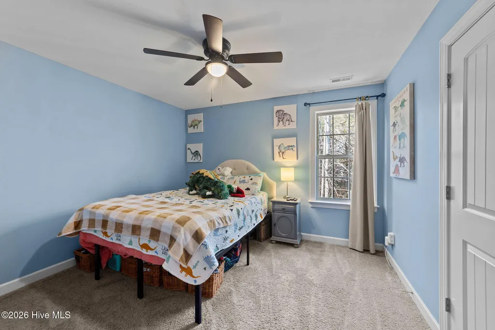
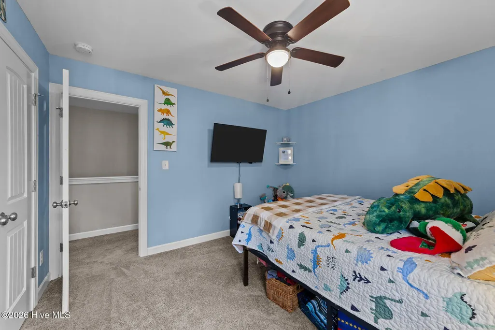
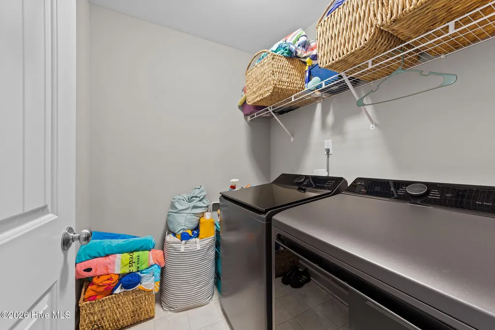
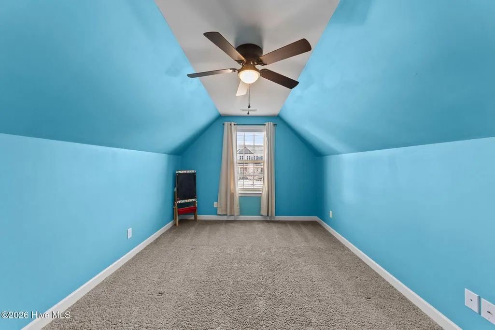
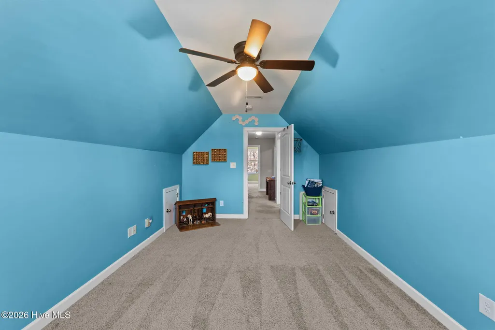
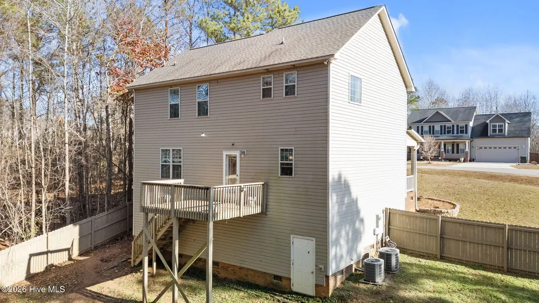
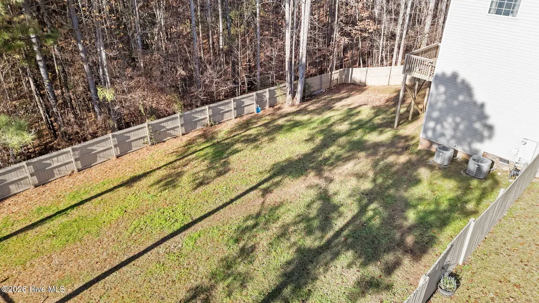
Tucked at the quiet curve of a cul-de-sac and cradled by mature woods, 94 Diamond Creek is protected from traffic- ideal for bikes & trikes and driveway chalk art. The lot is naturally sheltered, casting a woodland calm mimicking a mountain retreat-yet you're less than 30 miles from the heart of Raleigh. Step inside and it becomes clear: comfort and convenience don't compete here. The main level opens with a welcoming flex room (ideal for formal dining, remote-work duties, or a creative corner that evolves with your needs). Continue into a kitchen so generous it rivals those in homes twice the size-offering lots of cabinets, loads of counterspace, & clever storage solutions long before you need them. The adjoining light-filled gathering room anchored by a corner fireplace is destined for everyday moments and memory-making. Expansive windows frame the wooded backdrop; with a view like that, it's hard not to pause and breathe a little deeper. A half bath and coat closet sit smartly beside the double attached garage, keeping ''all the stuff'' neatly tucked away. The home's bedrooms rest upstairs preserving privacy and promising smoother routines. Primary suite feels unexpectedly expansive, boasting a closet I'll confidently dub a dressing room, and a bath for unwinding--dual vanities, a soaking tub, a separate shower, and that always-appreciated private water closet. The second level also hosts the laundry room (exactly where you want it) and a bonus/flex room ready for movie marathons, game nights, or whatever chapter comes next. Outside, a deck overlooks the fenced backyard and that unbeatable wooded view. Beneath the home lies a storage area so substantial that calling it a ''crawlspace'' feels understated. If a dart was tossed in search of a spot convenient to Clayton, Smithfield, and Raleigh- it would land here. This home is ready for its next chapter! *JUDICIAL SALE WITH SPECIFIC INSTRUCTION AND ADDENDA FROM COMMISSIONER*
| Elementary School | Middle School | High School |
|---|---|---|
| Swift Creek Elementary School | Swift Creek Middle School | Cleveland High School |
| Price History | |
|---|---|
| 5/12/2026 | Listed $385,000 |
| 8/12/2026 | 4$370,000 |
General Features
| Living Area | 2148.0 |
|---|---|
| Heating | Electric,Heat Pump |
| Cooling | Central Air |
| Utilities | See Remarks |
| Possession | See Remarks |
| Roof | Shingle |
| Zoning | RA |
| HOA Fee | 60.0 |
| Garage Spaces | 2.0 |
| Patio/Porch Features | Deck,Front Porch |
| Construction Materials | Vinyl Siding,Wood Frame |
| Year Built | 2018 |
| View | None |
| Levels | Two |
| Property Subtype | Single Family Residence |
| Tax Year | 2025 |
| Taxes | 2354.7 |
| Parcel Number | 15i06025x |
| Assoc Fee Paid Per | Annually |
| County | Johnston |
| Operating Expense | 0.0 |
| New Construction | No |
| Property Type | Residential |
| In City Limits? (Y/N) | No |
| Association Amenities | See Remarks |
| HOA | Yes |
| Attached Garage | Yes |
| Subdivision Name | Crystal Creek |
| Garage Y/N | Yes |
| Total Rooms | 7 |
| Full Baths | 2 |
| Status | Active |
| Directions | From US 70 E,take Exit 323 and turn (R) onto Ranch Rd. (L) onto Jack Rd. (R) on Little Creek Church Rd. (R) into S/D onto Crystal Creek Dr. (R) on Silver Creek Dr. (L) on Diamond Creek. GPS should be |
| High School | Cleveland |
| City | Clayton |
| Association Name | Crystal Creek HOA |
| Lot Size Units | Acres |
| Lot Size Square Feet | 58806.0 |
| Carport Spaces | 0.0 |
| Carport Y/N | No |
| Elementary School | Swift Creek |
| Property Attached Y/N | No |
| Land Lease Y/N | No |
| Home Warranty Y/N | No |
| Middle/Junior High School | Swift Creek |
| Lease Considered Y/N | No |
| Virtual Tour | https://www.propertypanorama.com/instaview/hive/100573092 |
| Structure Type | Wood Frame,Stick Built |
| Living Area Units | Square Feet |
| Standard Status | Active |
| Tax Assessed Value | 370820 |
| Legal Description | Lot 27 Crystal Creek Ph 3B 86/286 |
| IslandOrMainland | Mainland |
Interior Features
| Interior Amenities | Walk-in Closet(s),Entrance Foyer,Ceiling Fan(s),Walk-in Shower,Blinds/Shades,Walk-In Closet(s) |
|---|---|
| Basement | Crawl Space |
| Flooring | LVT/LVP,Carpet,Laminate |
| Total Fireplaces | 1 |
| Master Bed Level | Non Primary Living Area |
| Total Stories | 2 |
| Basement (Y/N) | No |
| Air Conditioning Y/N | Yes |
| Heating Y/N | Yes |
| Fireplace Y/N | Yes |
| Half Baths | 1 |
| Total Bedrooms | 3 |
| Entry Level | 1 |
| Room Type | Living Room,Dining Room,Dining Area,Bedroom 1,Bedroom 2,Bedroom 3,Bonus Room |
| Total Baths | 3 |
| Living Area Range | 2000 - 2199 |
| SmokingYN | No |
Exterior Features
| Exterior Finish | Vinyl Siding |
|---|---|
| Fencing | Partial,Back Yard,Wood |
| Parking Features | Paved |
| Lot Features | See Remarks |
| Water Source | Public |
| Total Parking | 2.0 |
| Lot Size Area | 1.35 |
| Foundation Details | Crawl Space |
| Spa | No |
| Building Area Total | 2148.0 |
| Lot Dimensions | *order survey if pertinent to buyer* |
| Lot Size Acres | 1.35 |
| Frontage Type | See Remarks |
| Waterfront Y/N | No |
| Road Frontage Type | City Street,State Road |
| Crops Included Y/N | No |
| Horse Y/N | No |
Amenities
- Foreclosure
- Views
- Short Sale
- New Construction
- Adult 55+
- Lease To Own
- No HOA Fees
- Furnished
- Primary On Main
- Air Conditioning
- Seller Finance
- Green
- Fixer Upper
- Horse
- Golf
- Fireplace
- Deck
- Garage
- Basement
- Pool
Property vs Single Family Average in 27520
Price
Taxes
Year Built
Visits
 The data relating to real estate on this web site comes in part from the Internet Data Exchange program of Hive MLS LLC, and is updated as of September 21, 2026 7:25 PM UTC All information is deemed reliable but not guaranteed and should be independently verified. All properties are subject to prior sale, change, or withdrawal. Neither listing broker(s) nor Holland Shepard Group shall be responsible for any typographical errors, misinformation, or misprints, and shall be held totally harmless from
