
Waterfront - Primary on Main










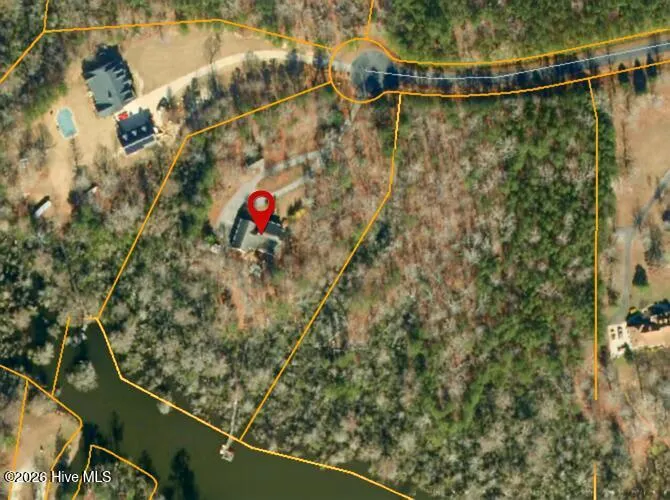
Address
147 Johnson Drive, Hertford, NC
Price
$ 659,000
Property Attributes
- MLS#100578877
- TypeSingle Family
- Listing Status Active
- CountyPERQUIMANS
- CityHertford
- AreaHeritage Shores
- NeighborhoodHertford
- Zip27944
- StyleSingle Family Residence
- Year Built2005
- Taxes$ 1887
- Price$ 659,000
- Bedrooms3
- Full Bathrooms2
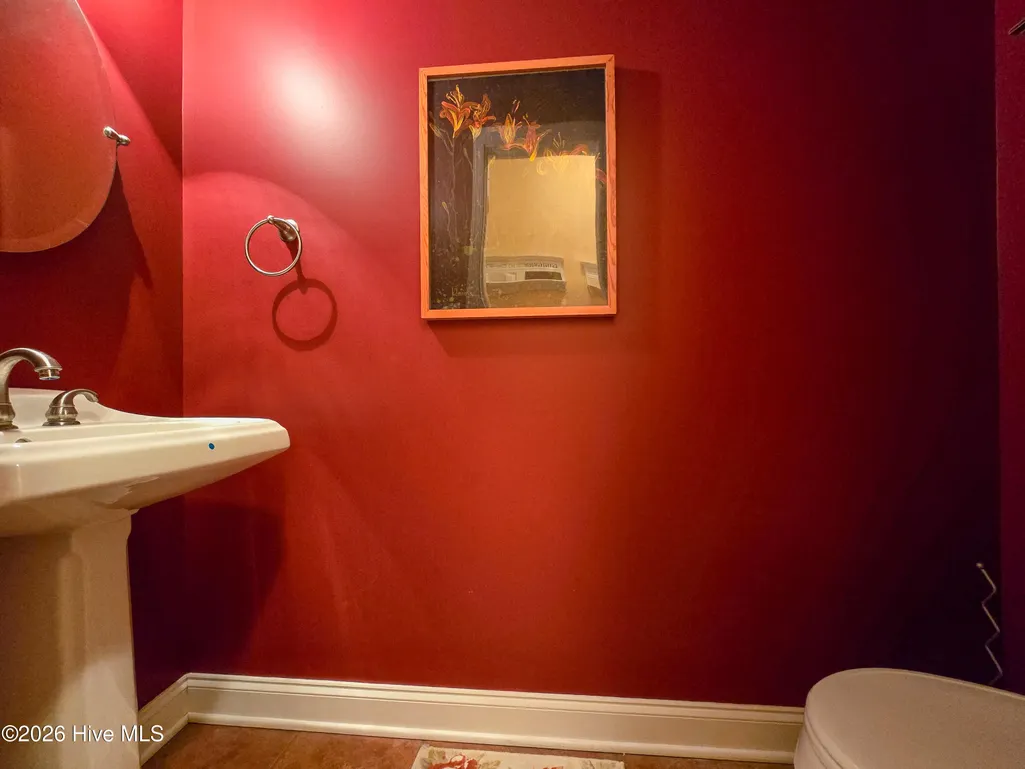
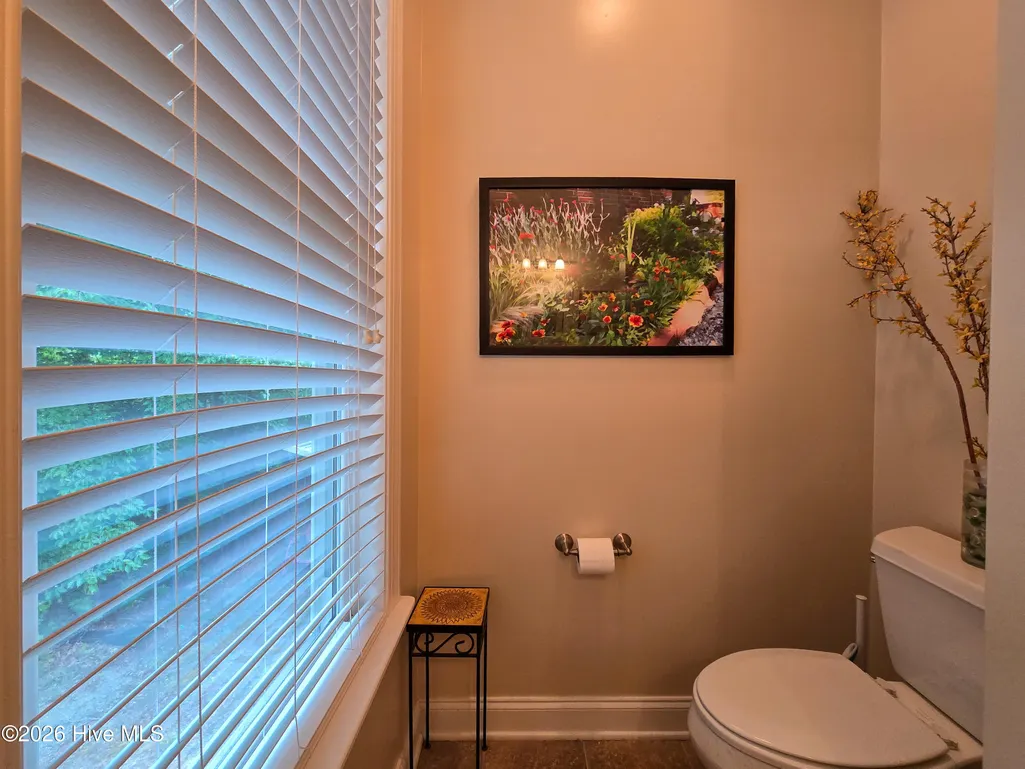
- Half Bathrooms1
- Sqr Footage2585
- Lot Size3.57 Acres
Data Source:
North Carolina Regional MLS (NCRMLS)
Property Description
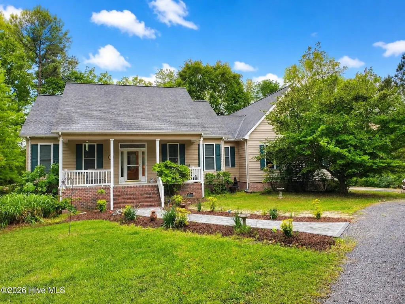
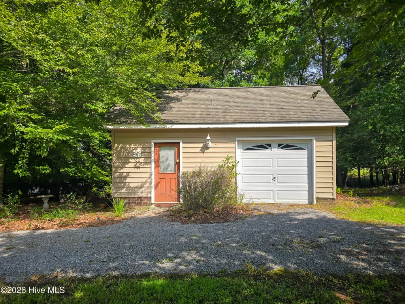
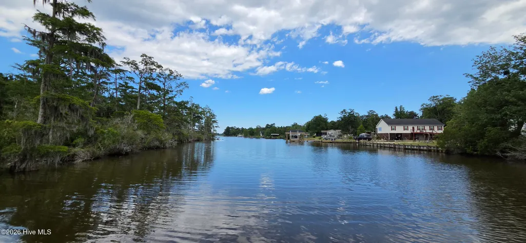
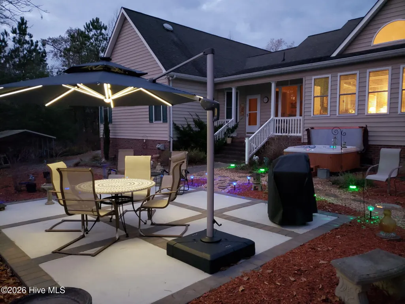
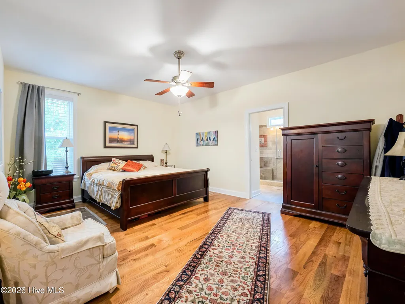
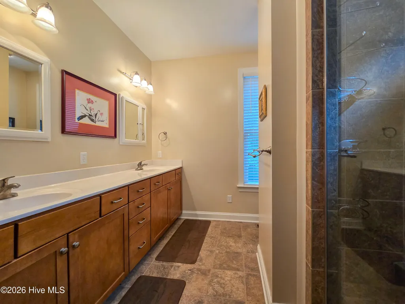
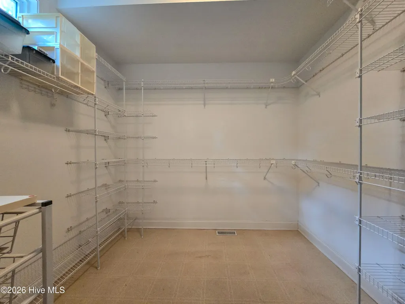
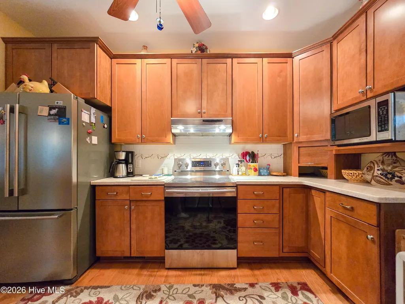
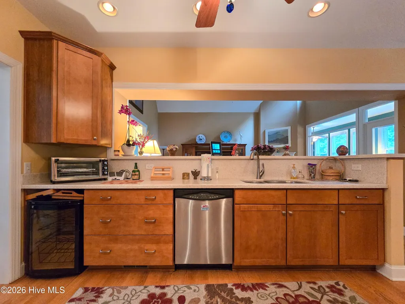
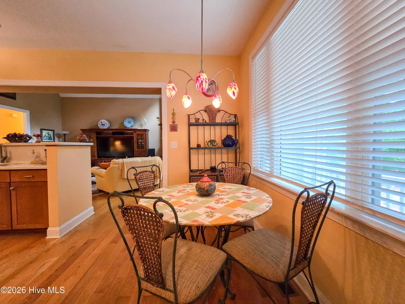
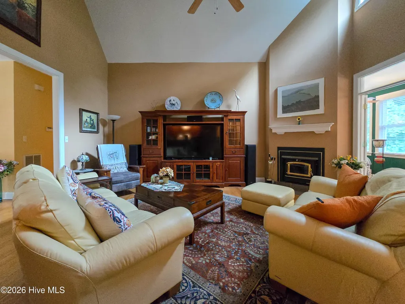
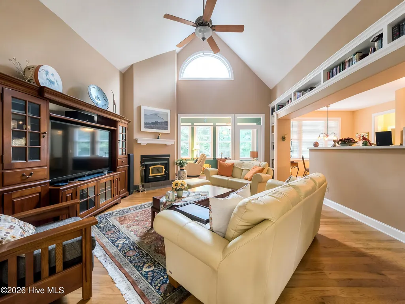
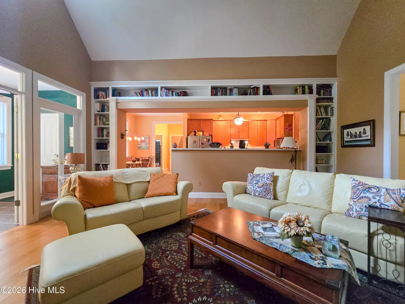
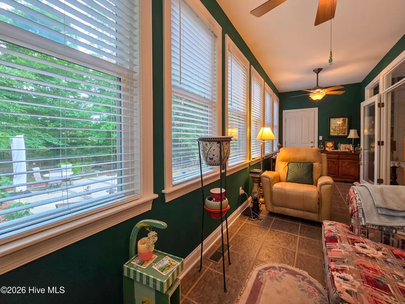
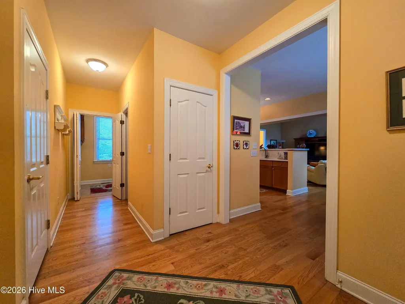
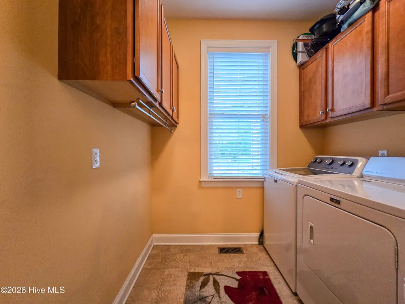
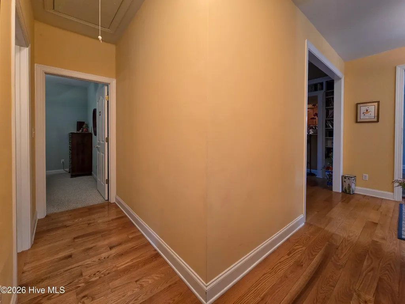
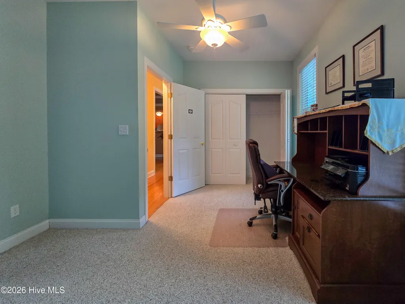
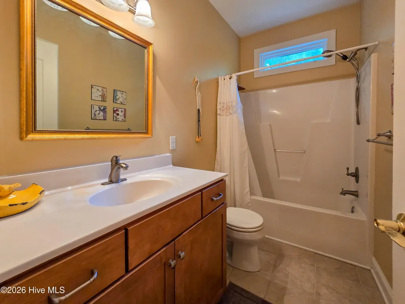
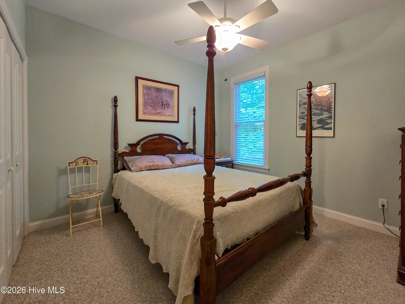
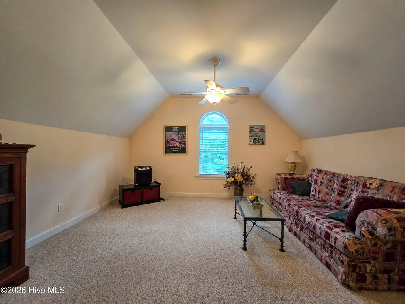
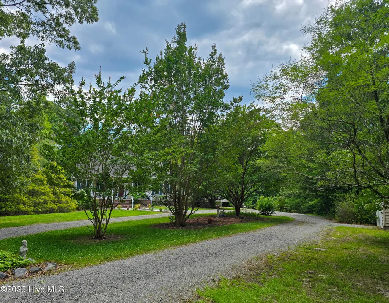
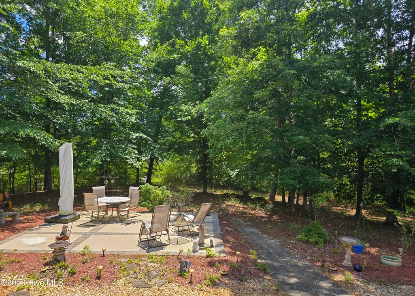
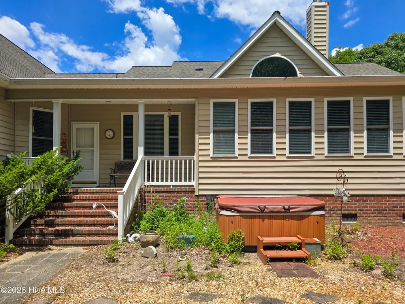
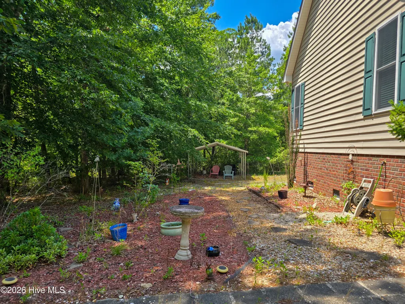
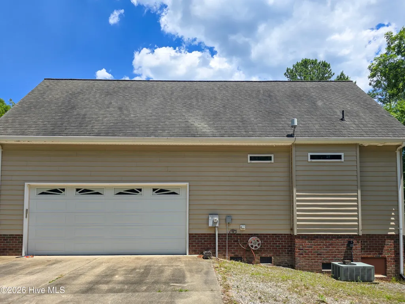
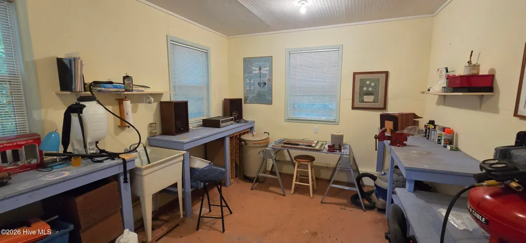
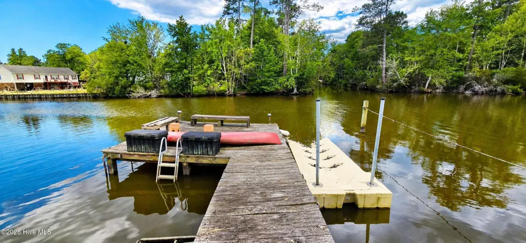
Escape to your own private waterfront retreat on 3.57 acres in Heritage Shores Plantation, where peaceful mornings begin on the porch overlooking the serene woods and afternoons end on your private pier. This beautifully maintained, one owner home offers over 2,500 square feet with 3 bedrooms, 2.5 baths, a spacious FROG, sunroom, cathedral ceilings, hardwood floors, and a cozy wood-burning stove. The thoughtfully designed floor plan provides comfortable everyday living while offering plenty of room for guests and entertaining. Outside, you'll find everything needed to enjoy the waterfront lifestyle, from the covered porches and patio to the private pier with boating access, detached workshop with electricity, and five-person hot tub. Even better, this property is being offered FULLY FURNISHED, including many of the extras that make moving effortless: a Husqvarna riding mower, utility trailer, tandem kayak, jet ski dock, shop equipment, garden tools, kitchen appliances, washer, dryer, and more. Whether you're searching for a full-time residence, retirement retreat, or weekend escape, this rare property combines privacy, acreage, waterfront access, and exceptional value in one remarkable package. Move in, unpack, and start enjoying waterfront living from day one. *Bring your horses! The HOA allows parcels over 3 acres to stable and corral horses
| Elementary School | Middle School | High School |
|---|---|---|
| Perquimans Central/Hertford Grammar Elementary School | Perquimans County Middle School | Perquimans County High School |
| Price History | |
|---|---|
| 6/3/2026 | Listed $699,000 |
| 7/20/2026 | 3$679,000 |
| 8/22/2026 | 3$659,000 |
General Features
| Living Area | 2585.0 |
|---|---|
| Heating | Electric,Heat Pump |
| Cooling | Central Air |
| Utilities | Cable Available |
| Possession | Close Of Escrow,At Closing |
| Roof | Architectural Shingle |
| Appliances | Washer,Refrigerator,Dryer,Dishwasher,Other |
| Zoning | RS |
| HOA Fee | 400.0 |
| Garage Spaces | 2.0 |
| Patio/Porch Features | Covered,Front Porch,Rear Porch |
| Pool Features | Hot Tub |
| Construction Materials | Vinyl Siding,Wood Frame |
| Year Built | 2005 |
| View | See Remarks |
| Levels | One |
| Property Subtype | Single Family Residence |
| Tax Year | 2022 |
| Taxes | 1887.52 |
| Parcel Number | 2-D081-2092-Hsp |
| Waterfront Features | Pier |
| Assoc Fee Paid Per | Annually |
| County | Perquimans |
| Operating Expense | 0.0 |
| New Construction | No |
| Property Type | Residential |
| In City Limits? (Y/N) | No |
| Association Amenities | Maintenance Grounds,Maintenance Roads |
| HOA | Yes |
| Attached Garage | Yes |
| Subdivision Name | Heritage Shores |
| Garage Y/N | Yes |
| Other Structures | Workshop |
| Total Rooms | 11 |
| Full Baths | 2 |
| Status | Active |
| Directions | From Ocean Hwy N /17 N,Turn left onto Wynne Fork Rd,Slight right onto Pender Rd,Turn left onto Poor Hill Rd,Turn right onto Poor Hill Rd/Washington Dr,Turn right onto Johnson Dr,Home is on the left. |
| High School | Perquimans County High School |
| City | Hertford |
| Association Name | Heritage Shores Plantation |
| Lot Size Units | Acres |
| Lot Size Square Feet | 155509.0 |
| Carport Spaces | 0.0 |
| Carport Y/N | No |
| Elementary School | Perquimans Central/Hertford Grammar |
| Property Attached Y/N | No |
| Land Lease Y/N | No |
| Home Warranty Y/N | No |
| Middle/Junior High School | Perquimans County Middle School |
| Lease Considered Y/N | No |
| Structure Type | Wood Frame,Stick Built |
| Living Area Units | Square Feet |
| Standard Status | Active |
| Tax Assessed Value | 364200 |
| Tax Lot | 92 |
| Legal Description | Lot 92,as shown on PC 2 PB 82-5 of Heritage Shores |
| IslandOrMainland | Mainland |
Interior Features
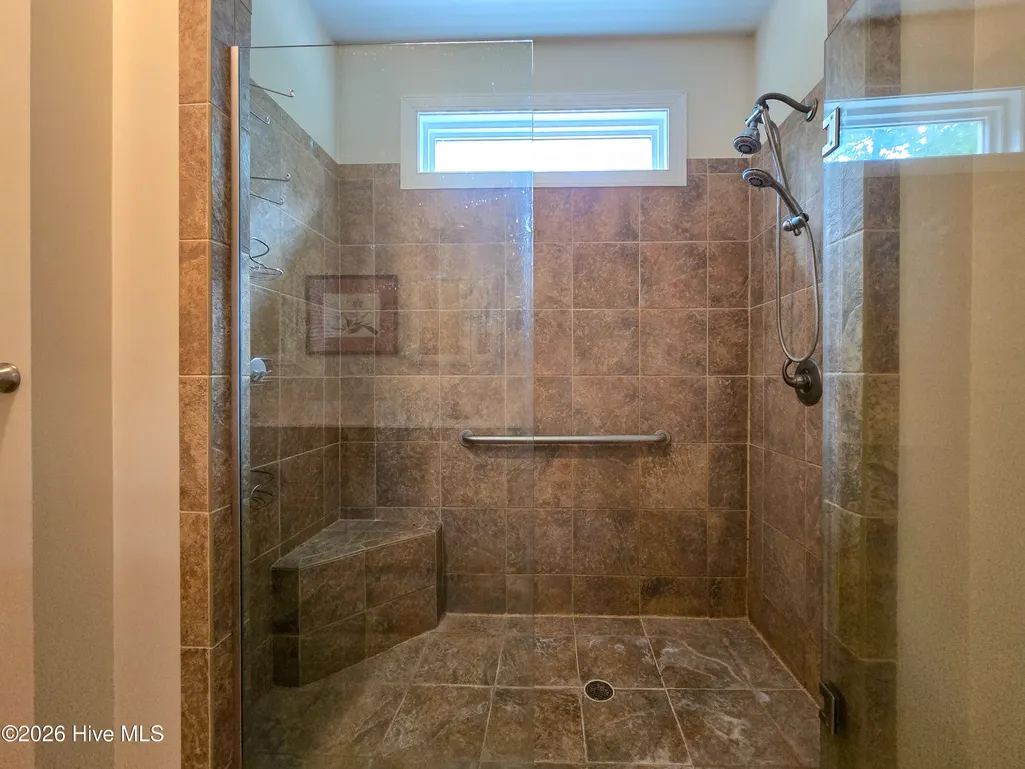
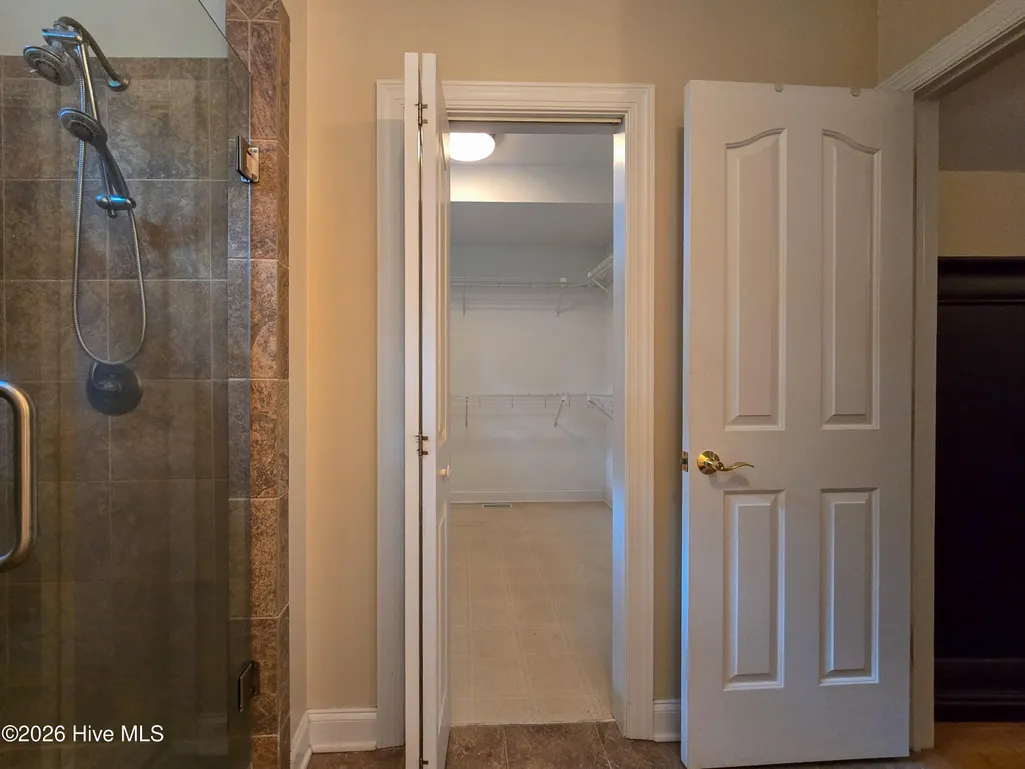
| Interior Amenities | Master Downstairs,Walk-in Closet(s),High Ceilings,Entrance Foyer,Ceiling Fan(s),Furnished,Hot Tub,Pantry,Walk-in Shower,Blinds/Shades,Built-in Features,Eat-in Kitchen,Walk-In Closet(s) |
|---|---|
| Flooring | Carpet,Tile,Vinyl,Wood |
| Furnished Y/N | Furnished |
| Water Heater | Electric |
| Total Fireplaces | 1 |
| Master Bed Level | Primary Living Area |
| Total Stories | 1 |
| Basement (Y/N) | No |
| Air Conditioning Y/N | Yes |
| Heating Y/N | Yes |
| Fireplace Y/N | Yes |
| Half Baths | 1 |
| Laundry Features | Dryer Hookup,Washer Hookup,Laundry Room |
| Total Bedrooms | 3 |
| Attic Features | Floored - Partial,Pull-Down Stairs,Walk-In |
| Entry Level | 1 |
| Room Type | Master Bedroom,Bedroom 2,Bedroom 3,Living Room,Dining Room,Dining Area,Bathroom 1,Bathroom 2,Laundry,Fnshd Room over Garage,Sunroom |
| Total Baths | 3 |
| Living Area Range | 2400 - 2599 |
| SmokingYN | No |
Exterior Features
| Exterior Finish | Vinyl Siding |
|---|---|
| Fencing | None |
| Parking Features | Garage Faces Side,Circular Driveway,Concrete |
| Lot Features | Pier |
| Total Parking | 2.0 |
| Lot Size Area | 3.57 |
| Foundation Details | Crawl Space |
| Spa | No |
| Building Area Total | 2585.0 |
| Lot Dimensions | See Plat |
| Lot Size Acres | 3.57 |
| Frontage Type | Creek |
| Waterfront Y/N | Yes |
| Road Frontage Type | Maintained |
| Crops Included Y/N | No |
| Horse Y/N | Yes |
Amenities
- Foreclosure
- Views
- Short Sale
- New Construction
- Adult 55+
- Lease To Own
- No HOA Fees
- Furnished
- Primary On Main
- Air Conditioning
- Seller Finance
- Green
- Fixer Upper
- Horse
- Golf
- Fireplace
- Deck
- Garage
- Basement
- Pool
Property vs Single Family Average in 27944
Price
Taxes
Year Built
Visits
 The data relating to real estate on this web site comes in part from the Internet Data Exchange program of Hive MLS LLC, and is updated as of September 21, 2026 7:25 PM UTC All information is deemed reliable but not guaranteed and should be independently verified. All properties are subject to prior sale, change, or withdrawal. Neither listing broker(s) nor Holland Shepard Group shall be responsible for any typographical errors, misinformation, or misprints, and shall be held totally harmless from
