
Price Reduction - Primary on Main


Address
668 Little Ranger Road, Murphy, NC
Price
$ 700,000
Property Attributes
- MLS#100583126
- TypeSingle Family
- Listing Status Active
- CountyCHEROKEE
- CityMurphy
- AreaFishermans Village
- NeighborhoodMurphy
- Zip28906
- StyleSingle Family Residence
- Year Built2020
- Taxes$ 2040
- Price$ 700,000
- Bedrooms3
- Full Bathrooms3
- Half Bathrooms1
- Sqr Footage3735
- Lot Size1.02 Acres
Data Source:
North Carolina Regional MLS (NCRMLS)
Property Description
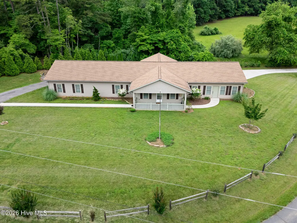
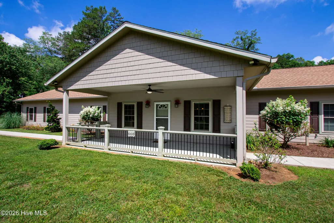
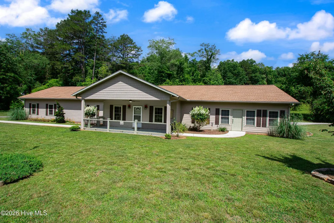
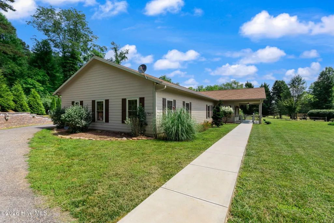
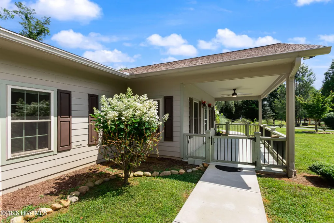
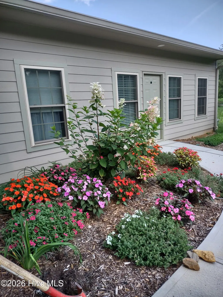
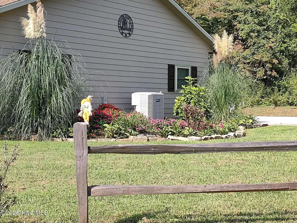
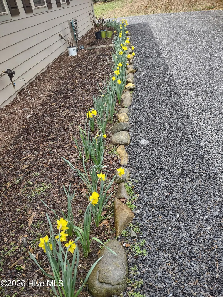
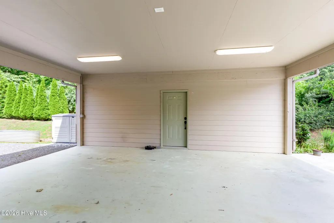
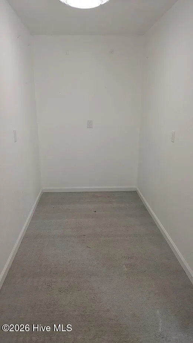
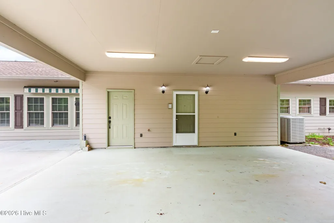
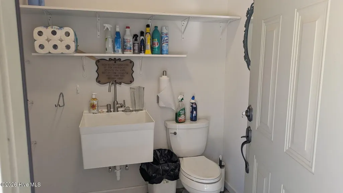
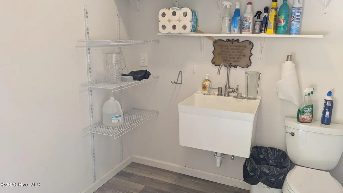
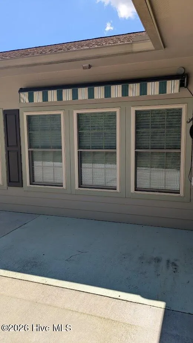
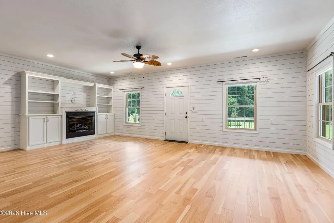
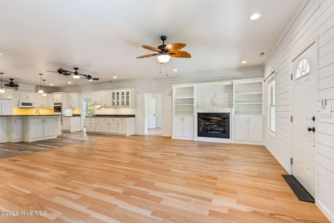
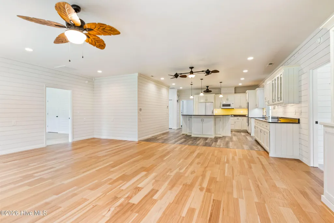
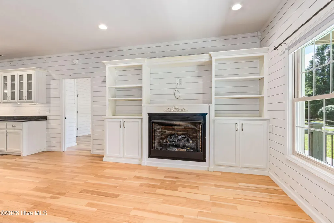
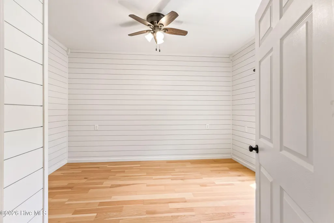
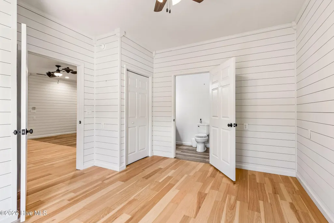
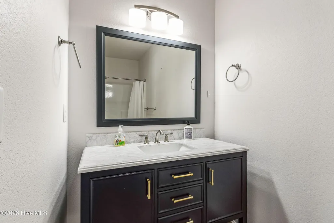
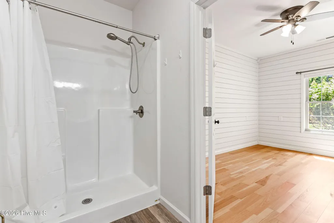
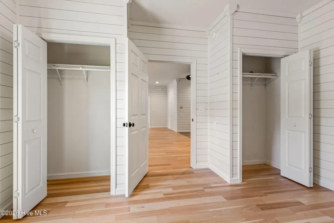
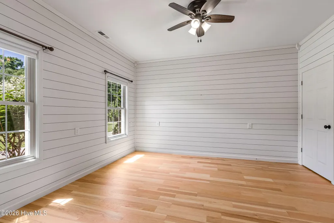
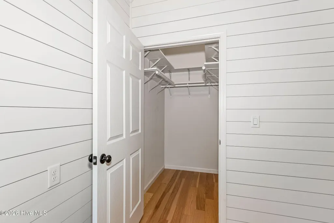
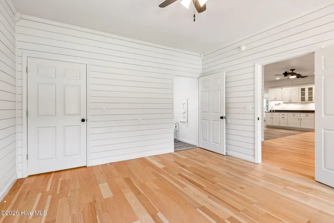
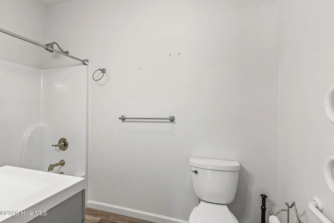
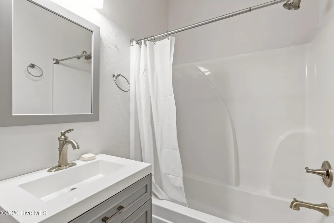
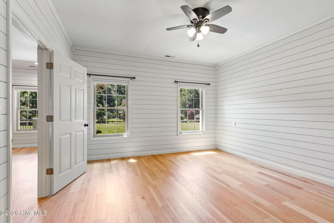
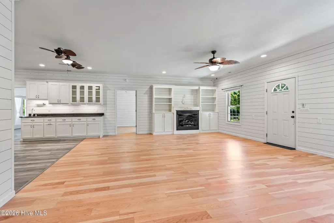
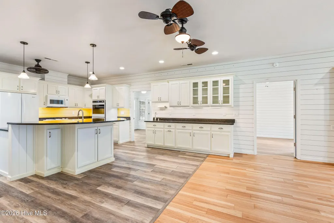
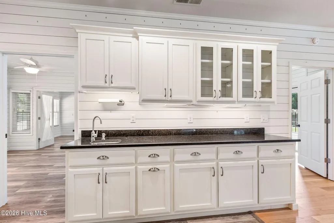
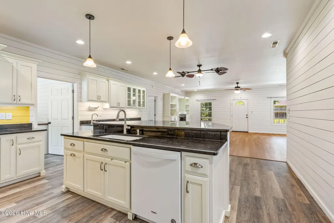
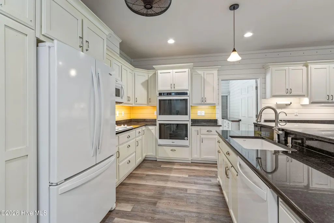
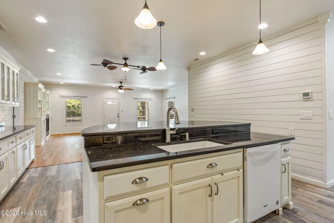
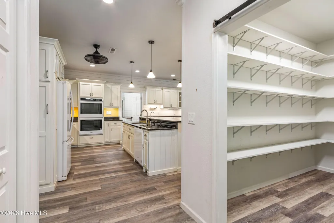
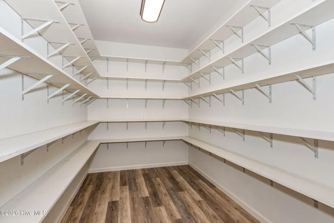
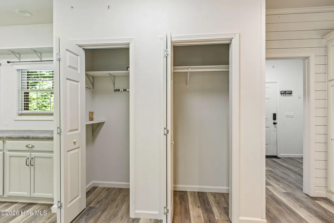
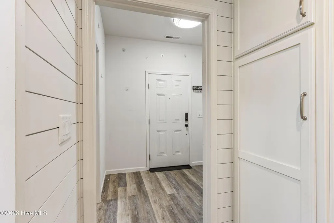
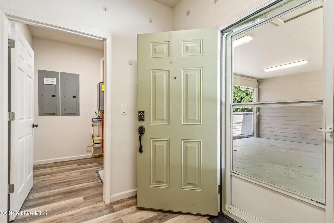
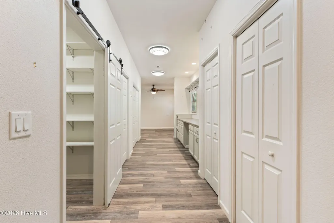
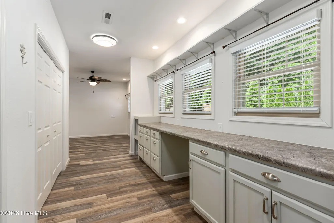
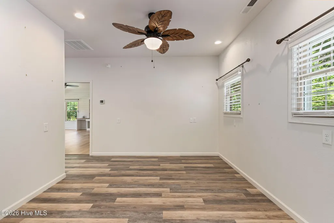
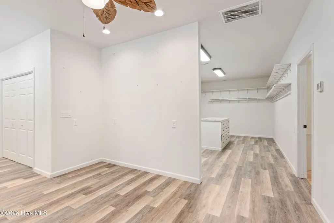
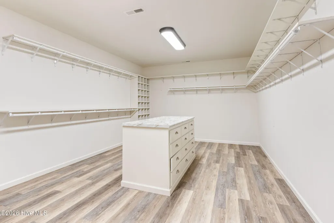
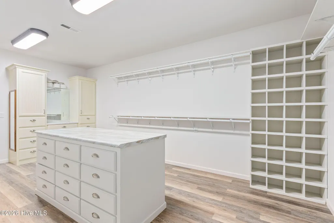
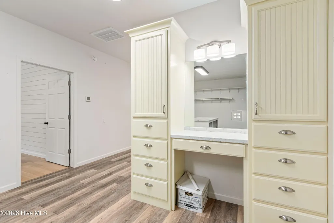
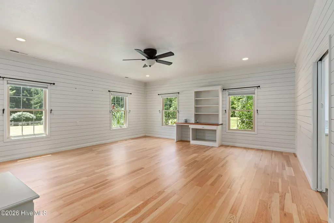
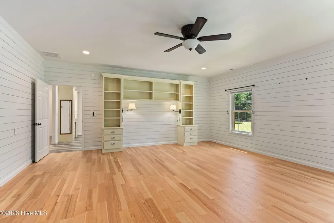
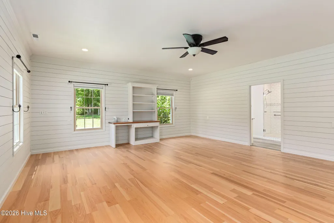
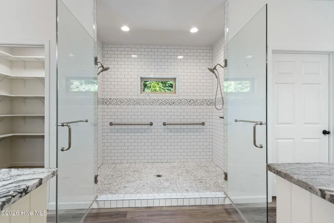
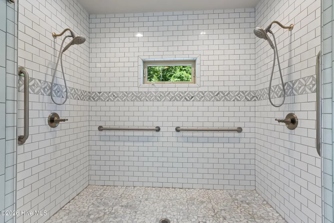
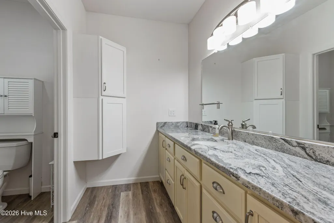
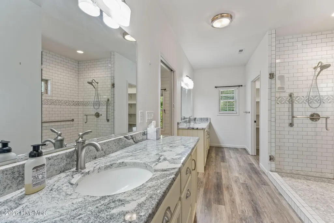
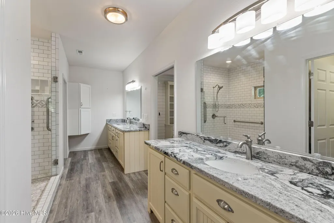
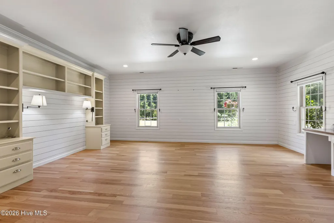
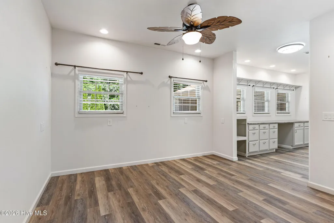
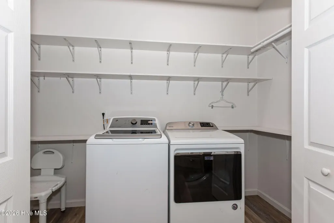
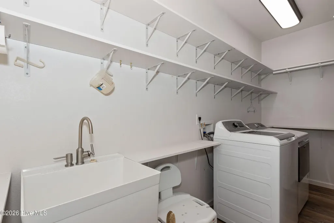
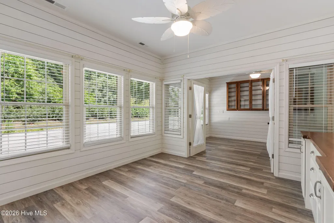
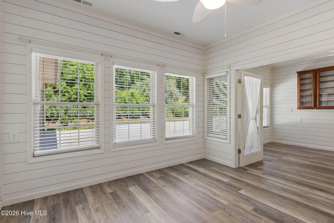
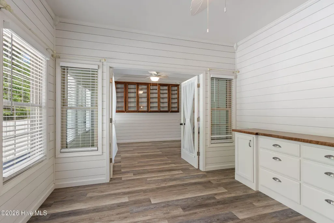
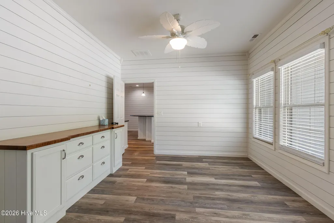
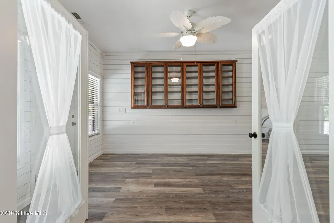
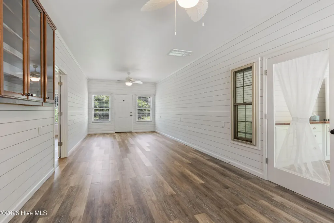
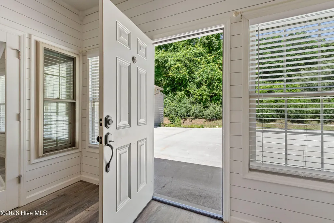
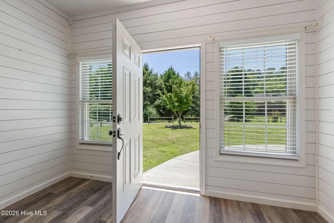
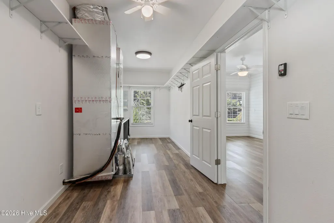
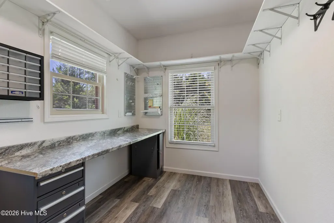
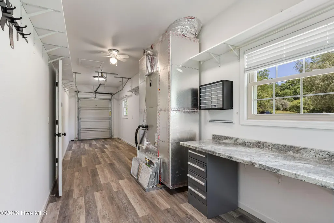
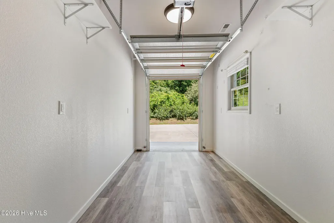
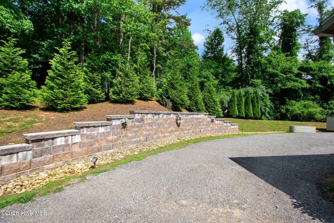
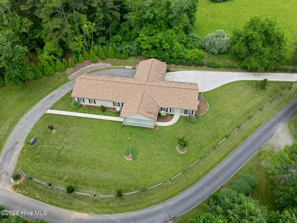
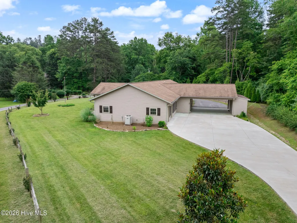
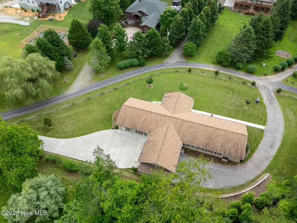
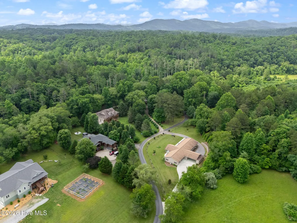
Escape to the beauty of the North Carolina mountains with this incredible one-of-a-kind home nestled in the desirable Fisherman's Village community. Offering approximately 3,735 square feet of thoughtfully designed living space, this remarkable residence features 3 bedrooms, 3 ½ bathrooms, and exceptional craftsmanship throughout. From the moment you arrive, you'll appreciate the beautifully landscaped and meticulously maintained grounds, accented by split-rail wood fencing and outstanding curb appeal. A large covered carport provides ample parking and includes a secure storage room, convenient half bath, remote-controlled awning, and direct access to the home. A covered front porch welcomes you inside to a spacious living room featuring built-in shelving and a cozy gas-log fireplace. The well-appointed kitchen is designed for both everyday living and entertaining, offering Whirlpool appliances, a double oven, cooktop, deep sink, abundant counter space, bar seating, and a wet bar with additional cabinetry and workspace. The home also features a huge pantry, multiple storage closets, a sewing/craft/work station, and a large laundry room complete with wash tub. The impressive primary suite includes built-in storage, a desk area, an extraordinary custom closet with extensive shelving and a mirrored vanity, and a luxurious ensuite bath featuring dual vanities, an oversized shower, and a private water closet. Two additional guest bedrooms each offer their own private full bathrooms, providing comfort and privacy for family and visitors alike. Additional living spaces include a bright sunroom with built-in buffet, as well as a versatile bonus room with front and rear entrances, a glass-front display cabinet, and direct access to the golf cart garage with automatic door opener. A dedicated workshop with counters and cabinetry provides the perfect space for hobbies, projects, or extra storage. The home is further enhanced by numerous windows, complete with curtain rods and blinds, allowing natural light to fill the interior. Conveniently located in the Ranger area just minutes from downtown Murphy, you'll enjoy easy access to shopping, dining, medical facilities, and endless outdoor recreation. Fisherman's Village is a beautiful, well-maintained community known for its friendly atmosphere and pride of ownership. This truly unique property must be seen in person to fully appreciate the quality, craftsmanship, and attention to detail throughout.
| Elementary School | Middle School | High School |
|---|---|---|
| Ranger Elementary School | Murphy Middle | Murphy High School |
| Price History | |
|---|---|
| 6/19/2026 | Listed $749,900 |
| 9/17/2026 | 7$700,000 |
General Features
| Living Area | 3735.0 |
|---|---|
| Heating | Propane,Electric,Heat Pump |
| Cooling | Central Air |
| Utilities | Cable Available,High Speed Internet |
| Possession | Close Of Escrow,At Closing |
| Roof | Composition |
| Appliances | Electric Cooktop,Built-In Microwave,Washer,Refrigerator,Dryer,Double Oven,Dishwasher |
| Zoning | Deed Restricted |
| HOA Fee | 150.0 |
| Patio/Porch Features | Covered,Front Porch,Other |
| Construction Materials | Fiber Cement,Wood Frame |
| Year Built | 2020 |
| View | See Remarks |
| Levels | One |
| Property Subtype | Single Family Residence |
| Tax Year | 2025 |
| Taxes | 2040.69 |
| Parcel Number | 456003403953000 |
| Accessibility | Accessible Hallway(s),Accessible Full Bath,Accessible Doors,Accessible Entrance,Accessible Bedroom,Accessible Common Area |
| Assoc Fee Paid Per | Annually |
| County | Cherokee |
| Operating Expense | 0.0 |
| New Construction | No |
| Property Type | Residential |
| In City Limits? (Y/N) | No |
| Association Amenities | Maintenance Roads |
| HOA | Yes |
| Attached Garage | Yes |
| Subdivision Name | Fisherman's Village |
| Garage Y/N | No |
| Total Rooms | 8 |
| Full Baths | 3 |
| Status | Active |
| Directions | From Murphy,take US 64 W toward Ranger,approx 5.8 miles. Then turn left at State Rd 1129/Little Ranger Rd. Continue to straight to 668,will be on the right. |
| High School | Murphy High School |
| City | Murphy |
| Association Name | Nottley Riverbanks Inc |
| Lot Size Units | Acres |
| Lot Size Square Feet | 44431.0 |
| Carport Spaces | 4.0 |
| Carport Y/N | No |
| Elementary School | Ranger |
| Property Attached Y/N | No |
| Land Lease Y/N | No |
| Home Warranty Y/N | No |
| Middle/Junior High School | Murphy Middle |
| Lease Considered Y/N | No |
| Virtual Tour | https://drive.google.com/file/d/1fmD-q2eKx0unqgxxBqQlTxo1zAcj0lf0/view?usp=sharing |
| Structure Type | Wood Frame,Stick Built |
| Living Area Units | Square Feet |
| Standard Status | Active |
| Tax Assessed Value | 342670 |
| Tax Lot | B-1 |
| Legal Description | LOT B-1 FISHERMAN'S VILLAGE 1066/65 |
| IslandOrMainland | Mainland |
Interior Features
| Interior Amenities | Walk-in Closet(s),Solid Surface,Bookcases,Ceiling Fan(s),Pantry,Walk-in Shower,Wet Bar,Blinds/Shades,Built-in Features,Dry Bar,Eat-in Kitchen,Gas Log,Walk-In Closet(s) |
|---|---|
| Basement | None |
| Flooring | Wood,Ceramic Tile |
| Furnished Y/N | Unfurnished |
| Water Heater | Propane |
| Total Fireplaces | 1 |
| Fireplace Features | Gas Log |
| Master Bed Level | Primary Living Area |
| Total Stories | 1 |
| Basement (Y/N) | No |
| Air Conditioning Y/N | Yes |
| Heating Y/N | Yes |
| Fireplace Y/N | Yes |
| Half Baths | 1 |
| Laundry Features | Laundry Room |
| Total Bedrooms | 3 |
| Entry Level | 1 |
| Room Type | Living Room,Dining Area,Dining Room,Master Bedroom,Bedroom 2,Bedroom 3,Great Room,Laundry |
| Total Baths | 4 |
| Living Area Range | 3500 - 3999 |
| SmokingYN | No |
Exterior Features
| Exterior Finish | Fiber Cement |
|---|---|
| Fencing | Split Rail |
| Parking Features | Circular Driveway,Attached,Covered,Concrete,Paved,Golf Cart Garage |
| Lot Features | Level |
| Water Source | Well,Private |
| Total Parking | 0.0 |
| Lot Size Area | 1.02 |
| Foundation Details | Slab |
| Spa | No |
| Building Area Total | 3735.0 |
| Lot Dimensions | 1.02 acres |
| Lot Size Acres | 1.02 |
| Road Surface Type | Paved |
| Frontage Type | See Remarks |
| Waterfront Y/N | No |
| Road Frontage Type | Private Road,Maintained,Paved |
| Crops Included Y/N | No |
| Horse Y/N | No |
Amenities
- Foreclosure
- Views
- Short Sale
- New Construction
- Adult 55+
- Lease To Own
- No HOA Fees
- Furnished
- Primary On Main
- Air Conditioning
- Seller Finance
- Green
- Fixer Upper
- Horse
- Golf
- Fireplace
- Deck
- Garage
- Basement
- Pool
Property vs Single Family Average in 28906
Price
Taxes
Year Built
Visits
 The data relating to real estate on this web site comes in part from the Internet Data Exchange program of Hive MLS LLC, and is updated as of September 22, 2026 5:42 AM UTC All information is deemed reliable but not guaranteed and should be independently verified. All properties are subject to prior sale, change, or withdrawal. Neither listing broker(s) nor Holland Shepard Group shall be responsible for any typographical errors, misinformation, or misprints, and shall be held totally harmless from
