
Primary on Main

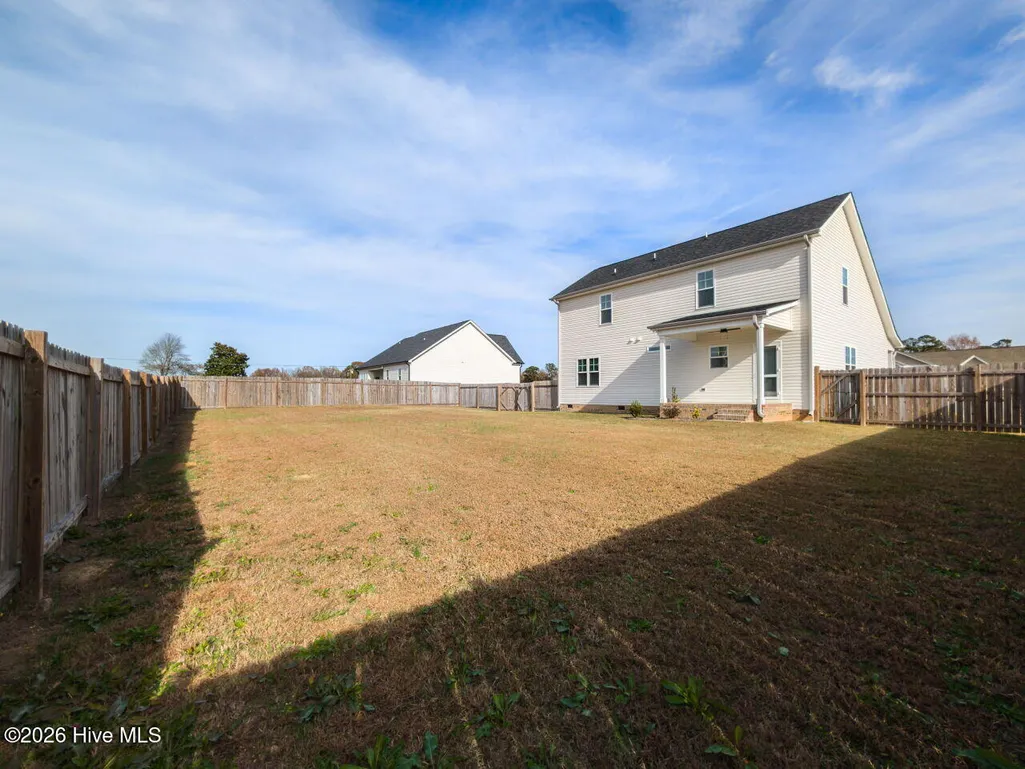
Address
38 Muscadine Way, Smithfield, NC
Price
$ 399,900
Property Attributes
- MLS#100585249
- TypeSingle Family
- Listing Status Active
- CountyJOHNSTON
- CitySmithfield
- AreaHeritage Ridge
- NeighborhoodSmithfield
- Zip27577
- StyleSingle Family Residence
- Year Built2022
- Taxes$ 2481
- Price$ 399,900
- Bedrooms3
- Full Bathrooms2
- Half Bathrooms1
- Sqr Footage2034
- Lot Size0.37 Acres
Data Source:
North Carolina Regional MLS (NCRMLS)
Property Description
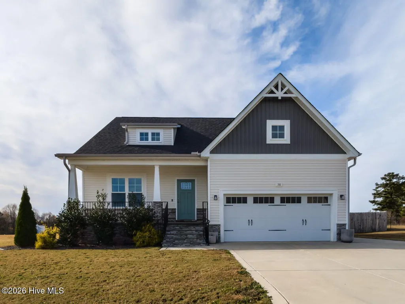
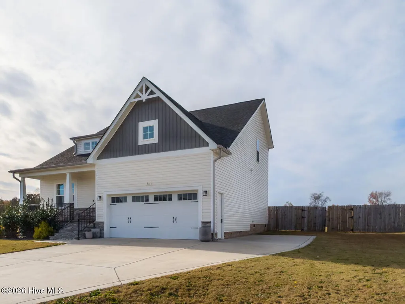
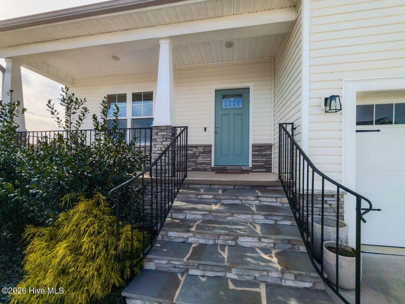
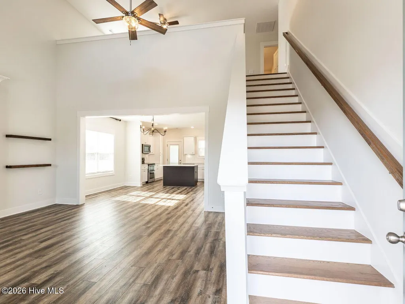
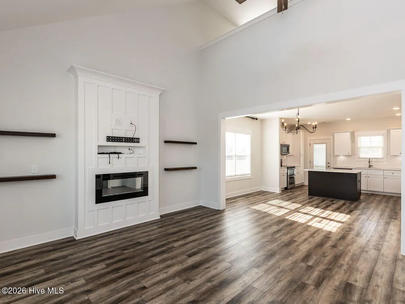
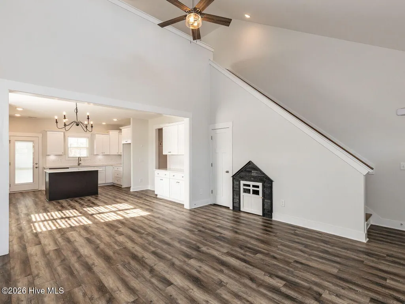
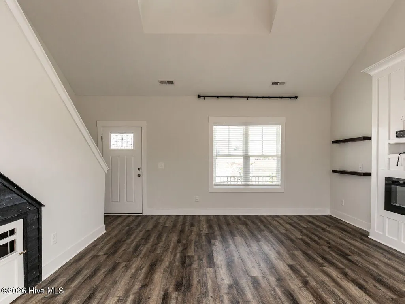
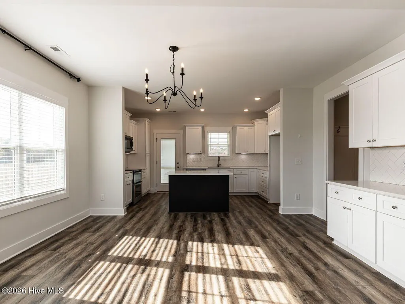
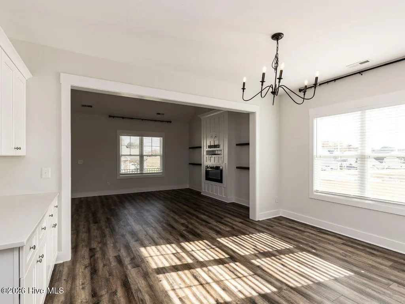
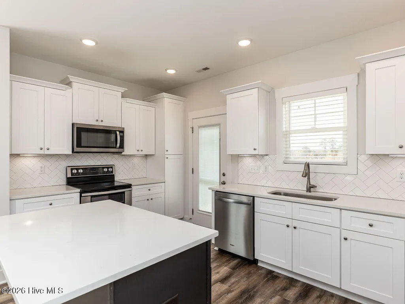
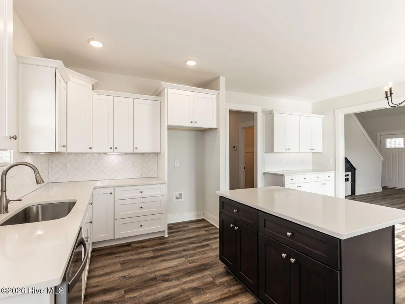
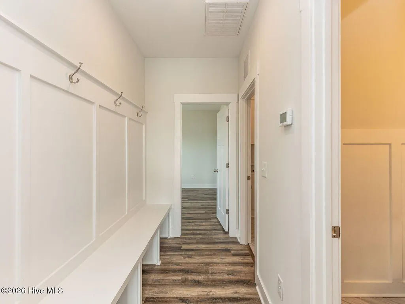
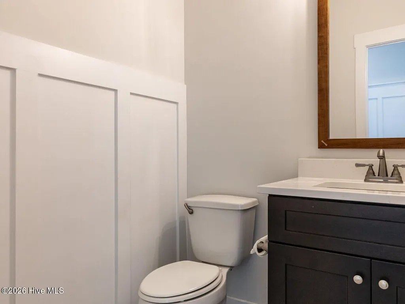
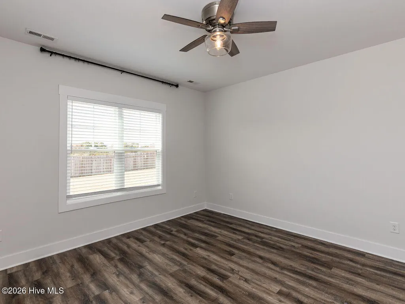
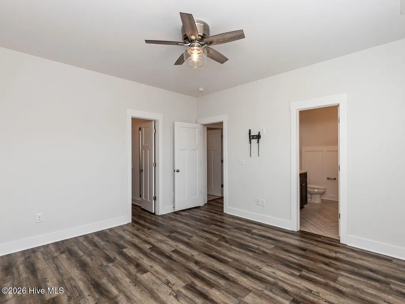
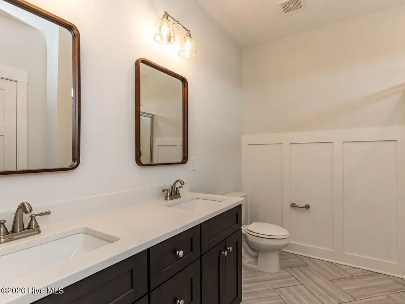
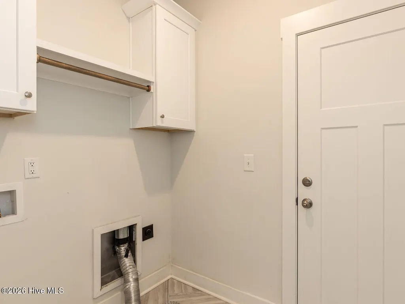
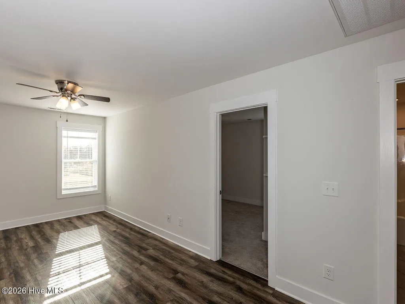
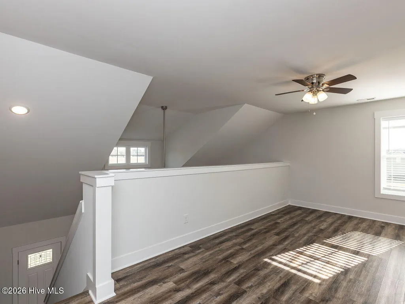
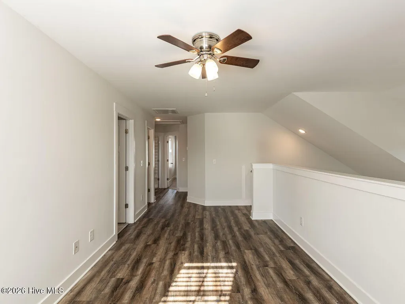
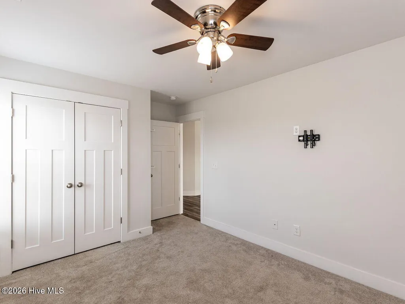
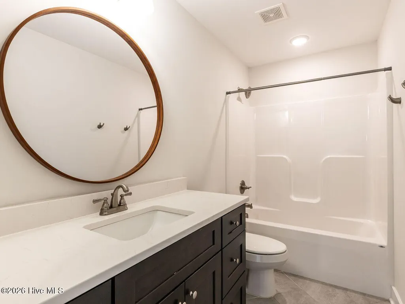
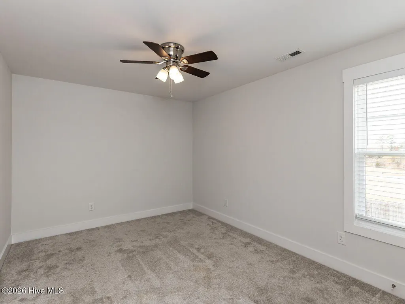
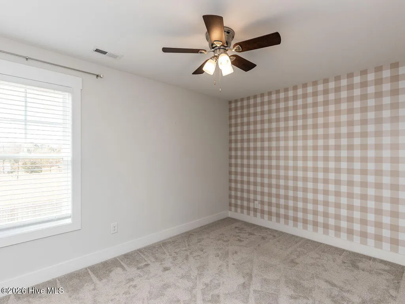
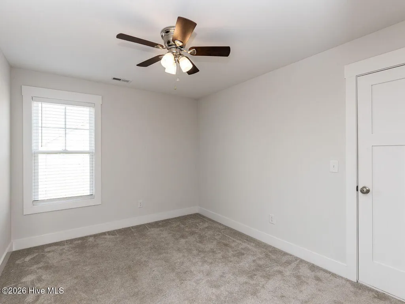
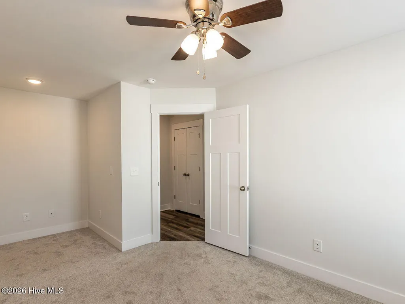
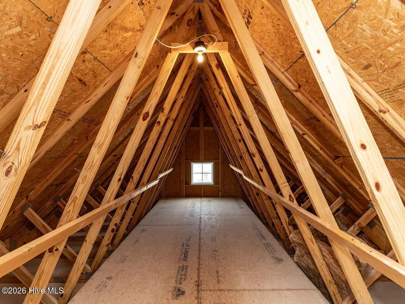
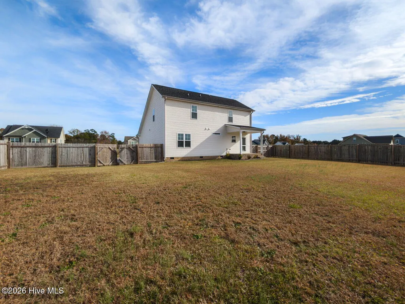
Unlock Your Dream Home! Step into your sanctuary with this exquisite Craftsman-style home, perfectly blending modern living with timeless charm! This stunning 3-bedroom, 2.5-bath residence is designed for those who appreciate quality and comfort.Key Features:- Owner's Suite on Main: Enjoy the luxury of seamless living with a spacious owner's suite located on the main floor--no more stairs!- Charming Mudroom: Enter in style! Keep your space organized with a convenient mudroom designed for busy lifestyles.- Custom Doggy Room: Your furry friends deserve the best too! Pamper them in their very own custom doggy room.- Loft Space: Perfect for a home office, playroom, or cozy reading nook--let your imagination roam free!- Bonus Room & Walk-in Attic Storage: The possibilities are endless! Use the bonus room as a media room, guest space, or hobby area, plus say goodbye to clutter with abundant walk-in attic storage.- Fenced Yard: A safe haven forchildren and pets alike, the fenced yard invites outdoor play and relaxation.This home is like new and move-in ready!Imagine hosting friends and family in a space that feels fresh and inviting. Set in a desirable neighborhood, this Craftsman-gem combines functionality with style.Don't miss your chance to call this place YOURS! Schedule a tour today and experience the lifestyle you've always dreamed of. Your perfect home awaits!
| Elementary School | Middle School | High School |
|---|---|---|
| McGee's Crossroads Elementary School | McGees Crossroads Middle School | West Johnston High School |
| Price History | |
|---|---|
| 6/29/2026 | Listed $409,900 |
| 7/22/2026 | 3$399,900 |
General Features
| Living Area | 2034.0 |
|---|---|
| Heating | Electric,Forced Air |
| Cooling | Central Air |
| Utilities | Water Connected |
| Possession | Close Of Escrow,At Closing |
| Roof | Shingle |
| Appliances | Built-In Microwave,Dishwasher,Electric Range |
| Zoning | RAG |
| Garage Spaces | 2.0 |
| Patio/Porch Features | Covered,Porch,Rear Porch |
| Construction Materials | See Remarks,Vinyl Siding |
| Year Built | 2022 |
| View | None |
| Levels | Two |
| Property Subtype | Single Family Residence |
| Tax Year | 2025 |
| Taxes | 2481.2 |
| Parcel Number | 15h08013p |
| County | Johnston |
| Operating Expense | 0.0 |
| New Construction | No |
| Property Type | Residential |
| In City Limits? (Y/N) | No |
| HOA | No |
| Attached Garage | Yes |
| Subdivision Name | Heritage Ridge |
| Garage Y/N | Yes |
| Total Rooms | 7 |
| Full Baths | 2 |
| Status | Active |
| Directions | From Exit 319 take 210 towards Smithfied,R on Muscadine second House on R SeeGoogle Maps or Waze from all locations |
| High School | West Johnston |
| City | Smithfield |
| Lot Size Units | Acres |
| Lot Size Square Feet | 16117.0 |
| Carport Spaces | 0.0 |
| Carport Y/N | No |
| Elementary School | McGee's Crossroads Elementary School |
| Property Attached Y/N | No |
| Land Lease Y/N | No |
| Home Warranty Y/N | No |
| Middle/Junior High School | McGees Crossroads |
| Lease Considered Y/N | No |
| Virtual Tour | https://youriguide.com/38_muscadine_wy_smithfield_nc |
| Structure Type | Stick Built,See Remarks |
| Living Area Units | Square Feet |
| Standard Status | Active |
| Tax Assessed Value | 390740 |
| Legal Description | Lot 30S Heritage Ridge Ph 1A 91/70-71 |
| IslandOrMainland | Mainland |
Interior Features
| Interior Amenities | Walk-in Closet(s),High Ceilings,Walk-In Closet(s) |
|---|---|
| Basement | None |
| Flooring | LVT/LVP |
| Water Heater | Electric |
| Total Fireplaces | 1 |
| Master Bed Level | Primary Living Area |
| Total Stories | 2 |
| Basement (Y/N) | No |
| Air Conditioning Y/N | Yes |
| Heating Y/N | Yes |
| Fireplace Y/N | Yes |
| Half Baths | 1 |
| Total Bedrooms | 3 |
| Attic Features | Walk-In |
| Entry Level | 1 |
| Room Type | Master Bedroom,Bedroom 2,Bedroom 3,Loft,Dining Area,Family Room,Bonus Room |
| Total Baths | 3 |
| Living Area Range | 2000 - 2199 |
| SmokingYN | No |
Exterior Features
| Exterior Finish | Vinyl Siding |
|---|---|
| Fencing | Privacy,Back Yard,Wood |
| Parking Features | Garage Faces Front,Attached,Concrete,Garage Door Opener,Garage,Parking Pad |
| Water Source | County Water |
| Total Parking | 2.0 |
| Lot Size Area | 0.37 |
| Foundation Details | Raised,Slab |
| Spa | No |
| Building Area Total | 2034.0 |
| Lot Dimensions | Survey Needed |
| Lot Size Acres | 0.37 |
| Road Surface Type | Paved |
| Frontage Type | See Remarks |
| Waterfront Y/N | No |
| Road Frontage Type | Paved |
| Crops Included Y/N | No |
| Horse Y/N | No |
Amenities
- Foreclosure
- Views
- Short Sale
- New Construction
- Adult 55+
- Lease To Own
- No HOA Fees
- Furnished
- Primary On Main
- Air Conditioning
- Seller Finance
- Green
- Fixer Upper
- Horse
- Golf
- Fireplace
- Deck
- Garage
- Basement
- Pool
Property vs Single Family Average in 27577
Price
Taxes
Year Built
Visits
 The data relating to real estate on this web site comes in part from the Internet Data Exchange program of Hive MLS LLC, and is updated as of September 22, 2026 5:42 AM UTC All information is deemed reliable but not guaranteed and should be independently verified. All properties are subject to prior sale, change, or withdrawal. Neither listing broker(s) nor Holland Shepard Group shall be responsible for any typographical errors, misinformation, or misprints, and shall be held totally harmless from
