
Price Reduction - Primary on Main











Address
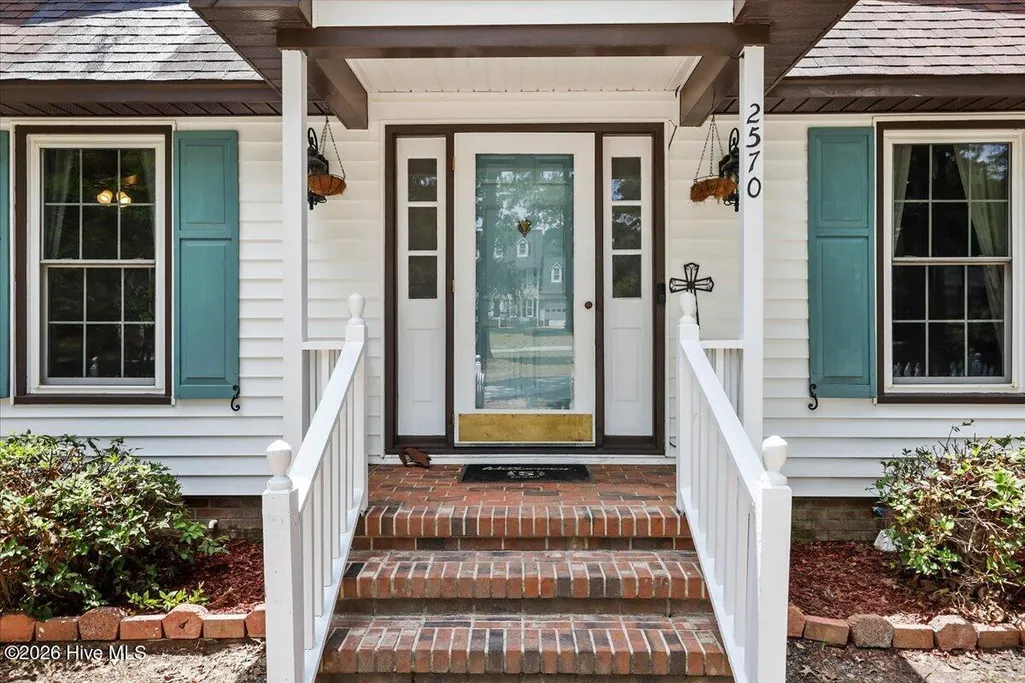
2570 Old Plantation Drive, Kinston, NC
Price
$ 396,900
Property Attributes
- MLS#100585541
- TypeSingle Family
- Listing Status Active
- CountyLENOIR
- CityKinston
- AreaFalling Creek
- NeighborhoodKinston
- Zip28504
- StyleSingle Family Residence
- Year Built1977
- Taxes$ 3084
- Price$ 396,900
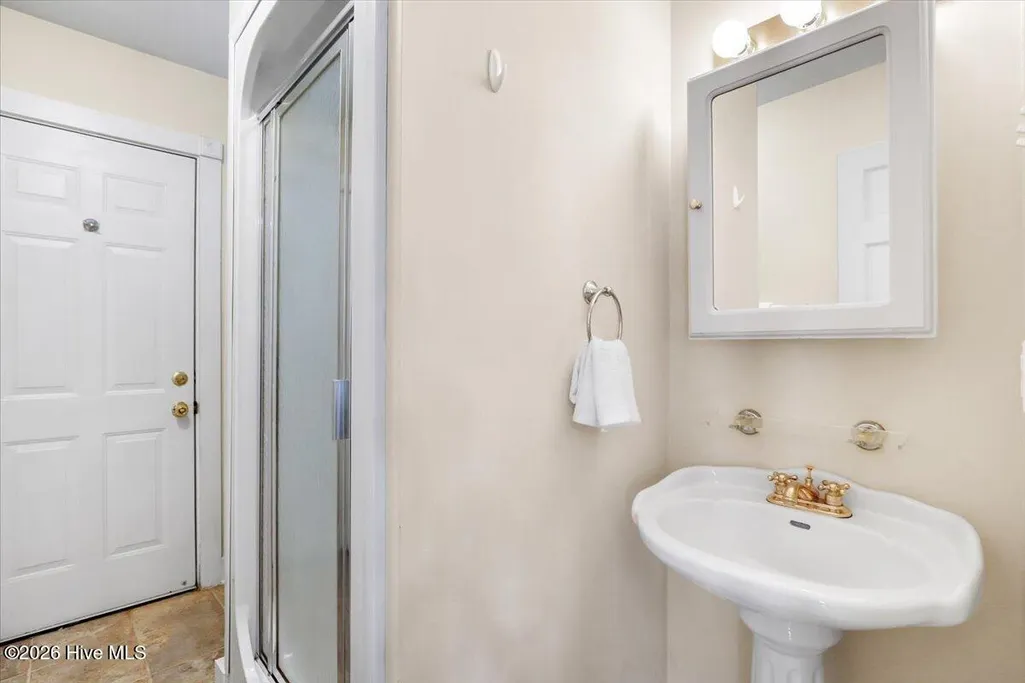
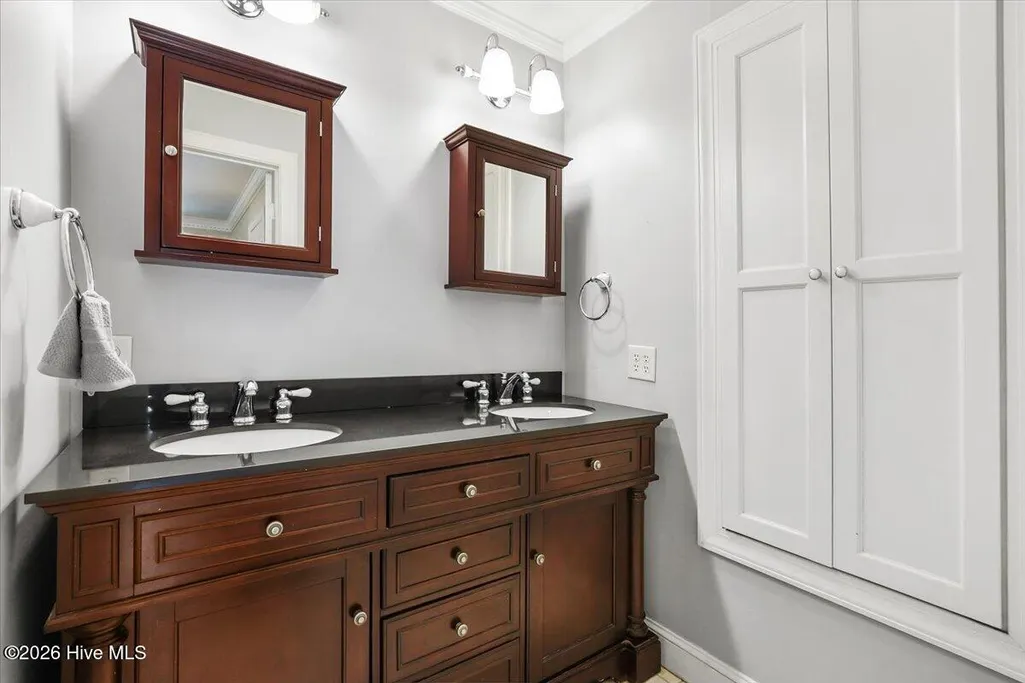
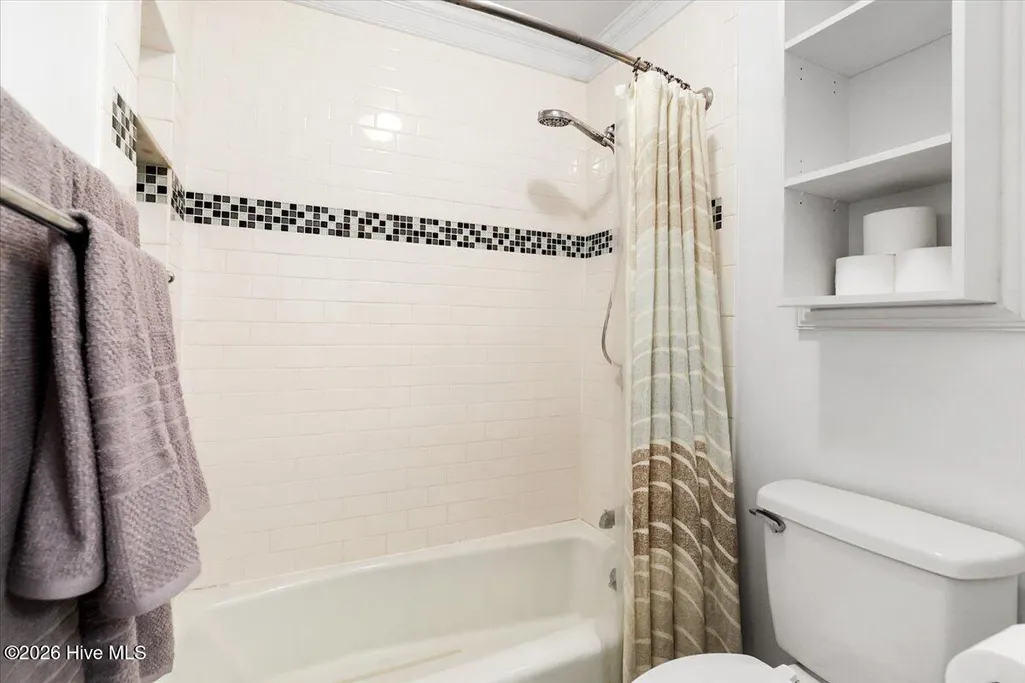
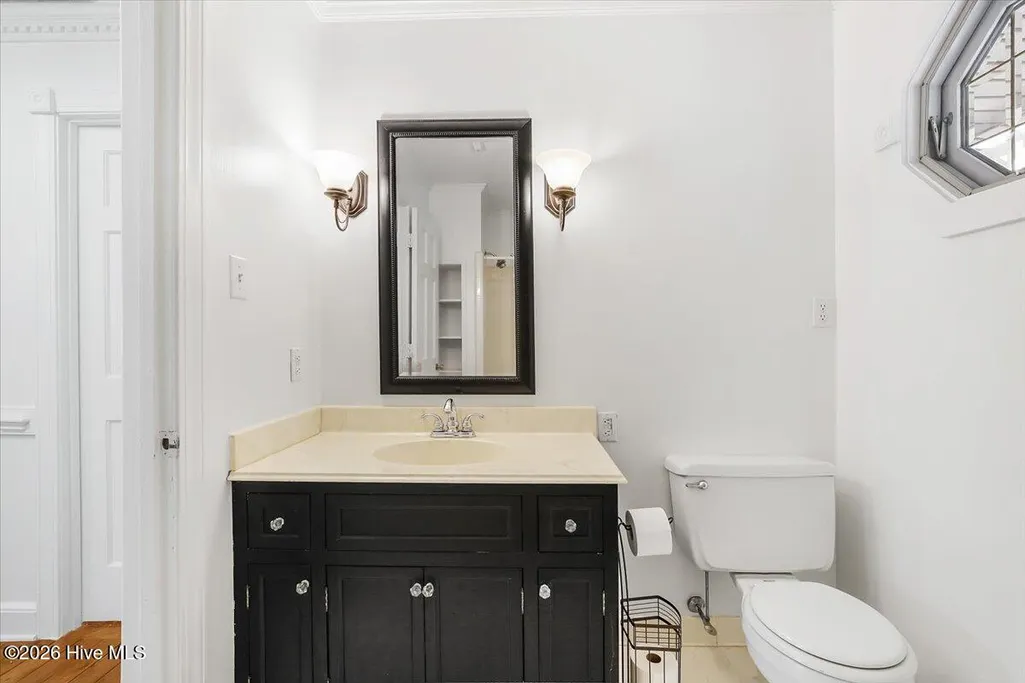
- Bedrooms4
- Full Bathrooms4
- Half Bathrooms0
- Sqr Footage3728
- Lot Size0.78 Acres
Data Source:
North Carolina Regional MLS (NCRMLS)
Property Description
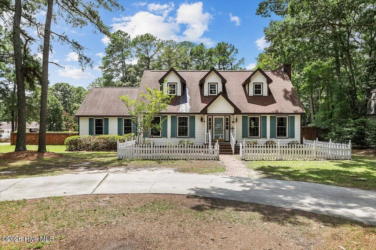
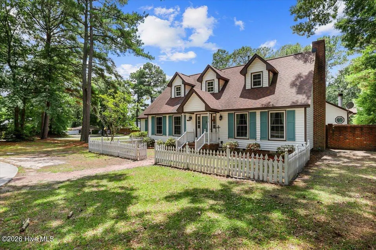
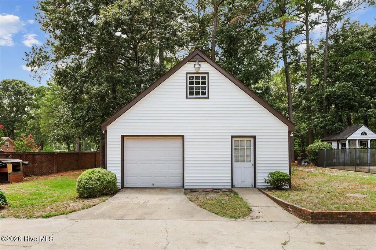
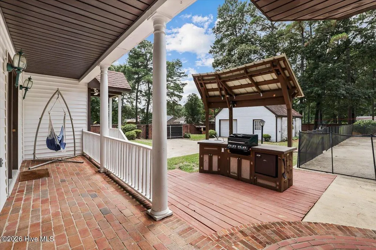
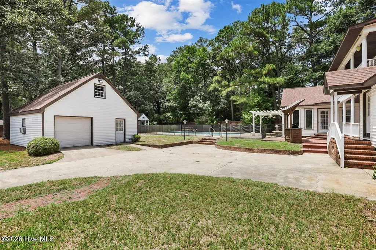
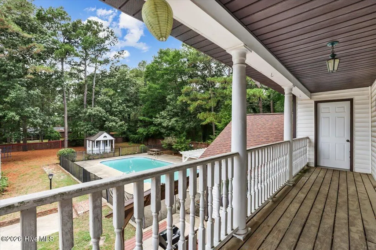
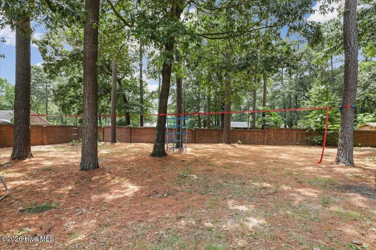
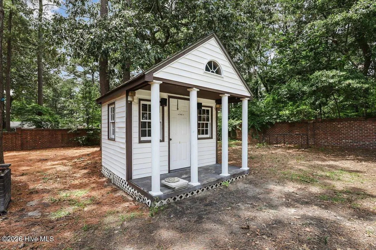
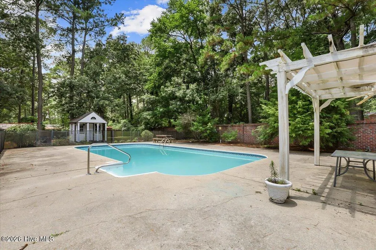
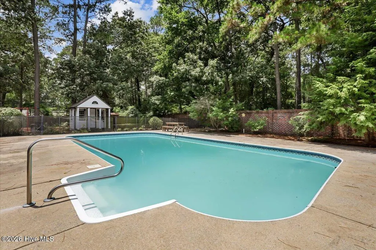
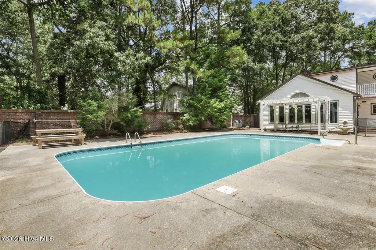
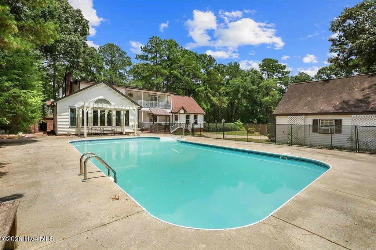
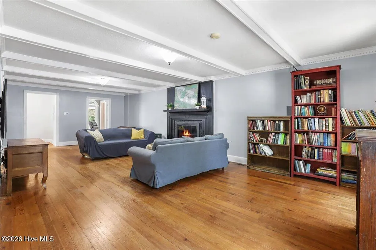
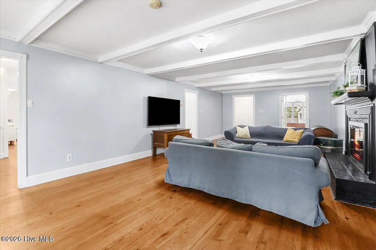
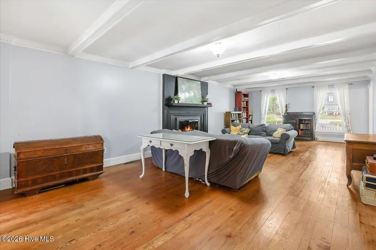
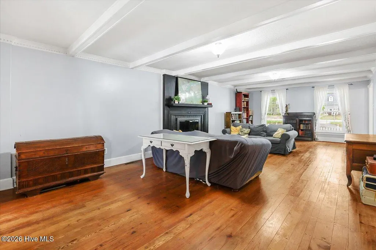
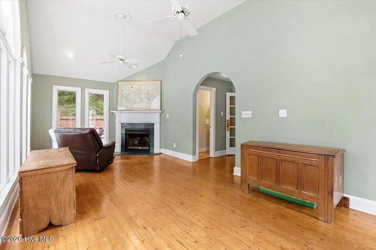
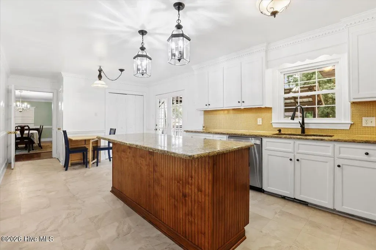
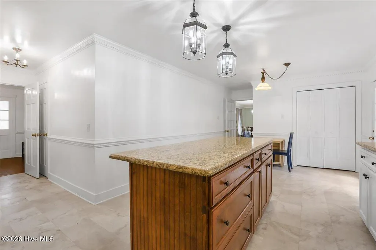
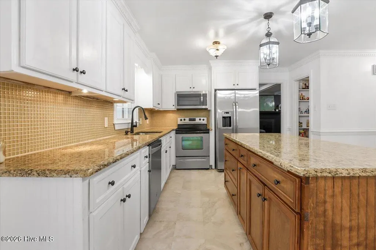
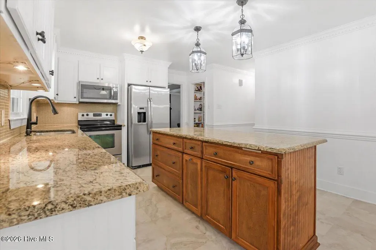
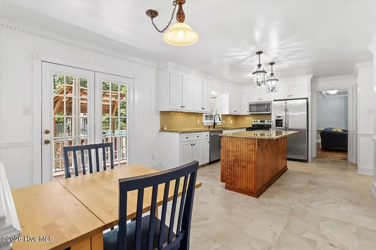
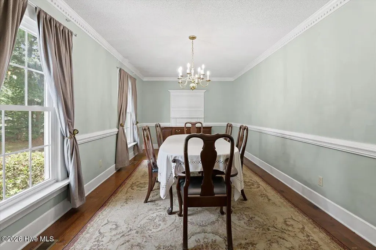
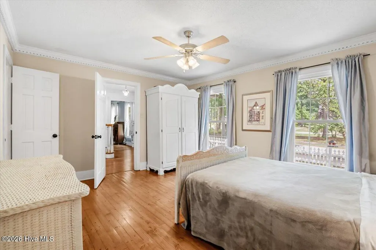
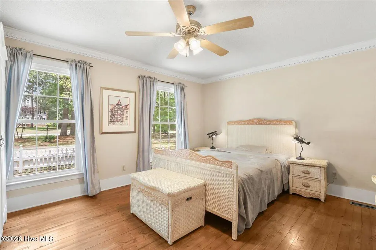
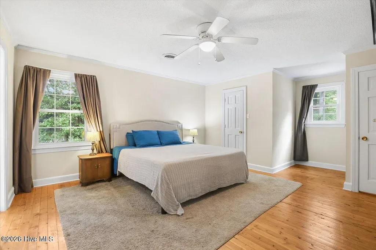
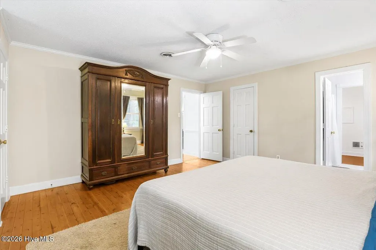
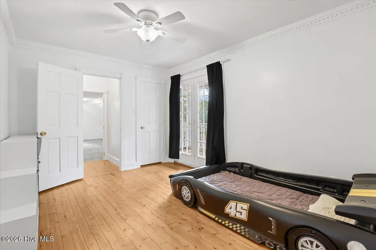
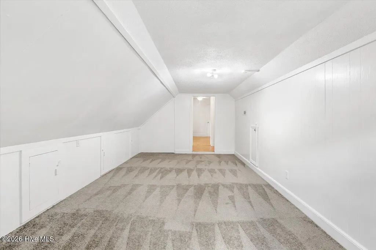
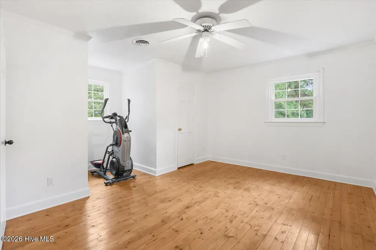
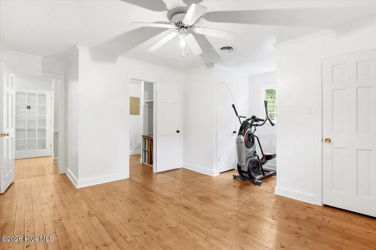
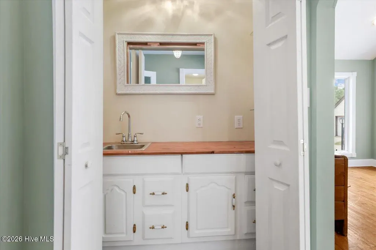
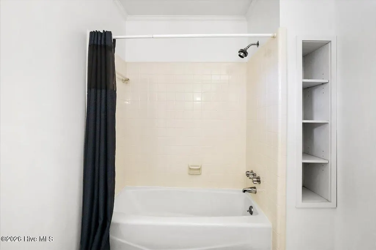
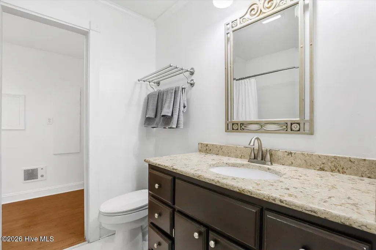
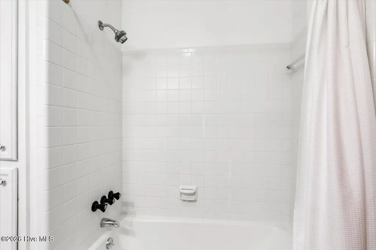
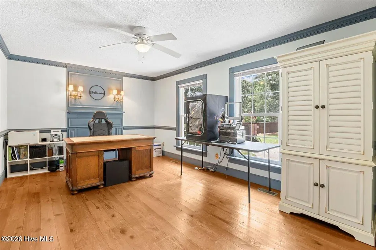
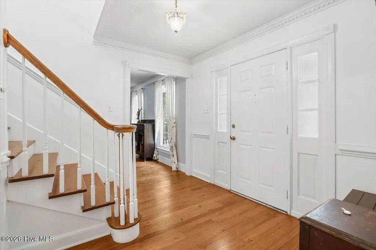
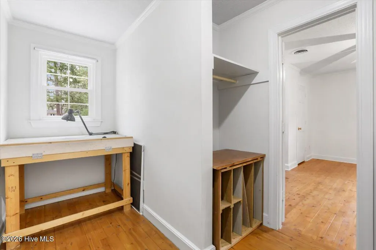
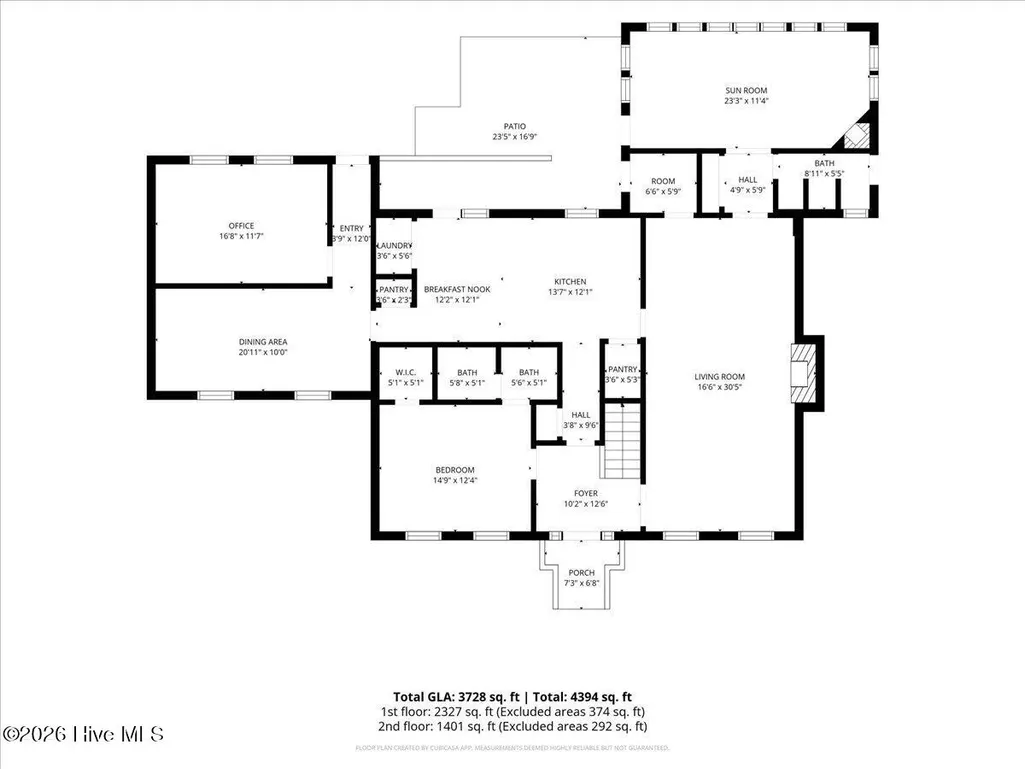
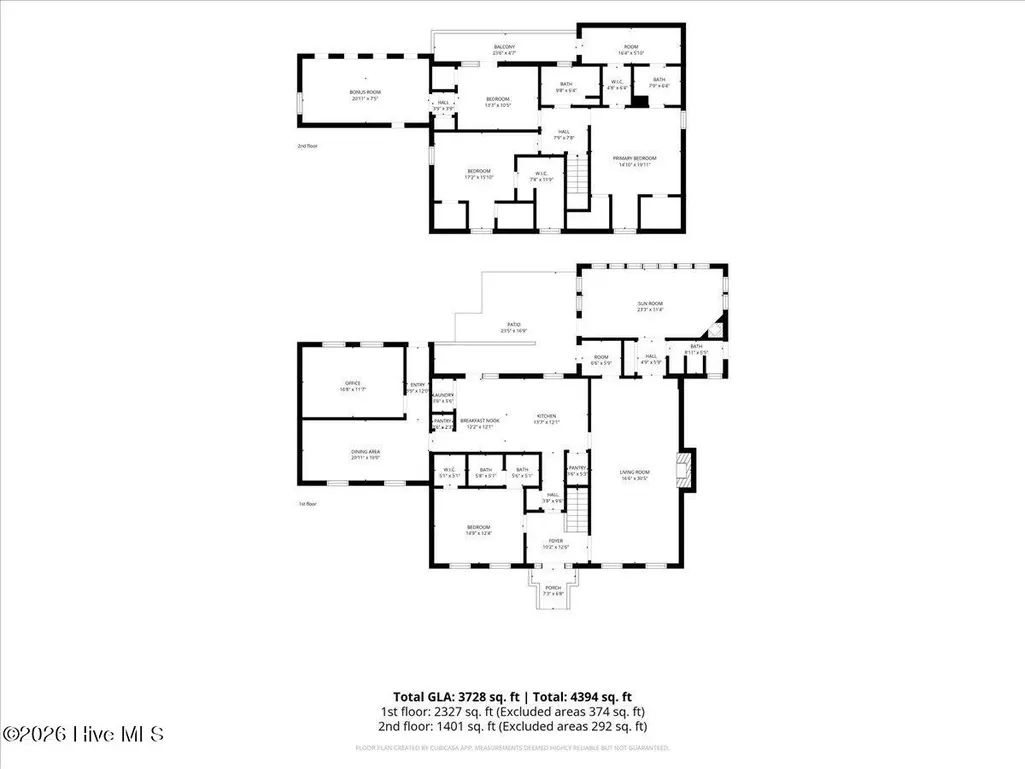
Welcome to 2570 Old Plantation, where timeless charm meets modern comfort in the desirable Falling Creek community. Situated on just over three-quarters of an acre, this beautifully maintained home offers exceptional living both inside and out. Offering 3728 sq feet, 4 full bedrooms and 4 full baths! The updated kitchen features granite countertops, stainless steel appliances, and fresh interior paint, creating a bright and inviting space for everyday living. Designed with a classic floor plan, the home offers formal living and dining rooms, along with four spacious bedrooms and four full bathrooms, including two primary suites--one on the main level and one upstairs. The upstairs primary retreat boasts a private ensuite bath and an adjoining dressing room/powder room, providing a cozy and functional space. At the rear of the home, an expansive sunroom with its own fireplace serves as the perfect place to relax year-round while overlooking one of the property's standout features--a sparkling saltwater in-ground pool!! Whether enjoying warm summer afternoons by the pool or cozy evenings by the fire, this home is designed for every season. Outdoor entertaining is effortless with a fully equipped outdoor kitchen, while the beautifully landscaped backyard is enclosed by a brick privacy wall, creating a peaceful retreat. A detached garage with an additional storage bay and loft offers outstanding flexibility for storage, a workshop, hobby space, or future expansion possibilities.
| Elementary School | Middle School | High School |
|---|---|---|
| Banks Elementary School | Frink Middle School | North Lenoir High School |
| Price History | |
|---|---|
| 7/1/2026 | Listed $399,000 |
| 9/22/2026 | 1$396,900 |
General Features
| Living Area | 3728.0 |
|---|---|
| Heating | Electric,Heat Pump |
| Cooling | Central Air |
| Utilities | Water Available |
| Possession | Close Of Escrow,At Closing |
| Roof | Architectural Shingle |
| Appliances | Electric Oven,Electric Cooktop,Built-In Microwave,Washer,Refrigerator,Dryer,Dishwasher |
| Zoning | Rural |
| Garage Spaces | 1.0 |
| Patio/Porch Features | Deck,Porch |
| Pool Features | In Ground |
| Security Features | Smoke Detector(s) |
| Construction Materials | Block,Vinyl Siding,Wood Frame |
| Year Built | 1977 |
| View | See Remarks |
| Levels | Two |
| Property Subtype | Single Family Residence |
| Tax Year | 2025 |
| Taxes | 3084.5 |
| Parcel Number | 359603249900 |
| County | Lenoir |
| Operating Expense | 0.0 |
| New Construction | No |
| Property Type | Residential |
| In City Limits? (Y/N) | No |
| Association Amenities | None |
| HOA | No |
| Attached Garage | No |
| Subdivision Name | Falling Creek |
| Garage Y/N | Yes |
| Other Structures | Pool House,Workshop |
| Total Rooms | 11 |
| Full Baths | 4 |
| Status | Active |
| Directions | US-70 East. Stay on US-70 as it becomes the Kinston Bypass. Take the exit for NC-58 South / Queen Street toward Kinston. Turn right onto NC-58 South (Queen Street). Continue about 2.5 miles and turn |
| High School | North Lenoir |
| City | Kinston |
| High School District | Lenoir County |
| Lot Size Units | Acres |
| Lot Size Square Feet | 33977.0 |
| Carport Spaces | 0.0 |
| Carport Y/N | No |
| Elementary School | Banks |
| Property Attached Y/N | No |
| Land Lease Y/N | No |
| Home Warranty Y/N | No |
| Middle/Junior High School | Frink |
| Lease Considered Y/N | No |
| Structure Type | Wood Frame,Stick Built |
| Living Area Units | Square Feet |
| Standard Status | Active |
| Tax Assessed Value | 425800 |
| Legal Description | 2570 OLD PLANTATION DR |
| IslandOrMainland | Mainland |
Interior Features
| Interior Amenities | Master Downstairs,Walk-in Closet(s),Entrance Foyer,Solid Surface,Kitchen Island,Ceiling Fan(s),Walk-in Shower,Wet Bar,Gas Log,Walk-In Closet(s) |
|---|---|
| Flooring | Tile,Vinyl,Wood |
| Water Heater | Electric |
| Total Fireplaces | 2 |
| Fireplace Features | Gas Log |
| Master Bed Level | Primary Living Area |
| Total Stories | 2 |
| Basement (Y/N) | No |
| Air Conditioning Y/N | Yes |
| Heating Y/N | Yes |
| Fireplace Y/N | Yes |
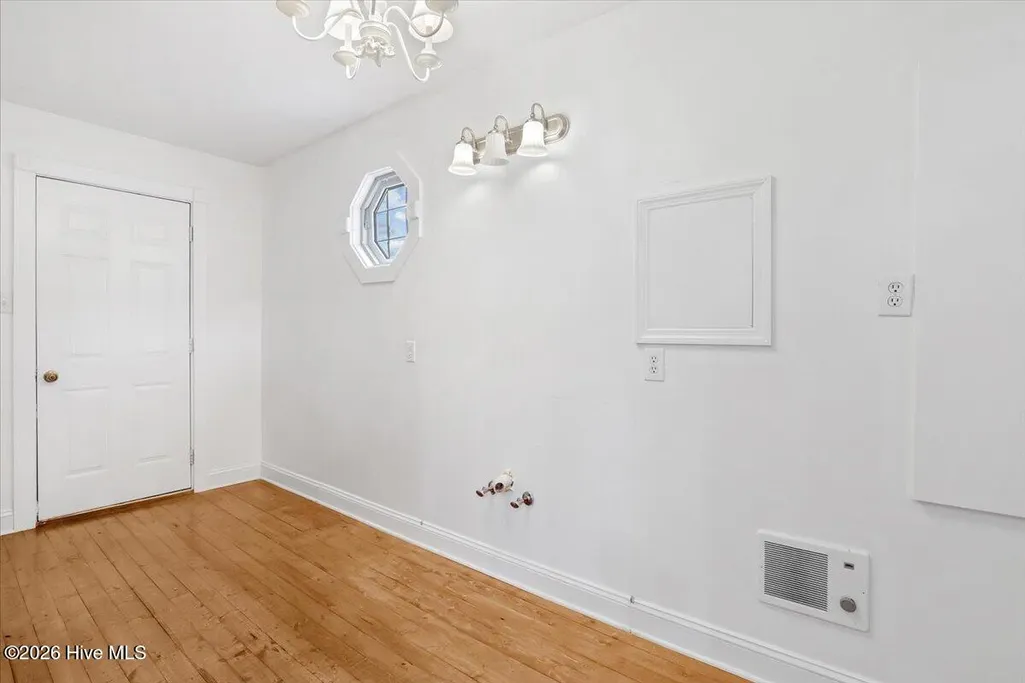
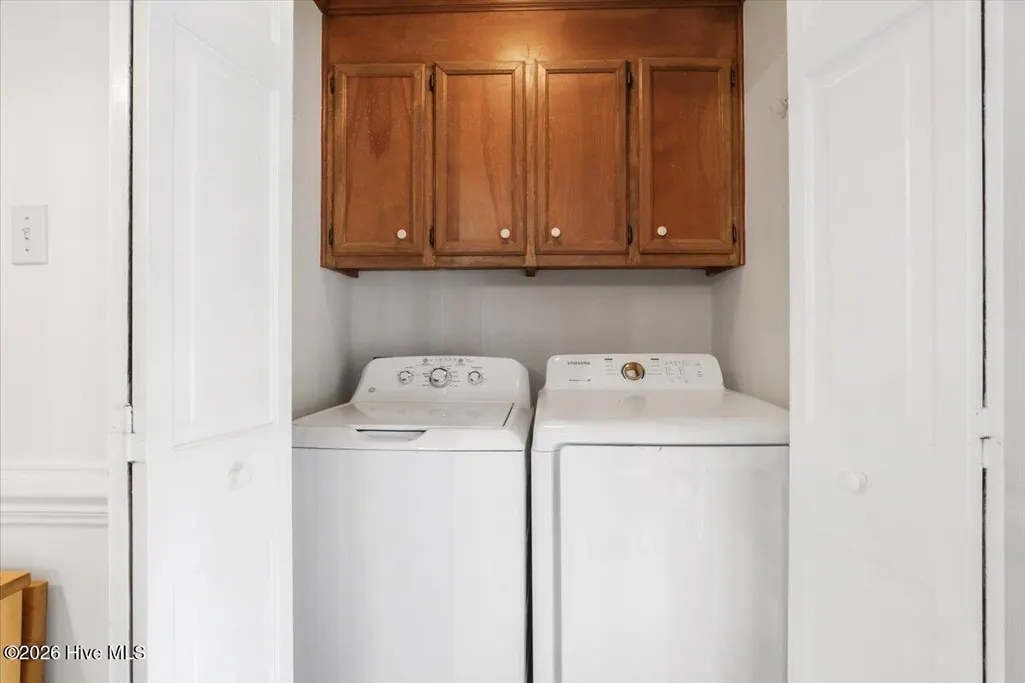
| Laundry Features | Dryer Hookup,Washer Hookup,Laundry Closet |
| Total Bedrooms | 4 |
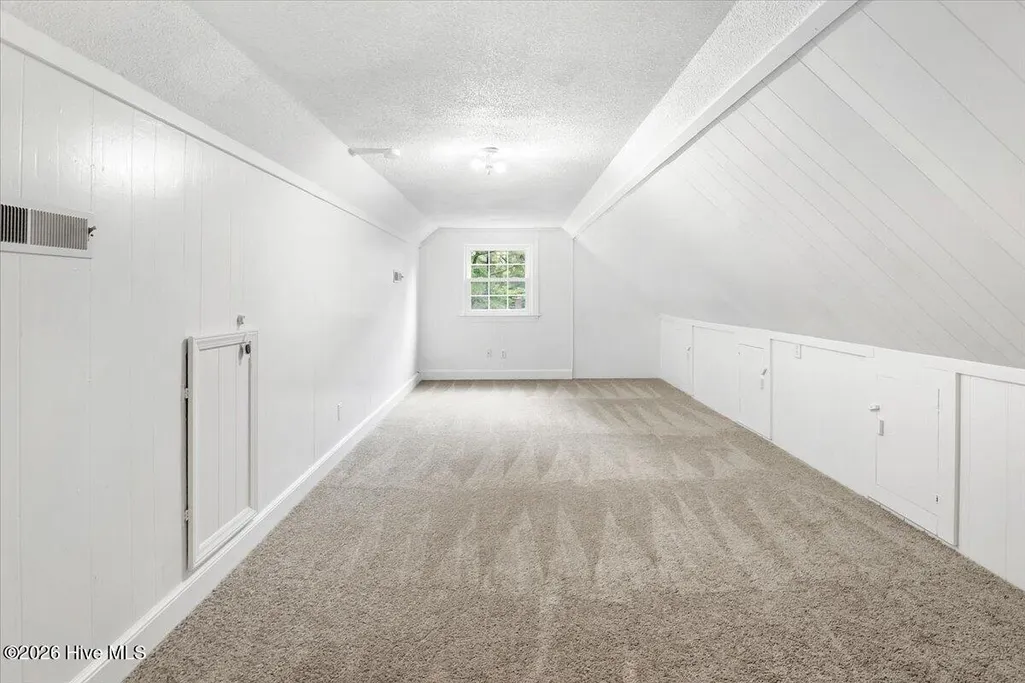
| Attic Features | Eave Storage |
| Entry Level | 1 |
| Room Type | Master Bedroom,Bedroom 2,Bedroom 3,Bedroom 4,Living Room,Dining Room,Dining Area,Office,Bonus Room,Laundry,Sunroom |
| Total Baths | 4 |
| Living Area Range | 3500 - 3999 |
| SmokingYN | No |
Exterior Features
| Exterior Amenities | Outdoor Kitchen,Gas Log,Storm Doors |
|---|---|
| Exterior Finish | Vinyl Siding |
| Fencing | Brick,Back Yard |
| Parking Features | Circular Driveway,On Site,Paved |
| Water Source | Community Water |
| Total Parking | 1.0 |
| Lot Size Area | 0.78 |
| Foundation Details | Brick/Mortar,Crawl Space |
| Spa | No |
| Building Area Total | 3728.0 |
| Lot Dimensions | +-126X281X126X269 |
| Lot Size Acres | 0.78 |
| Frontage Type | See Remarks |
| Waterfront Y/N | No |
| Door Features | Storm Door(s) |
| Road Frontage Type | City Street,State Road |
| Crops Included Y/N | No |
| Horse Y/N | No |
Amenities
- Foreclosure
- Views
- Short Sale
- New Construction
- Adult 55+
- Lease To Own
- No HOA Fees
- Furnished
- Primary On Main
- Air Conditioning
- Seller Finance
- Green
- Fixer Upper
- Horse
- Golf
- Fireplace
- Deck
- Garage
- Basement
- Pool
Property vs Single Family Average in 28504
Price
Taxes
Year Built
Visits
 The data relating to real estate on this web site comes in part from the Internet Data Exchange program of Hive MLS LLC, and is updated as of September 21, 2026 7:25 PM UTC All information is deemed reliable but not guaranteed and should be independently verified. All properties are subject to prior sale, change, or withdrawal. Neither listing broker(s) nor Holland Shepard Group shall be responsible for any typographical errors, misinformation, or misprints, and shall be held totally harmless from
